
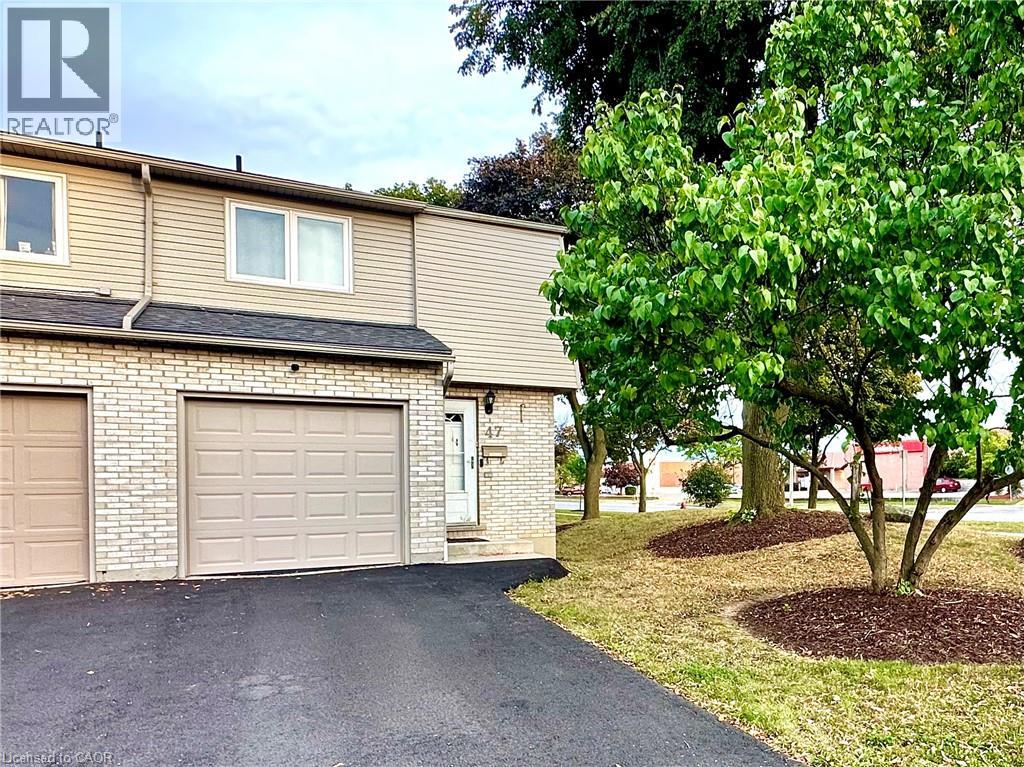
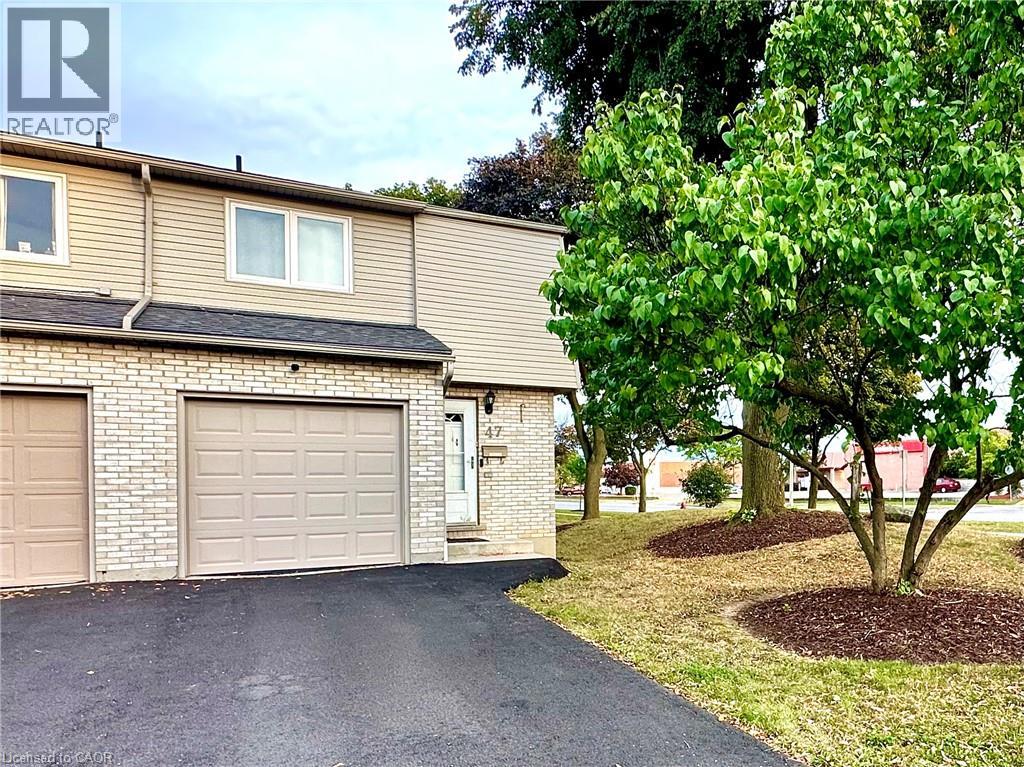
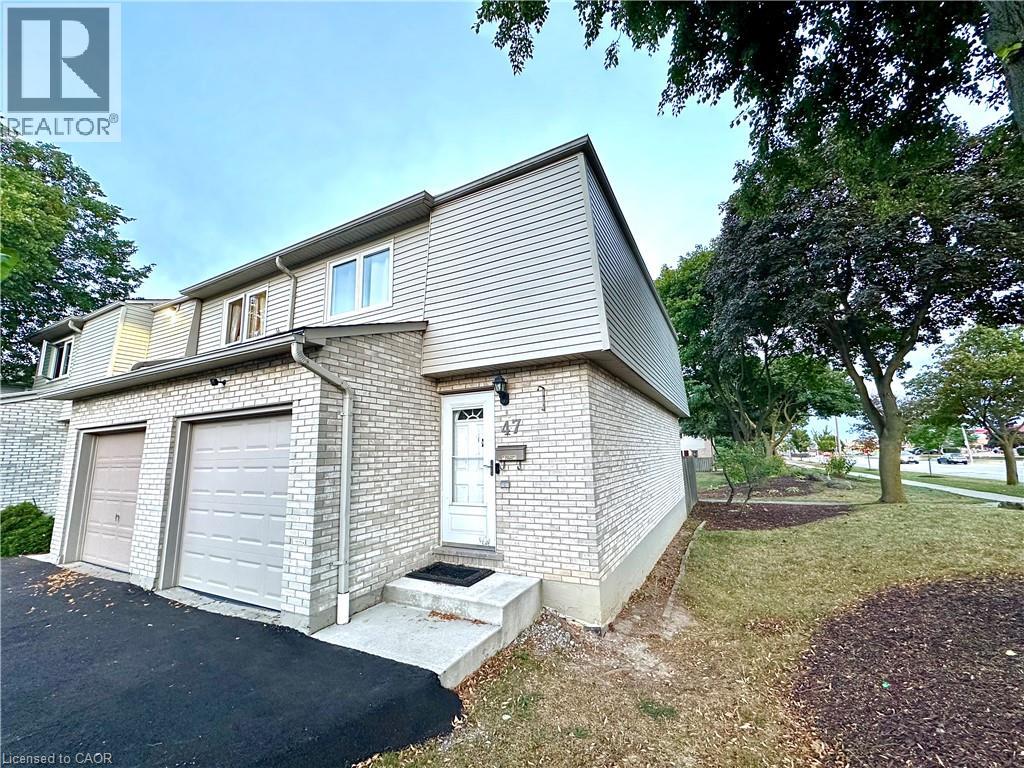
33 Rochelle Avenue Unit# 47 Hamilton, Ontario L8W 1P9

$2,650 MonthlyInsurance, Cable TV
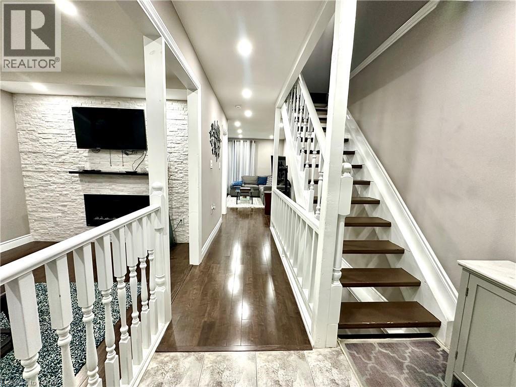
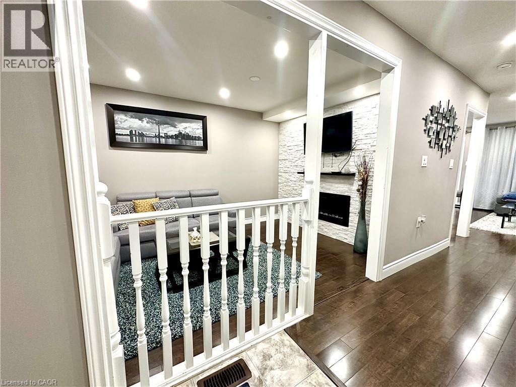
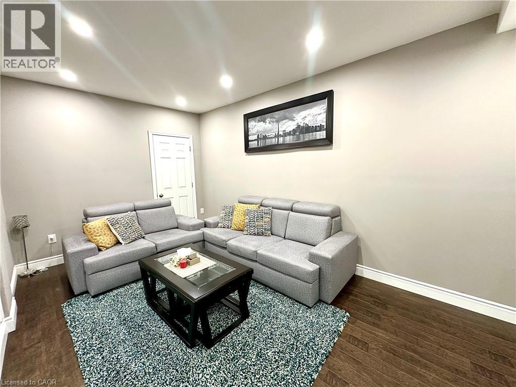
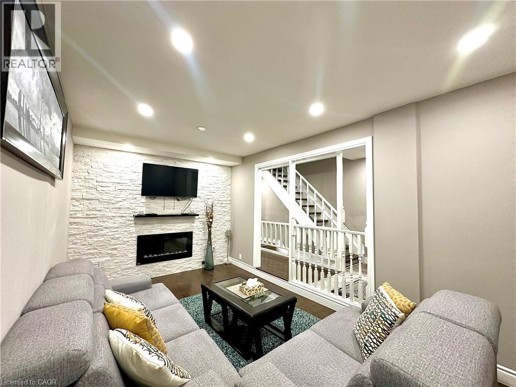
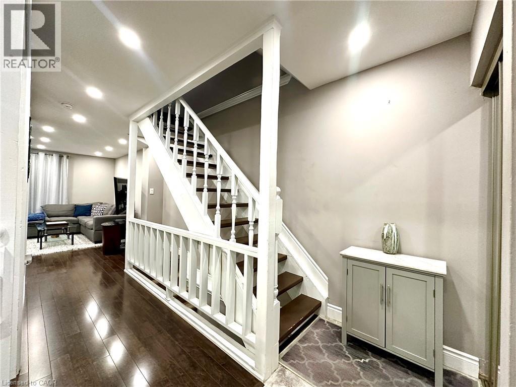
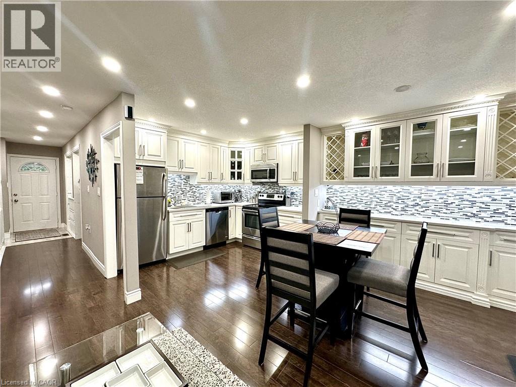
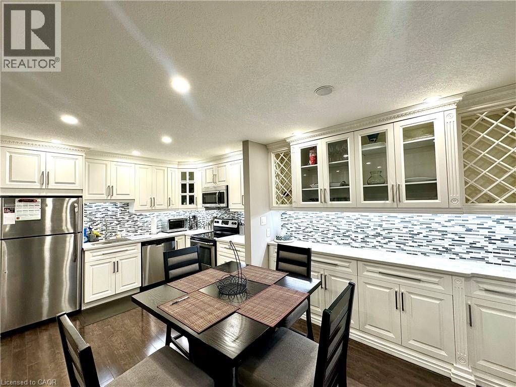
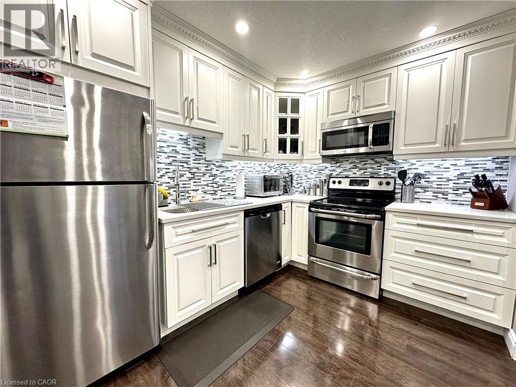
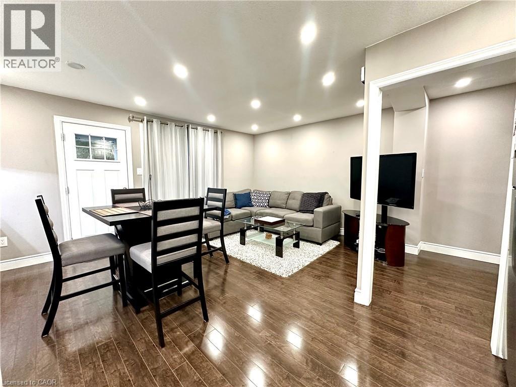
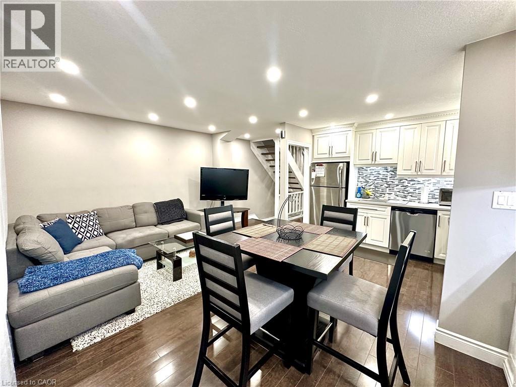
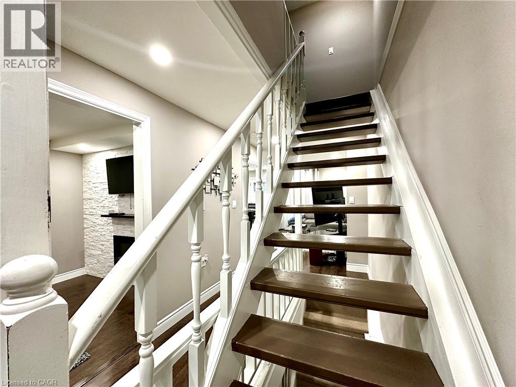
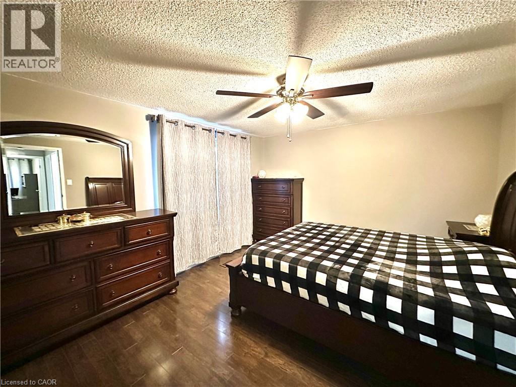
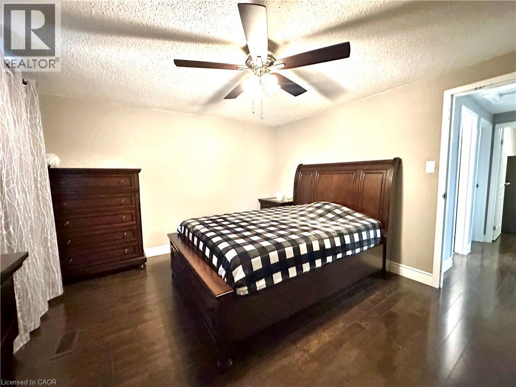
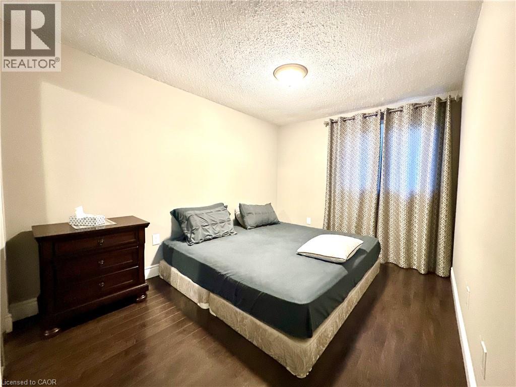
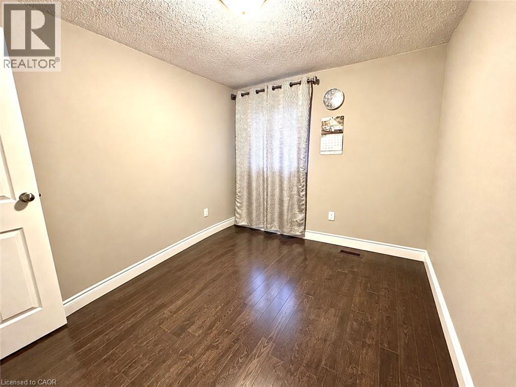
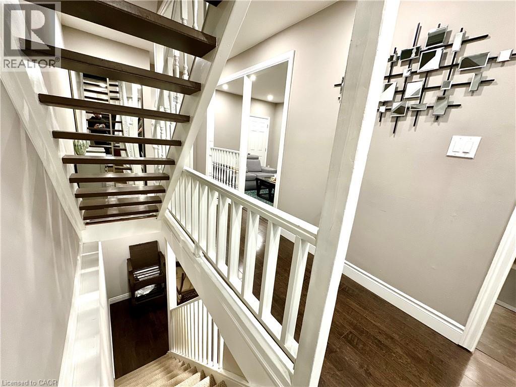
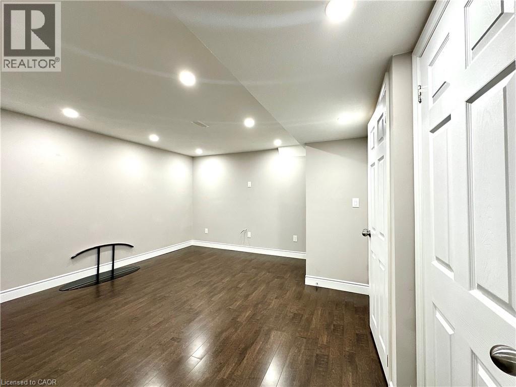
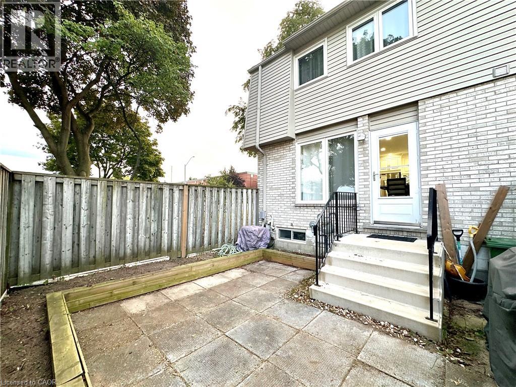
Welcome to this FULLY FURNISHED, updated, 3 bedroom townhome, ideally situated in the heart of Hamilton Mountain. This move-in ready, stylish home showcases modern finished throughout, including a bright and inviting kitchen, three spacious bedrooms, and a fully finished basement offering additional living space. Conveniently located just minutes from highway access, shopping centres, schools, restaurants, and everyday amenities. Cable and Wifi included. All other utilities to be paid for by the tenant. Employment letter, credit check, pay stubs, and rental application all required. (id:49269)
Property Details
| MLS® Number | 40865162 |
| Property Type | Single Family |
| Amenities Near By | Hospital, Park, Place Of Worship, Playground, Public Transit, Schools, Shopping |
| Communication Type | High Speed Internet |
| Community Features | School Bus |
| Equipment Type | Water Heater |
| Features | Conservation/green Belt |
| Parking Space Total | 2 |
| Rental Equipment Type | Water Heater |
Building
| Bathroom Total | 2 |
| Bedrooms Above Ground | 3 |
| Bedrooms Total | 3 |
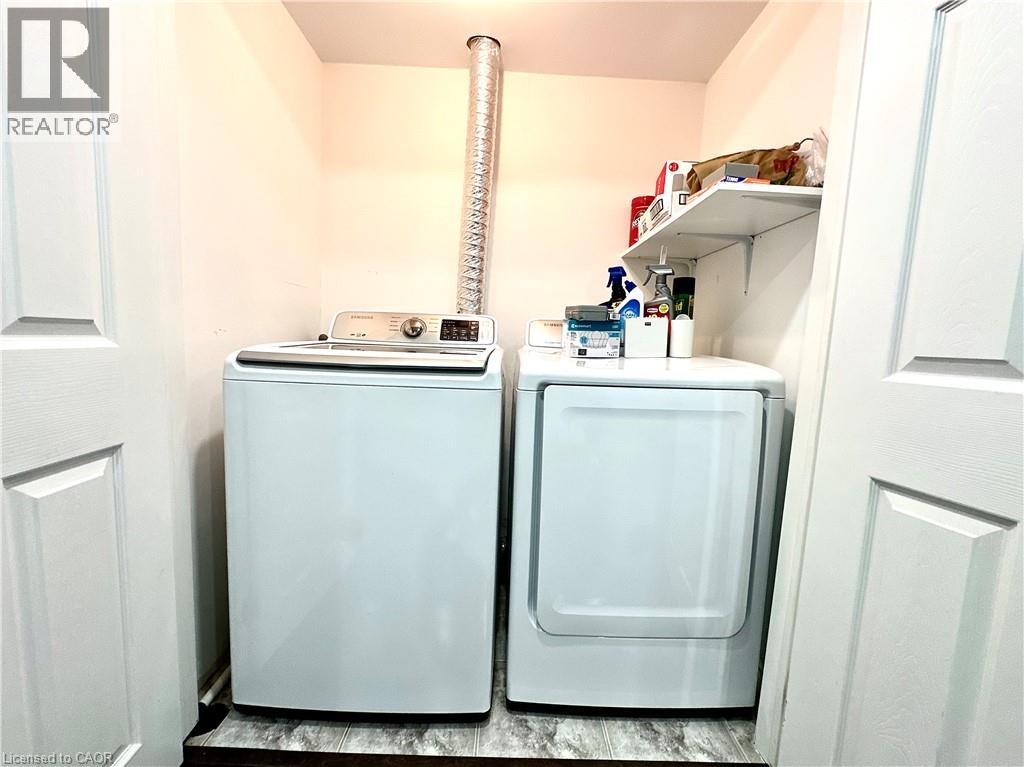
| Appliances | Dishwasher, Dryer, Microwave, Refrigerator, Stove, Washer, Microwave Built-in, Window Coverings |
| Basement Development | Finished |
| Basement Type | Full (finished) |
| Constructed Date | 1976 |
| Construction Style Attachment | Attached |
| Cooling Type | Central Air Conditioning |
| Exterior Finish | Aluminum Siding, Brick |
| Foundation Type | Unknown |
| Half Bath Total | 1 |
| Heating Fuel | Natural Gas |
| Heating Type | Forced Air |
| Stories Total | 2 |
| Size Interior | 1,591 Sqft |
| Type | Row / Townhouse |
| Utility Water | Municipal Water |
Parking
| Attached Garage |
Land
| Access Type | Road Access, Highway Access, Highway Nearby |
| Acreage | No |
| Land Amenities | Hospital, Park, Place Of Worship, Playground, Public Transit, Schools, Shopping |
| Sewer | Municipal Sewage System |
| Size Total Text | Unknown |
| Zoning Description | Rt 20 |
Rooms
| Level | Type | Length | Width | Dimensions |
|---|---|---|---|---|
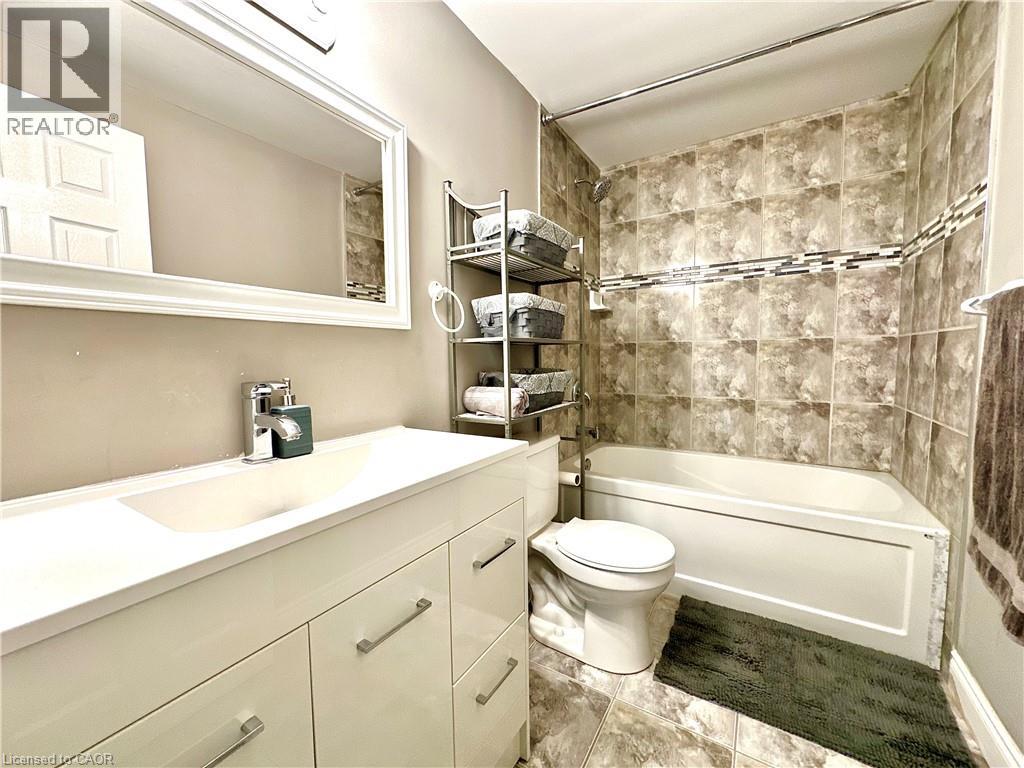
| Second Level | 4pc Bathroom | 8'0'' x 5'0'' | ||
| Second Level | Bedroom | 14'0'' x 8'9'' | ||
| Second Level | Bedroom | 10'6'' x 8'4'' | ||
| Second Level | Primary Bedroom | 14'0'' x 12'0'' | ||
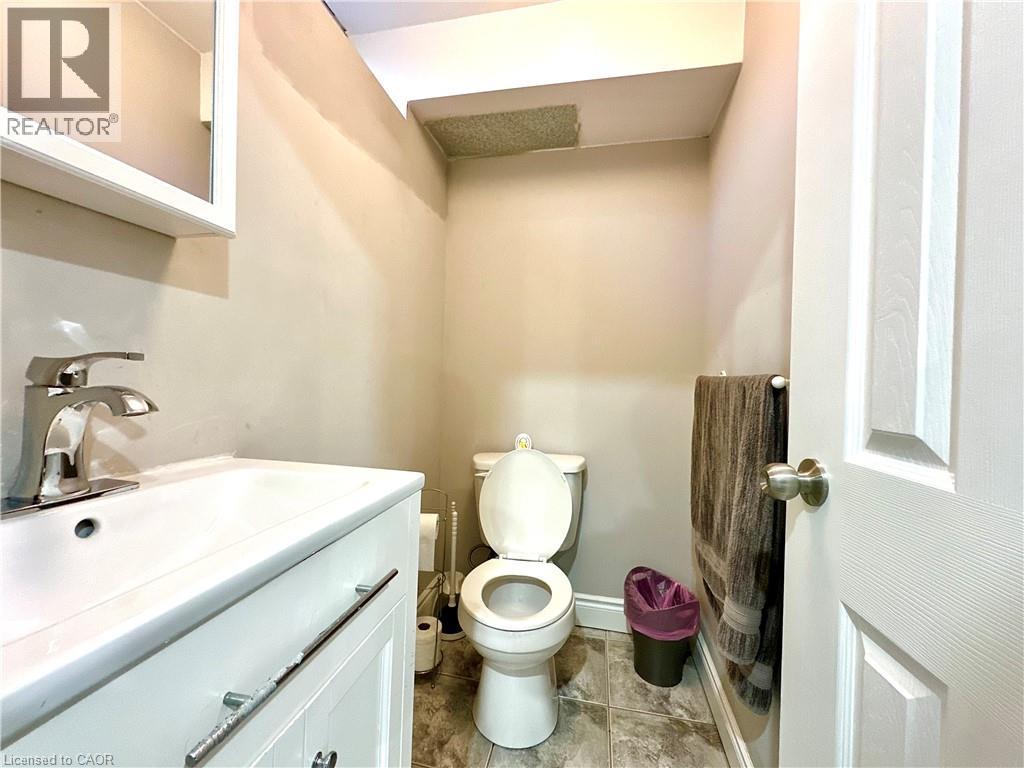
| Basement | 2pc Bathroom | 5'8'' x 3'8'' | ||
| Basement | Recreation Room | 16'4'' x 13'0'' | ||
| Main Level | Foyer | 5'6'' x 6'9'' | ||
| Main Level | Family Room | 17'0'' x 9'9'' | ||
| Main Level | Dining Room | 8'6'' x 7'7'' | ||
| Main Level | Kitchen | 10'0'' x 8'0'' | ||
| Main Level | Living Room | 11'9'' x 10'0'' |
https://www.realtor.ca/real-estate/30308023/33-rochelle-avenue-unit-47-hamilton
Contact Us
Contact us for more information

The trademarks REALTOR®, REALTORS®, and the REALTOR® logo are controlled by The Canadian Real Estate Association (CREA) and identify real estate professionals who are members of CREA. The trademarks MLS®, Multiple Listing Service® and the associated logos are owned by The Canadian Real Estate Association (CREA) and identify the quality of services provided by real estate professionals who are members of CREA. The trademark DDF® is owned by The Canadian Real Estate Association (CREA) and identifies CREA's Data Distribution Facility (DDF®)
September 23 2026 08:45:48
REALTORS® Association of Hamilton-Burlington
Sutton Group Innovative Realty Inc.