
33 Wardlaw Avenue Orangeville, Ontario L9W 6K1

$899,900
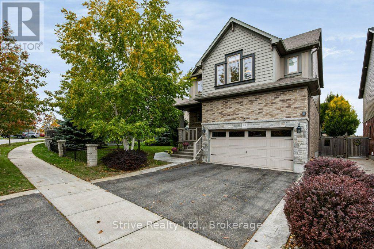
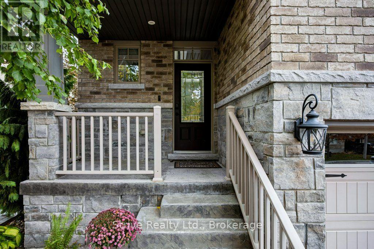
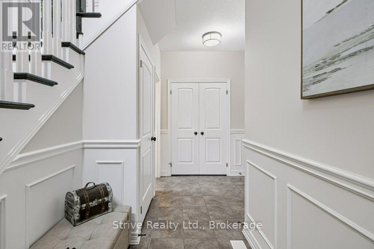
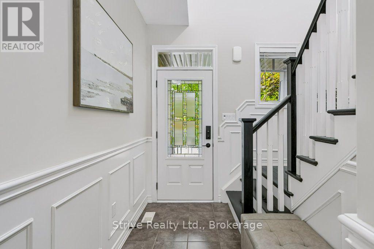
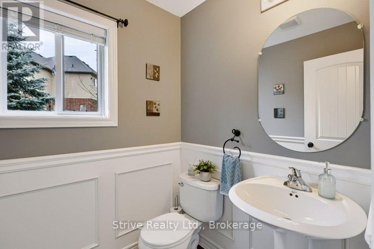
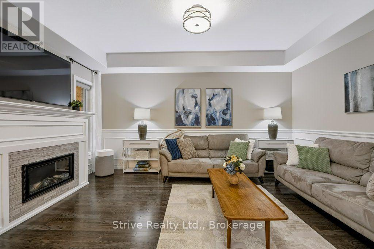
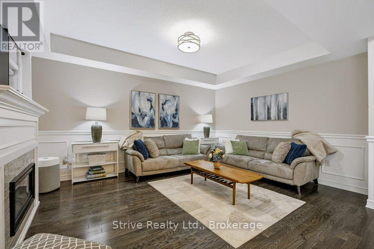
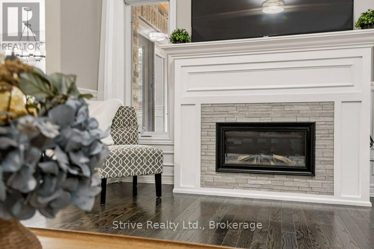
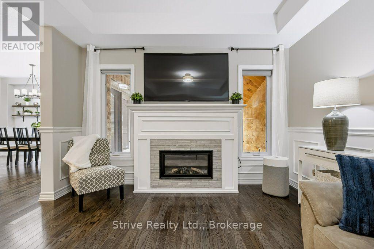
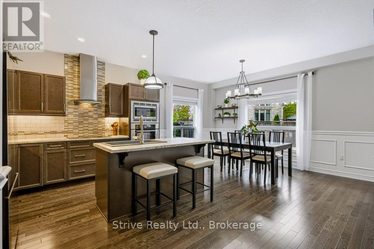
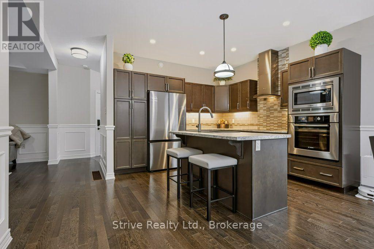
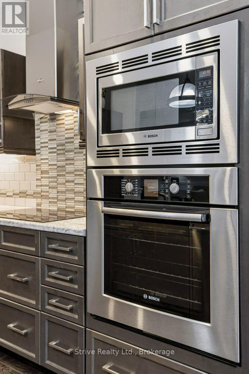
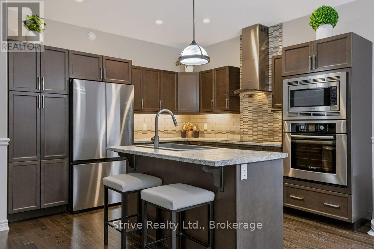
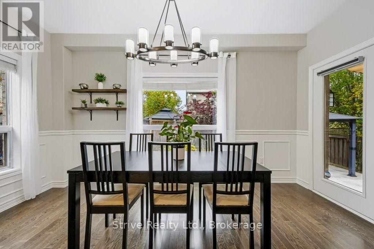
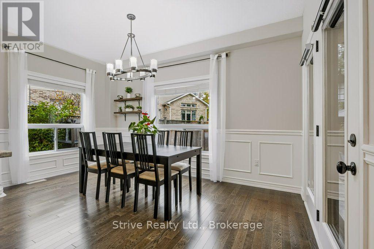
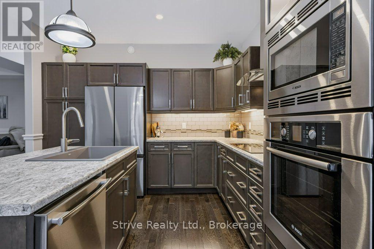
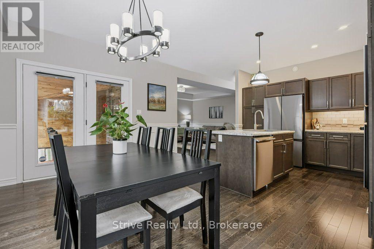
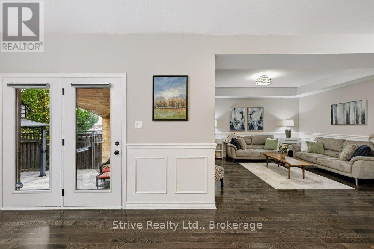
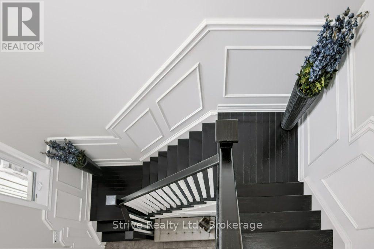
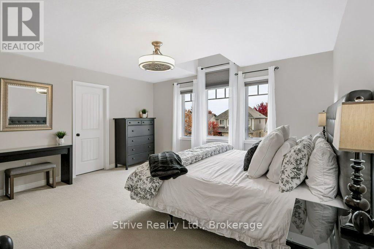
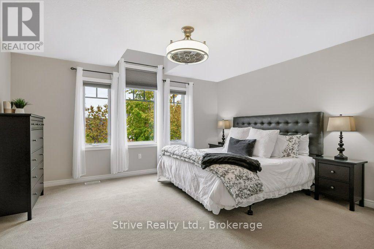
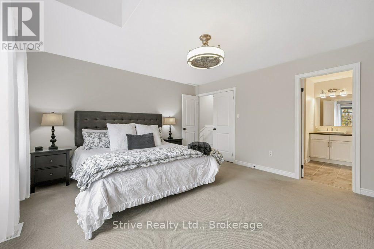
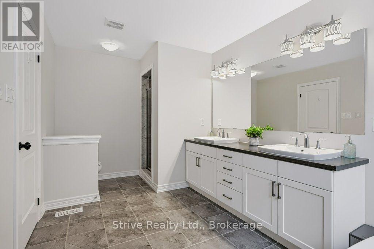
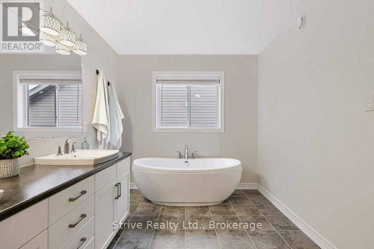
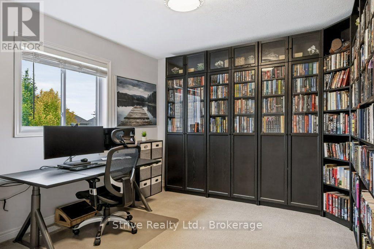
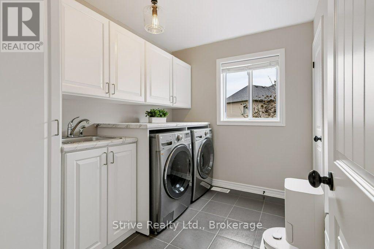
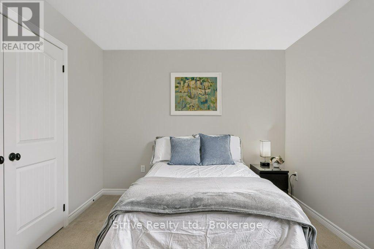
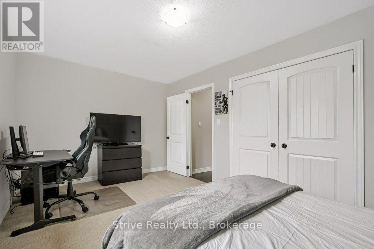
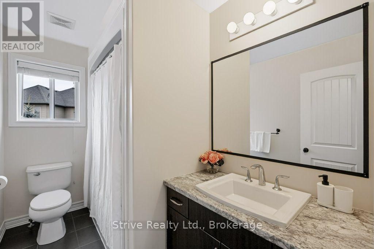
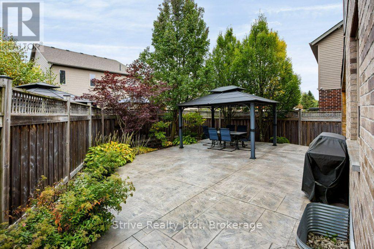
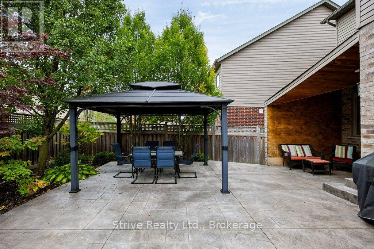
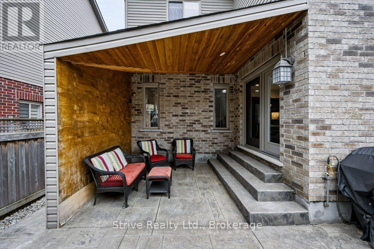
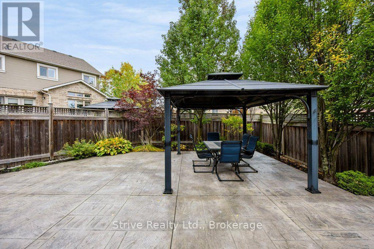
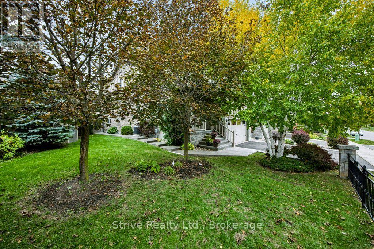
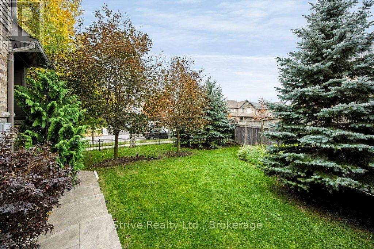
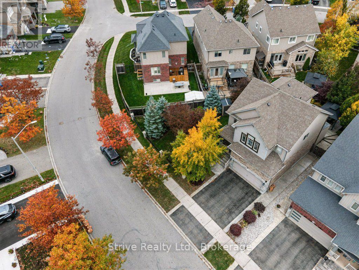
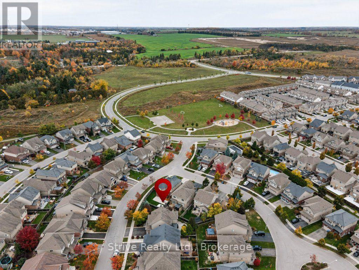
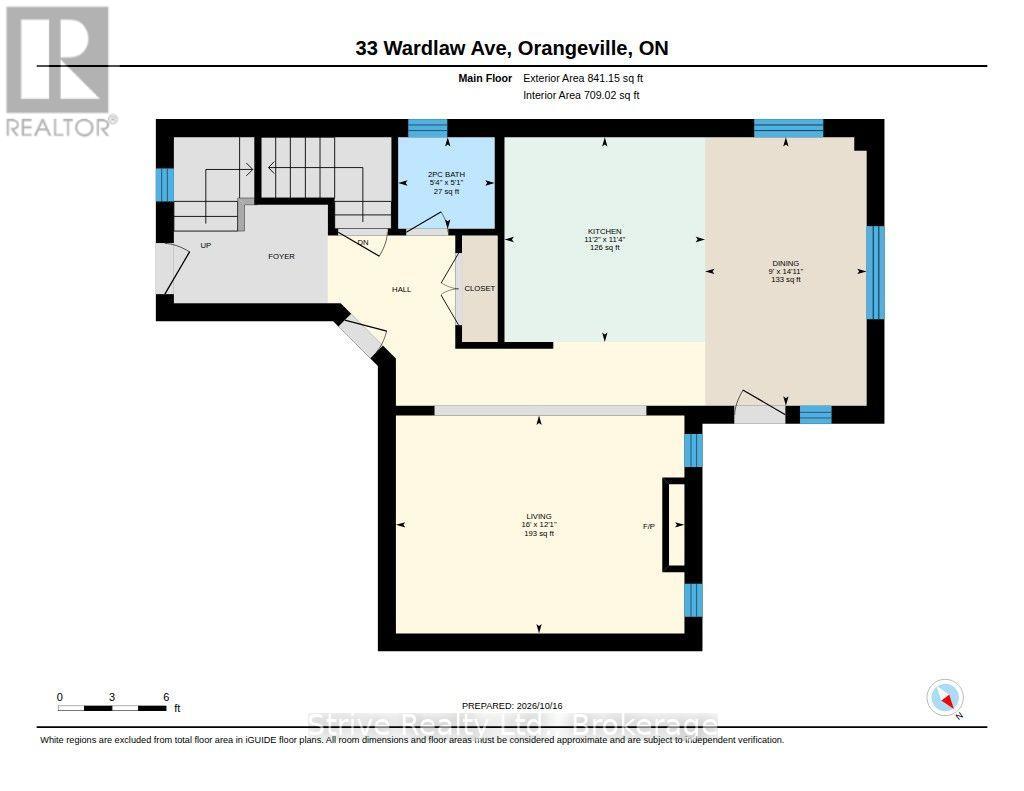
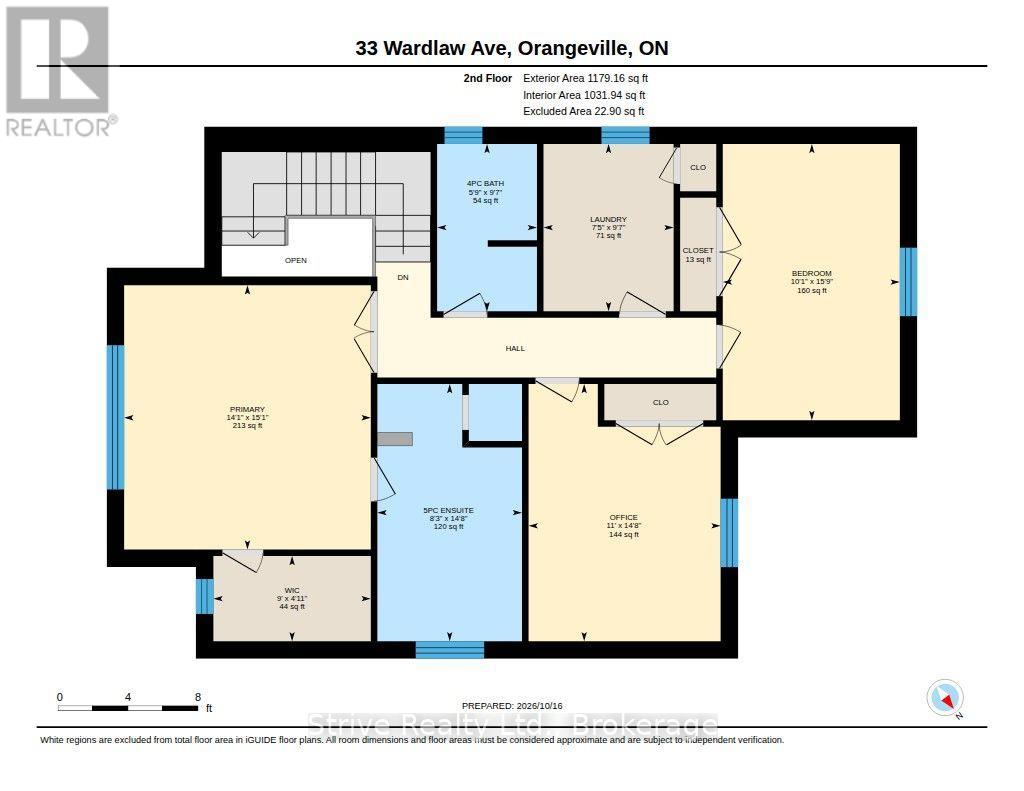
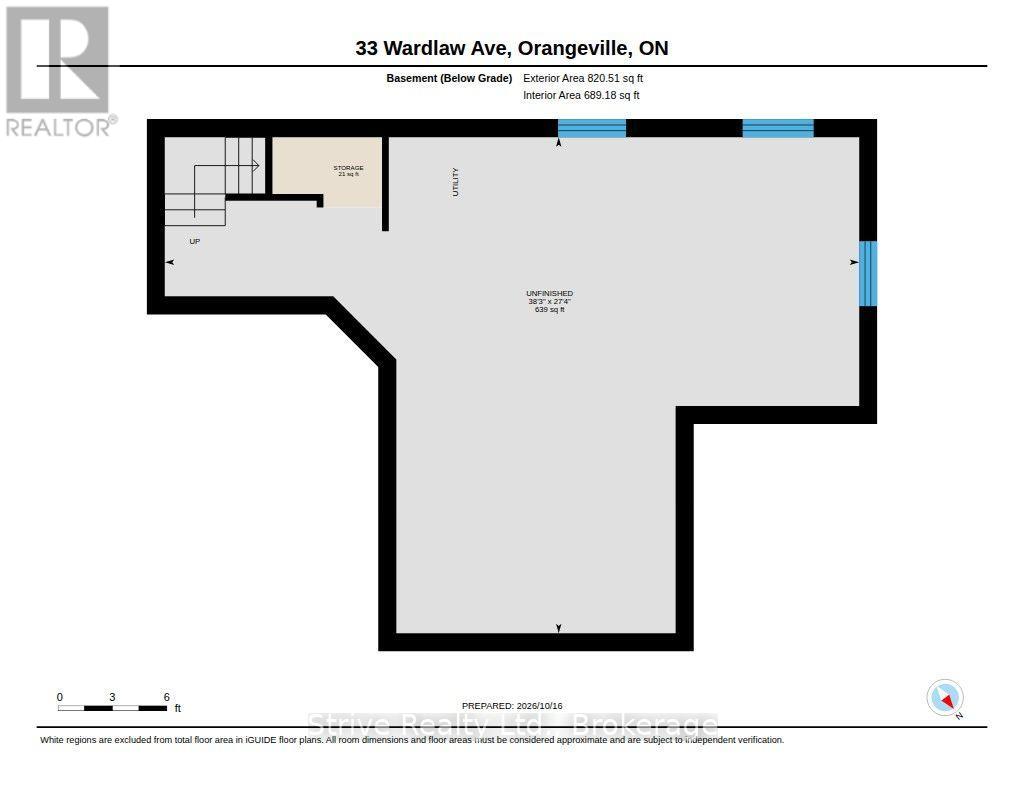
33 Wardlaw Avenue is the kind of home that makes an impression before you even step inside. Sitting on an oversized premium lot, the combination of stone accents, wrought-iron-style fencing, covered front porch and manicured exterior gives this home serious curb appeal. Inside, it's easy to see how well this home has been cared for. The bright, open main floor features 9' ceilings, hardwood flooring, wainscoting and plenty of natural light. The kitchen offers a centre island, built-in appliances and great workspace, opening into the dining area with a walkout to the backyard. The living room, finished with an electric fireplace, is comfortable, inviting and made for everyday living. Upstairs, the primary suite is a standout with its 5-piece ensuite and professionally designed walk-in closet. Two additional bedrooms and second-floor laundry add the practicality every home needs. Out back, this is low-maintenance living done right. The hardscaped yard, partially covered patio, gazebo and natural gas BBQ hookup create a great outdoor space without spending your weekends maintaining it. And there's still more room to make this home your own. The unfinished basement is untapped potential, with large egress-style windows bringing in an impressive amount of natural light and giving you a great starting point for whatever comes next. Premium lot, beautiful presentation, low-maintenance outdoor space and room to grow, 33 Wardlaw Avenue has a lot to offer. (id:49269)
Property Details
| MLS® Number | W14085946 |
| Property Type | Single Family |
| Community Name | Orangeville |
| Amenities Near By | Park |
| Equipment Type | Water Heater |
| Parking Space Total | 4 |
| Rental Equipment Type | Water Heater |
Building
| Bathroom Total | 3 |
| Bedrooms Above Ground | 3 |
| Bedrooms Total | 3 |
| Age | 6 To 15 Years |
| Appliances | Oven - Built-in, Central Vacuum, Garburator, Water Softener, Garage Door Opener |
| Basement Development | Unfinished |
| Basement Type | Full (unfinished) |
| Construction Style Attachment | Detached |
| Cooling Type | Central Air Conditioning |
| Exterior Finish | Brick, Vinyl Siding |
| Fireplace Present | Yes |
| Flooring Type | Hardwood, Carpeted, Tile |
| Foundation Type | Poured Concrete |
| Half Bath Total | 1 |
| Heating Fuel | Natural Gas |
| Heating Type | Forced Air |
| Stories Total | 2 |
| Size Interior | 1,500 - 2,000 Sqft |
| Type | House |
| Utility Water | Municipal Water |
Parking
| Garage |
Land
| Acreage | No |
| Fence Type | Fenced Yard |
| Land Amenities | Park |
| Sewer | Sanitary Sewer |
| Size Depth | 98 Ft ,6 In |
| Size Frontage | 86 Ft ,8 In |
| Size Irregular | 86.7 X 98.5 Ft ; Irregularly Shaped |
| Size Total Text | 86.7 X 98.5 Ft ; Irregularly Shaped |
Rooms
| Level | Type | Length | Width | Dimensions |
|---|---|---|---|---|
| Main Level | Living Room | 4.85 m | 3.67 m | 4.85 m x 3.67 m |
| Main Level | Dining Room | 4.54 m | 5.28 m | 4.54 m x 5.28 m |
| Main Level | Kitchen | 4.54 m | 5.28 m | 4.54 m x 5.28 m |
| Upper Level | Primary Bedroom | 4.59 m | 4.26 m | 4.59 m x 4.26 m |
| Upper Level | Bedroom 2 | 3.72 m | 3.35 m | 3.72 m x 3.35 m |
| Upper Level | Bedroom 3 | 4.78 m | 3.06 m | 4.78 m x 3.06 m |
| Upper Level | Laundry Room | 2.884 m | 2.24 m | 2.884 m x 2.24 m |
Utilities
| Cable | Available |
| Electricity | Installed |
| Sewer | Installed |
https://www.realtor.ca/real-estate/30410280/33-wardlaw-avenue-orangeville-orangeville
Contact Us
Contact us for more information

The trademarks REALTOR®, REALTORS®, and the REALTOR® logo are controlled by The Canadian Real Estate Association (CREA) and identify real estate professionals who are members of CREA. The trademarks MLS®, Multiple Listing Service® and the associated logos are owned by The Canadian Real Estate Association (CREA) and identify the quality of services provided by real estate professionals who are members of CREA. The trademark DDF® is owned by The Canadian Real Estate Association (CREA) and identifies CREA's Data Distribution Facility (DDF®)
October 16 2026 02:49:14
Central Lakes Association of REALTORS®
Strive Realty Ltd.