
33 Winisk Street Richmond Hill, Ontario L4E 0L5


$1,199,999
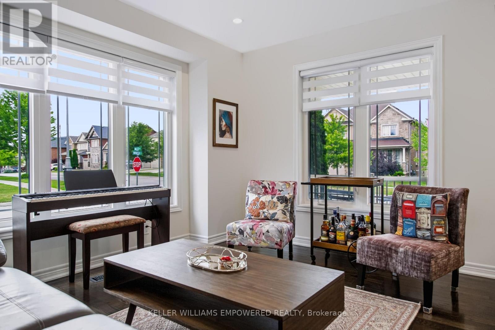
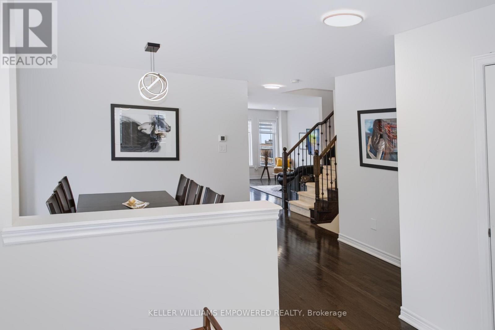
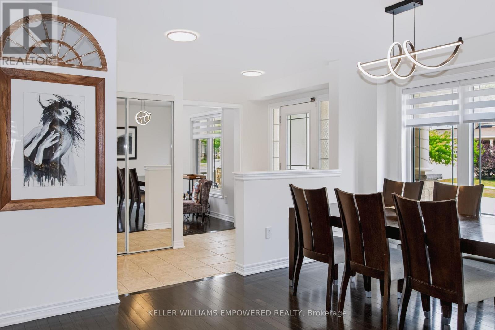
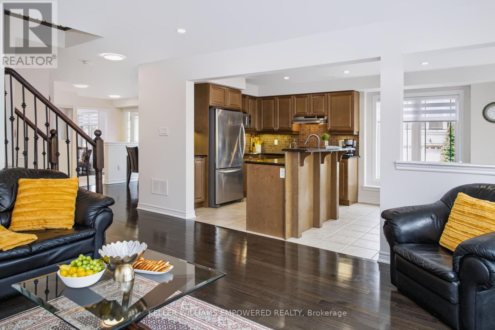
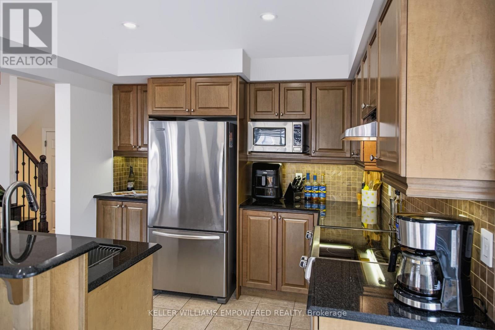
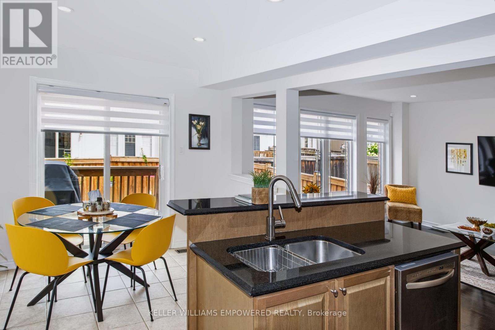
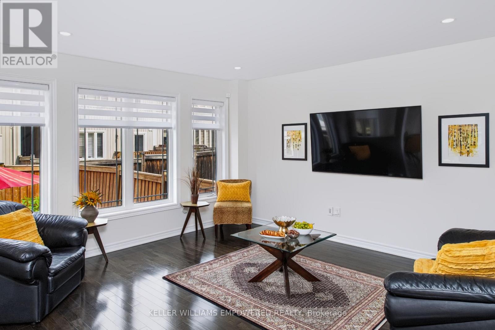
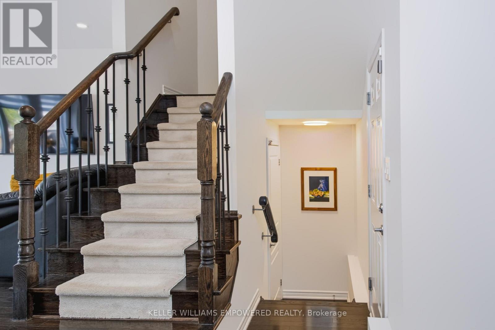
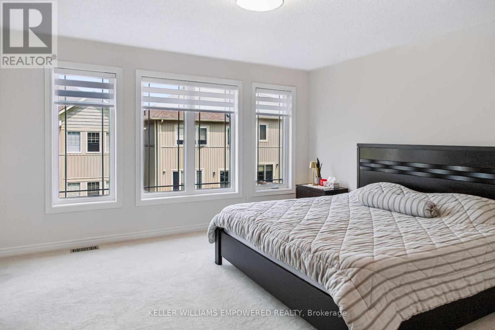
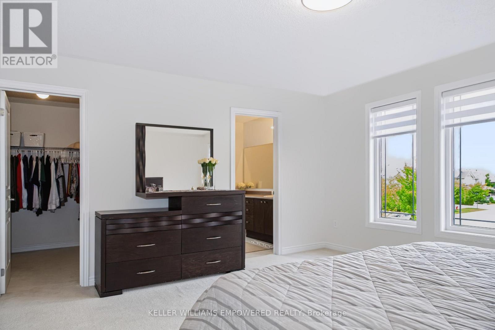
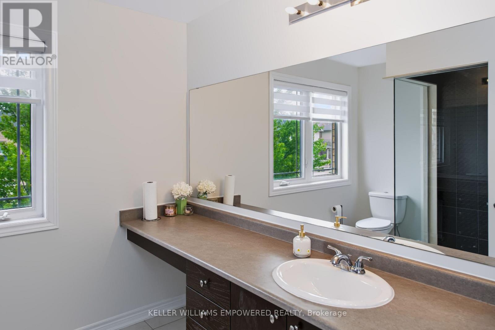
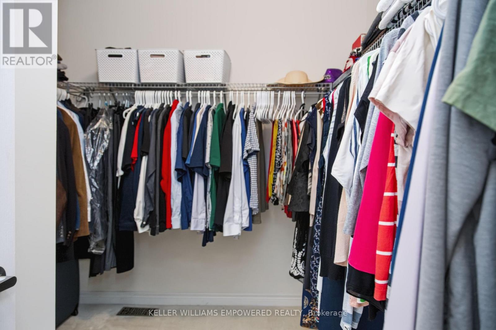
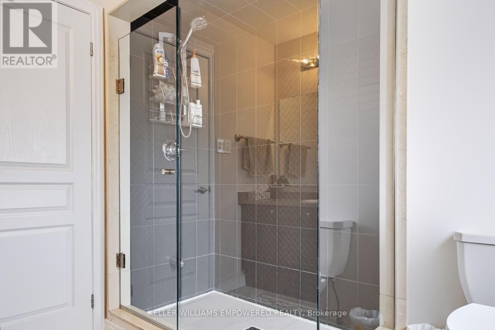
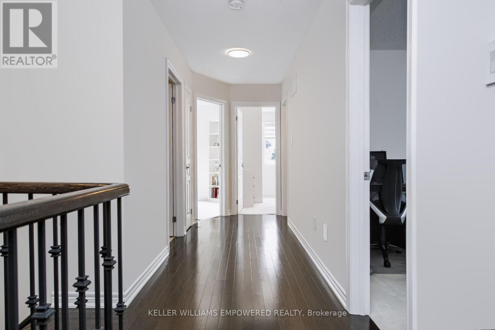
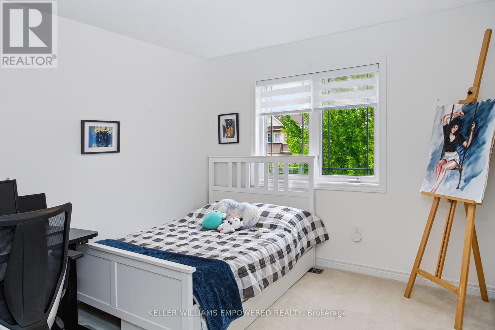
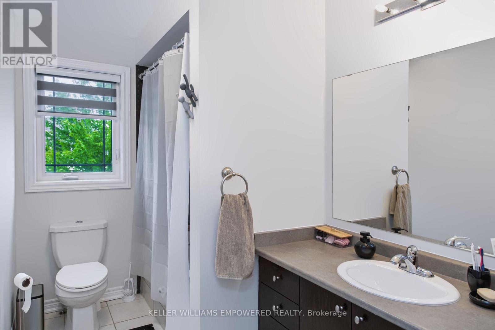
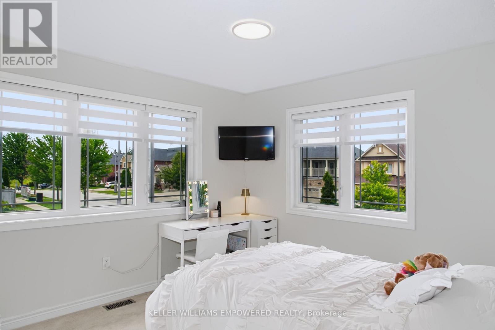
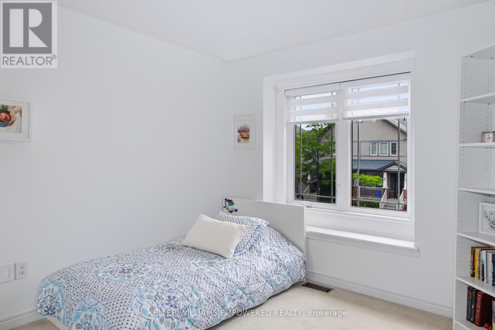
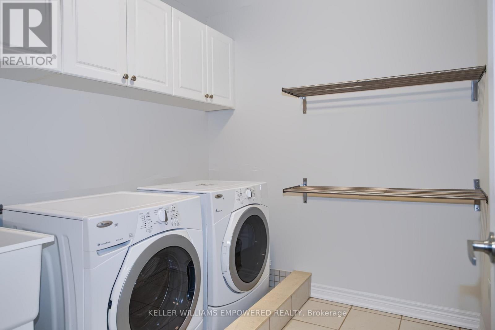
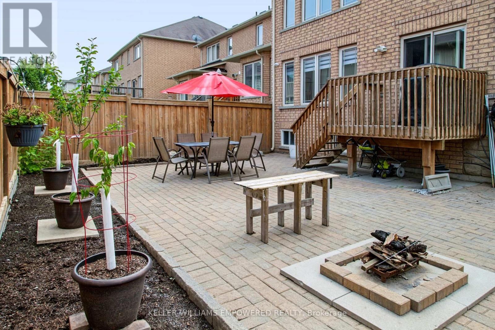
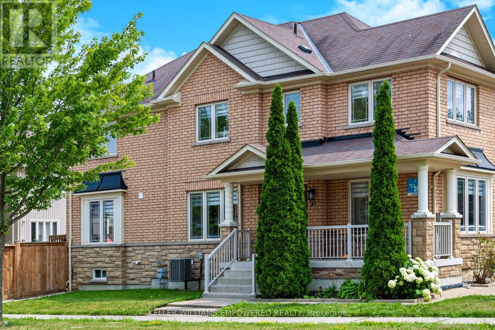
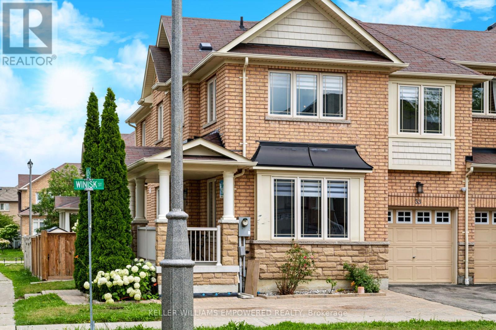
Discover the perfect blend of comfort, space and smart-home technology in this bright North-West oversized corner-lot townhome, quietly nestled in a family-friendly Richmond Hill neighbourhood across from detached homes. With extra windows and 2,094 sq. ft. (MPAC), this thoughtfully designed home offers a spacious layout ideal for families, first-time buyers or investors. Hardwood floors throughout the main floor and 2nd-floor hallway, hardwood stairs with iron pickets and carpet runner, smooth ceilings and pot lights add style and warmth. The spacious primary bedroom features a walk-in closet and ensuite with glass walk-in shower, while 2nd-floor laundry and a convenient powder room add functionality. The kitchen includes stainless steel fridge, stove, microwave, fan hood and dishwasher. Enjoy modern security and home automation with AI-based security cameras, Ring alarm system and video doorbell, plus Z-Wave smart lighting and thermostat control. Additional features include remote-access garage door opener, gas line hookup for BBQ and LED lighting. The fully fenced oversized backyard is perfect for entertaining and family enjoyment. Located in a sought-after school district, close to English and French schools, parks, shopping, dining and everyday amenities. Bright, spacious, smart and move-in ready, this is one you won't want to miss! (id:49269)
Property Details
| MLS® Number | N13757532 |
| Property Type | Single Family |
| Community Name | Jefferson |
| Features | Irregular Lot Size, Flat Site, Paved Yard |
| Parking Space Total | 3 |
| Structure | Deck, Porch |
Building
| Bathroom Total | 3 |
| Bedrooms Above Ground | 4 |
| Bedrooms Total | 4 |
| Amenities | Separate Electricity Meters |
| Appliances | Garage Door Opener Remote(s), Central Vacuum, Water Meter, Water Heater |
| Basement Development | Unfinished |
| Basement Type | N/a (unfinished) |
| Construction Style Attachment | Attached |
| Cooling Type | Central Air Conditioning |
| Exterior Finish | Stone, Brick |
| Fire Protection | Alarm System, Security System, Smoke Detectors |
| Flooring Type | Hardwood, Ceramic, Carpeted |
| Foundation Type | Poured Concrete |
| Half Bath Total | 1 |
| Heating Fuel | Natural Gas |
| Heating Type | Forced Air |
| Stories Total | 2 |
| Size Interior | 2,000 - 2,500 Sqft |
| Type | Row / Townhouse |
| Utility Water | Municipal Water |
Parking
| Attached Garage | |
| Garage |
Land
| Acreage | No |
| Landscape Features | Landscaped |
| Sewer | Sanitary Sewer |
| Size Depth | 91 Ft |
| Size Frontage | 33 Ft ,3 In |
| Size Irregular | 33.3 X 91 Ft |
| Size Total Text | 33.3 X 91 Ft |
| Zoning Description | Residential |
Rooms
| Level | Type | Length | Width | Dimensions |
|---|---|---|---|---|
| Second Level | Primary Bedroom | 4.57 m | 4.45 m | 4.57 m x 4.45 m |
| Second Level | Bedroom 2 | 2.77 m | 3.17 m | 2.77 m x 3.17 m |
| Second Level | Bedroom 3 | 3.04 m | 3.35 m | 3.04 m x 3.35 m |
| Second Level | Bedroom 4 | 3.08 m | 3.04 m | 3.08 m x 3.04 m |
| Main Level | Living Room | 3.84 m | 3.04 m | 3.84 m x 3.04 m |
| Main Level | Dining Room | 4.33 m | 3.04 m | 4.33 m x 3.04 m |
| Main Level | Family Room | 4.02 m | 4.39 m | 4.02 m x 4.39 m |
| Main Level | Kitchen | 3.04 m | 2.62 m | 3.04 m x 2.62 m |
| Main Level | Eating Area | 3.04 m | 2.74 m | 3.04 m x 2.74 m |
Utilities
| Electricity | Installed |
| Sewer | Installed |
https://www.realtor.ca/real-estate/30249278/33-winisk-street-richmond-hill-jefferson-jefferson
Contact Us
Contact us for more information

The trademarks REALTOR®, REALTORS®, and the REALTOR® logo are controlled by The Canadian Real Estate Association (CREA) and identify real estate professionals who are members of CREA. The trademarks MLS®, Multiple Listing Service® and the associated logos are owned by The Canadian Real Estate Association (CREA) and identify the quality of services provided by real estate professionals who are members of CREA. The trademark DDF® is owned by The Canadian Real Estate Association (CREA) and identifies CREA's Data Distribution Facility (DDF®)
September 28 2026 04:29:43
Toronto Regional Real Estate Board
Keller Williams Empowered Realty