
330 Waverly Street N Oshawa, Ontario L1J 5W1

$684,900
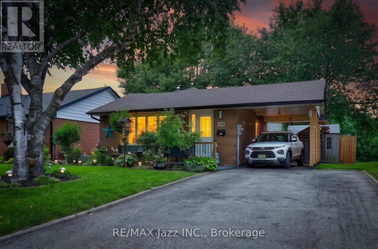
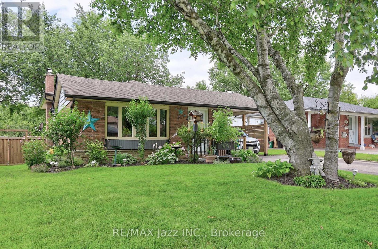
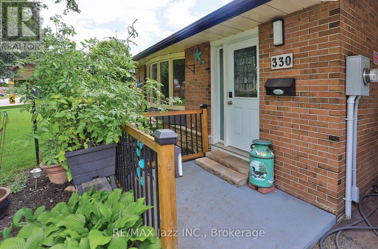
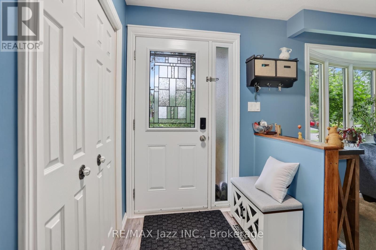
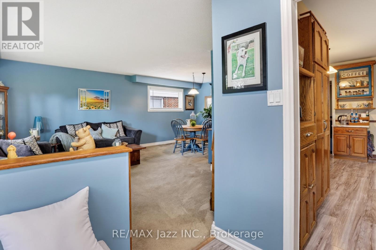
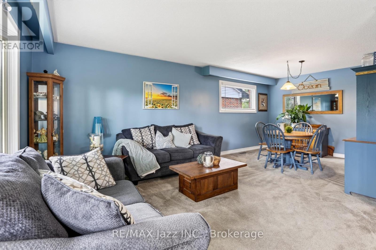
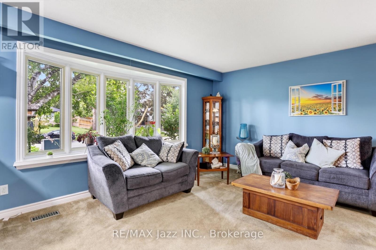
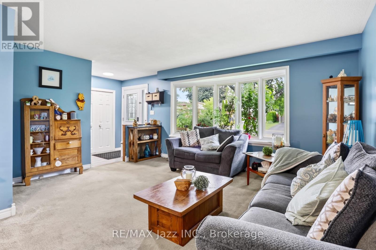
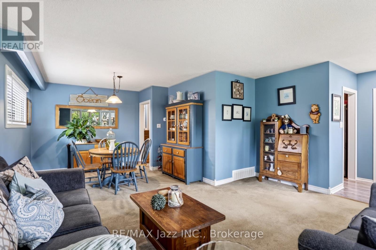
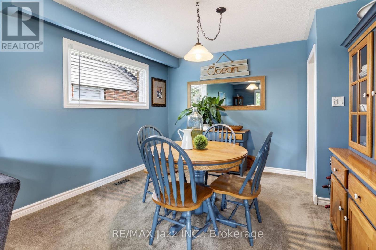
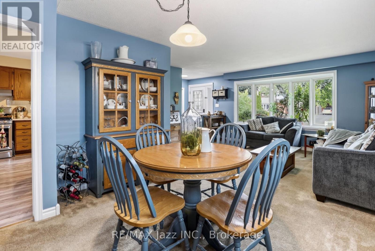
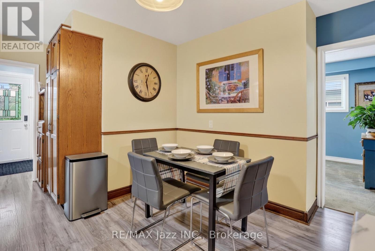
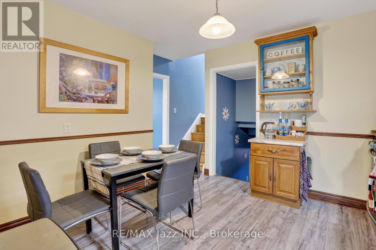
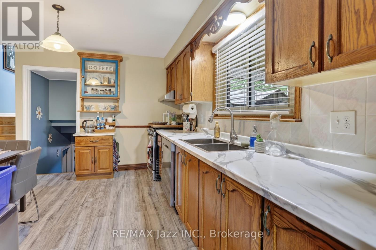
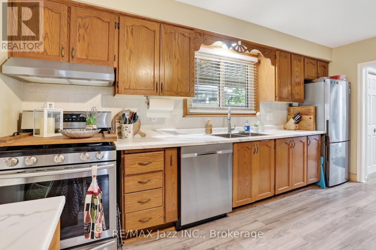
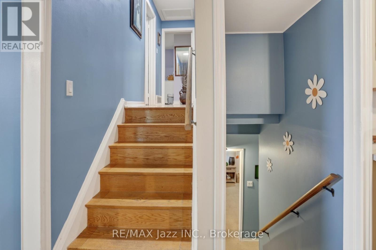
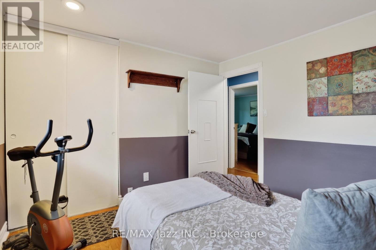
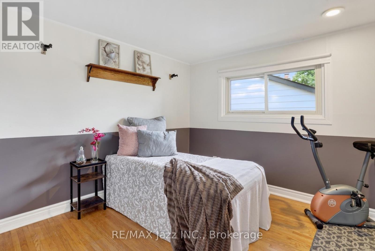
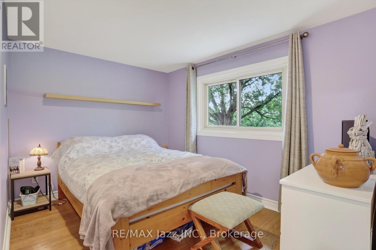
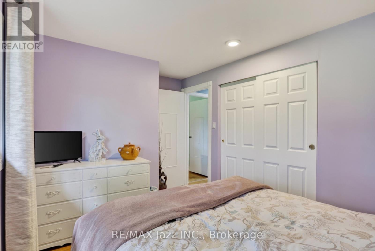
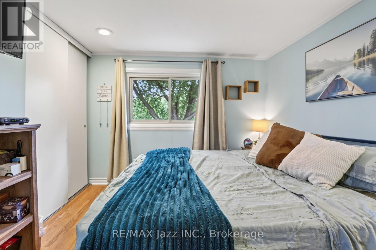
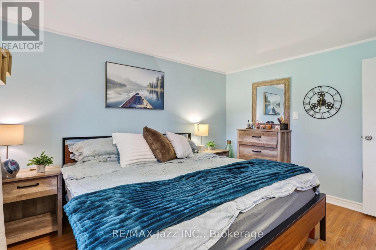

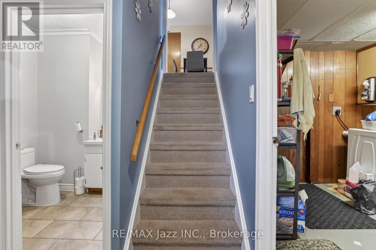
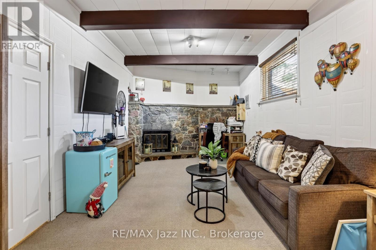
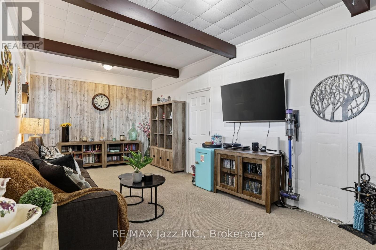
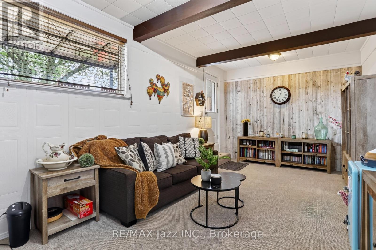
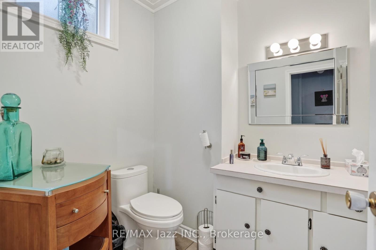
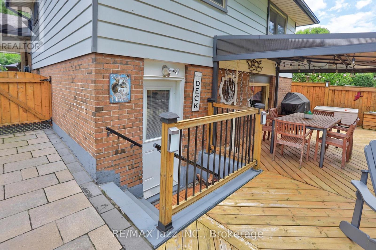
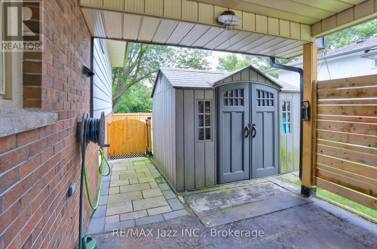
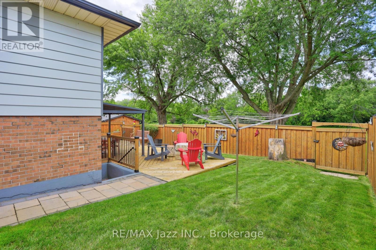
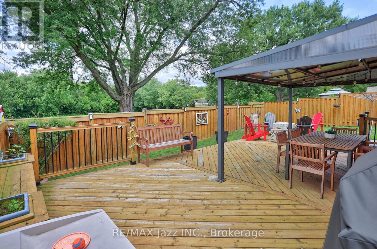
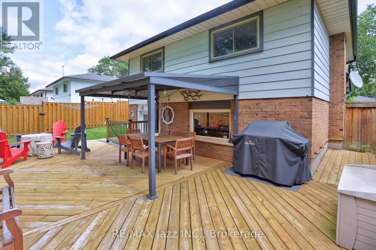
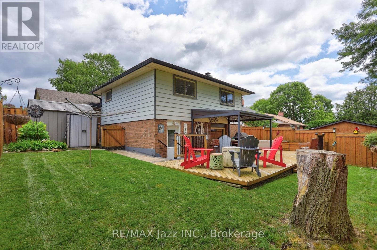
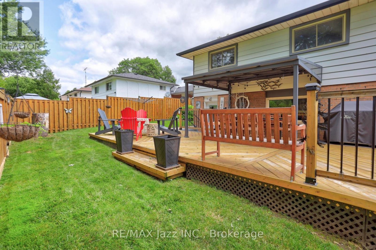
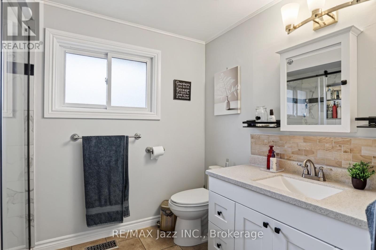
Welcome to 330 Waverly Street North, a charming three-level backsplit with beautiful gardens, a covered carport and plenty of room to enjoy inside and out. The bright, open-concept living and dining area features an impressive picture window, while the spacious eat-in kitchen offers abundant cabinetry and workspace. Upstairs, you'll find three comfortable bedrooms with hardwood flooring and a beautifully updated bathroom. The finished lower level provides additional living space, complete with a striking stone fireplace, second bathroom and walkout to the backyard. Outside, a spacious deck with a covered dining area overlooks the fully fenced yard, which backs directly onto a neighbourhood park. Impeccably maintained and move-in ready, this is a home where pride of ownership is evident throughout. (id:49269)
Property Details
| MLS® Number | E13633910 |
| Property Type | Single Family |
| Community Name | McLaughlin |
| Amenities Near By | Park, Public Transit, Schools |
| Equipment Type | Water Heater |
| Features | Conservation/green Belt |
| Parking Space Total | 5 |
| Rental Equipment Type | Water Heater |
| Structure | Deck |
Building
| Bathroom Total | 2 |
| Bedrooms Above Ground | 3 |
| Bedrooms Total | 3 |
| Age | 51 To 99 Years |
| Appliances | Window Coverings |
| Basement Type | Full |
| Construction Style Attachment | Detached |
| Construction Style Split Level | Backsplit |
| Cooling Type | Central Air Conditioning |
| Exterior Finish | Aluminum Siding, Brick |
| Flooring Type | Hardwood, Carpeted |
| Foundation Type | Concrete |
| Half Bath Total | 1 |
| Heating Fuel | Natural Gas |
| Heating Type | Forced Air |
| Size Interior | 1,100 - 1,500 Sqft |
| Type | House |
| Utility Water | Municipal Water |
Parking
| Carport | |
| No Garage |
Land
| Acreage | No |
| Fence Type | Fenced Yard |
| Land Amenities | Park, Public Transit, Schools |
| Sewer | Sanitary Sewer |
| Size Depth | 99 Ft ,8 In |
| Size Frontage | 50 Ft ,1 In |
| Size Irregular | 50.1 X 99.7 Ft |
| Size Total Text | 50.1 X 99.7 Ft |
Rooms
| Level | Type | Length | Width | Dimensions |
|---|---|---|---|---|
| Lower Level | Family Room | 6.9 m | 3.32 m | 6.9 m x 3.32 m |
| Main Level | Kitchen | 3.49 m | 4.64 m | 3.49 m x 4.64 m |
| Main Level | Dining Room | 3.44 m | 3.13 m | 3.44 m x 3.13 m |
| Main Level | Living Room | 4.79 m | 6.6 m | 4.79 m x 6.6 m |
| Upper Level | Primary Bedroom | 3.9 m | 3.3 m | 3.9 m x 3.3 m |
| Upper Level | Bedroom 2 | 2.72 m | 4.11 m | 2.72 m x 4.11 m |
| Upper Level | Bedroom 3 | 3.72 m | 3.12 m | 3.72 m x 3.12 m |
https://www.realtor.ca/real-estate/30109729/330-waverly-street-n-oshawa-mclaughlin-mclaughlin
Contact Us
Contact us for more information

The trademarks REALTOR®, REALTORS®, and the REALTOR® logo are controlled by The Canadian Real Estate Association (CREA) and identify real estate professionals who are members of CREA. The trademarks MLS®, Multiple Listing Service® and the associated logos are owned by The Canadian Real Estate Association (CREA) and identify the quality of services provided by real estate professionals who are members of CREA. The trademark DDF® is owned by The Canadian Real Estate Association (CREA) and identifies CREA's Data Distribution Facility (DDF®)
August 06 2026 08:48:49
Central Lakes Association of REALTORS®
RE/MAX Jazz Inc.