
3301a - 30 Upper Mall Way Vaughan, Ontario L4J 0L7

$2,400 Monthly
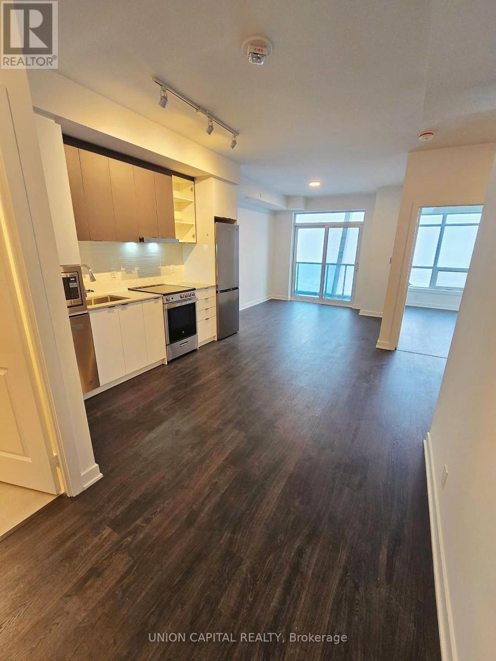
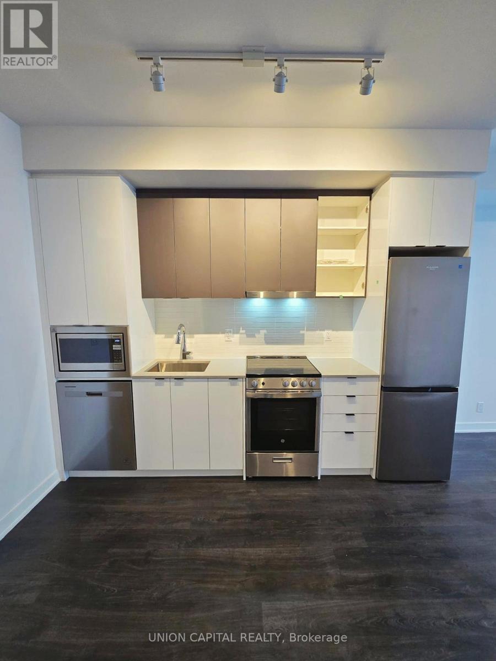
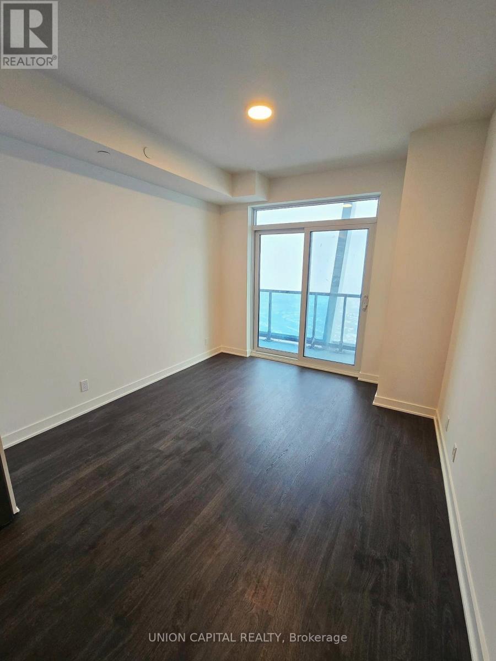
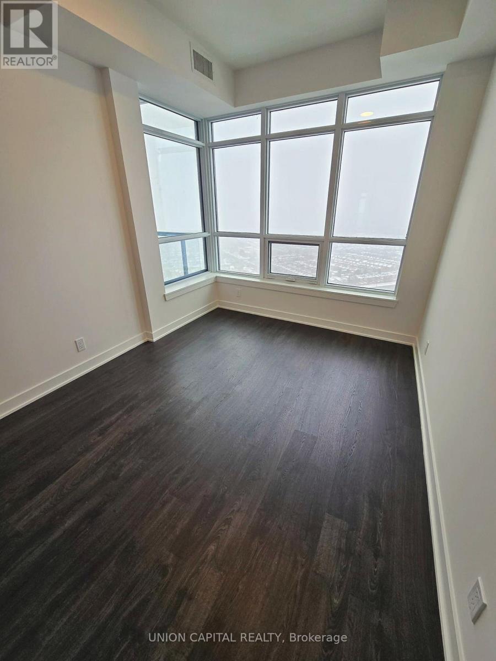
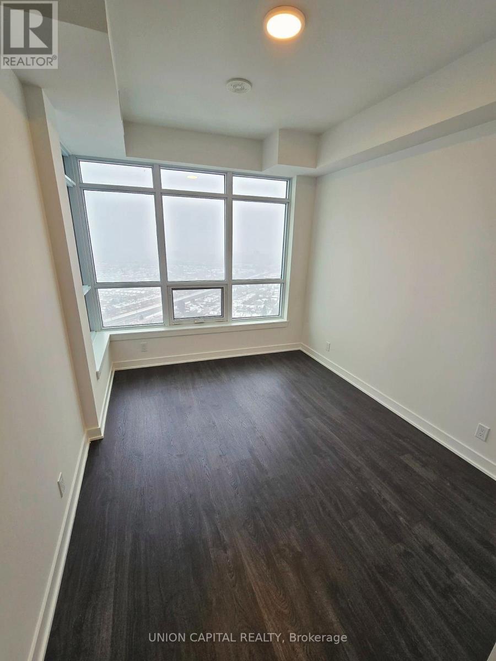
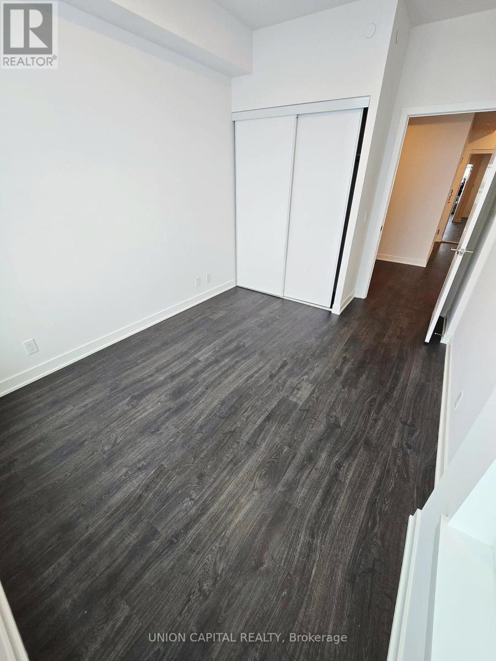
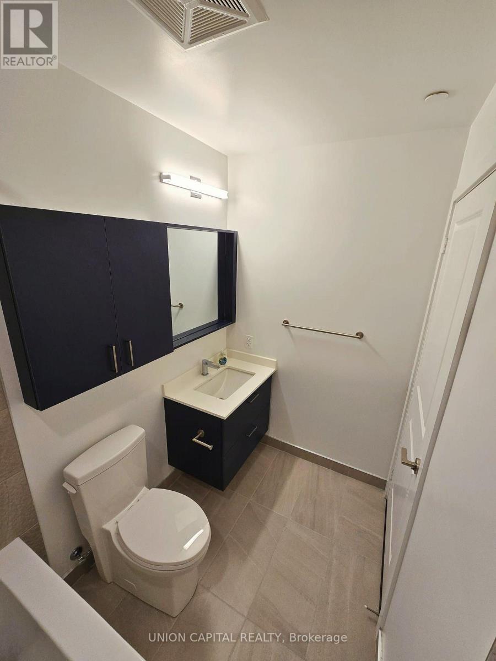
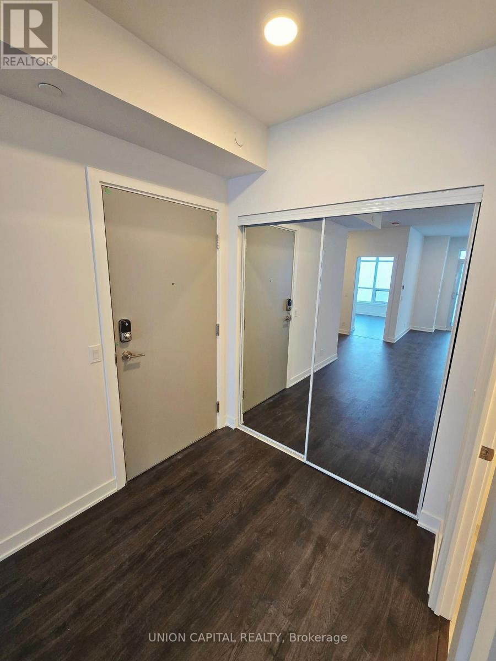
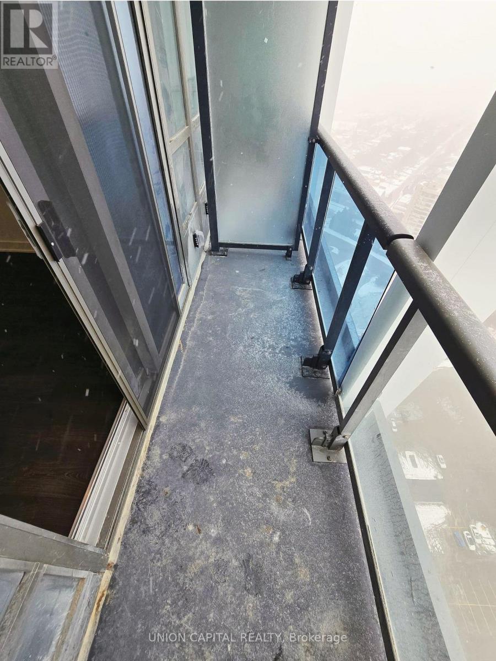
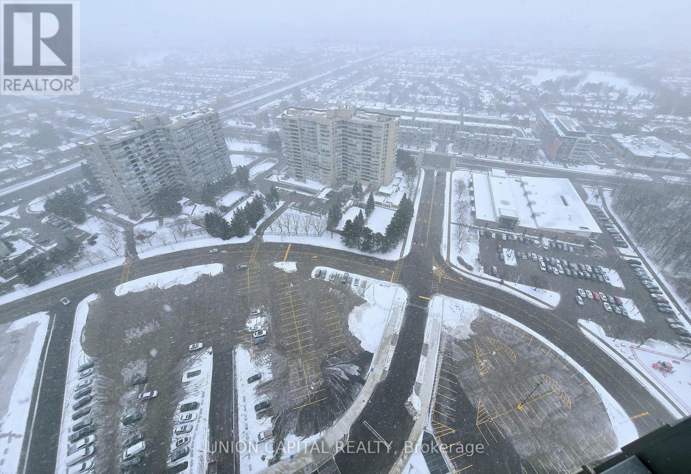
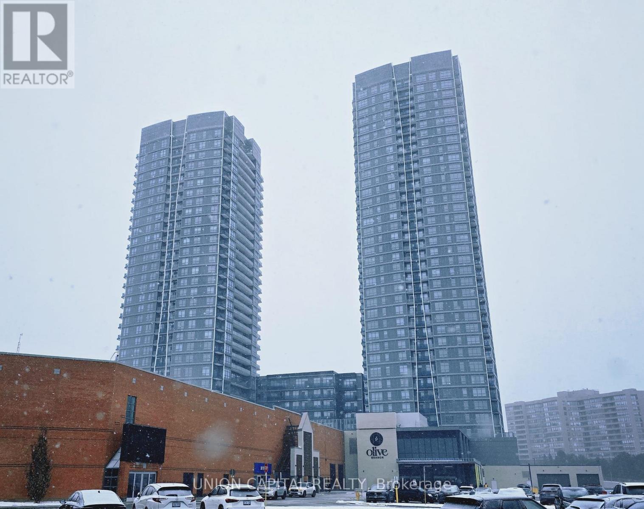
Discover Contemporary Living In This High-Floor 1-Bedroom + Den Unit With 1 Parking Spot, Offering 600 Sq. Ft. Of Interior Living Space Plus A Private Balcony. Enjoy Unobstructed Panoramic Views From This Elevated Suite, Complemented By 9-ft Ceilings With Windows That Fill The Living Space With Natural Light. Enjoy Direct Access To Promenade Shopping Centre & An Impressive Collection Of Building Amenities, Including A 24-hour Concierge, Rooftop Garden With BBQ Terrace, Exercise Room & Yoga Studio, Party Room, Cyber/Study lounge, Sports Lounge, Billiards Room, Media/Game Room, Card Room, Pet Spa, Golf Simulator, & Guest Suite. Located Near The Viva Terminal & Rapid Transit, Convenient Access to Hwy 407 and Hwy 7. This Building Offers The Perfect Blend Of Elevated Living, Modern Comfort, Exceptional Amenities, &Everyday Convenience. (id:49269)
Property Details
| MLS® Number | N13807380 |
| Property Type | Single Family |
| Community Name | Brownridge |
| Community Features | Pets Not Allowed |
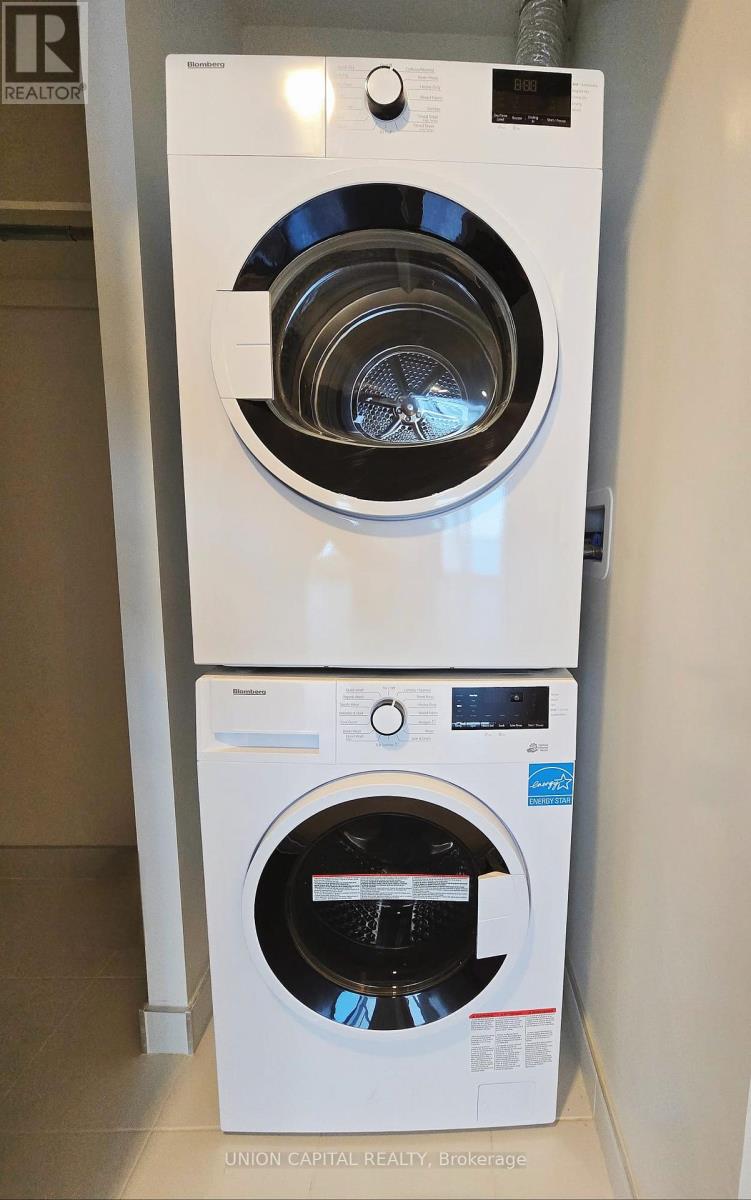
| Features | Balcony, In Suite Laundry |
| Parking Space Total | 1 |
Building
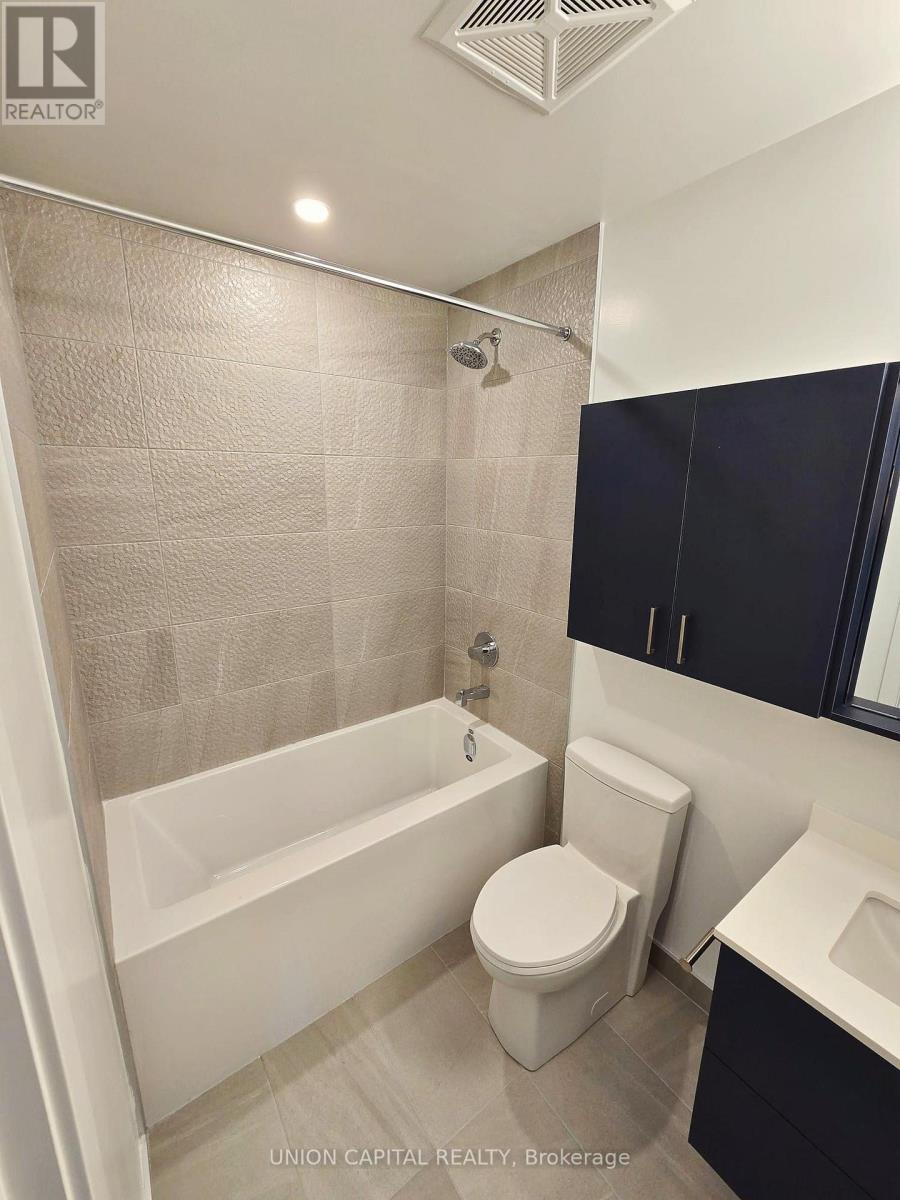
| Bathroom Total | 1 |
| Bedrooms Above Ground | 1 |
| Bedrooms Below Ground | 1 |
| Bedrooms Total | 2 |
| Age | New Building |
| Amenities | Exercise Centre, Recreation Centre, Security/concierge |
| Appliances | Oven - Built-in, Dryer, Washer |
| Basement Type | None |
| Cooling Type | Central Air Conditioning |
| Exterior Finish | Concrete |
| Flooring Type | Laminate |
| Heating Fuel | Natural Gas |
| Heating Type | Forced Air |
| Size Interior | 600 - 699 Sqft |
| Type | Apartment |
Parking
| Underground | |
| Garage |
Land
| Acreage | No |
Rooms
| Level | Type | Length | Width | Dimensions |
|---|---|---|---|---|
| Flat | Primary Bedroom | 4.02 m | 2.74 m | 4.02 m x 2.74 m |
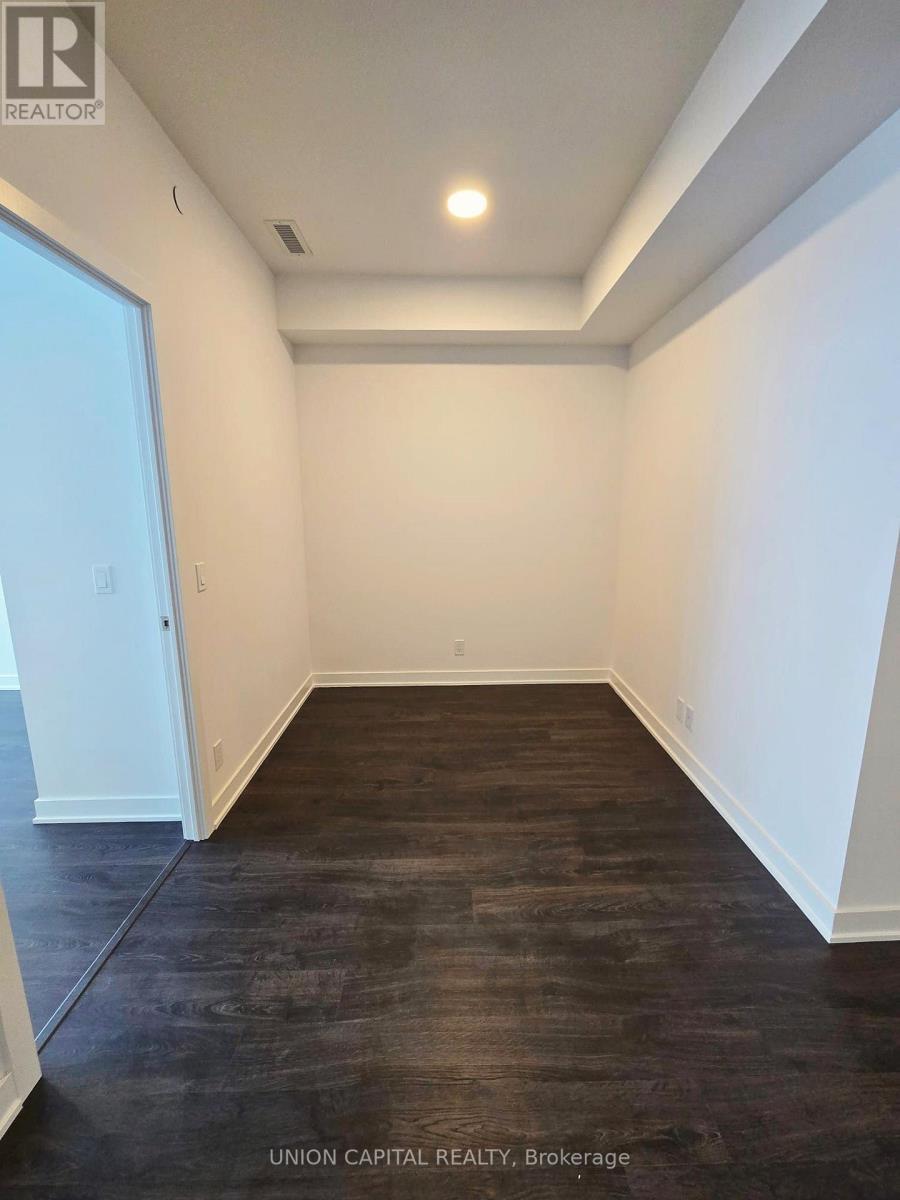
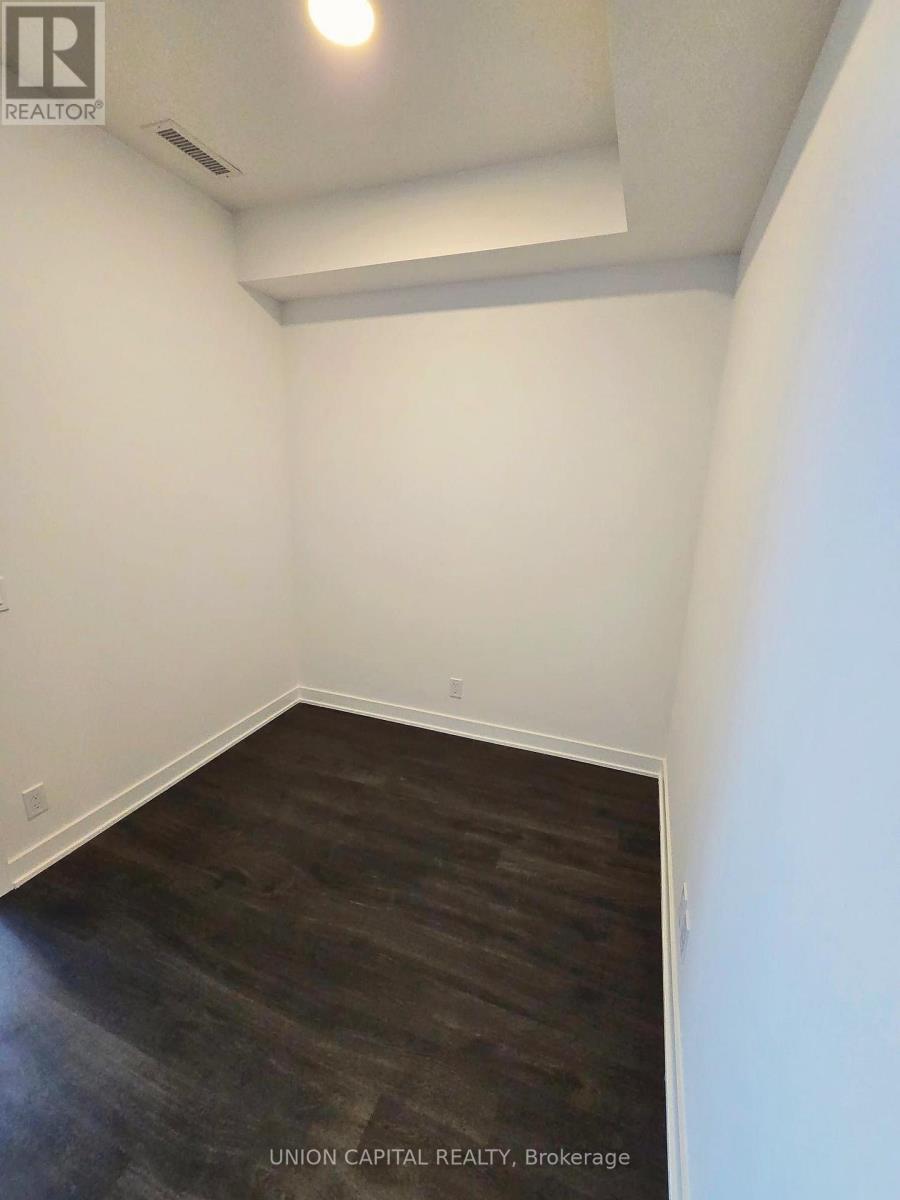
| Flat | Den | 2.84 m | 2.37 m | 2.84 m x 2.37 m |
| Flat | Kitchen | 2.95 m | 3.2 m | 2.95 m x 3.2 m |
https://www.realtor.ca/real-estate/30304409/3301a-30-upper-mall-way-vaughan-brownridge-brownridge
Contact Us
Contact us for more information

The trademarks REALTOR®, REALTORS®, and the REALTOR® logo are controlled by The Canadian Real Estate Association (CREA) and identify real estate professionals who are members of CREA. The trademarks MLS®, Multiple Listing Service® and the associated logos are owned by The Canadian Real Estate Association (CREA) and identify the quality of services provided by real estate professionals who are members of CREA. The trademark DDF® is owned by The Canadian Real Estate Association (CREA) and identifies CREA's Data Distribution Facility (DDF®)
September 20 2026 08:32:21
Toronto Regional Real Estate Board
Union Capital Realty, Bay Street Group Inc.