
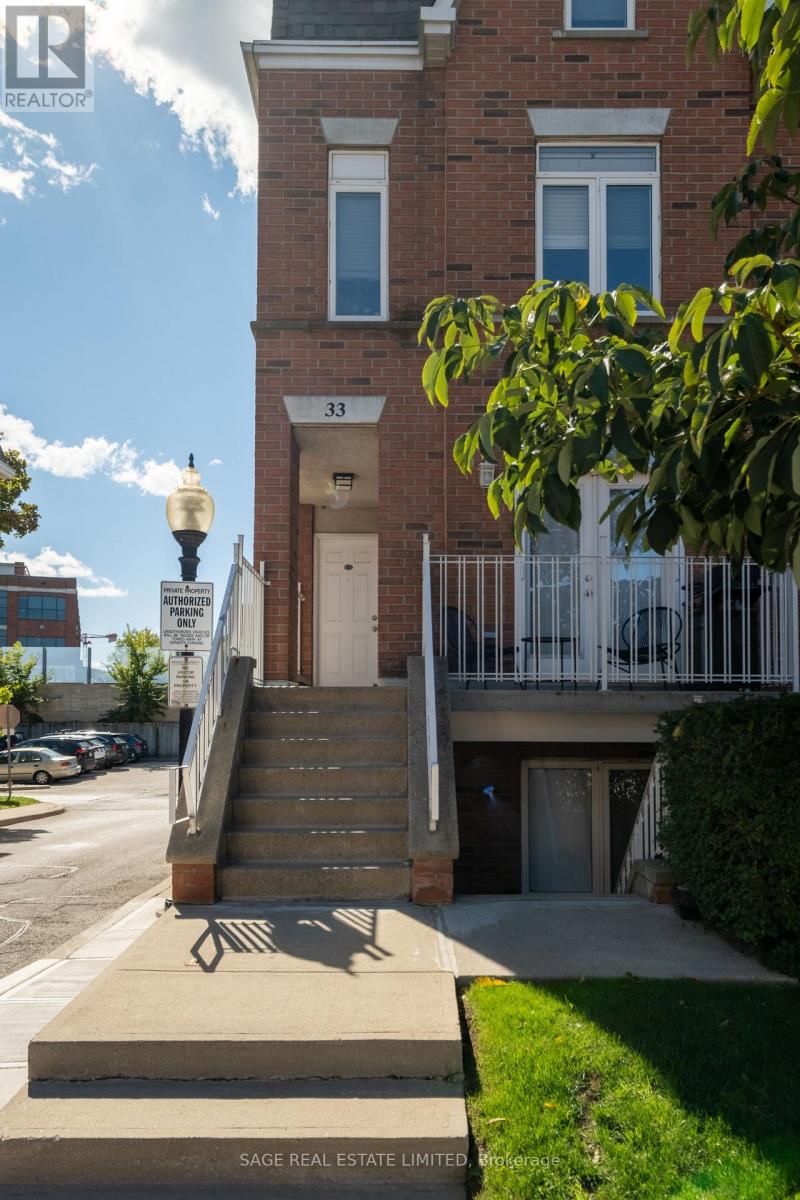
3303 - 33 Sudbury Street Toronto, Ontario M6J 3W6

$698,000Maintenance, Common Area Maintenance, Electricity, Heat
$642 Monthly
Maintenance, Common Area Maintenance, Electricity, Heat
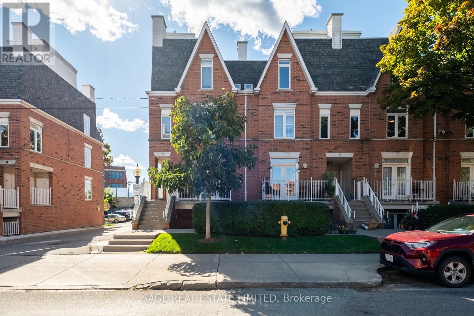
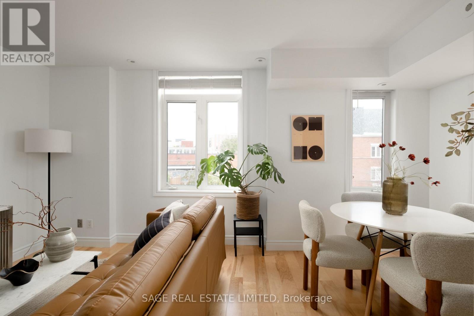
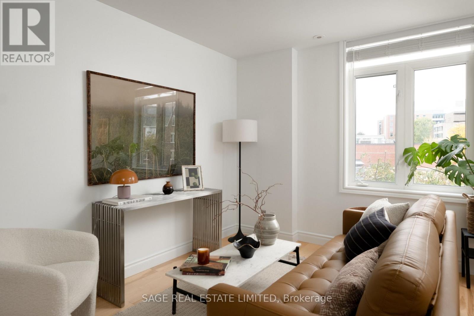
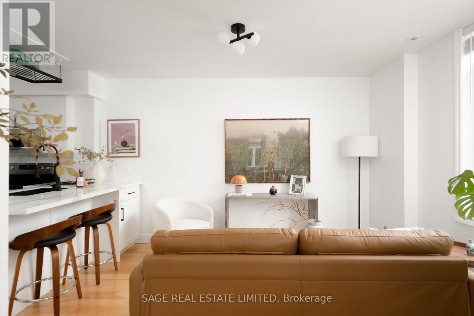
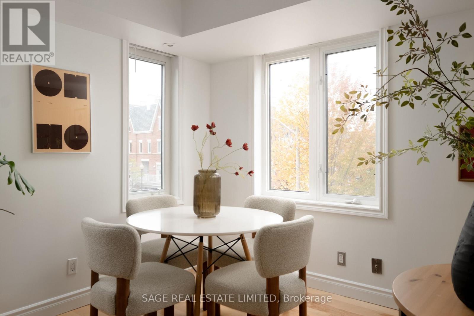
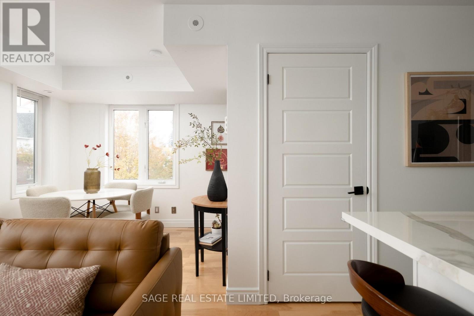
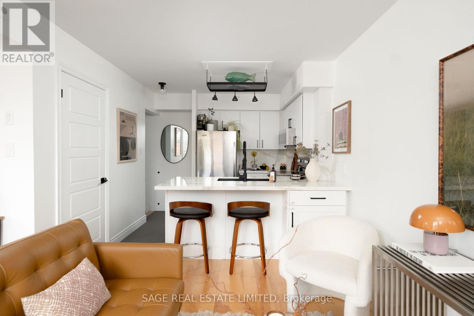
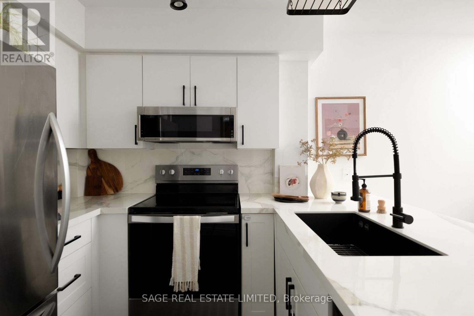
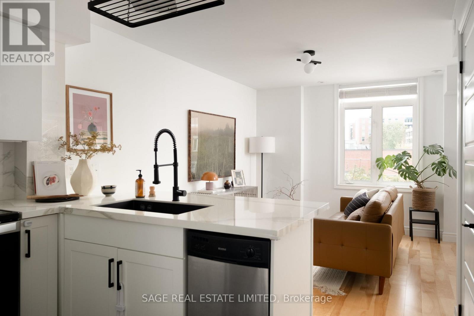
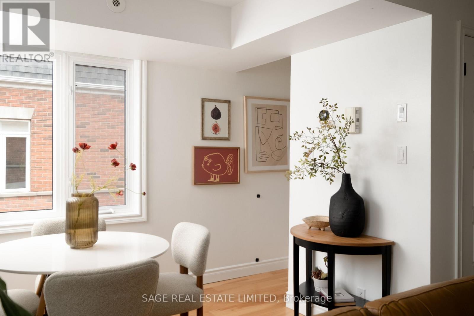
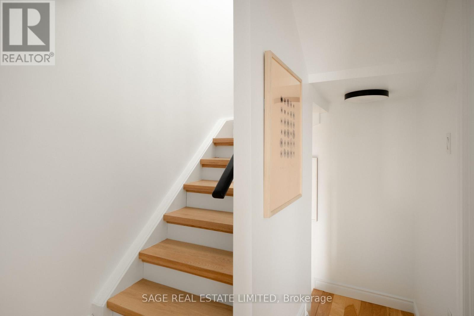
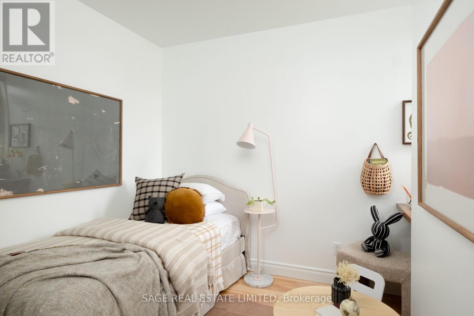
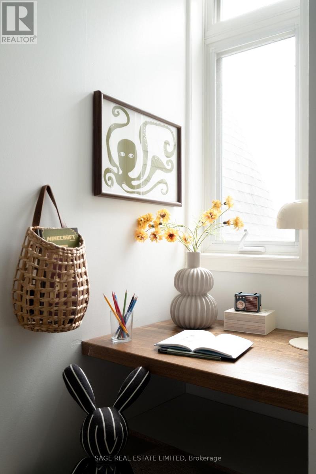
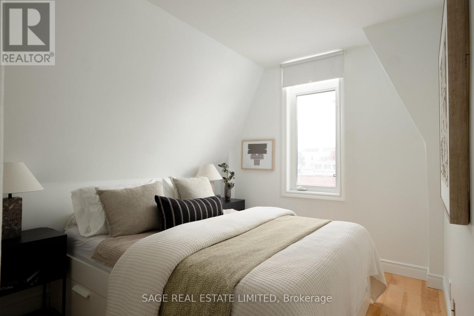
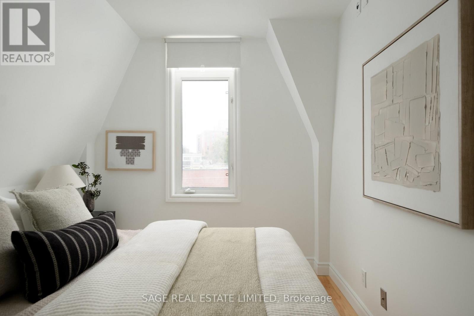
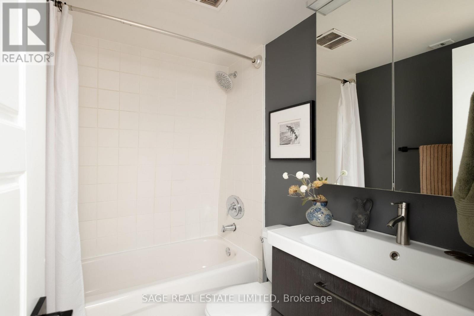
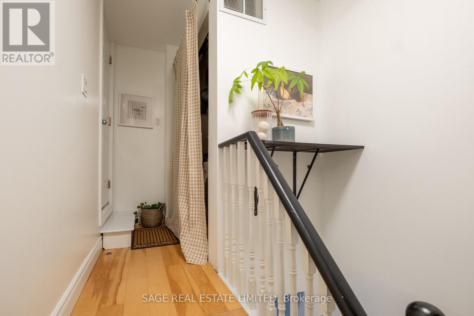
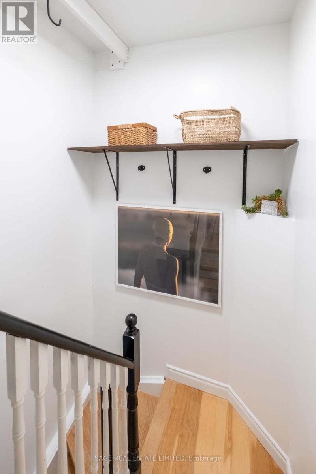
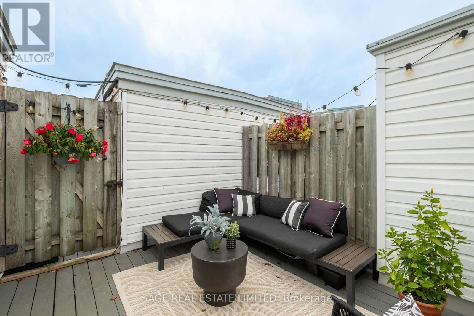
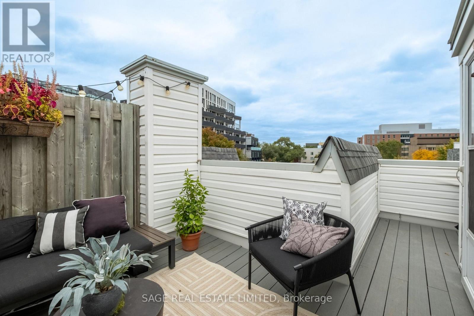
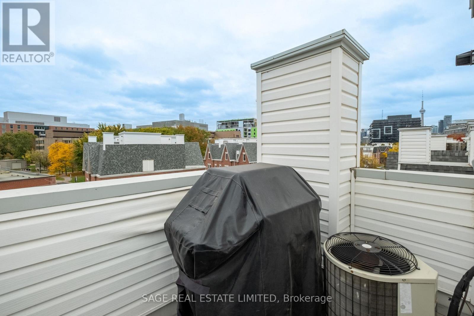
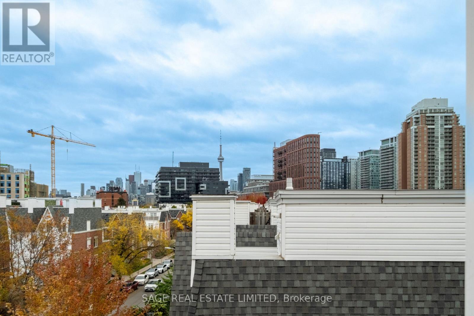
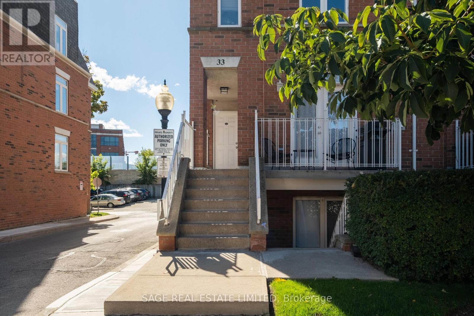
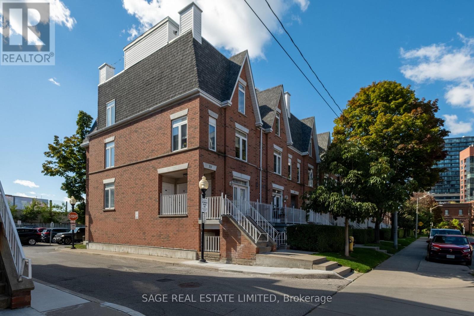
$642 MonthlySo Hip It Hurts. Big city energy. Quiet street charm. Rooftop bragging rights. This chic and refreshed two-bedroom corner townhouse delivers all the perks of urban living with the space, privacy and personality of a home. Bright, roomy and beautifully finished, its extra windows invite natural light throughout, with sunrise views to start your day on the right note. Thoughtfully designed across multiple levels, there's room to spread out, entertain and grow into. The open-concept living and dining area is made for gathering, while the updated kitchen brings both style and substance with porcelain countertops, a matching backsplash, breakfast bar and clever extra storage. Engineered hardwood and upgraded finishes elevate the space throughout. A refreshed bathroom with porcelain flooring completes the picture. The airy principal bedroom offers generous closet space, while the second bedroom features a large closet and built-in desk, perfect for guests, a home office or whatever life brings next. And then there's the rooftop. Your own private slice of Toronto sky, complete with updated flooring, and CN Tower views. Think summer BBQs, late-night conversations and cocktails under the stars. Tucked away on a quiet, tree-lined street, you're perfectly positioned between King West, Queen West and Liberty Village, with Trinity Bellwoods, the waterfront, RBC Amphitheatre and the CNE all within walking distance. All the action at your doorstep, without high-rise neighbours crowding your views. Enjoy the convenience of your own parking spot and refreshingly affordable condo fees that include heat, hydro and water. More of the lifestyle you love, without the hefty monthly overhead. Your first home should be anything but ordinary. This one just happens to come with a seriously good lifestyle. (id:49269)
Open House
This property has open houses!
2:00 pm
Ends at:4:00 pm
2:00 pm
Ends at:4:00 pm
Property Details
| MLS® Number | C14086188 |
| Property Type | Single Family |
| Community Name | Niagara |
| Community Features | Pets Allowed With Restrictions |
| Equipment Type | Water Heater |
| Parking Space Total | 1 |
| Rental Equipment Type | Water Heater |
Building
| Bathroom Total | 1 |
| Bedrooms Above Ground | 2 |
| Bedrooms Total | 2 |
| Appliances | Water Heater - Tankless, Dishwasher, Dryer, Microwave, Stove, Washer, Window Coverings, Refrigerator |
| Basement Type | None |
| Cooling Type | Central Air Conditioning |
| Exterior Finish | Brick |
| Flooring Type | Hardwood, Porcelain Tile |
| Heating Fuel | Natural Gas |
| Heating Type | Forced Air |
| Stories Total | 3 |
| Size Interior | 800 - 899 Sqft |
| Type | Row / Townhouse |
Parking
| Garage |
Land
| Acreage | No |
Rooms
| Level | Type | Length | Width | Dimensions |
|---|---|---|---|---|
| Second Level | Bedroom | 2.43 m | 3.77 m | 2.43 m x 3.77 m |
| Second Level | Bedroom 2 | 3.1 m | 3.05 m | 3.1 m x 3.05 m |
| Second Level | Bathroom | 1.73 m | 2.29 m | 1.73 m x 2.29 m |
| Third Level | Laundry Room | 1.73 m | 2.13 m | 1.73 m x 2.13 m |
| Main Level | Living Room | 2.78 m | 3.9 m | 2.78 m x 3.9 m |
| Main Level | Kitchen | 2.87 m | 2.79 m | 2.87 m x 2.79 m |
| Main Level | Dining Room | 2.16 m | 3.62 m | 2.16 m x 3.62 m |
https://www.realtor.ca/real-estate/30410525/3303-33-sudbury-street-toronto-niagara-niagara
Contact Us
Contact us for more information

The trademarks REALTOR®, REALTORS®, and the REALTOR® logo are controlled by The Canadian Real Estate Association (CREA) and identify real estate professionals who are members of CREA. The trademarks MLS®, Multiple Listing Service® and the associated logos are owned by The Canadian Real Estate Association (CREA) and identify the quality of services provided by real estate professionals who are members of CREA. The trademark DDF® is owned by The Canadian Real Estate Association (CREA) and identifies CREA's Data Distribution Facility (DDF®)
October 16 2026 10:29:42
Toronto Regional Real Estate Board
Sage Real Estate Limited