
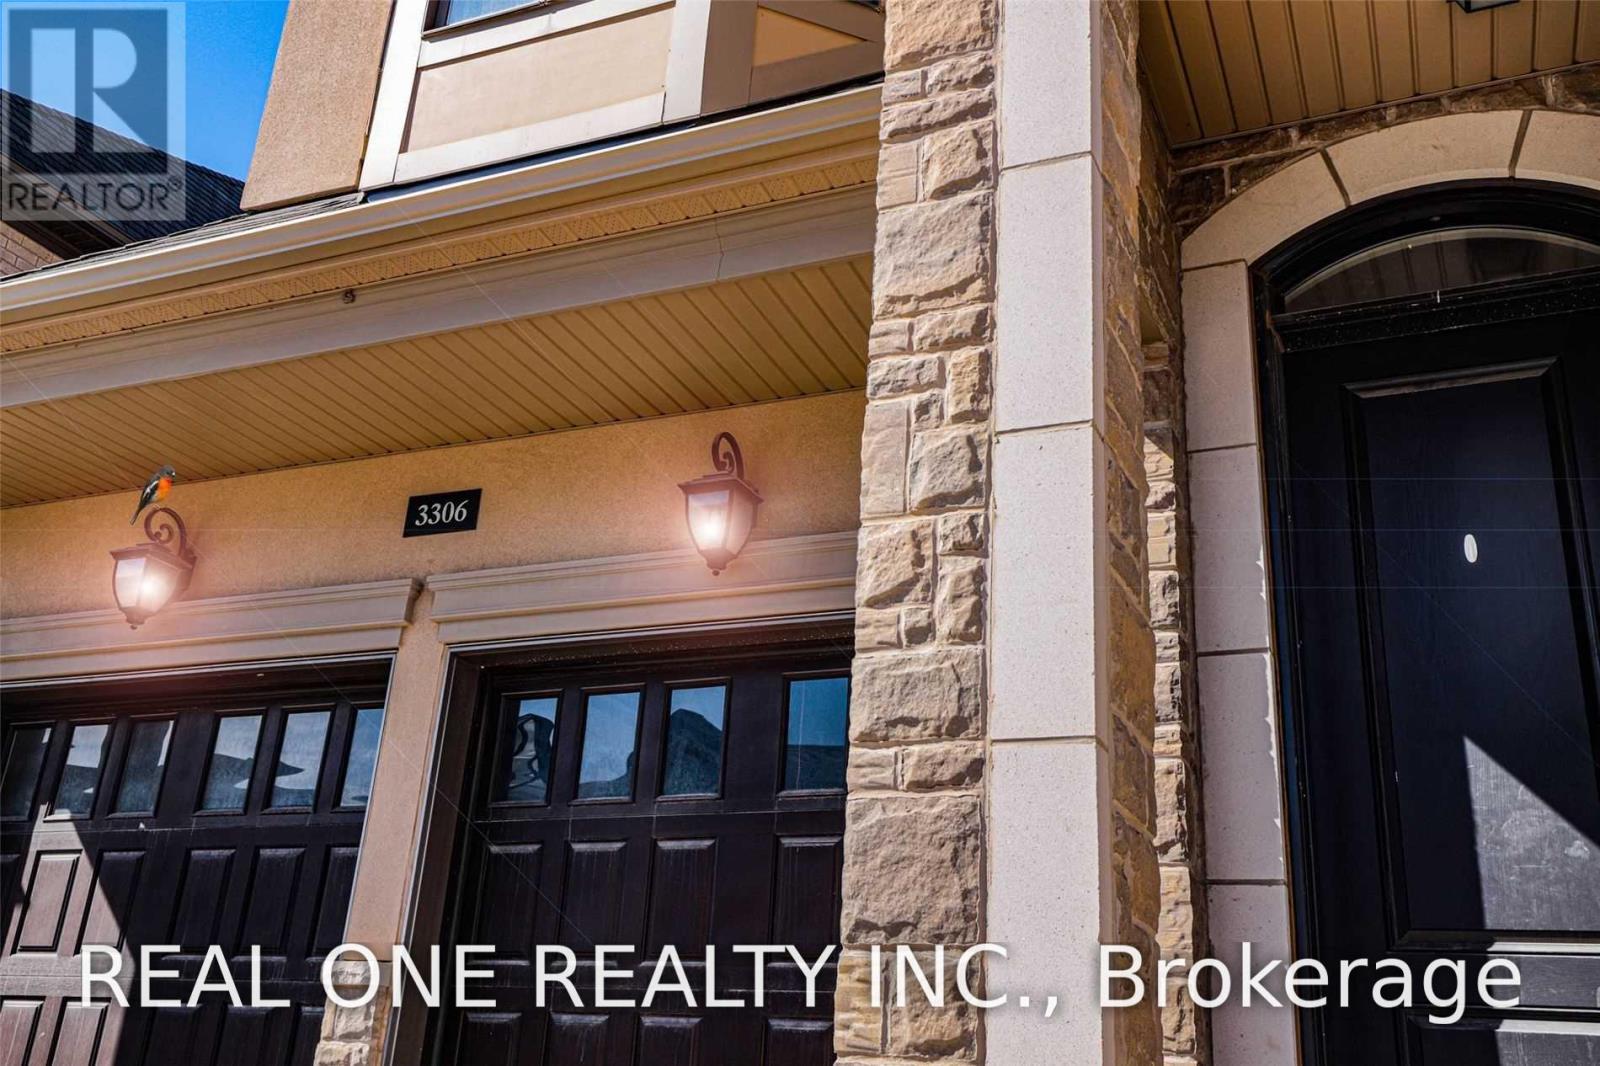
3306 Charles Biggar Drive Oakville, Ontario L6M 0N3

$5,650 Monthly
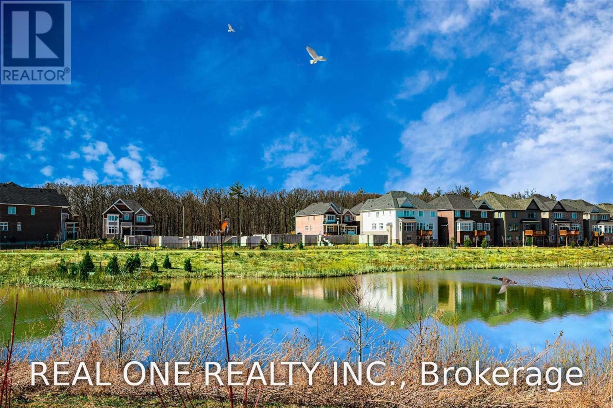
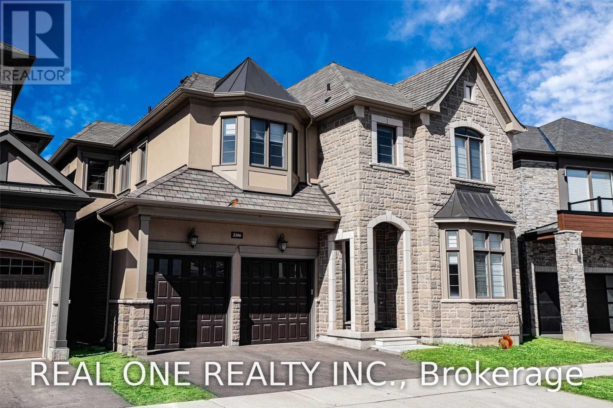
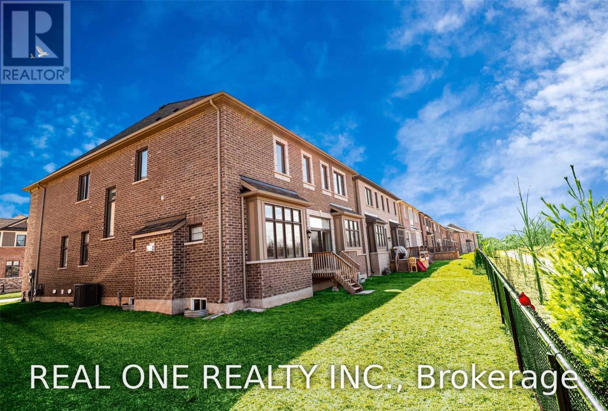
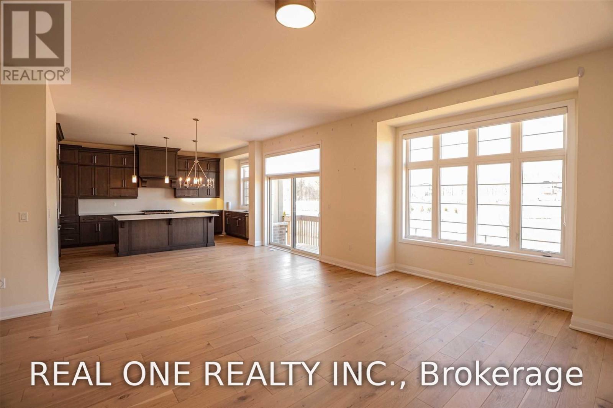
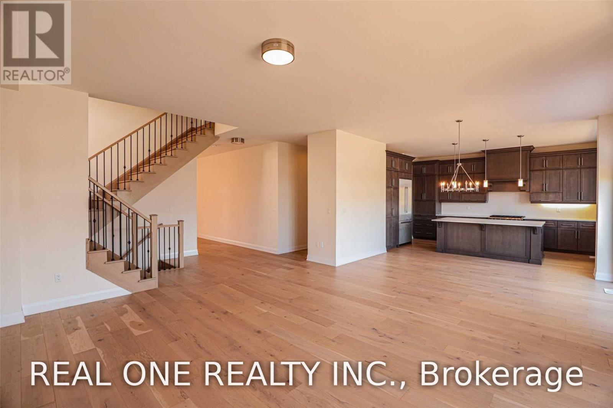
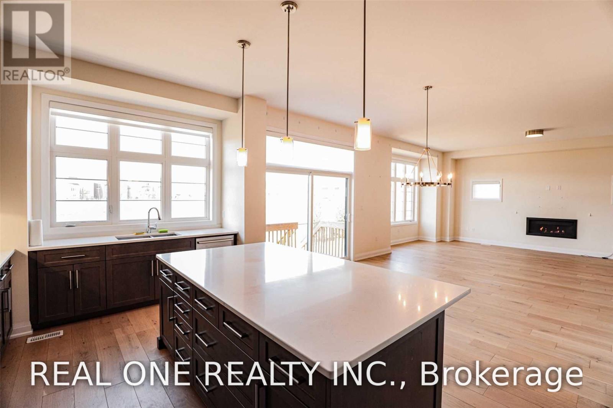
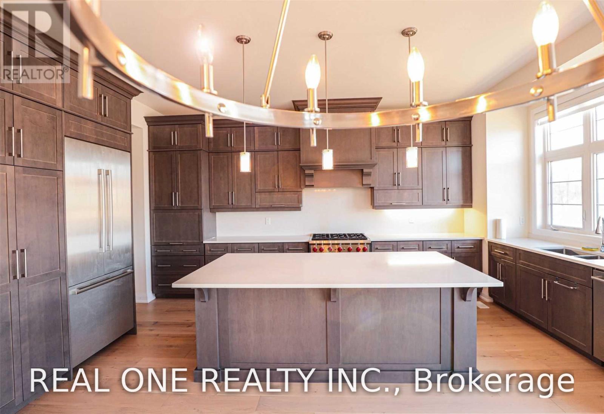
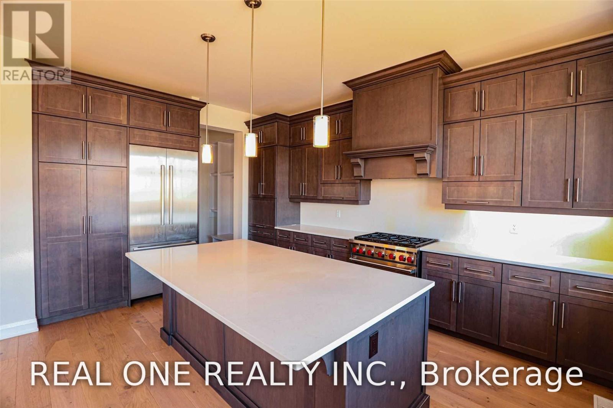
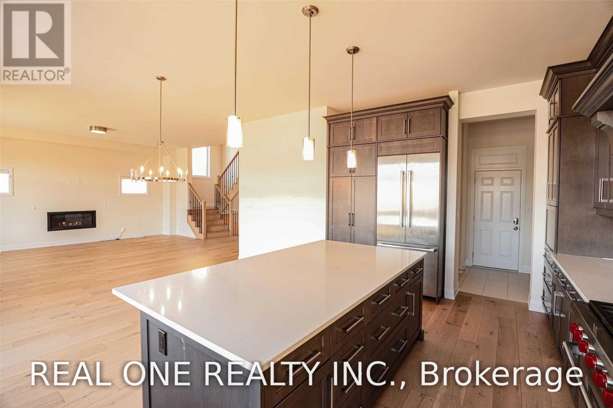
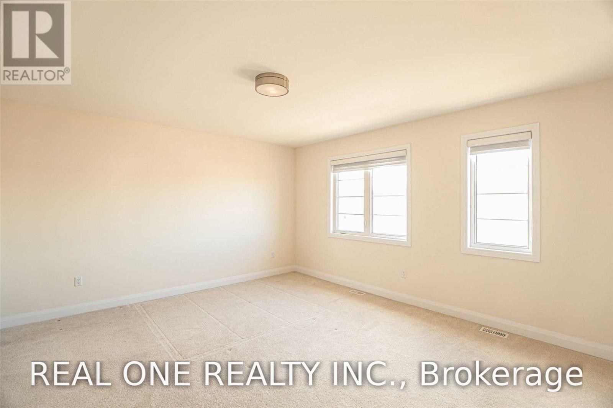
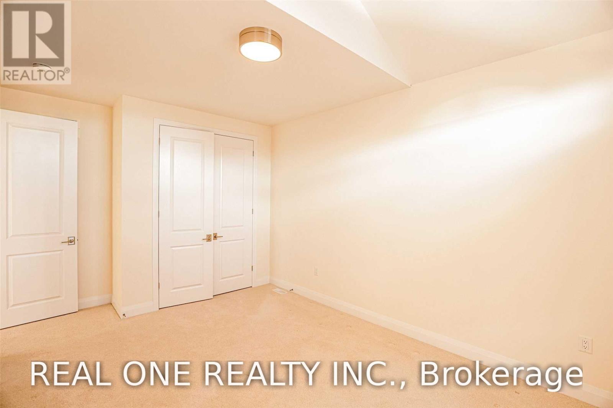
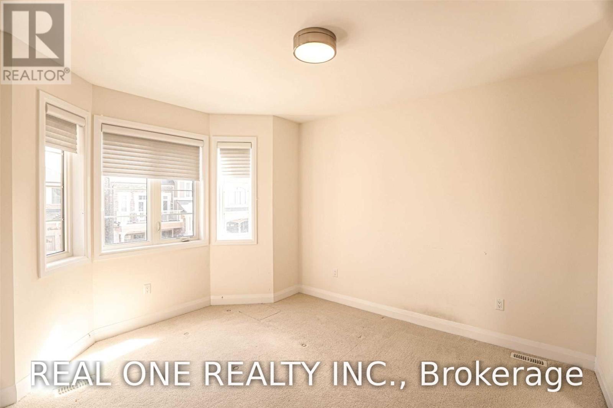
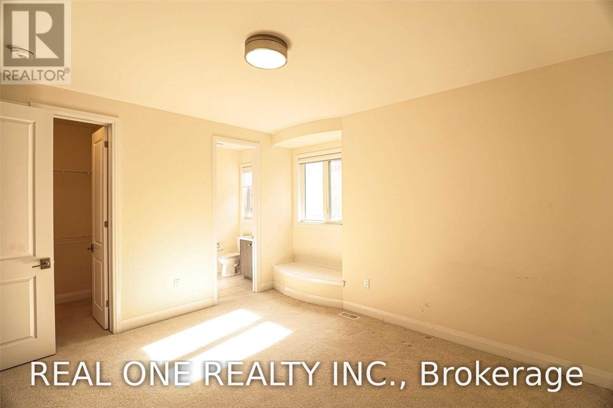
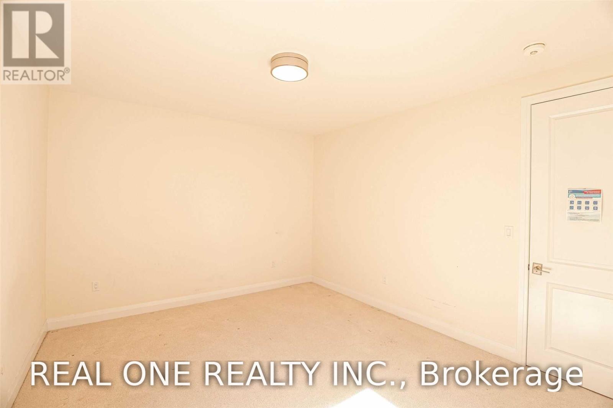
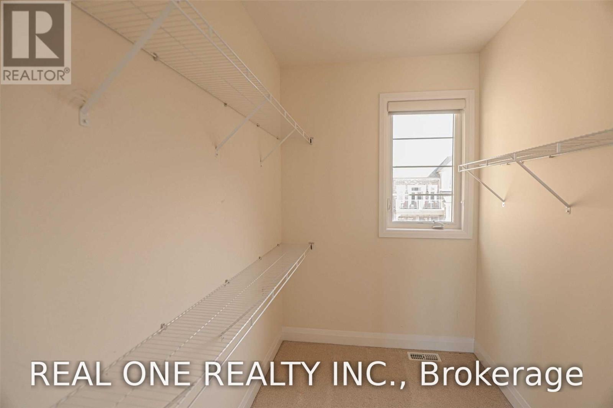
Some homes offer a backyard. This one offers a view you'll never tire of.Framed by a peaceful pond and open skies, this exceptional 5-bedroom luxury home sits on a premium pie-shaped lot in a prestigious community. The water becomes a mirror for brilliant sunrises, glowing sunsets, drifting clouds, and graceful birds, creating an ever-changing landscape that feels like your own private sanctuary. Here, every cup of coffee tastes a little better, every evening walk feels more relaxing, and every gathering with family and friends is elevated by the beauty of nature. This is more than a place to live-it's a place to breathe, unwind, and truly feel at home. (id:49269)
Property Details
| MLS® Number | W13554278 |
| Property Type | Single Family |
| Community Name | 1008 - GO Glenorchy |
| Equipment Type | Water Heater |
| Parking Space Total | 4 |
| Rental Equipment Type | Water Heater |
Building
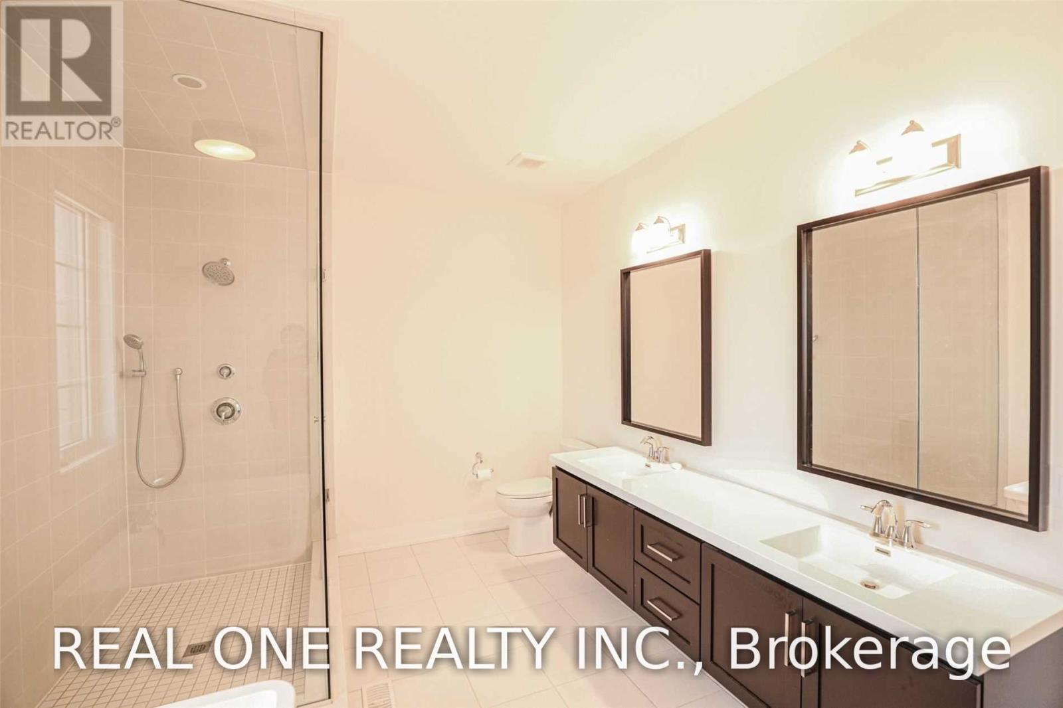
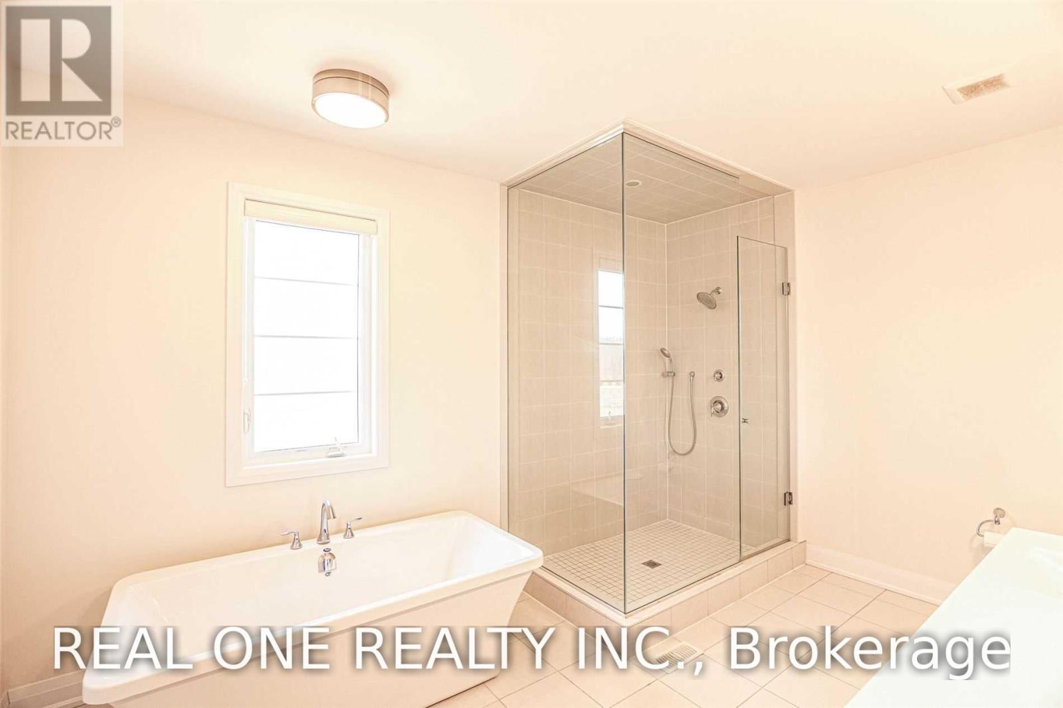
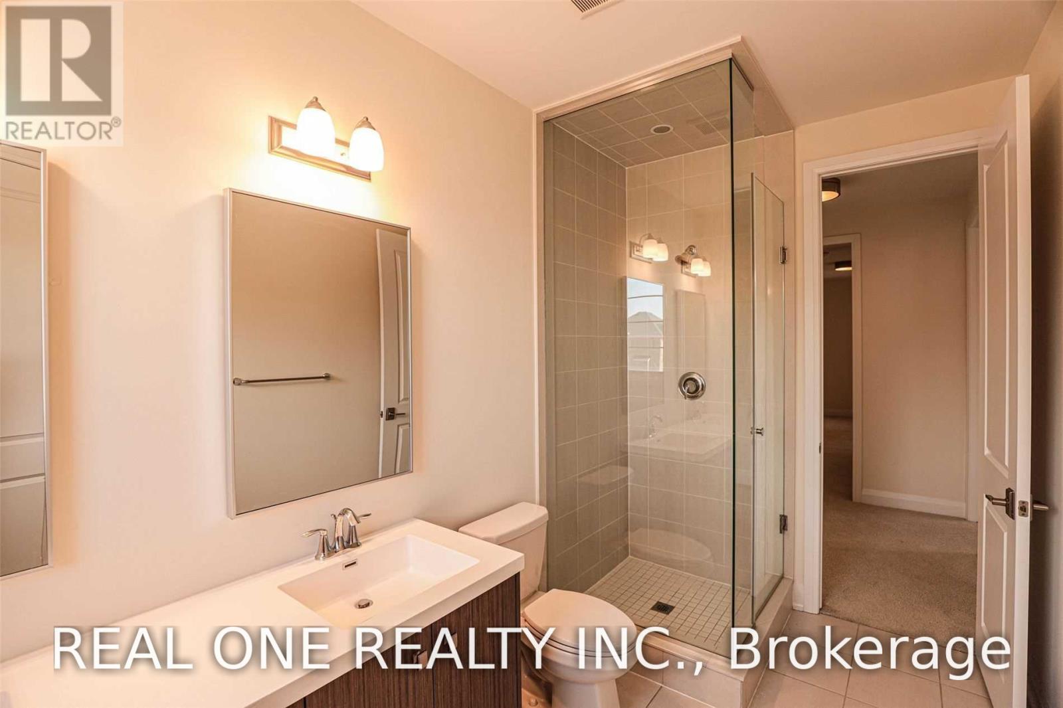
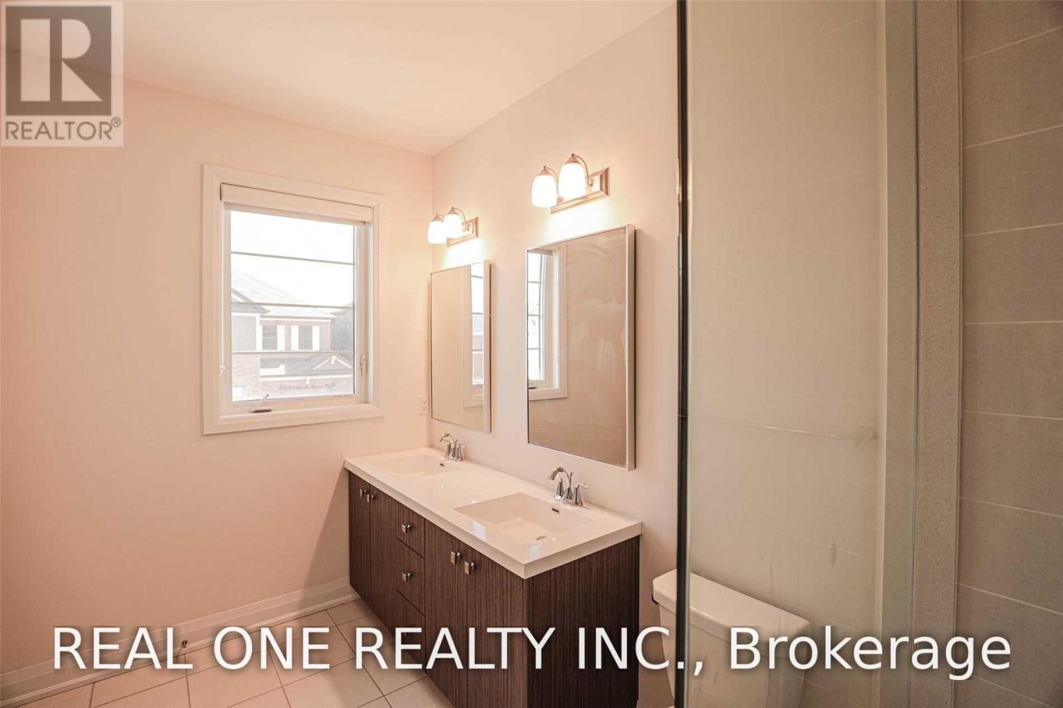
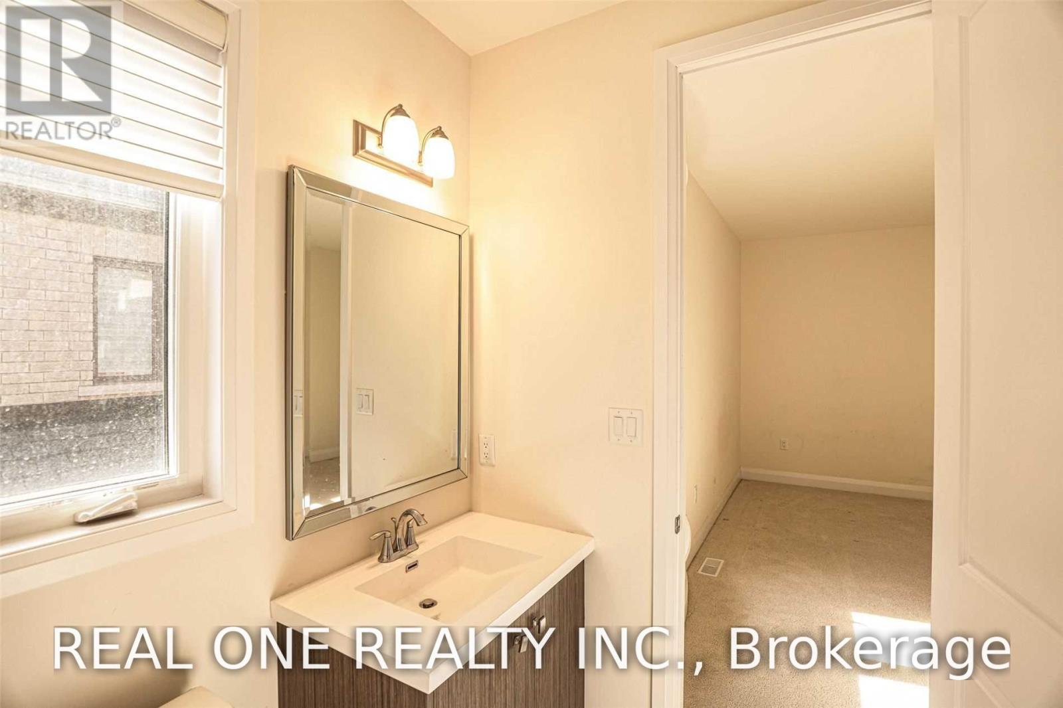
| Bathroom Total | 4 |
| Bedrooms Above Ground | 5 |
| Bedrooms Total | 5 |
| Age | 0 To 5 Years |
| Appliances | Garage Door Opener Remote(s) |
| Basement Type | Full |
| Construction Style Attachment | Detached |
| Cooling Type | Central Air Conditioning |
| Exterior Finish | Brick, Stone |
| Fireplace Present | Yes |
| Flooring Type | Wood |
| Foundation Type | Concrete |
| Half Bath Total | 1 |
| Heating Fuel | Natural Gas |
| Heating Type | Forced Air |
| Stories Total | 2 |
| Size Interior | 3,500 - 5,000 Sqft |
| Type | House |
| Utility Water | Municipal Water |
Parking
| Attached Garage | |
| Garage |
Land
| Acreage | No |
| Sewer | Sanitary Sewer |
| Size Depth | 109 Ft |
| Size Frontage | 44 Ft |
| Size Irregular | 44 X 109 Ft |
| Size Total Text | 44 X 109 Ft |
Rooms
| Level | Type | Length | Width | Dimensions |
|---|---|---|---|---|
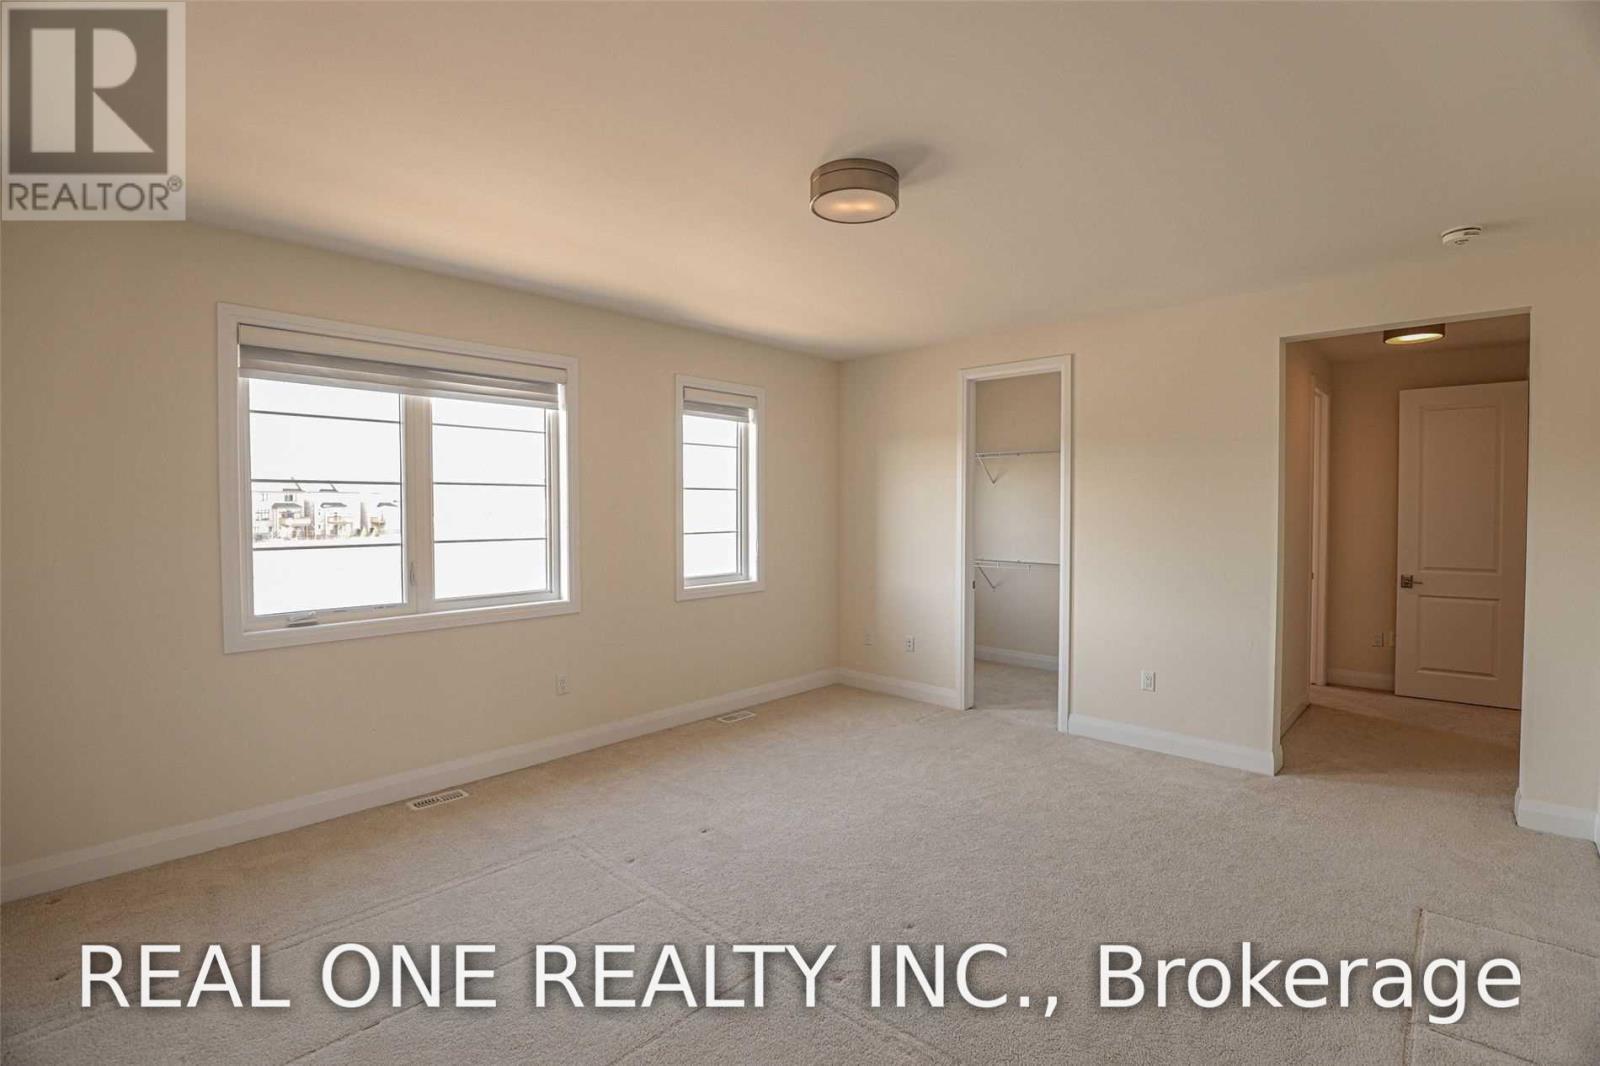
| Second Level | Primary Bedroom | 5.08 m | 4.47 m | 5.08 m x 4.47 m |
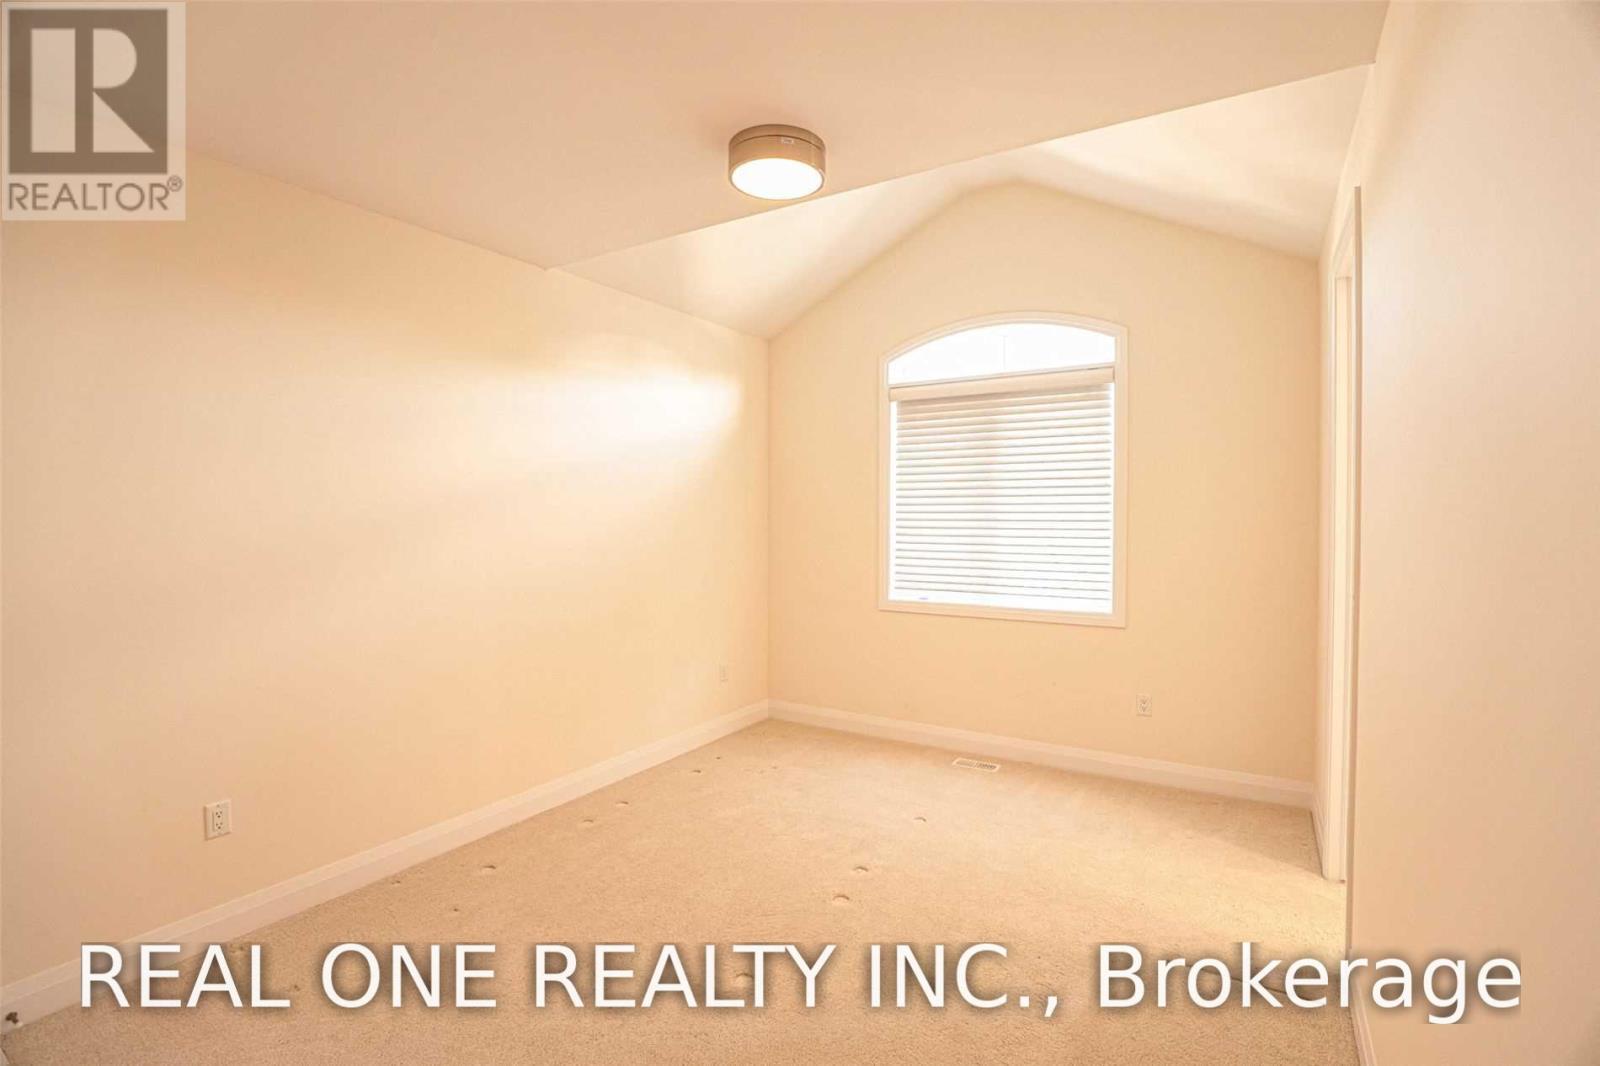
| Second Level | Bedroom 2 | 4.14 m | 3.66 m | 4.14 m x 3.66 m |
| Second Level | Bedroom 3 | 4.09 m | 3.96 m | 4.09 m x 3.96 m |
| Second Level | Bedroom 4 | 5.18 m | 3.25 m | 5.18 m x 3.25 m |
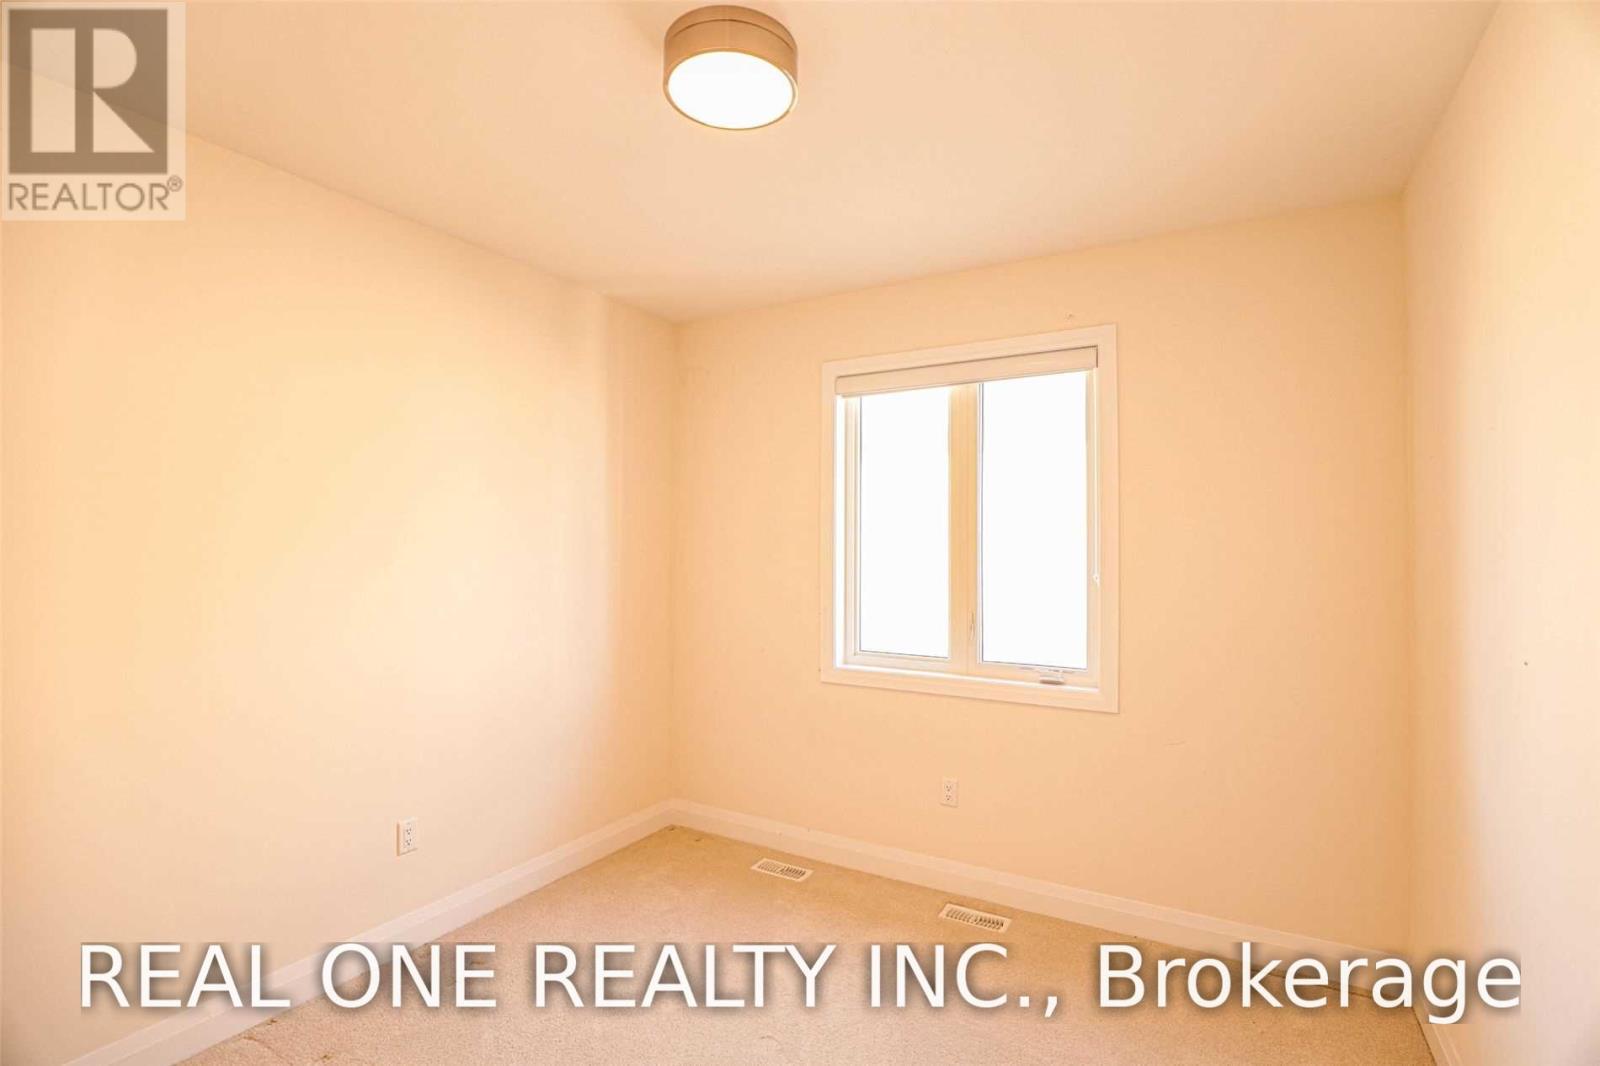
| Second Level | Bedroom 5 | 3.35 m | 3.15 m | 3.35 m x 3.15 m |
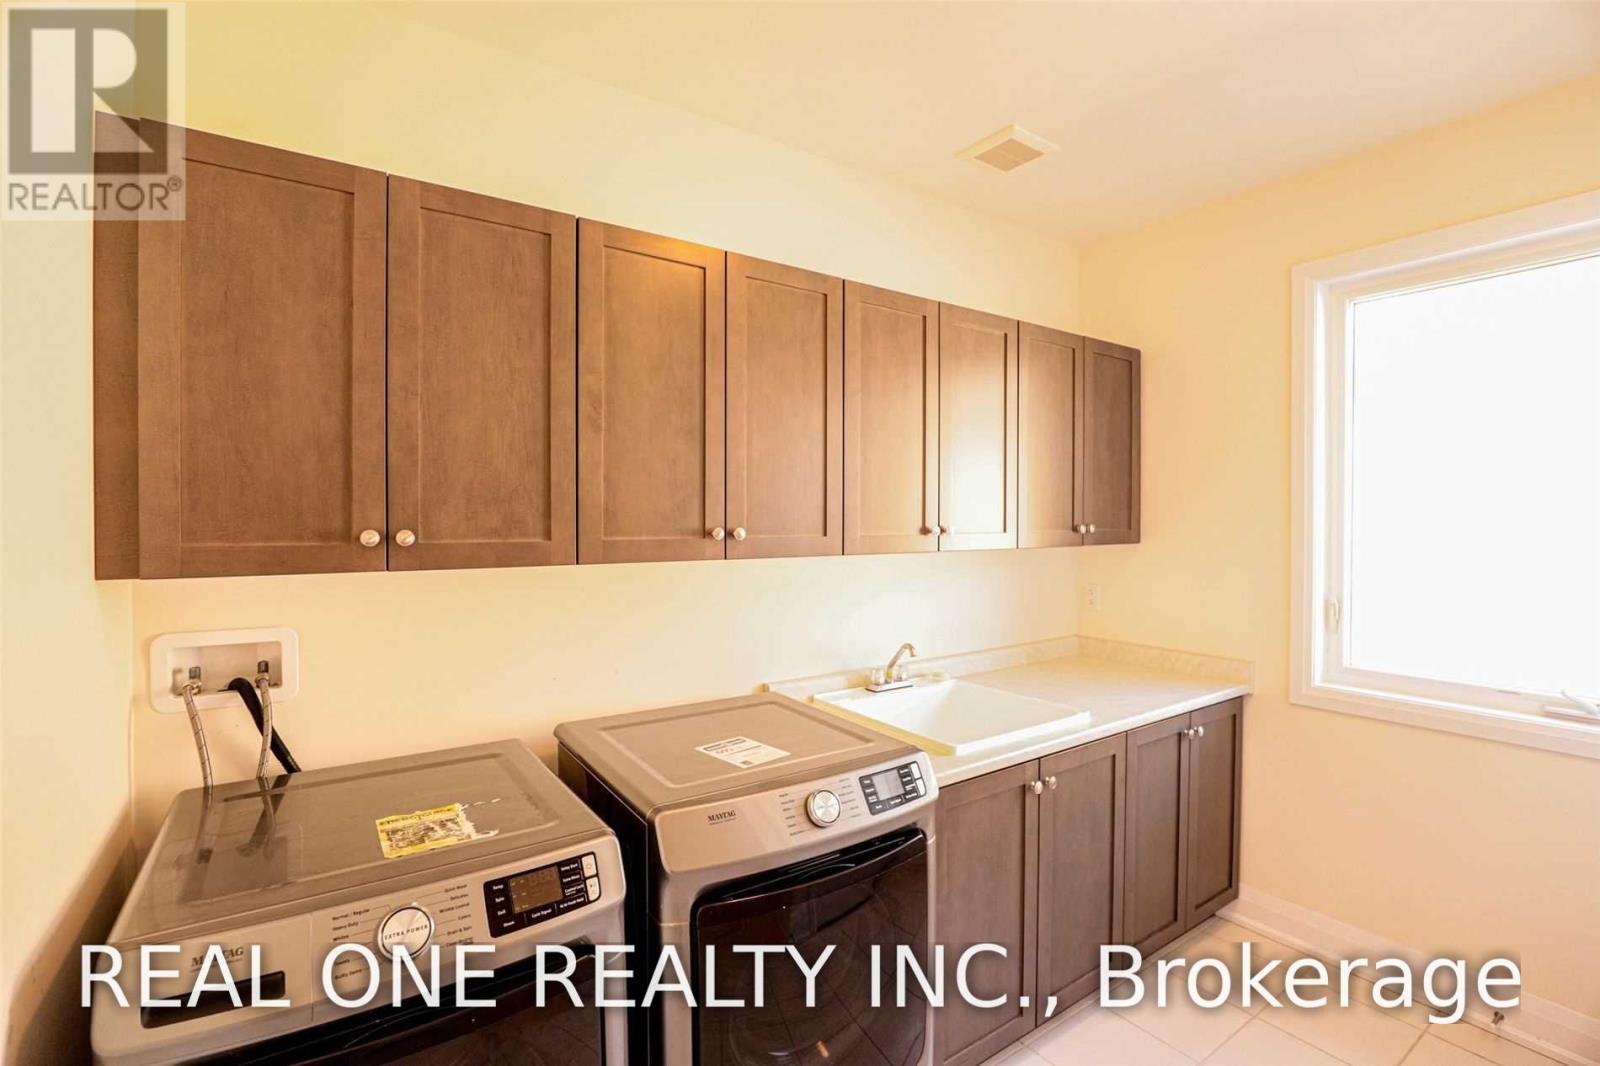
| Second Level | Laundry Room | 3.1 m | 2.54 m | 3.1 m x 2.54 m |
| Main Level | Eating Area | 4.37 m | 2.24 m | 4.37 m x 2.24 m |
| Main Level | Mud Room | 3.53 m | 1.85 m | 3.53 m x 1.85 m |
| Main Level | Family Room | 6.3 m | 5.28 m | 6.3 m x 5.28 m |
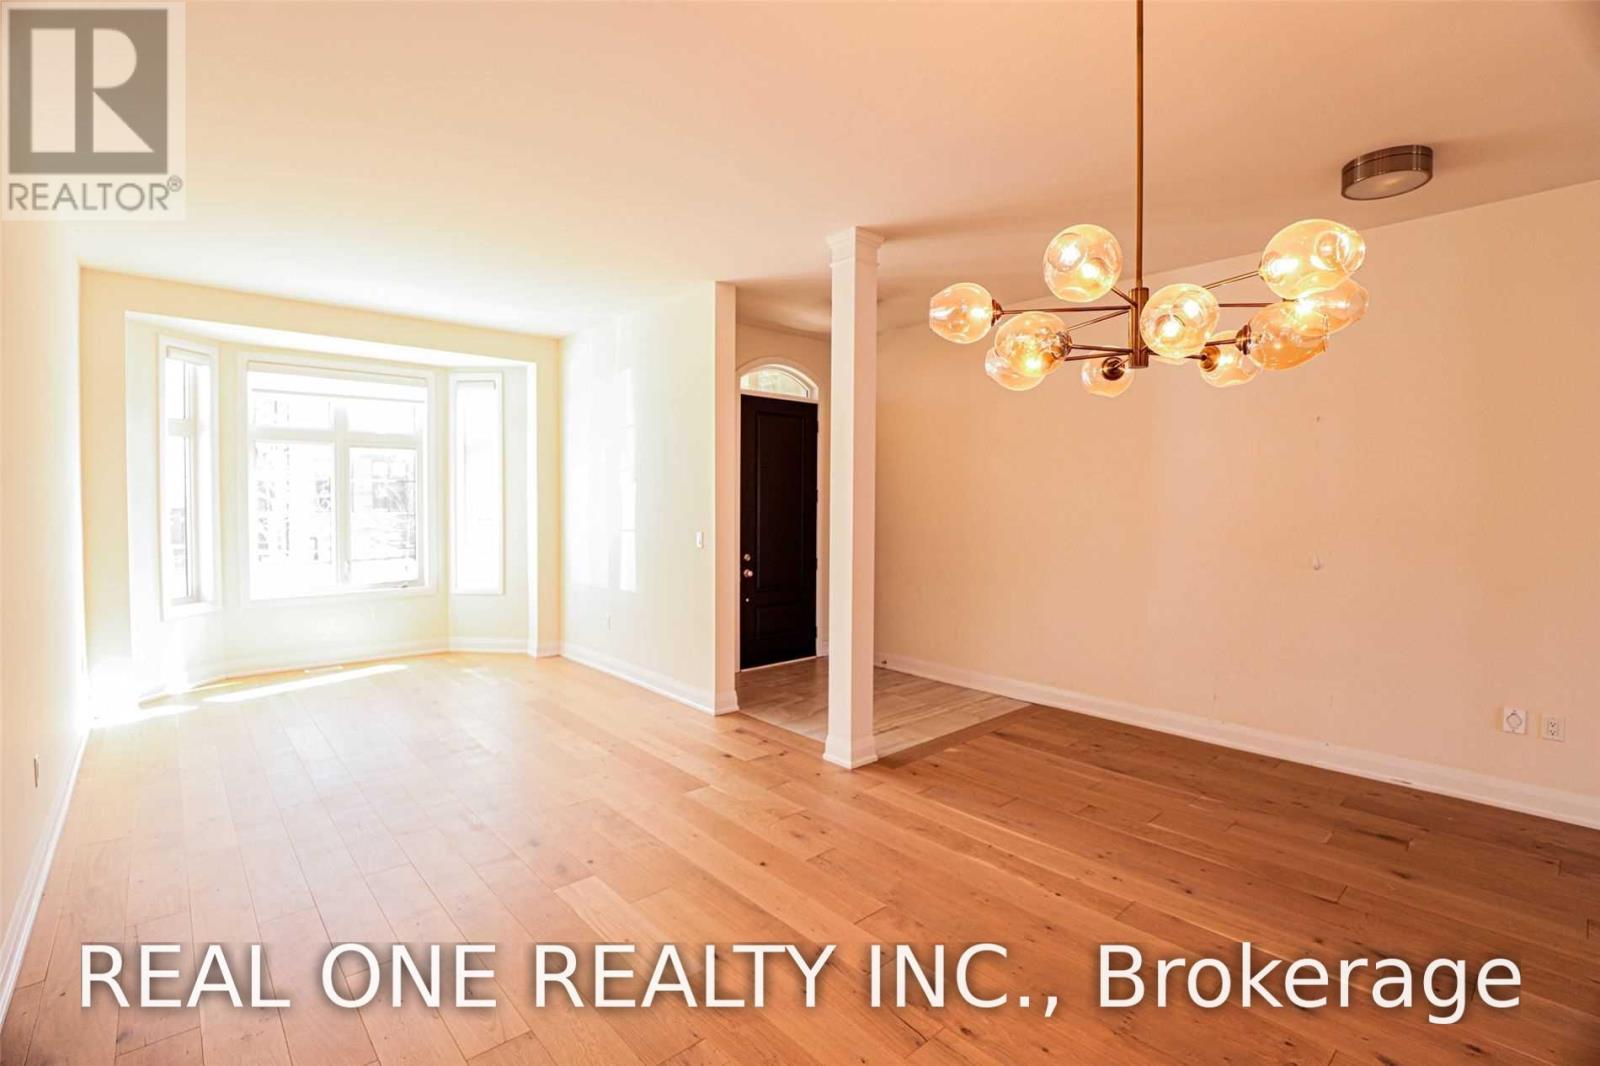
| Main Level | Dining Room | 4.48 m | 3.25 m | 4.48 m x 3.25 m |
| Main Level | Living Room | 4.78 m | 3.25 m | 4.78 m x 3.25 m |
Contact Us
Contact us for more information

The trademarks REALTOR®, REALTORS®, and the REALTOR® logo are controlled by The Canadian Real Estate Association (CREA) and identify real estate professionals who are members of CREA. The trademarks MLS®, Multiple Listing Service® and the associated logos are owned by The Canadian Real Estate Association (CREA) and identify the quality of services provided by real estate professionals who are members of CREA. The trademark DDF® is owned by The Canadian Real Estate Association (CREA) and identifies CREA's Data Distribution Facility (DDF®)
July 12 2026 05:36:03
Toronto Regional Real Estate Board
Real One Realty Inc.