
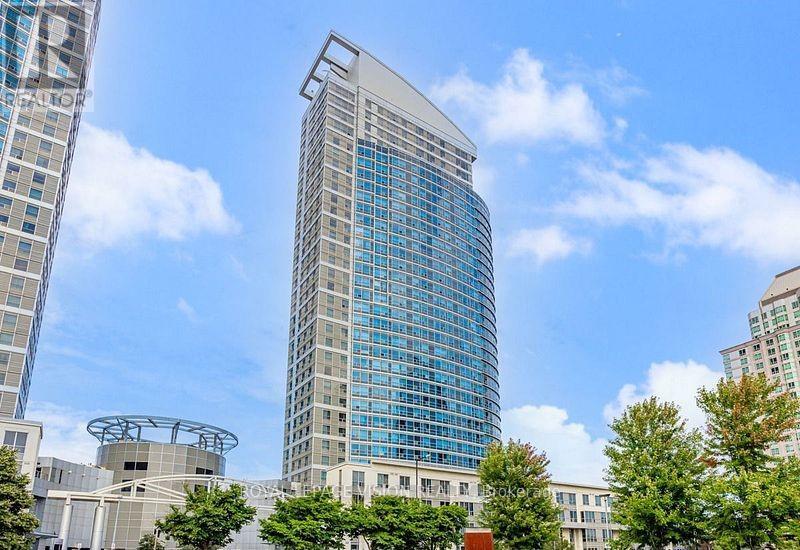
3308 - 38 Lee Centre Drive Toronto, Ontario M1H 3J7

$2,251 Monthly
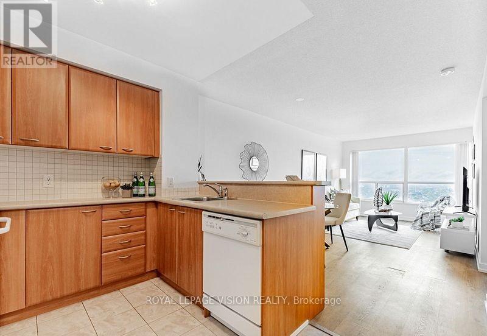
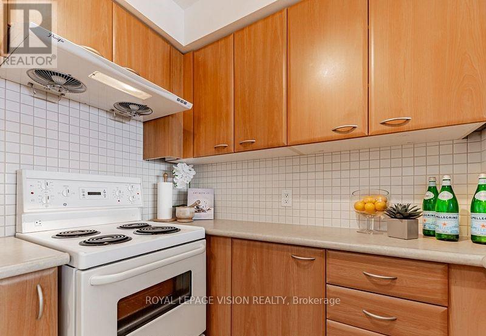
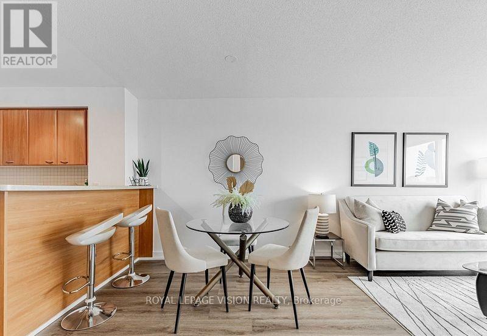
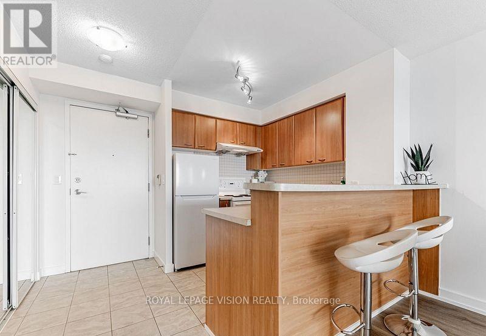
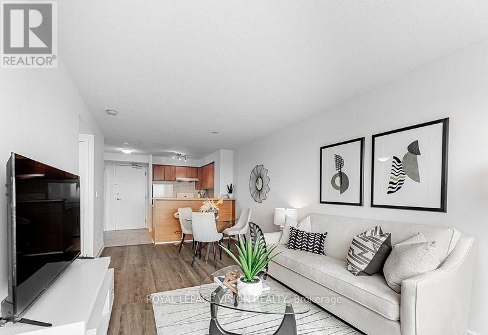
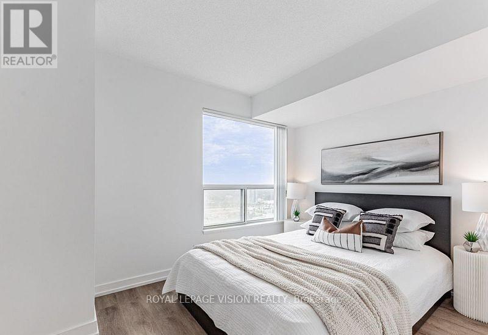
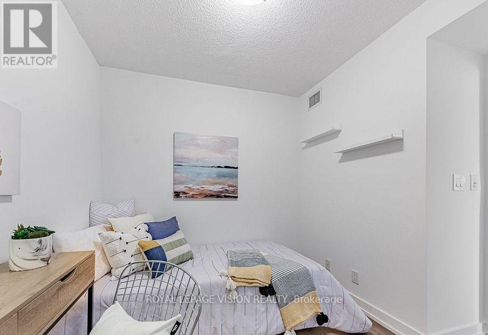
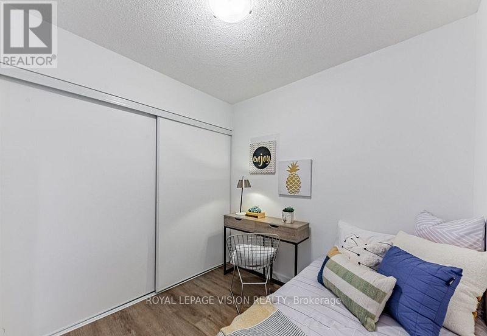
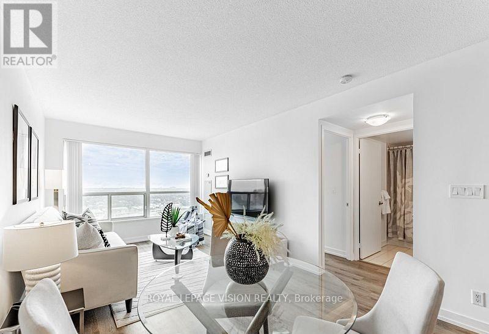
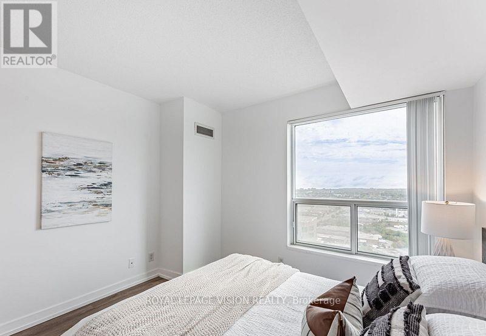
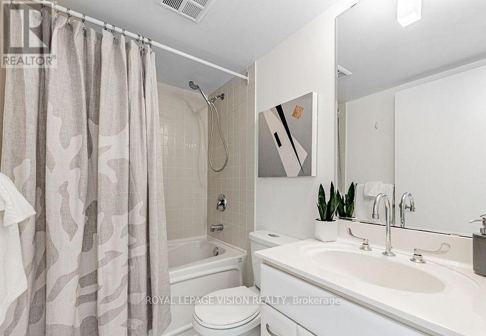
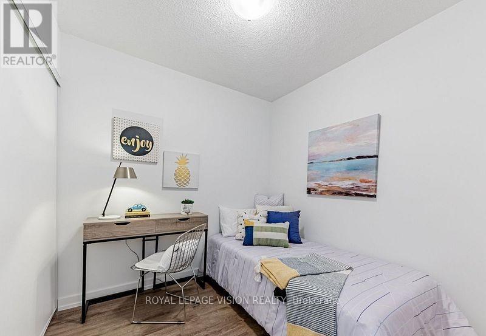
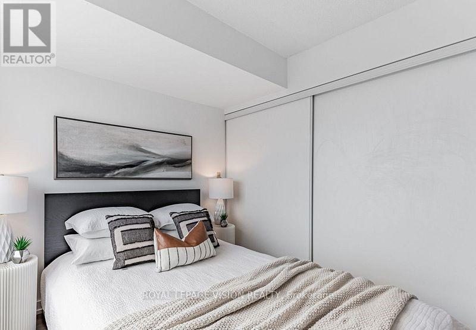
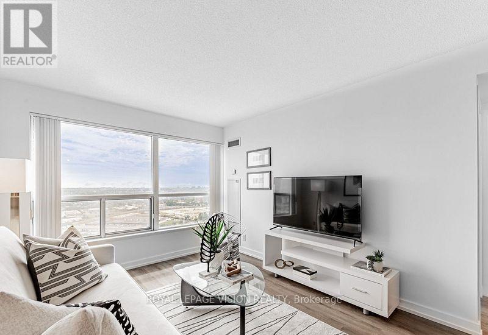
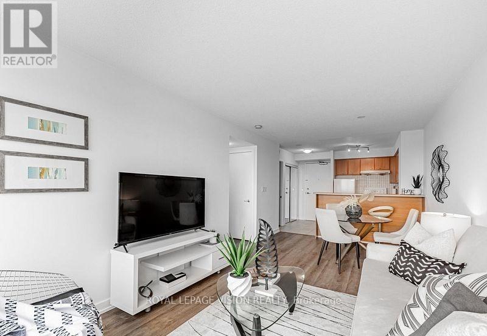
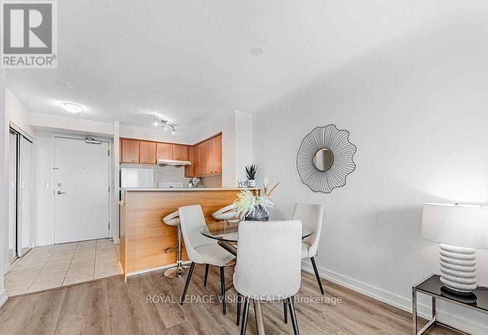
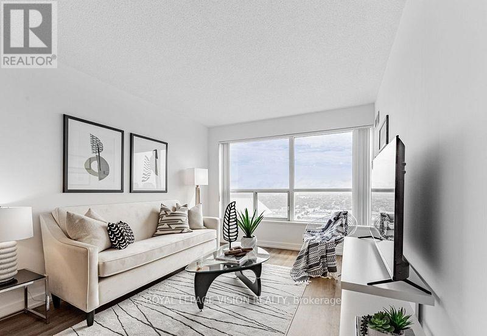
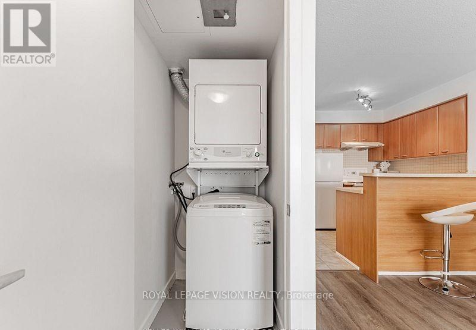
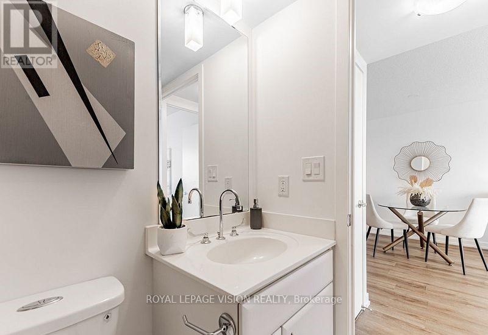
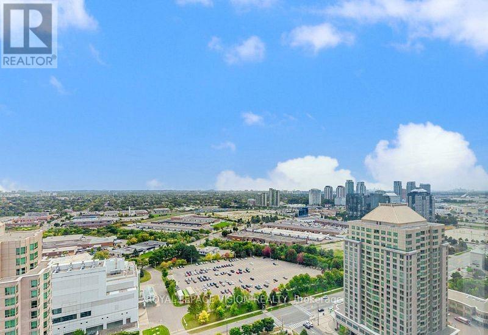
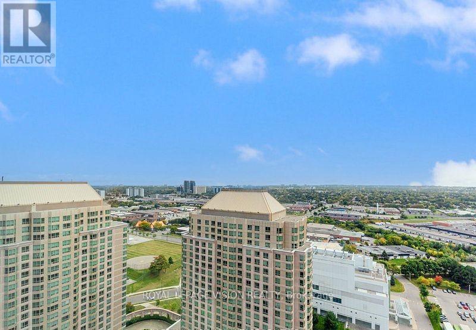
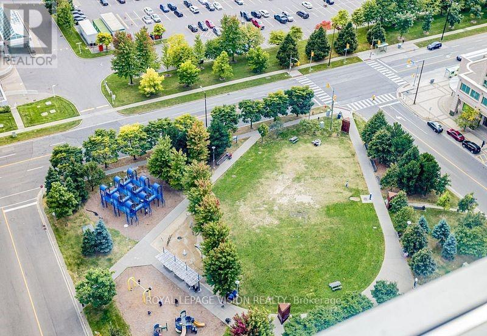
Unobstructed stunning south exposure allows for spectacular views and all day sunshine. You will want to view this condo today! Beautifully maintained and designed for comfortable living and entertaining. Featuring a sizeable bright open concept living room with the most spectacular views. Connected to a large dinning room perfect for dinner with family and friends. The modern kitchen offers all the appliances and amenities and a stylish open breakfast bar perfect for sitting and sharing snacks and conversation. The primary bedroom also shares the magnificent view; just imagine waking up to this view every day! And has a double wide extra large closet for all your clothes and shoes. The **second bedroom** has a door for privacy and a large closet. The washroom is a modern 4 piece and in-suite laundry for convenience. Includes **parking**. You will not be disappointed. This beautiful condo checks all the boxes. Come have a look. This may be your dream home. **EXTRAS** **One Parking spot**. **Hotel like amenities including 24hr Concierge for impeccable safety and security, An indoor pool, party room, gym, meeting room, billiards, table tennis, guest suites, visitor parking and so much more,.... (id:49269)
Property Details
| MLS® Number | E13626748 |
| Property Type | Single Family |
| Community Name | Woburn |
| Amenities Near By | Park, Public Transit, Schools |
| Community Features | Pets Allowed With Restrictions, School Bus |
| Parking Space Total | 1 |
| Pool Type | Indoor Pool |
| View Type | View |
Building
| Bathroom Total | 1 |
| Bedrooms Above Ground | 1 |
| Bedrooms Below Ground | 1 |
| Bedrooms Total | 2 |
| Age | 11 To 15 Years |
| Amenities | Exercise Centre, Visitor Parking |
| Basement Type | None |
| Cooling Type | Central Air Conditioning |
| Exterior Finish | Concrete |
| Flooring Type | Laminate, Ceramic |
| Heating Fuel | Natural Gas |
| Heating Type | Forced Air |
| Size Interior | 600 - 699 Sqft |
| Type | Apartment |
Parking
| Underground | |
| Garage |
Land
| Acreage | No |
| Land Amenities | Park, Public Transit, Schools |
Rooms
| Level | Type | Length | Width | Dimensions |
|---|---|---|---|---|
| Main Level | Dining Room | 3.09 m | 5.51 m | 3.09 m x 5.51 m |
| Main Level | Den | 2.59 m | 2.61 m | 2.59 m x 2.61 m |
| Main Level | Kitchen | 2.79 m | 2 m | 2.79 m x 2 m |
| Main Level | Living Room | 3.09 m | 5.51 m | 3.09 m x 5.51 m |
| Main Level | Primary Bedroom | 2.84 m | 3.25 m | 2.84 m x 3.25 m |
https://www.realtor.ca/real-estate/30102347/3308-38-lee-centre-drive-toronto-woburn-woburn
Contact Us
Contact us for more information

The trademarks REALTOR®, REALTORS®, and the REALTOR® logo are controlled by The Canadian Real Estate Association (CREA) and identify real estate professionals who are members of CREA. The trademarks MLS®, Multiple Listing Service® and the associated logos are owned by The Canadian Real Estate Association (CREA) and identify the quality of services provided by real estate professionals who are members of CREA. The trademark DDF® is owned by The Canadian Real Estate Association (CREA) and identifies CREA's Data Distribution Facility (DDF®)
July 31 2026 08:29:07
Toronto Regional Real Estate Board
Royal LePage Vision Realty