
3309 Loyalist Drive Mississauga, Ontario L5L 5T7

$4,500 Monthly
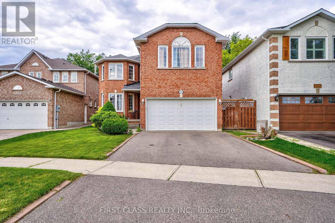
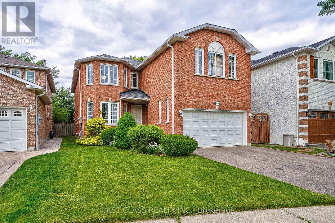
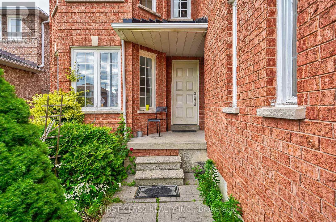
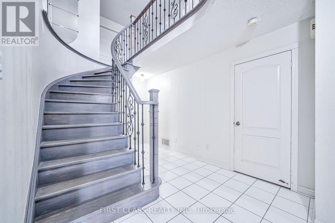
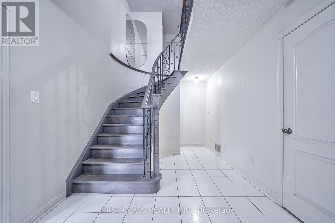
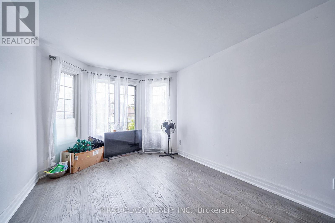
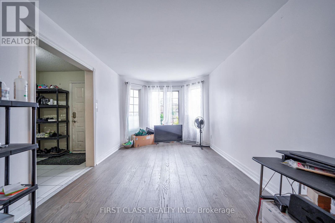
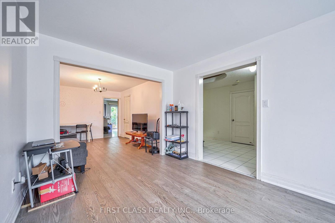
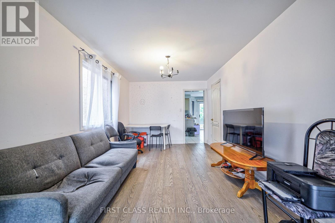
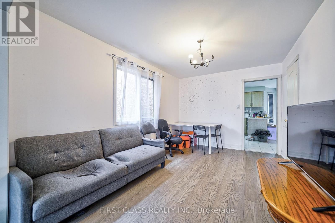
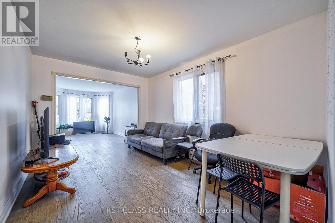
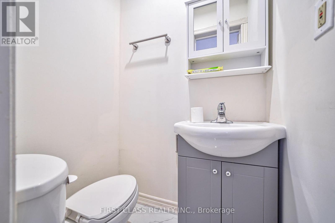
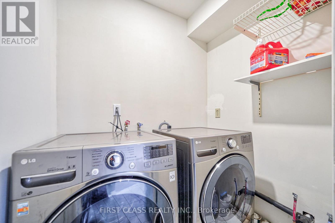
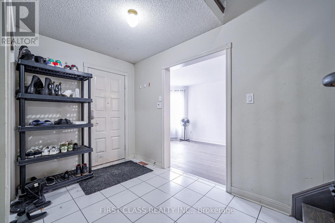
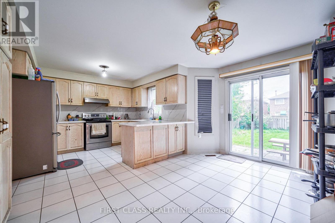
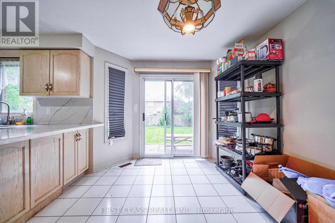
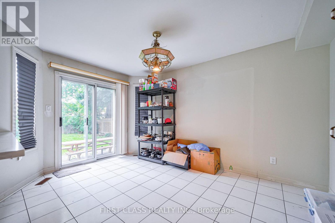
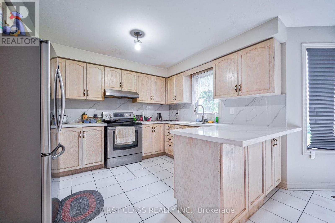
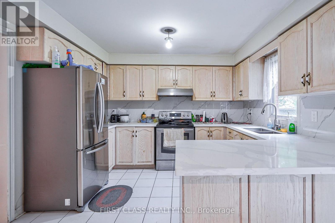
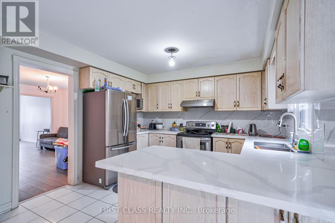
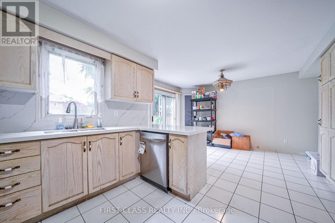
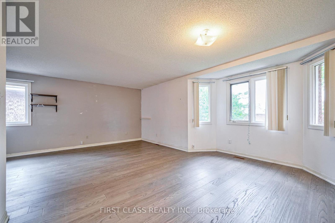
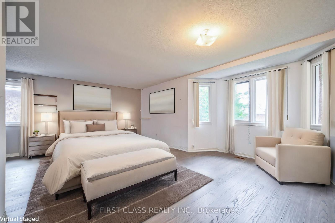
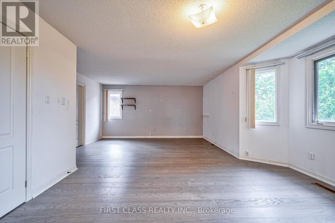
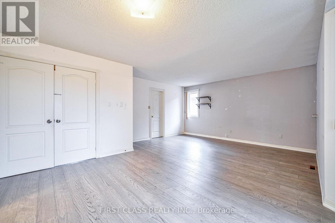
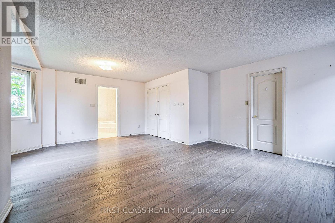
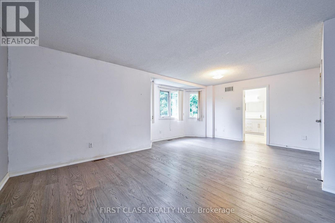
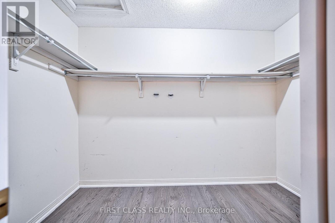
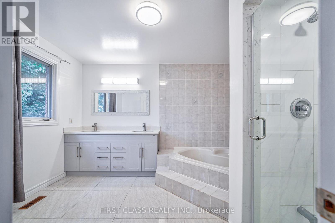
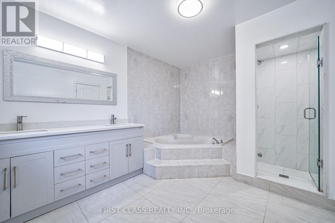
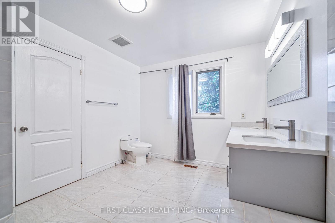
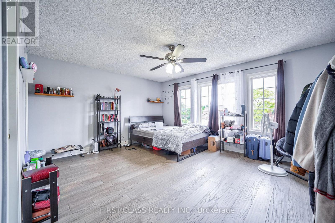
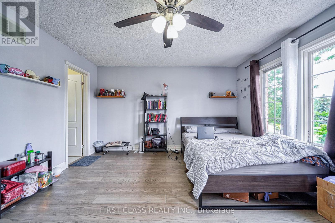
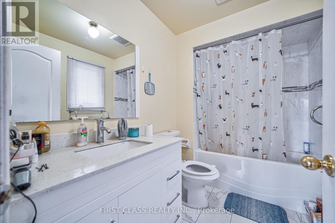
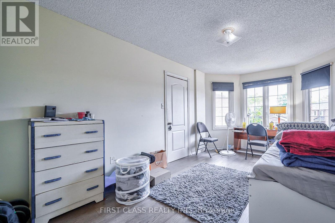
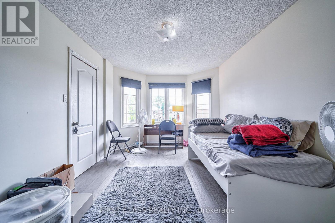
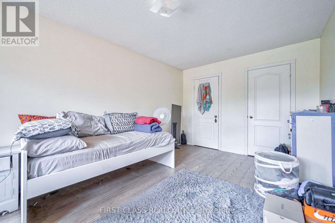
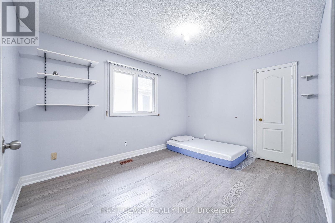
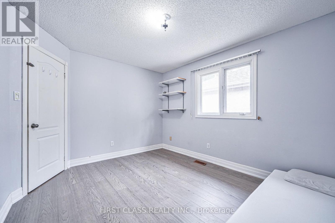
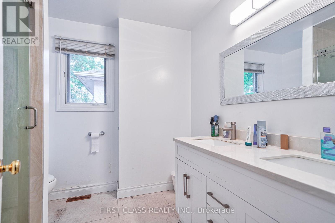
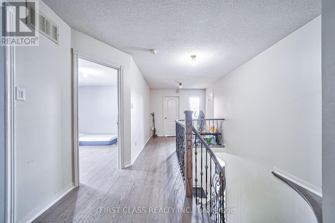
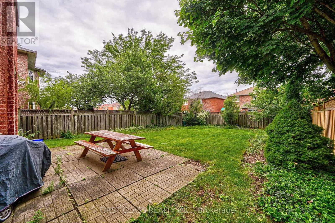
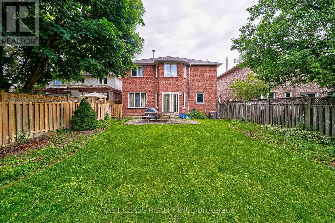
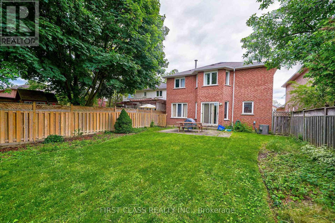
Executive 5-bedroom home for lease in high-demand Erin Mills area. Approximately 3,000 square feet featuring a functional layout with separate living and family rooms, and a legal in-law stuite, ideal for families and entertaining, or students welcome. Newer hardwood floors, and a cozy fireplace. Updated kitchen with ample cabinetry, and breakfast area with bay window w oversize backyard. Spacious primary bedroom with ensuite and double closets. Private backyard oasis for bbq, front interlocking patio, and mature trees. Close to top-rated schools, parks, shopping, transit, and U of T Mississauga. Basement has a stuido unit and a wet bar & washroom. (id:49269)
Property Details
| MLS® Number | W13628062 |
| Property Type | Single Family |
| Community Name | Erin Mills |
| Equipment Type | Water Heater |
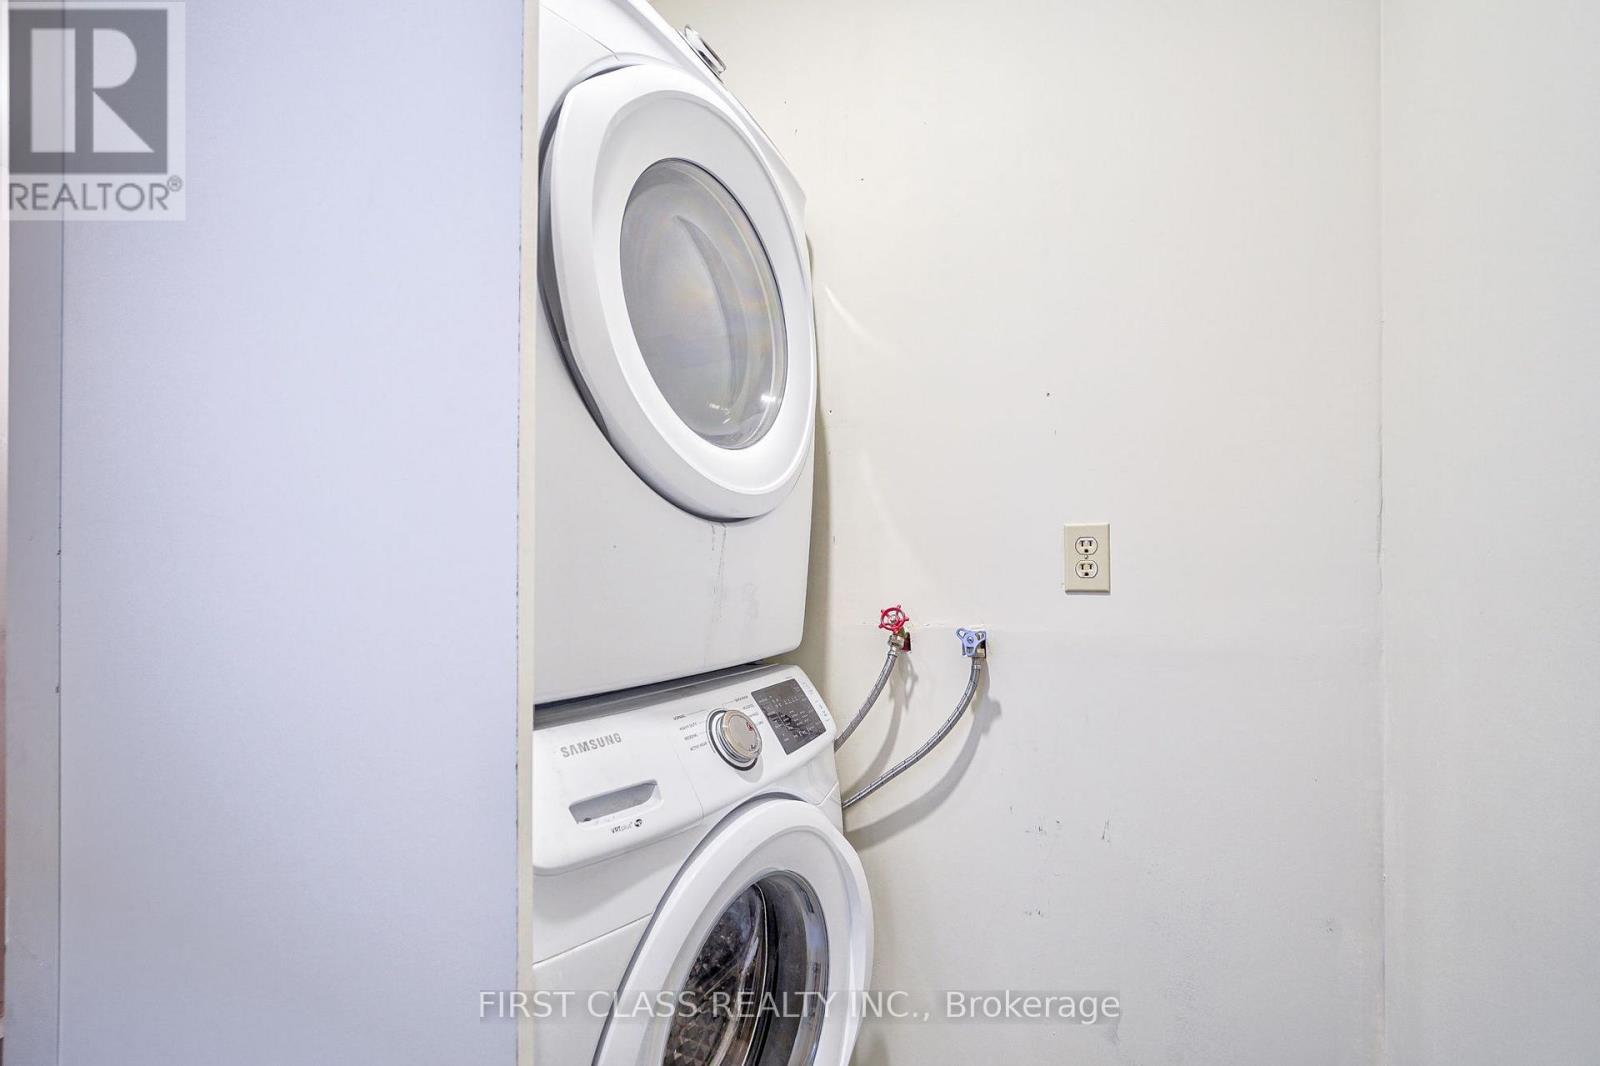
| Features | Irregular Lot Size, In Suite Laundry |
| Parking Space Total | 4 |
| Rental Equipment Type | Water Heater |
Building
| Bathroom Total | 4 |
| Bedrooms Above Ground | 5 |
| Bedrooms Below Ground | 1 |
| Bedrooms Total | 6 |
| Basement Type | None |
| Construction Status | Insulation Upgraded |
| Construction Style Attachment | Detached |
| Cooling Type | Central Air Conditioning |
| Exterior Finish | Brick |
| Foundation Type | Concrete |
| Half Bath Total | 1 |
| Heating Fuel | Natural Gas |
| Heating Type | Forced Air |
| Stories Total | 2 |
| Size Interior | 2,500 - 3,000 Sqft |
| Type | House |
| Utility Water | Municipal Water |
Parking
| Garage |
Land
| Acreage | No |
| Sewer | Sanitary Sewer |
| Size Depth | 143 Ft ,1 In |
| Size Frontage | 41 Ft ,2 In |
| Size Irregular | 41.2 X 143.1 Ft ; Irregular |
| Size Total Text | 41.2 X 143.1 Ft ; Irregular|under 1/2 Acre |
https://www.realtor.ca/real-estate/30103769/3309-loyalist-drive-mississauga-erin-mills-erin-mills
Contact Us
Contact us for more information

The trademarks REALTOR®, REALTORS®, and the REALTOR® logo are controlled by The Canadian Real Estate Association (CREA) and identify real estate professionals who are members of CREA. The trademarks MLS®, Multiple Listing Service® and the associated logos are owned by The Canadian Real Estate Association (CREA) and identify the quality of services provided by real estate professionals who are members of CREA. The trademark DDF® is owned by The Canadian Real Estate Association (CREA) and identifies CREA's Data Distribution Facility (DDF®)
August 01 2026 12:02:03
Toronto Regional Real Estate Board
First Class Realty Inc.