
331 Tornado Drive Bradford West Gwillimbury, Ontario L3Z 2A6

$2,600,000
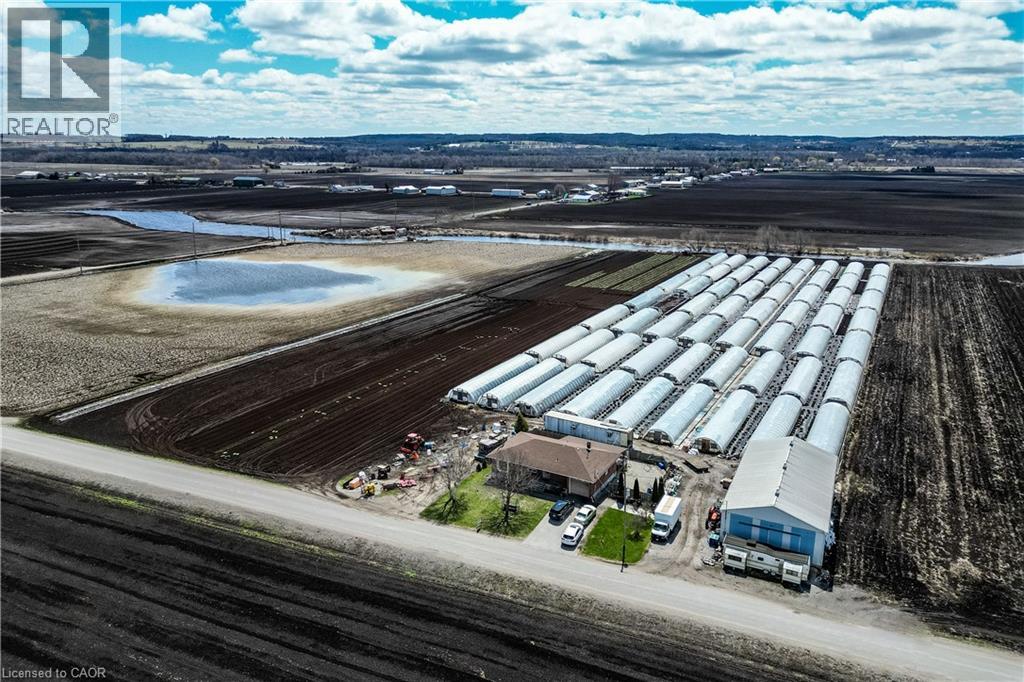
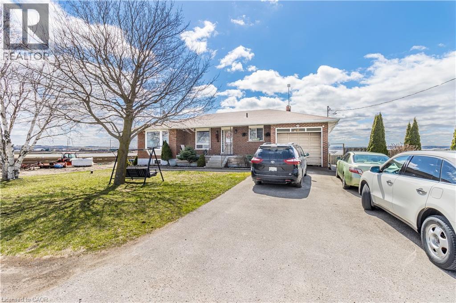
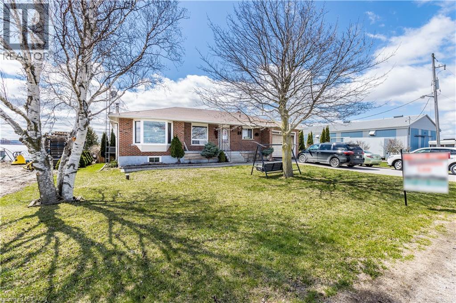
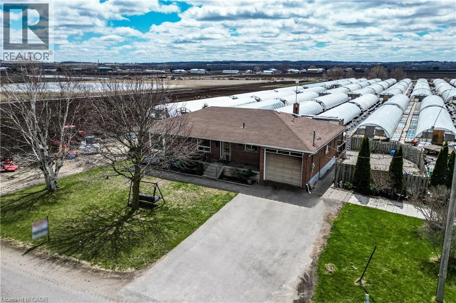
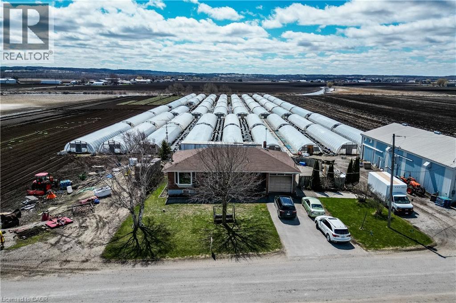
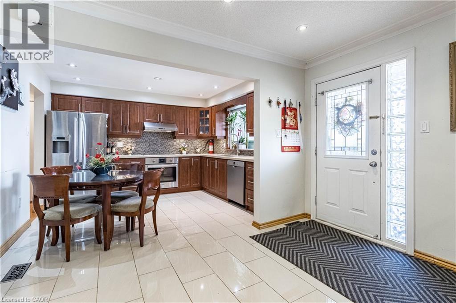
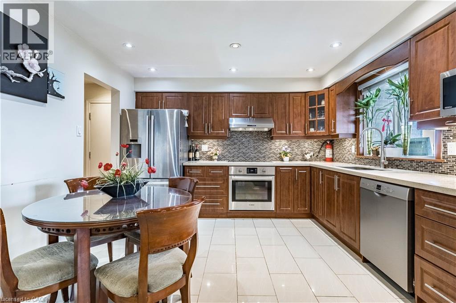
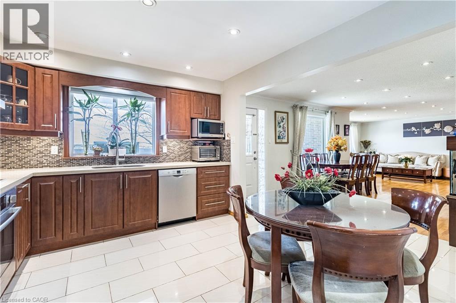
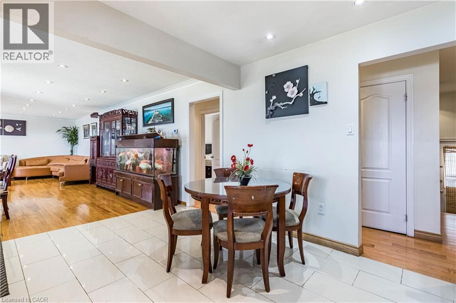
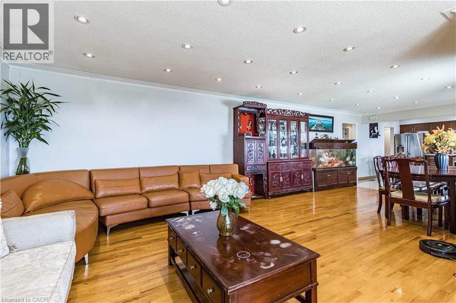
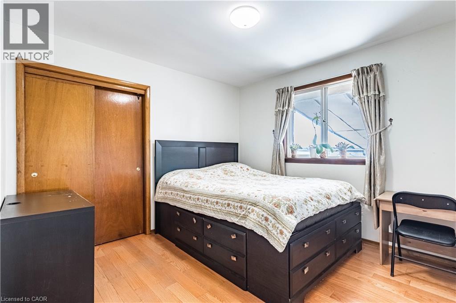
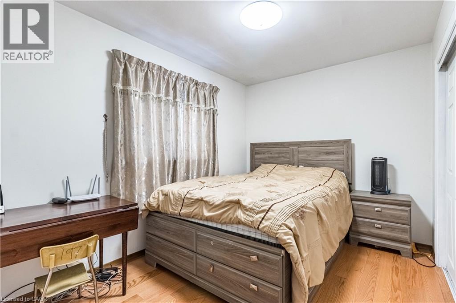
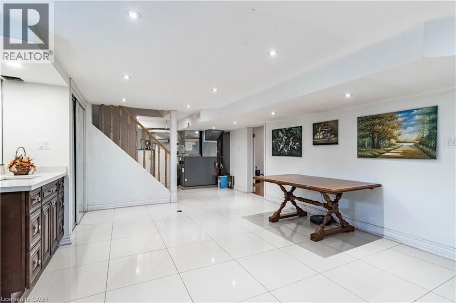
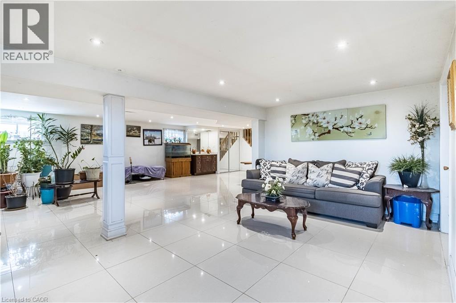
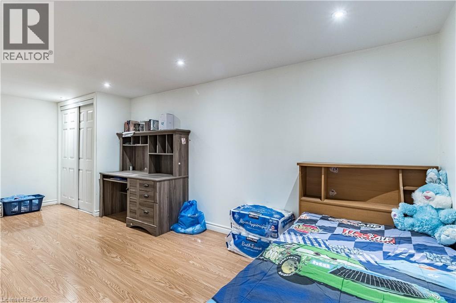
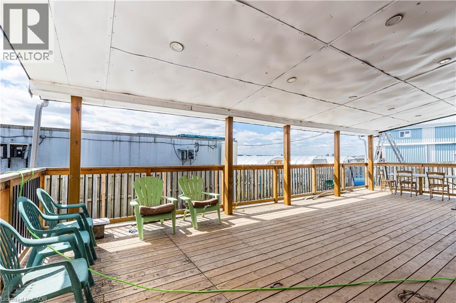
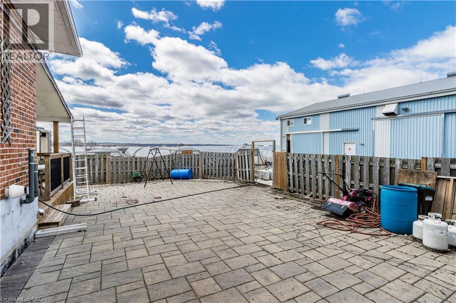
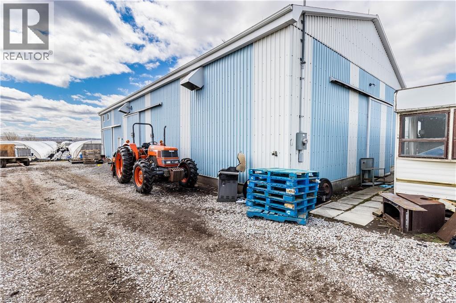
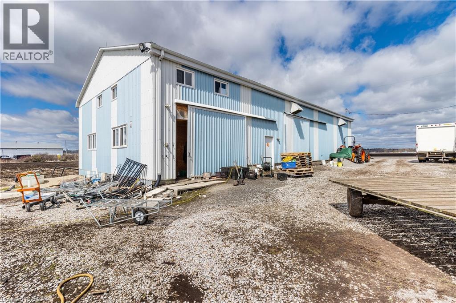
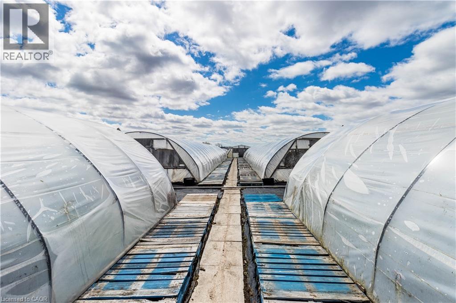
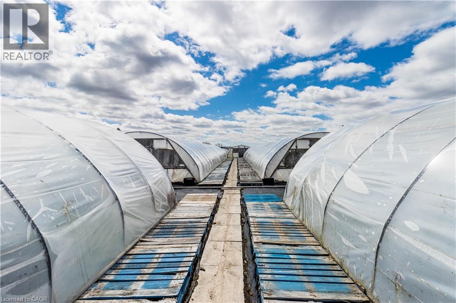
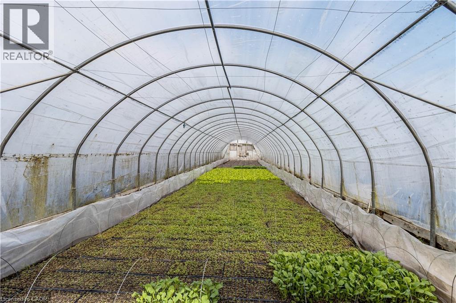
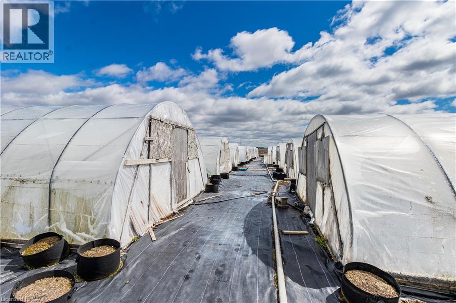
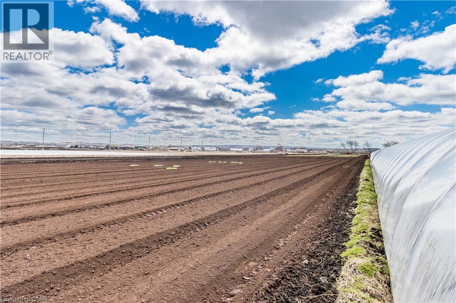
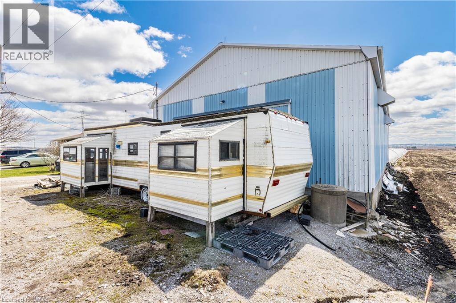
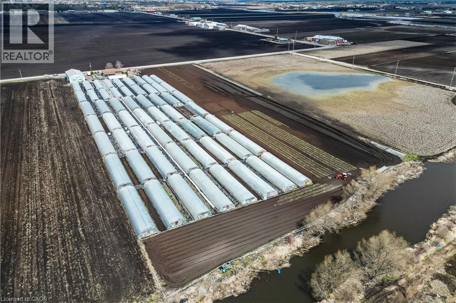
Welcome to 331 Tornado Dr, Nestled in the Quiet Farming Community of Bradford West Gwillimbury. This residential farmland is a terrific opportunity for those seeking a blend of farm living and city convenience. Exceptionally Well Maintained 3+1 Bungalow with finished basement. Large covered Deck And expansive Patio - Perfect For Entertaining and BBQs! 10 Acres of Rich, Holland Marsh Muck Soil, Zoned Marsh Agriculture. Includes: Large Barn, Employee Accommodation, 54 Greenhouses, Refrigerated Trailer, Kubota Tractors and other Farming Equipment. Close To The Hustle And Bustle Of Downtown Bradford. Conveniently Located just Off Hwy 400, 10 -15 min Drive To Upper Canada Mall, Walmart, Costco, Home Depot, Canadian Tire, Home Depot, Sports Centre, Tim Hortons, Etc) & Bradford Go Station. (id:49269)
Property Details
| MLS® Number | 40858991 |
| Property Type | Agriculture |
| Farm Type | Market Gardening |
| Features | Paved Driveway |
| Parking Space Total | 4 |
| View Type | Direct Water View |
| Water Front Name | Holland Marsh |
| Water Front Type | Waterfront On Canal |
Building
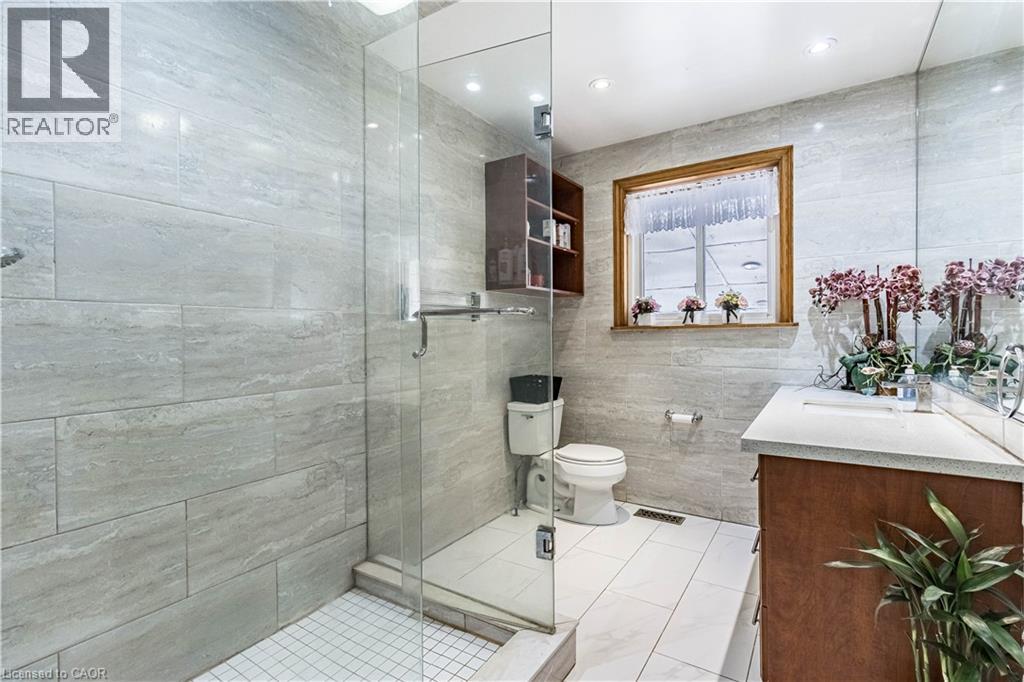
| Bathroom Total | 1 |
| Bedrooms Above Ground | 3 |
| Bedrooms Below Ground | 1 |
| Bedrooms Total | 4 |
| Appliances | Dishwasher, Dryer, Refrigerator, Stove, Washer, Hood Fan |
| Architectural Style | Bungalow |
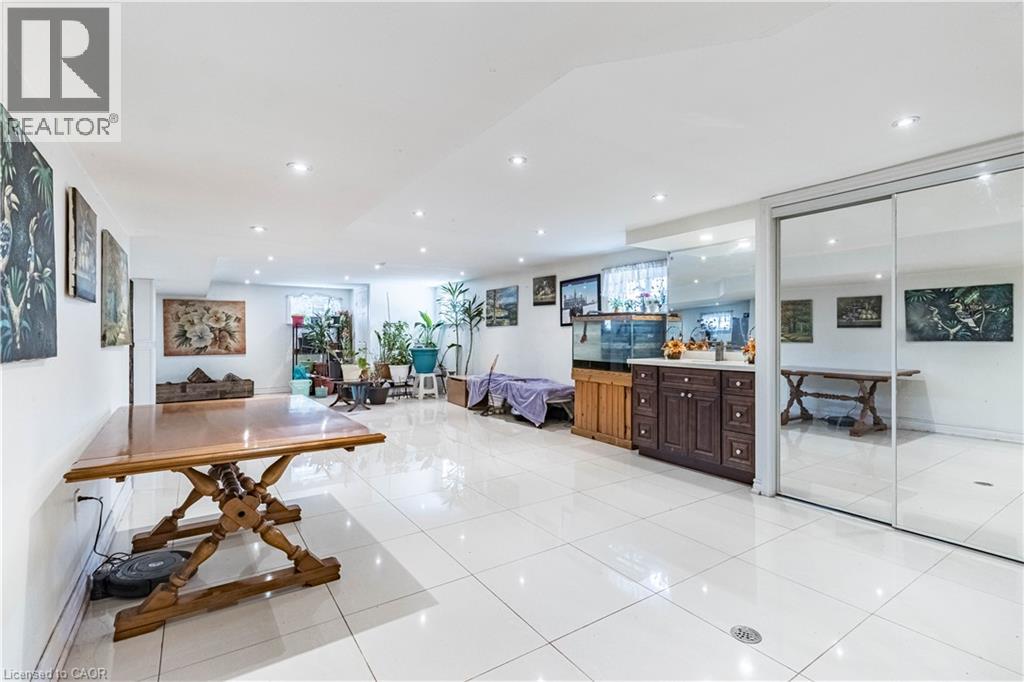
| Basement Development | Finished |
| Basement Type | Full (finished) |
| Constructed Date | 1976 |
| Exterior Finish | Brick |
| Fireplace Fuel | Wood |
| Fireplace Present | Yes |
| Fireplace Total | 1 |
| Fireplace Type | Other - See Remarks |
| Heating Fuel | Oil |
| Stories Total | 1 |
| Size Interior | 1,386 Sqft |
| Utility Water | Drilled Well |
Parking
| Attached Garage |
Land
| Access Type | Road Access |
| Acreage | Yes |
| Sewer | Septic System |
| Size Depth | 935 Ft |
| Size Frontage | 461 Ft |
| Size Total Text | 10 - 24.99 Acres |
| Zoning Description | Am |
Rooms
| Level | Type | Length | Width | Dimensions |
|---|---|---|---|---|
| Lower Level | Recreation Room | 21'0'' x 15'0'' | ||
| Lower Level | Recreation Room | 31'0'' x 20'0'' | ||
| Lower Level | Bedroom | 10'0'' x 20'0'' | ||
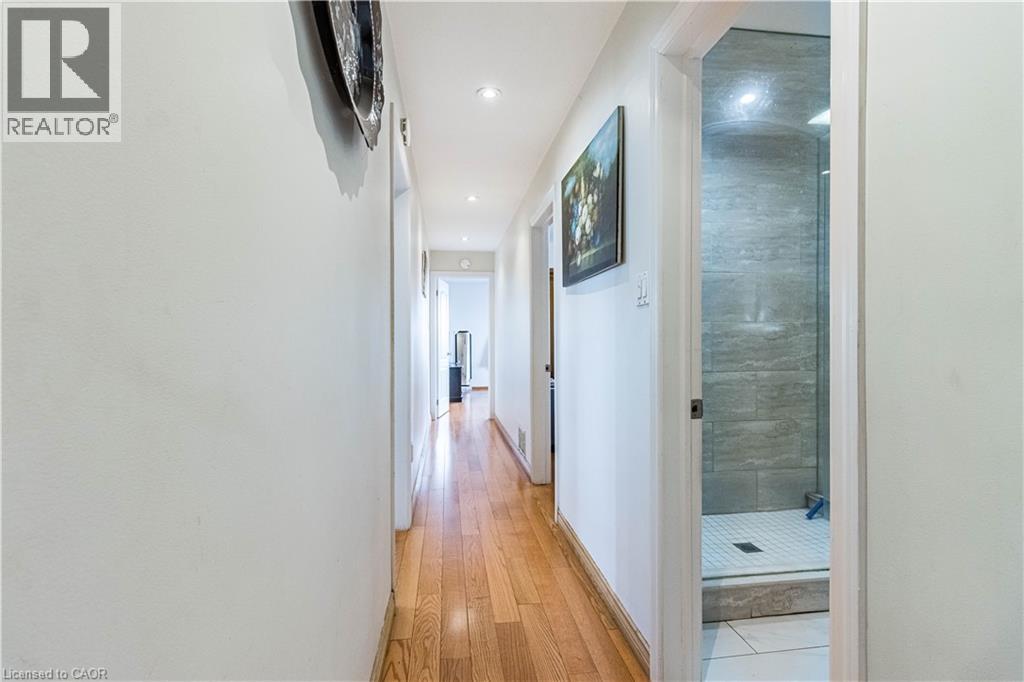
| Main Level | 3pc Bathroom | 1'0'' x 1'0'' | ||
| Main Level | Bedroom | 11'0'' x 8'0'' | ||
| Main Level | Bedroom | 13'0'' x 14'0'' | ||
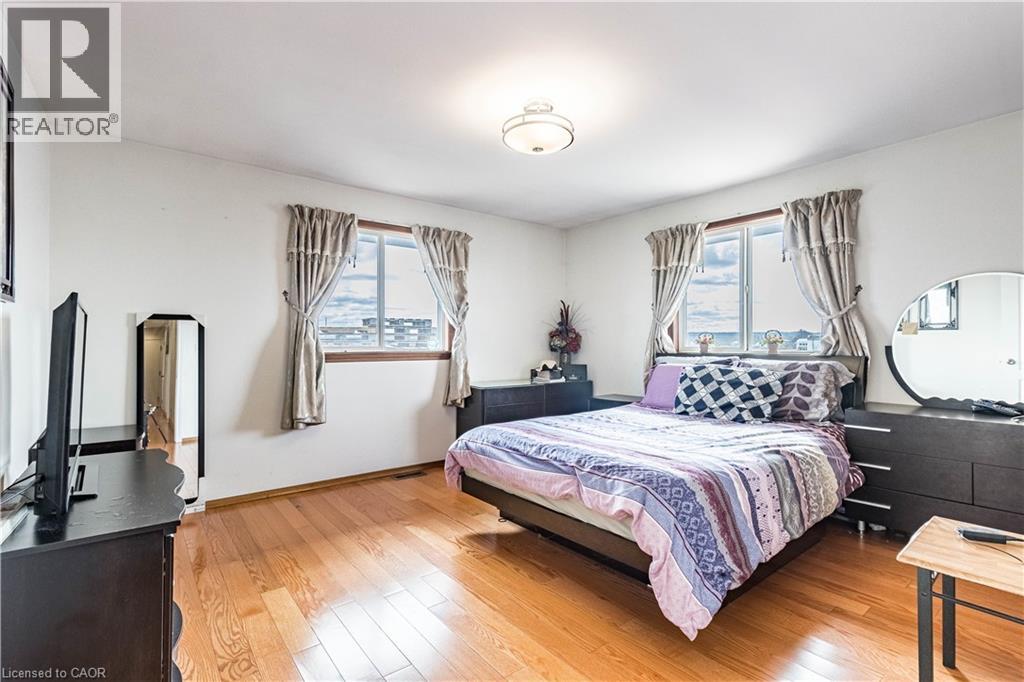
| Main Level | Primary Bedroom | 10'0'' x 11'0'' | ||
| Main Level | Living Room | 30'0'' x 19'0'' | ||
| Main Level | Dining Room | 30'0'' x 19'0'' | ||
| Main Level | Kitchen | 10'0'' x 12'0'' |
https://www.realtor.ca/real-estate/30207108/331-tornado-drive-bradford-west-gwillimbury
Contact Us
Contact us for more information

The trademarks REALTOR®, REALTORS®, and the REALTOR® logo are controlled by The Canadian Real Estate Association (CREA) and identify real estate professionals who are members of CREA. The trademarks MLS®, Multiple Listing Service® and the associated logos are owned by The Canadian Real Estate Association (CREA) and identify the quality of services provided by real estate professionals who are members of CREA. The trademark DDF® is owned by The Canadian Real Estate Association (CREA) and identifies CREA's Data Distribution Facility (DDF®)
August 28 2026 03:08:28
REALTORS® Association of Hamilton-Burlington
Homelife Miracle Realty Ltd