
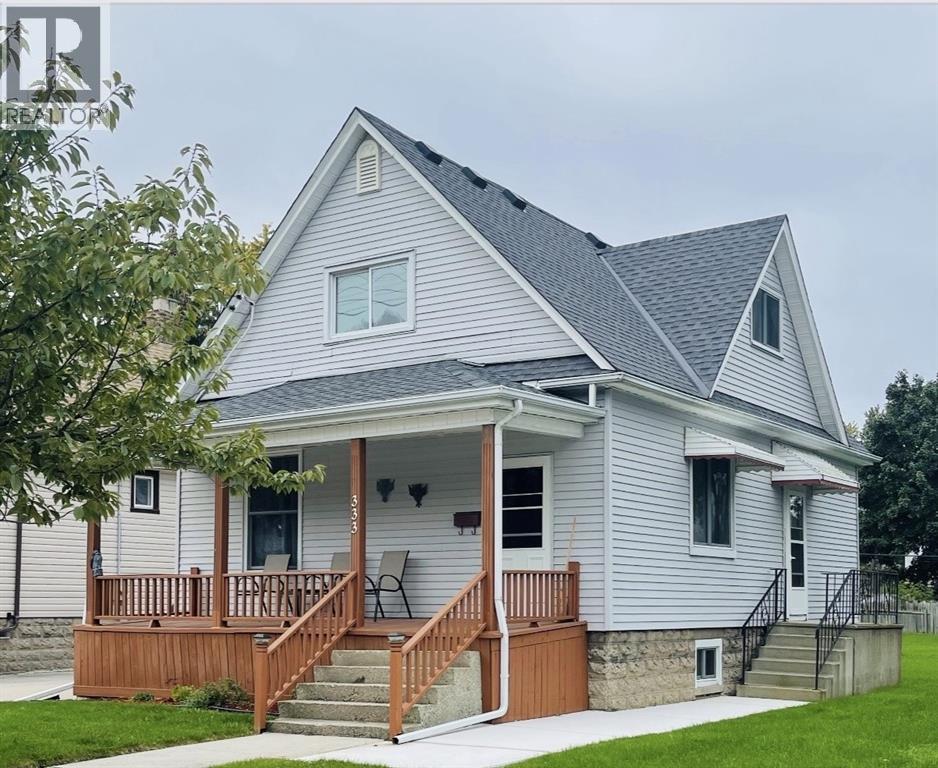
333 Mitton Street South Sarnia, Ontario N7T 3E4

$279,900
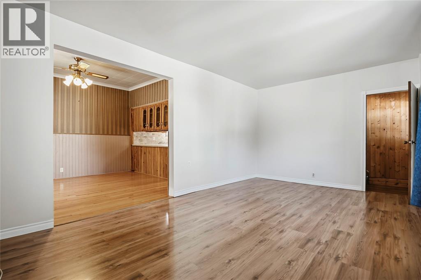
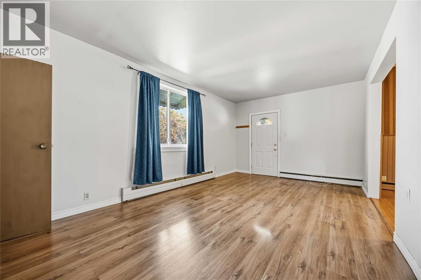
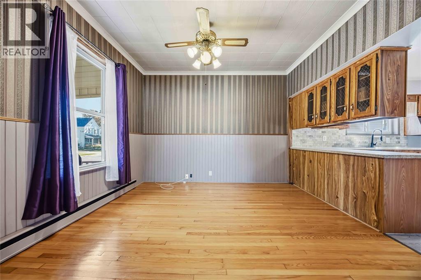
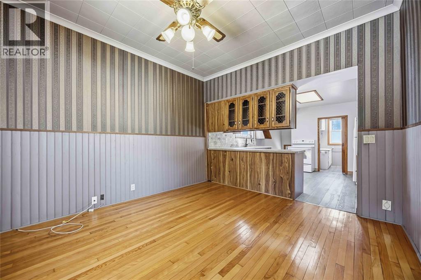
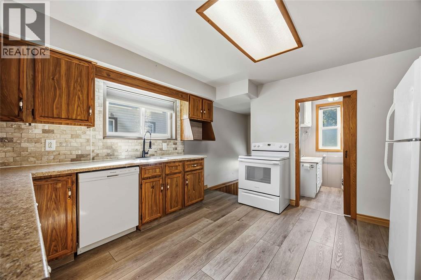
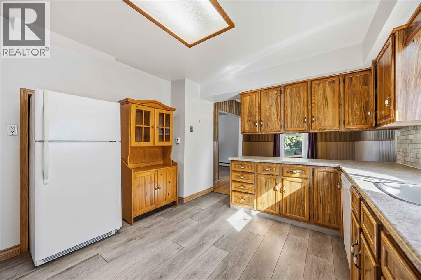
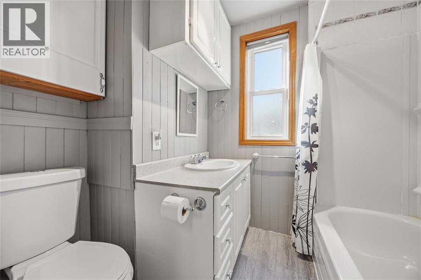
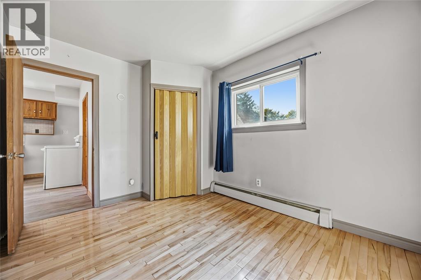
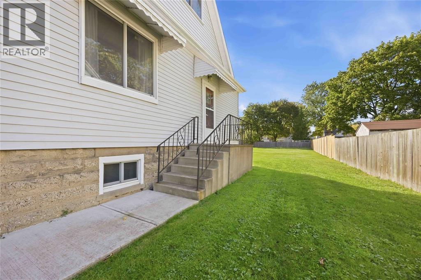
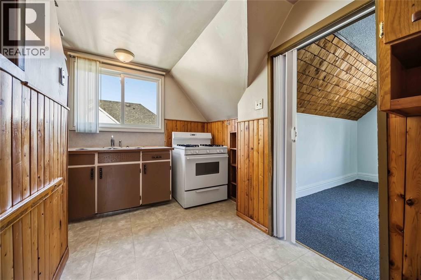
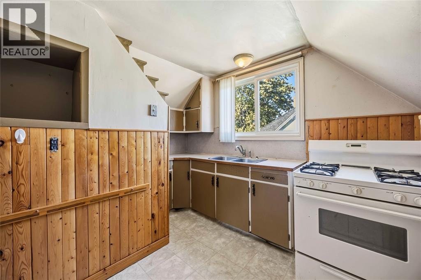
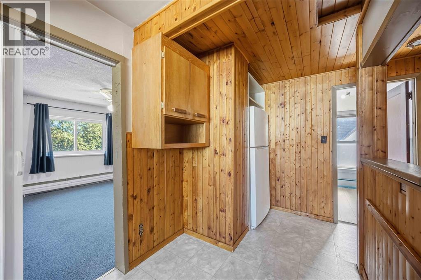
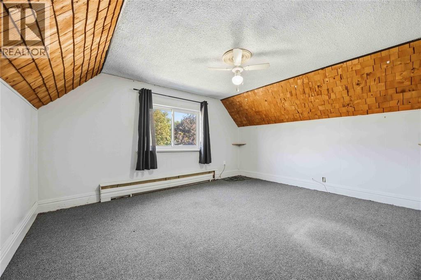
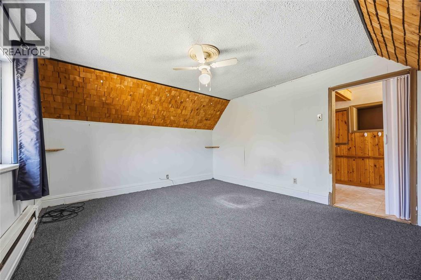
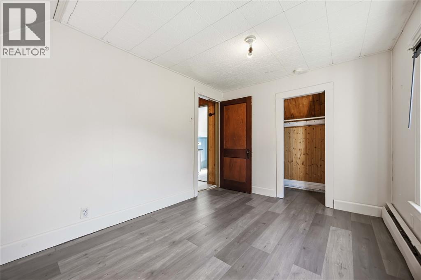
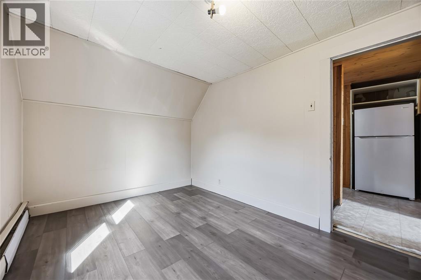
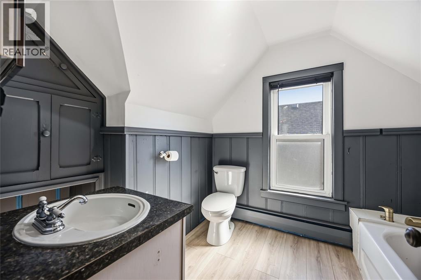
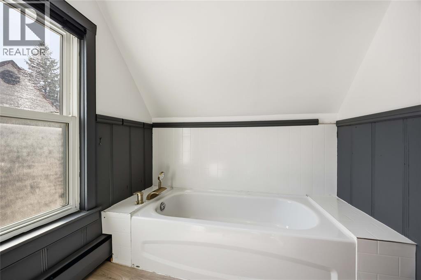
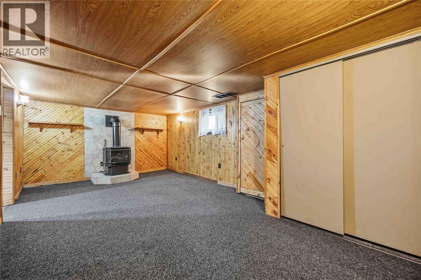
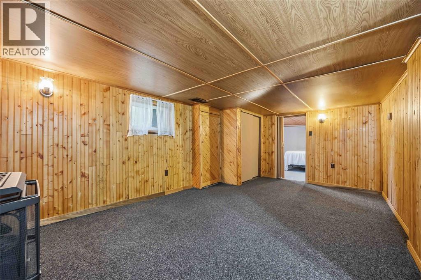
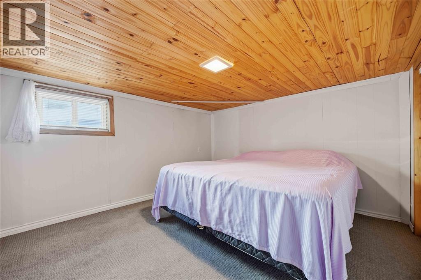
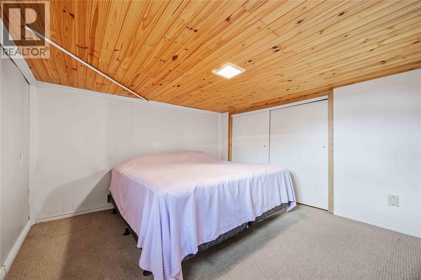
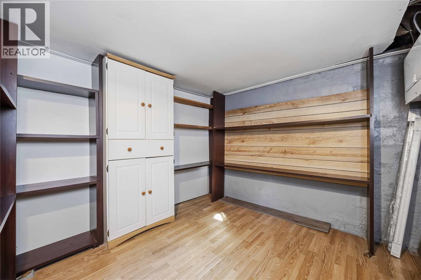
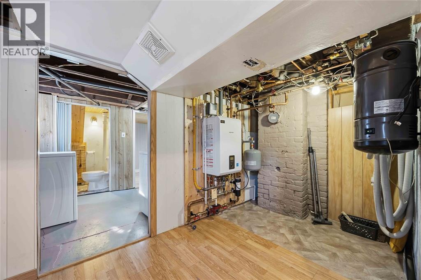
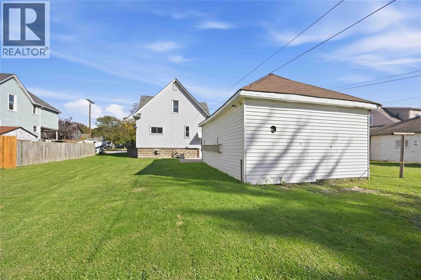
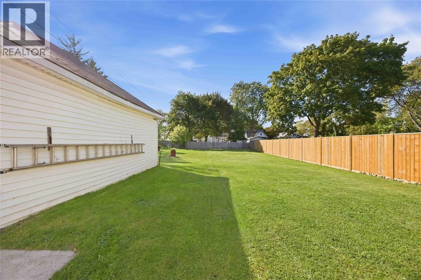
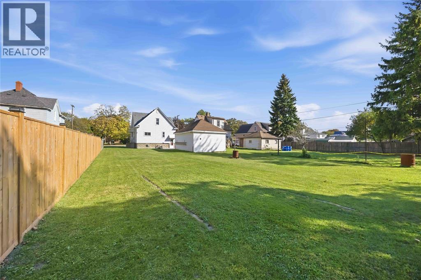
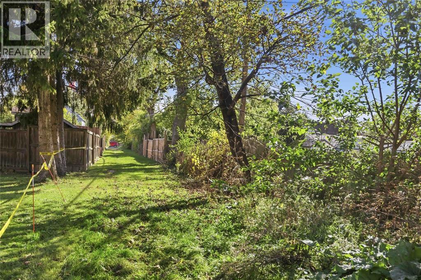
Exceptional value and incredible flexibility in this R2-zoned home, lovingly maintained by the same family for over 80 years! Featuring a non-smoking, pet-free interior, the layout includes 1 main-floor bedroom, a finished lower level with a 2nd bedroom and rec room with cozy gas stove, plus a self-contained 1-bedroom upper unit with a private side entrance—ideal for multi-generational living or rental income potential. Out back, enjoy a deep lot with convenient rear laneway access and a dream 1.5-car garage featuring loft storage, dedicated 100-amp service, and 220V wiring (perfect for a workshop, welder, or EV charger). Key upgrades include updated 100-amp electrical in the home, a new Navien boiler, and new front porch steps and railings. Ample driveway parking and endless potential! (id:49269)
Open House
This property has open houses!
1:00 pm
Ends at:3:00 pm
Property Details
| MLS® Number | 26024423 |
| Property Type | Single Family |
| Features | Concrete Driveway |
Building
| Bathroom Total | 3 |
| Bedrooms Above Ground | 2 |
| Bedrooms Below Ground | 1 |
| Bedrooms Total | 3 |
| Constructed Date | 1900 |
| Construction Style Attachment | Detached |
| Exterior Finish | Aluminum/vinyl |
| Fireplace Fuel | Gas |
| Fireplace Present | Yes |
| Fireplace Type | Free Standing Metal |
| Flooring Type | Carpeted, Hardwood, Laminate |
| Foundation Type | Block |
| Half Bath Total | 1 |
| Heating Fuel | Natural Gas |
| Heating Type | Boiler |
| Stories Total | 2 |
| Type | House |
Parking
| Detached Garage | |
| Garage |
Land
| Acreage | No |
| Size Irregular | 56 X 158' / 0.207 Ac |
| Size Total Text | 56 X 158' / 0.207 Ac|0-0.25 Acre |
| Zoning Description | R2 |
Rooms
| Level | Type | Length | Width | Dimensions |
|---|---|---|---|---|
| Second Level | 4pc Bathroom | Measurements not available | ||
| Second Level | Bedroom | 16 x 8.727 | ||
| Second Level | Kitchen | 10.55 x 16.12 | ||
| Second Level | Living Room | 12.365 | ||
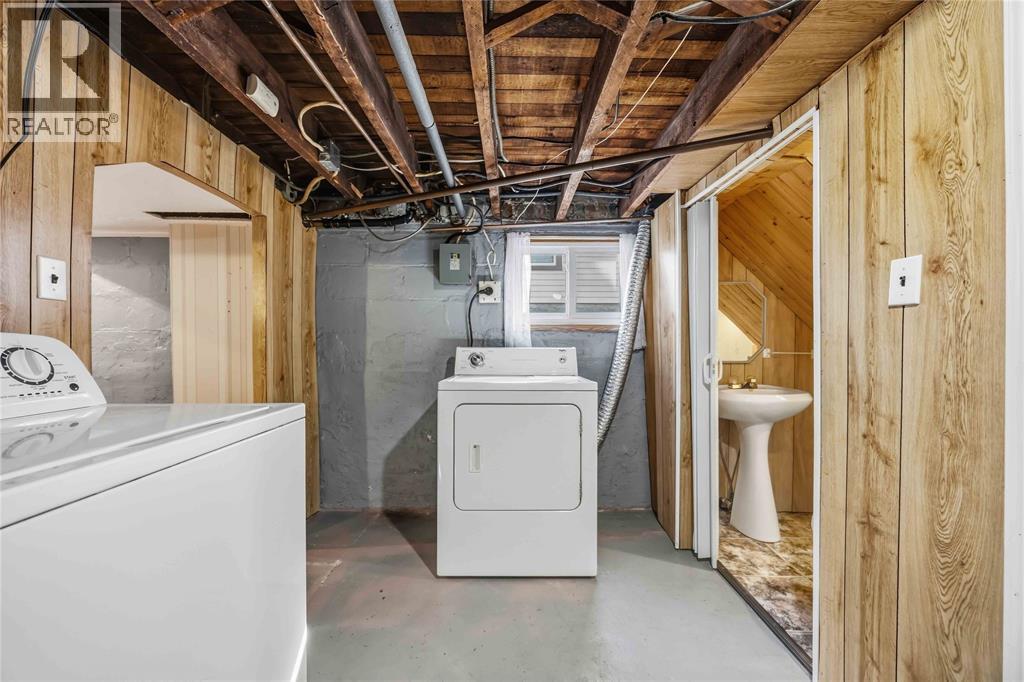
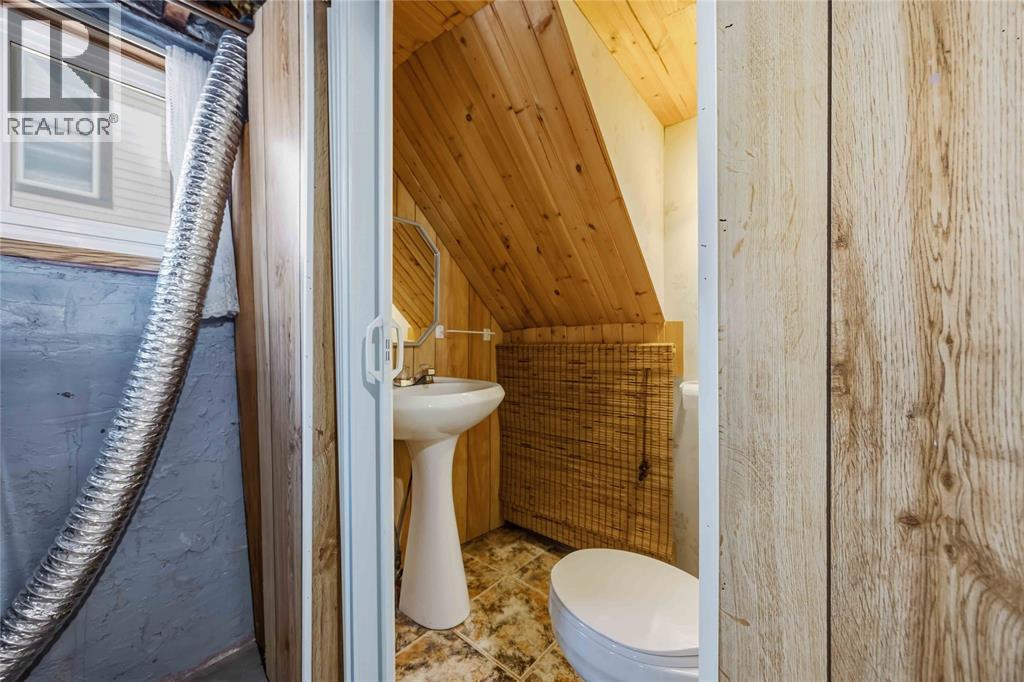
| Lower Level | 2pc Bathroom | Measurements not available | ||
| Lower Level | Laundry Room | 7 x 11 | ||
| Lower Level | Bedroom | 11.680 x 10.583 | ||
| Lower Level | Recreation Room | 18 x 10.505 | ||
| Main Level | 4pc Bathroom | Measurements not available | ||
| Main Level | Primary Bedroom | 11 x 8.852 | ||
| Main Level | Kitchen | 7.2 x 13.3 | ||
| Main Level | Dining Room | 11.48 x 11.97 | ||
| Main Level | Living Room | 11.25 x 18.73 |
https://www.realtor.ca/real-estate/30381251/333-mitton-street-south-sarnia
Contact Us
Contact us for more information

The trademarks REALTOR®, REALTORS®, and the REALTOR® logo are controlled by The Canadian Real Estate Association (CREA) and identify real estate professionals who are members of CREA. The trademarks MLS®, Multiple Listing Service® and the associated logos are owned by The Canadian Real Estate Association (CREA) and identify the quality of services provided by real estate professionals who are members of CREA. The trademark DDF® is owned by The Canadian Real Estate Association (CREA) and identifies CREA's Data Distribution Facility (DDF®)
October 14 2026 06:39:34
Sarnia-Lambton Association of REALTORS®
Royal LePage Key Realty