
335 Perry Street Whitby, Ontario L1N 4C2

$2,500 Monthly
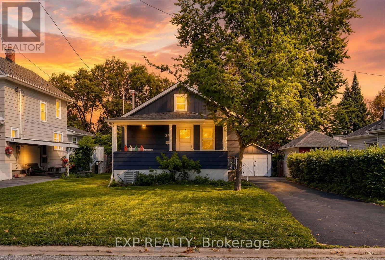
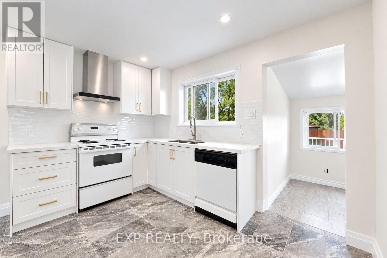
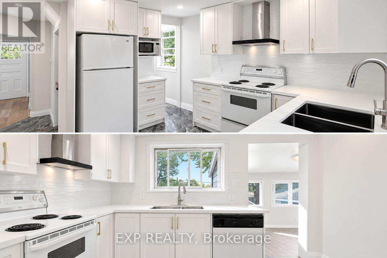
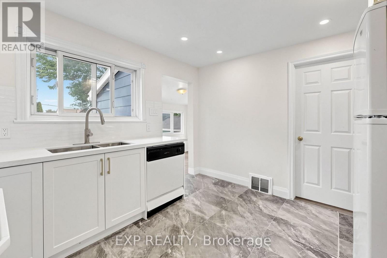
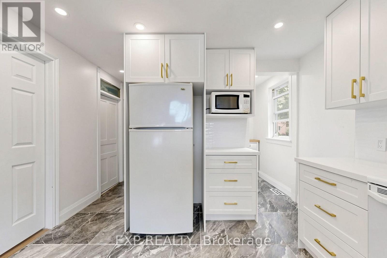
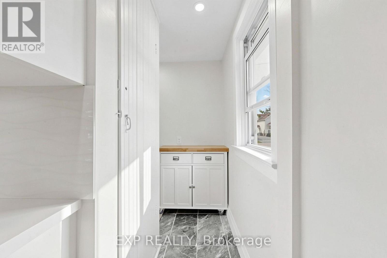
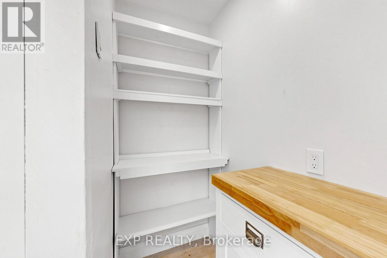
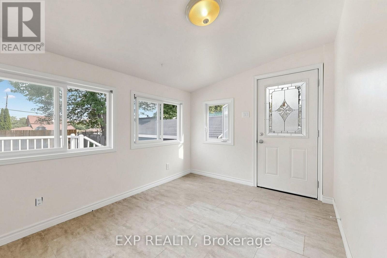
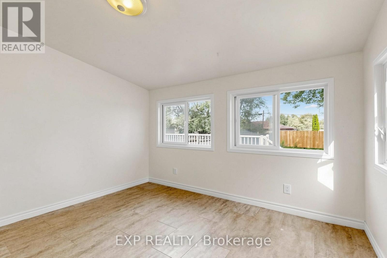
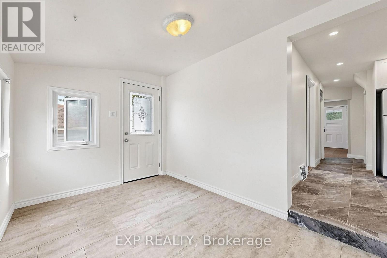
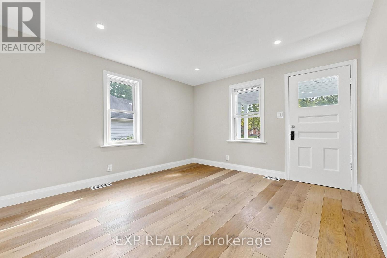
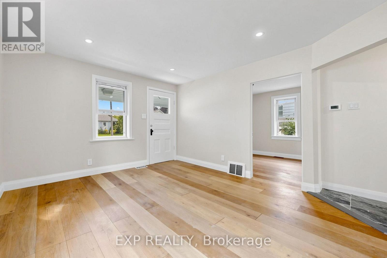
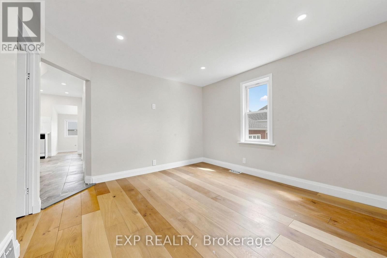
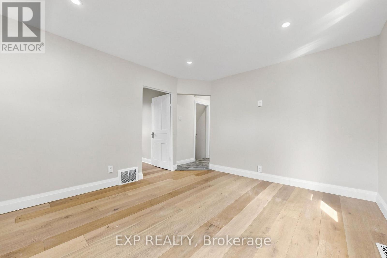
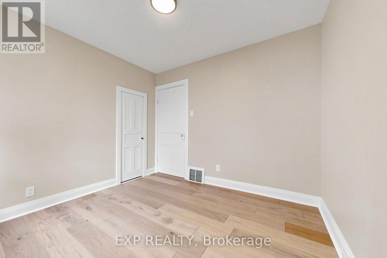
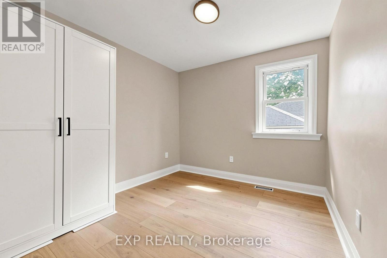
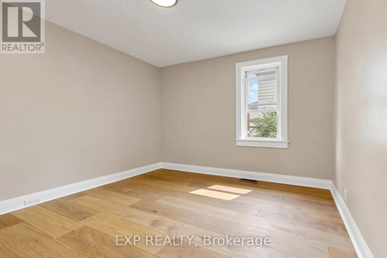
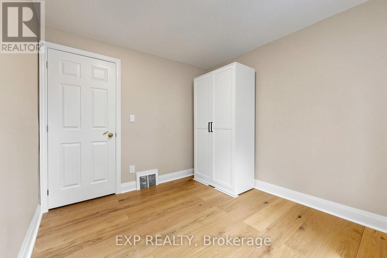
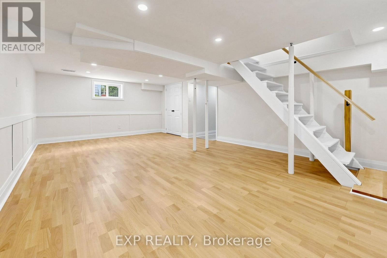
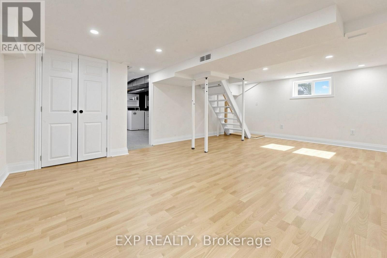
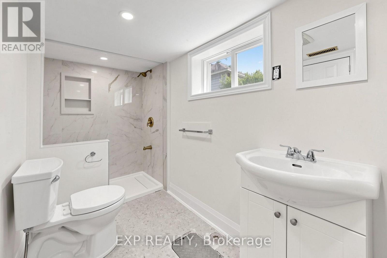
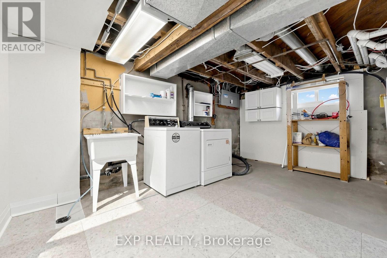
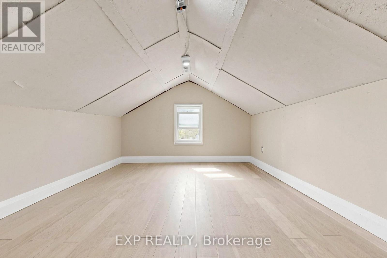
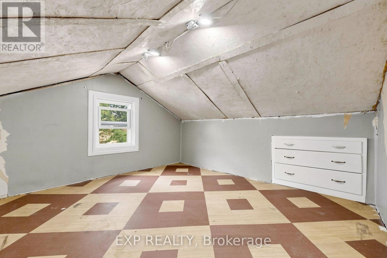
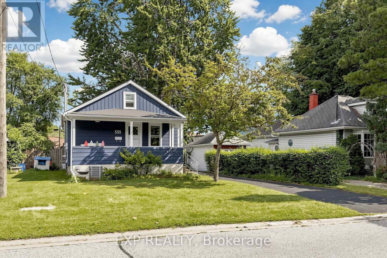
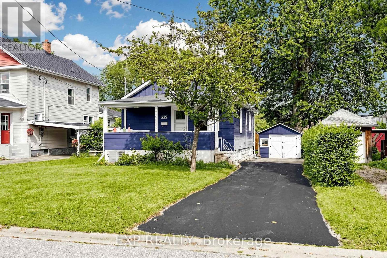
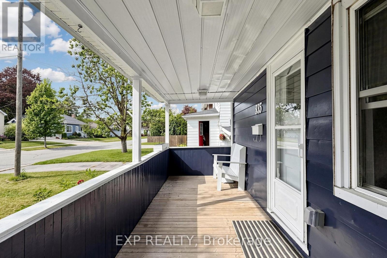
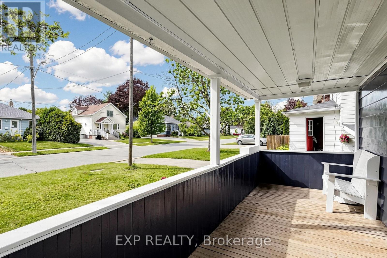
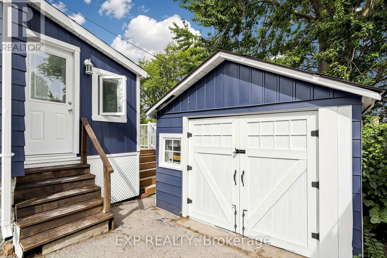
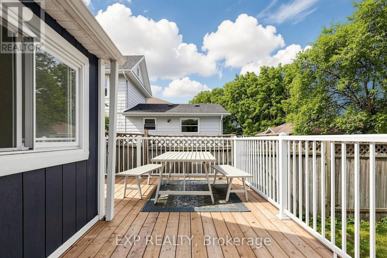
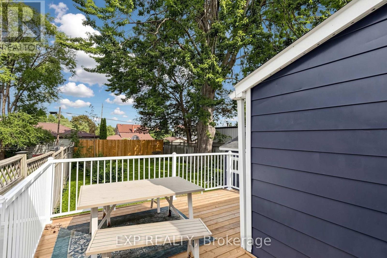
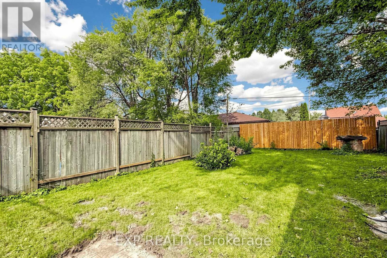
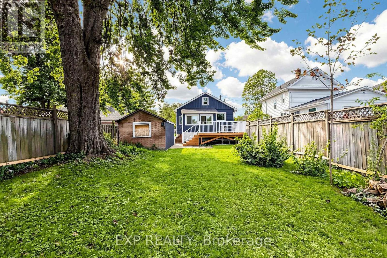
WELCOME TO 335 PERRY STREET - DOWNTOWN WHITBY LIVING AT ITS BEST! ( Entire House ) Welcome to this charming and newly renovated detached home, perfectly situated in the heart of Downtown Whitby, just a short walk from the shops, restaurants, cafés, services and vibrant amenities of downtown.This inviting 2-bedroom, 2-bathroom home offers a wonderful combination of modern updates, natural light and comfortable living space. The main floor features new flooring throughout ( Engineered Hardwood Living Room & Bedrooms). , a beautifully renovated kitchen ( Porcelain Tile Flooring ) with a convenient pantry, and a bright 4-piece bathroom ,freshly painted Through Out . Large windows allow plenty of natural light to fill the home, creating a warm and welcoming atmosphere.Off the kitchen, enjoy the added versatility of a bright sunroom with a convenient side-door entrance and ample storage, making it an ideal spot for a morning coffee, reading area or additional everyday living space.The finished basement provides valuable additional living space with a 3-piece bathroom and above-grade windows that bring in an abundance of natural light. Perfect for a recreation room, home office, gym/exercise area or flexible living space.Attic Provides additional Storage. Step outside and enjoy your own private outdoor retreat with a new deck and spacious backyard, ideal for entertaining, relaxing or enjoying summer evenings. A welcoming front porch sitting area adds to the home's curb appeal and provides another great place to unwind. The property also includes a detached garage.!Enjoy the convenience of being within walking distance of Downtown Whitby, where you'll find an impressive selection of independent shops, restaurants, cafés, professional services and community amenities. For commuters, Whitby GO Station is located nearby and provides regular GO Train service along the Lakeshore East line, with Durham Region Transit connections available at the station.New Furnace and AC . (id:49269)
Property Details
| MLS® Number | E13775906 |
| Property Type | Single Family |
| Community Name | Downtown Whitby |
| Features | Carpet Free |
| Parking Space Total | 4 |
Building
| Bathroom Total | 2 |
| Bedrooms Above Ground | 2 |
| Bedrooms Total | 2 |
| Architectural Style | Bungalow |
| Basement Development | Finished |
| Basement Type | N/a (finished) |
| Construction Style Attachment | Detached |
| Cooling Type | Central Air Conditioning |
| Exterior Finish | Aluminum Siding |
| Foundation Type | Concrete |
| Heating Fuel | Natural Gas |
| Heating Type | Forced Air |
| Stories Total | 1 |
| Size Interior | 700 - 1,100 Sqft |
| Type | House |
| Utility Water | Municipal Water |
Parking
| Detached Garage | |
| Garage |
Land
| Acreage | No |
| Sewer | Sanitary Sewer |
| Size Depth | 132 Ft |
| Size Frontage | 37 Ft |
| Size Irregular | 37 X 132 Ft |
| Size Total Text | 37 X 132 Ft |
Rooms
| Level | Type | Length | Width | Dimensions |
|---|---|---|---|---|
| Basement | Recreational, Games Room | 6.2 m | 4.23 m | 6.2 m x 4.23 m |
| Main Level | Living Room | 3.81 m | 3.46 m | 3.81 m x 3.46 m |
| Main Level | Kitchen | 3.45 m | 3.23 m | 3.45 m x 3.23 m |
| Main Level | Primary Bedroom | 3.08 m | 2.8 m | 3.08 m x 2.8 m |
| Main Level | Bedroom 2 | 3.8 m | 2.75 m | 3.8 m x 2.75 m |
| Main Level | Sunroom | 3.35 m | 2.37 m | 3.35 m x 2.37 m |
https://www.realtor.ca/real-estate/30270201/335-perry-street-whitby-downtown-whitby-downtown-whitby
Contact Us
Contact us for more information

The trademarks REALTOR®, REALTORS®, and the REALTOR® logo are controlled by The Canadian Real Estate Association (CREA) and identify real estate professionals who are members of CREA. The trademarks MLS®, Multiple Listing Service® and the associated logos are owned by The Canadian Real Estate Association (CREA) and identify the quality of services provided by real estate professionals who are members of CREA. The trademark DDF® is owned by The Canadian Real Estate Association (CREA) and identifies CREA's Data Distribution Facility (DDF®)
September 12 2026 01:25:22
Toronto Regional Real Estate Board
Exp Realty