
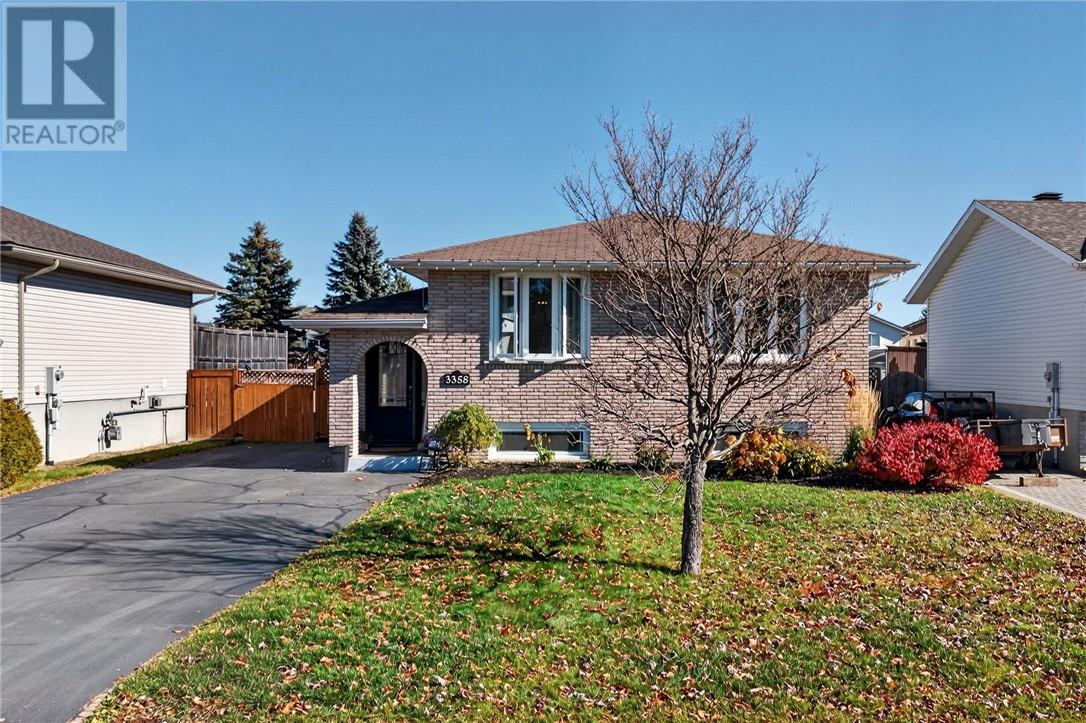
3358 Percy Street Val Caron, Ontario P3N 1A2

$489,900
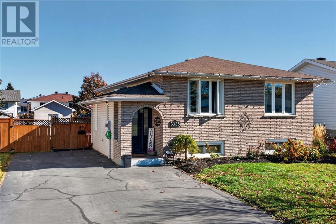
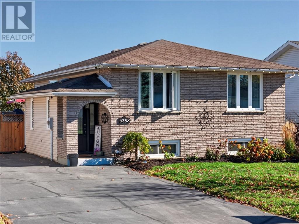
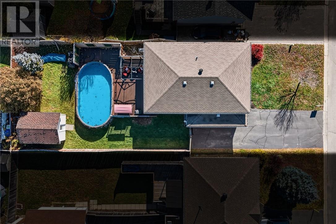
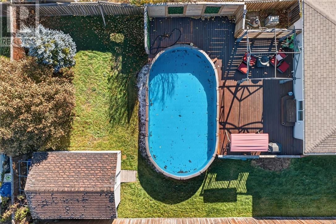
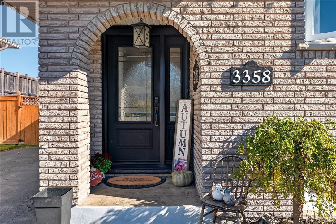
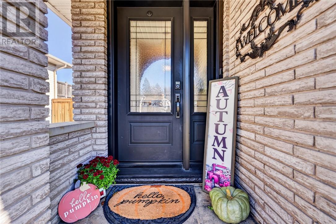
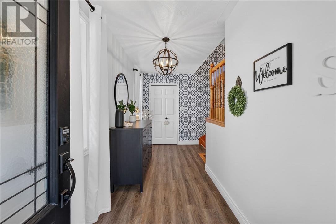
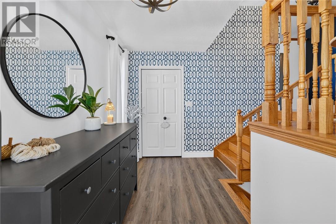
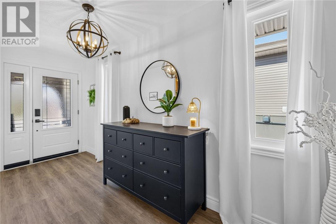
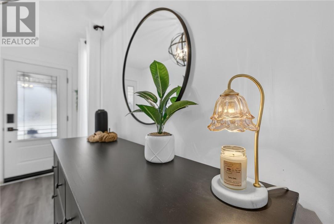
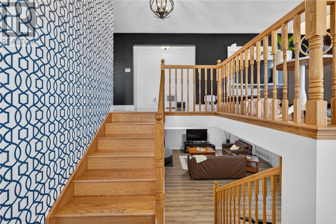
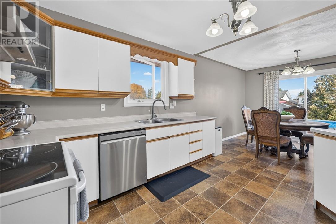
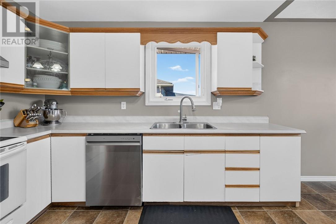
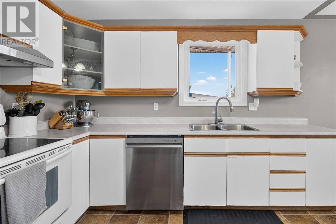
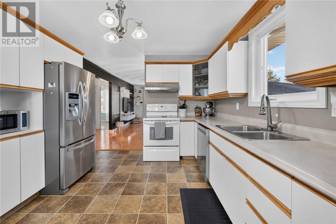
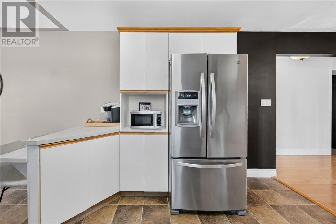
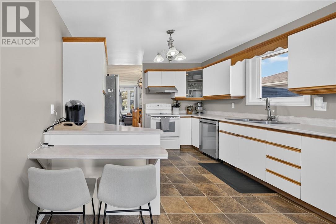
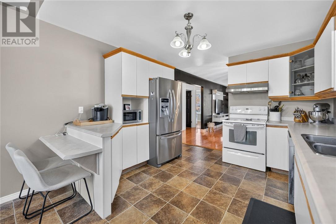
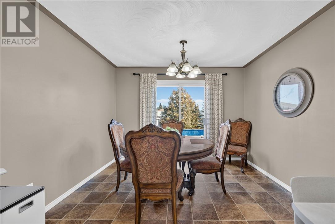
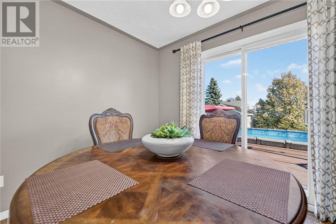
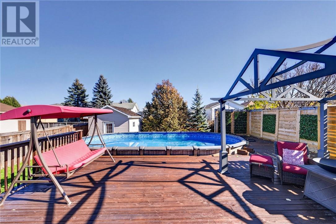
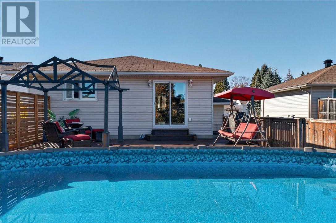
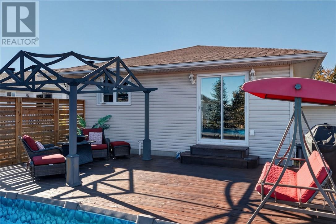
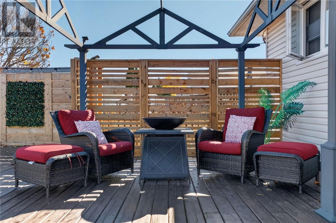
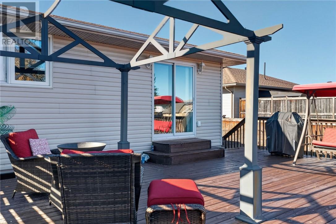
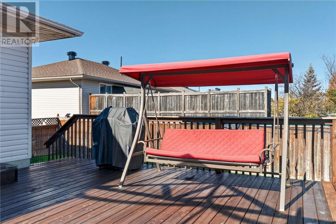
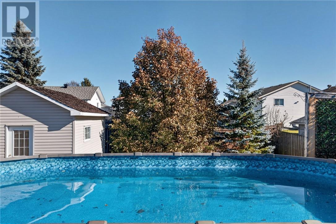
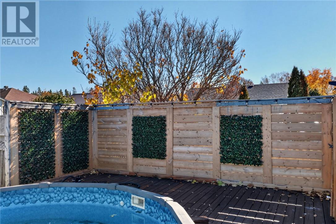
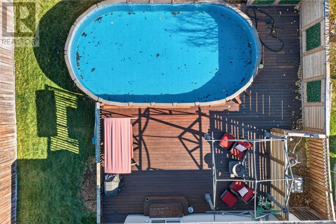
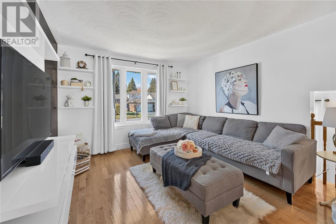
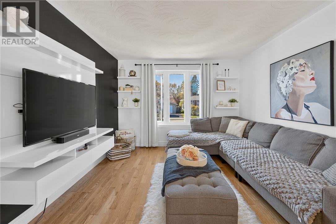
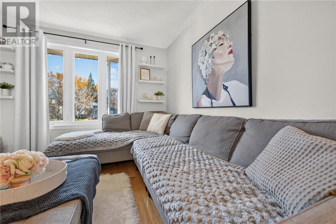
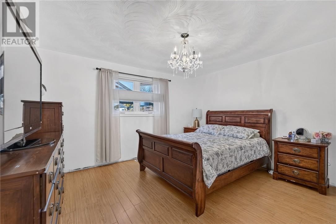
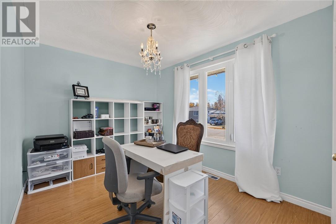
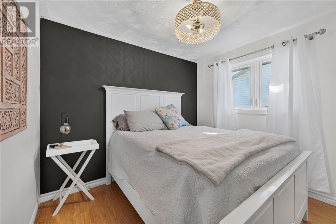
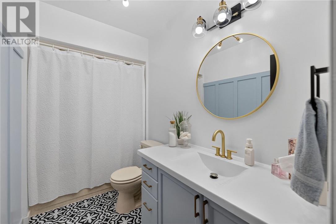
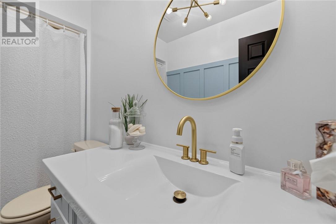
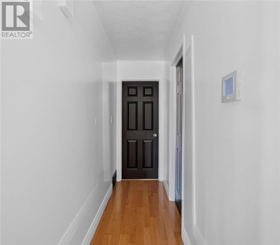
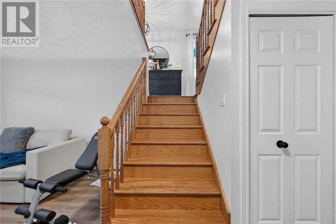
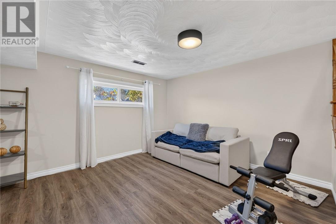
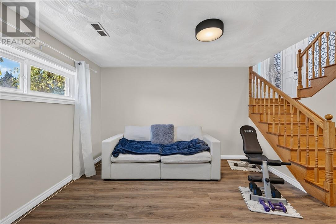
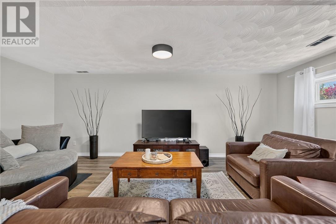
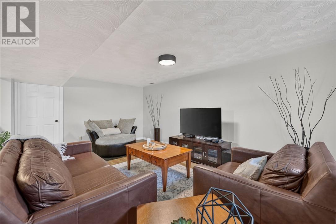
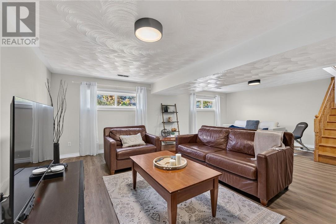
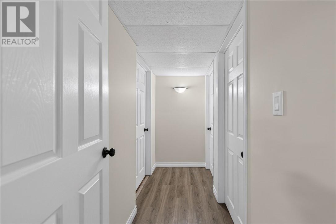
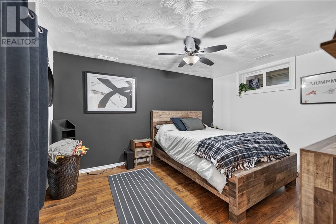
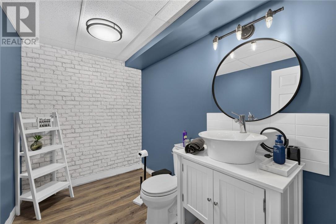
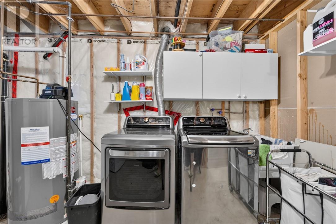
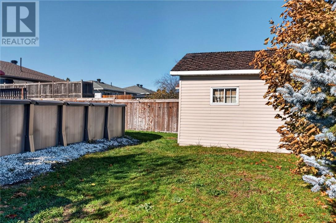
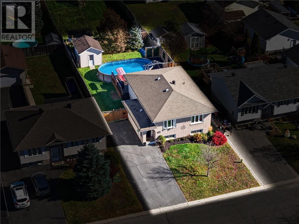
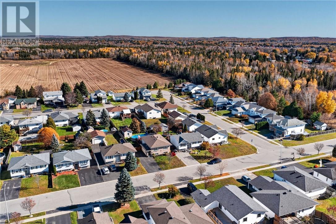
Welcome to 3358 Percy Street, Val Caron! This beautifully maintained Spanish-entry bungalow shows true pride of ownership and is located in a desirable, family-friendly neighbourhood. Offering 3+1 bedrooms and 2 bathrooms, this home is fully finished from top to bottom and ready for its new owners to simply move in and enjoy. The bright, open-concept main level features a spacious kitchen and dining area with patio doors leading to a large deck overlooking the heated above-ground pool and private backyard—perfect for relaxing or entertaining family and friends. The fully finished lower level offers a comfortable family room, 4th bedroom and second bathroom, providing plenty of additional living space for the whole family. Additional features include efficient gas heat, a double paved driveway, storage shed and all appliances included. A well-cared-for home in a great location with nothing left to do but move in and make it yours! (id:49269)
Property Details
| MLS® Number | 2131043 |
| Property Type | Single Family |
| Amenities Near By | Park, Playground |
| Community Features | Family Oriented, School Bus |
| Equipment Type | Water Heater - Gas |
| Pool Type | Above Ground Pool, Pool |
| Rental Equipment Type | Water Heater - Gas |
| Road Type | Paved Road |
| Storage Type | Storage Shed |
| Structure | Shed |
Building
| Bathroom Total | 2 |
| Bedrooms Total | 4 |
| Architectural Style | Bungalow |
| Basement Type | Full |
| Cooling Type | Central Air Conditioning |
| Exterior Finish | Brick, Vinyl Siding |
| Flooring Type | Hardwood, Laminate, Vinyl |
| Foundation Type | Block |
| Half Bath Total | 1 |
| Heating Type | Forced Air |
| Roof Material | Asphalt Shingle |
| Roof Style | Unknown |
| Stories Total | 1 |
| Size Interior | 1,100 - 1,500 Sqft |
| Type | House |
| Utility Water | Municipal Water |
Land
| Acreage | No |
| Land Amenities | Park, Playground |
| Sewer | Municipal Sewage System |
| Size Frontage | 50 Ft |
| Size Total Text | Under 1/2 Acre |
| Zoning Description | R1 |
Rooms
| Level | Type | Length | Width | Dimensions |
|---|---|---|---|---|
| Lower Level | Bedroom | 10.6 x 13.7 | ||
| Lower Level | Family Room | 20.3 x 24 | ||
| Main Level | Foyer | 15 x 5.5 | ||
| Main Level | Bedroom | 8.11 x 13.4 | ||
| Main Level | Bedroom | 9.10 x 11.2 | ||
| Main Level | Primary Bedroom | 11.11 x 13.4 | ||
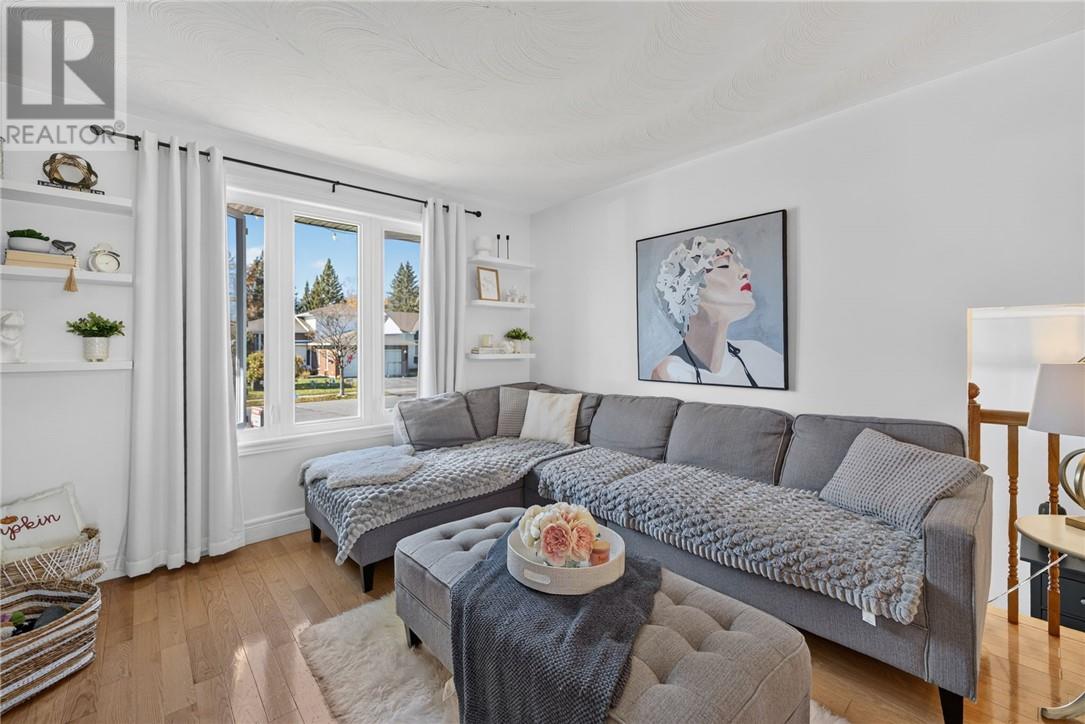
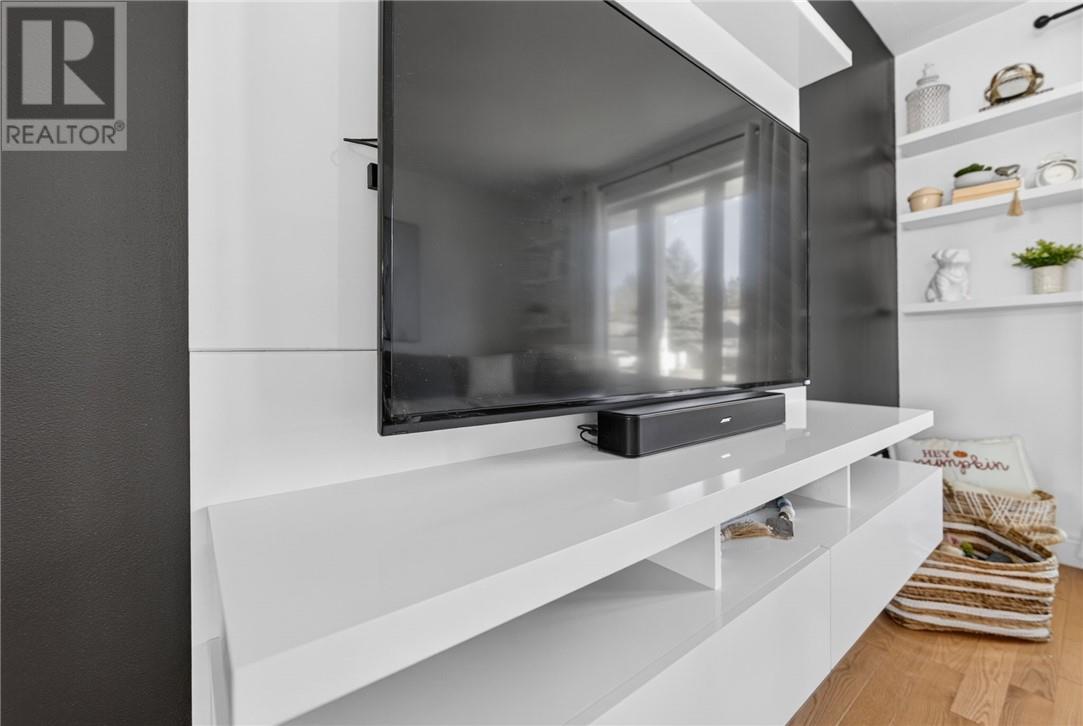
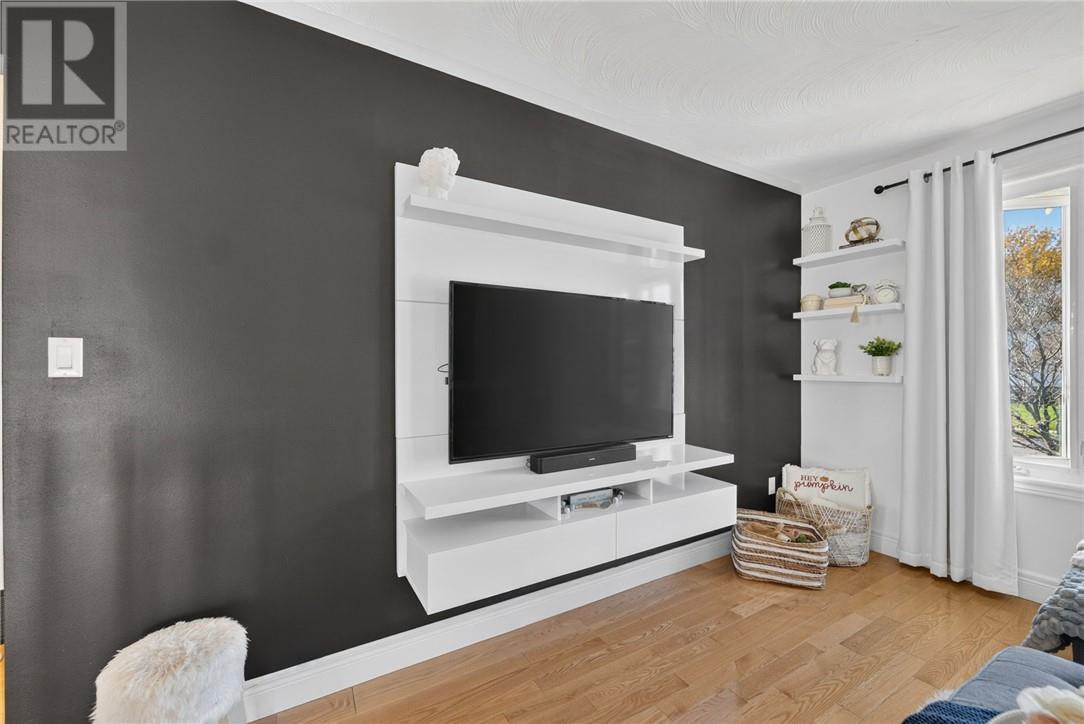
| Main Level | Living Room | 12.8 x 11.2 | ||
| Main Level | Dining Room | 11.2 x 9.9 | ||
| Main Level | Kitchen | 11.3 x 9.9 |
https://www.realtor.ca/real-estate/30431799/3358-percy-street-val-caron
Contact Us
Contact us for more information

The trademarks REALTOR®, REALTORS®, and the REALTOR® logo are controlled by The Canadian Real Estate Association (CREA) and identify real estate professionals who are members of CREA. The trademarks MLS®, Multiple Listing Service® and the associated logos are owned by The Canadian Real Estate Association (CREA) and identify the quality of services provided by real estate professionals who are members of CREA. The trademark DDF® is owned by The Canadian Real Estate Association (CREA) and identifies CREA's Data Distribution Facility (DDF®)
October 25 2026 08:15:32
Sudbury Real Estate Board
RE/MAX Crown Realty Inc. (Hanmer)