
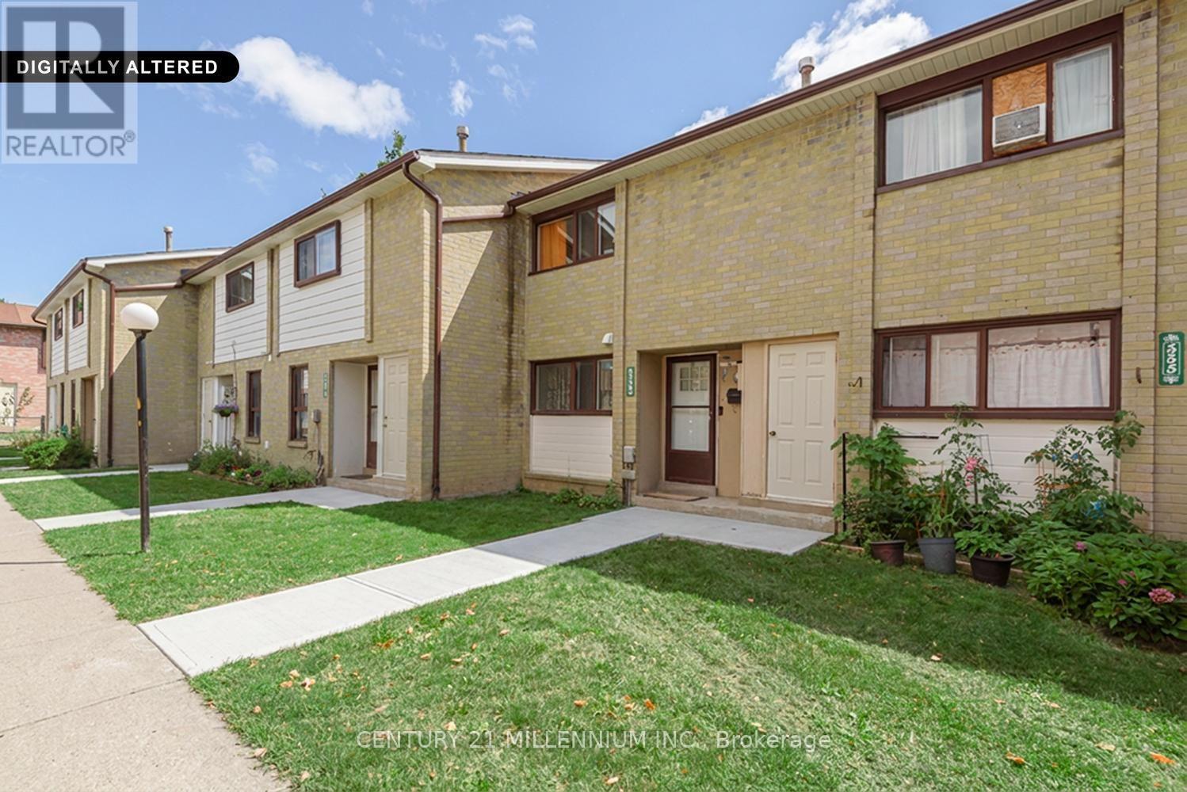
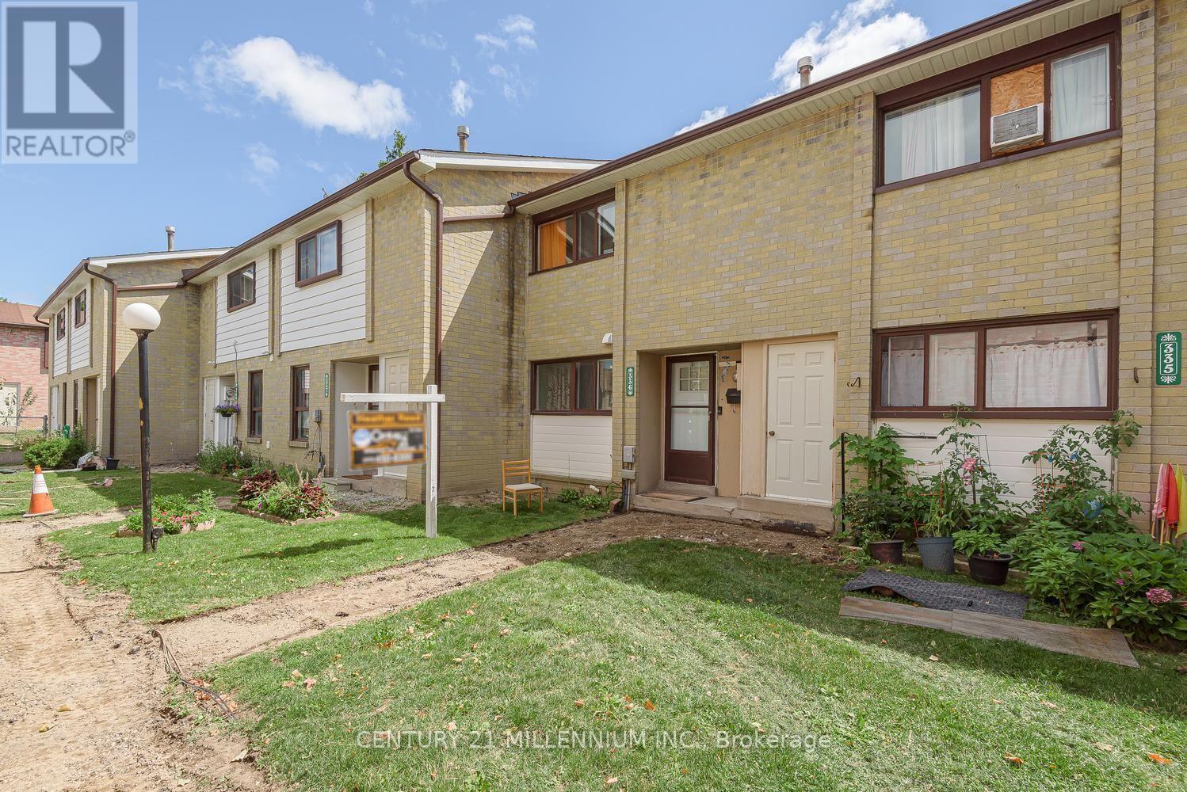
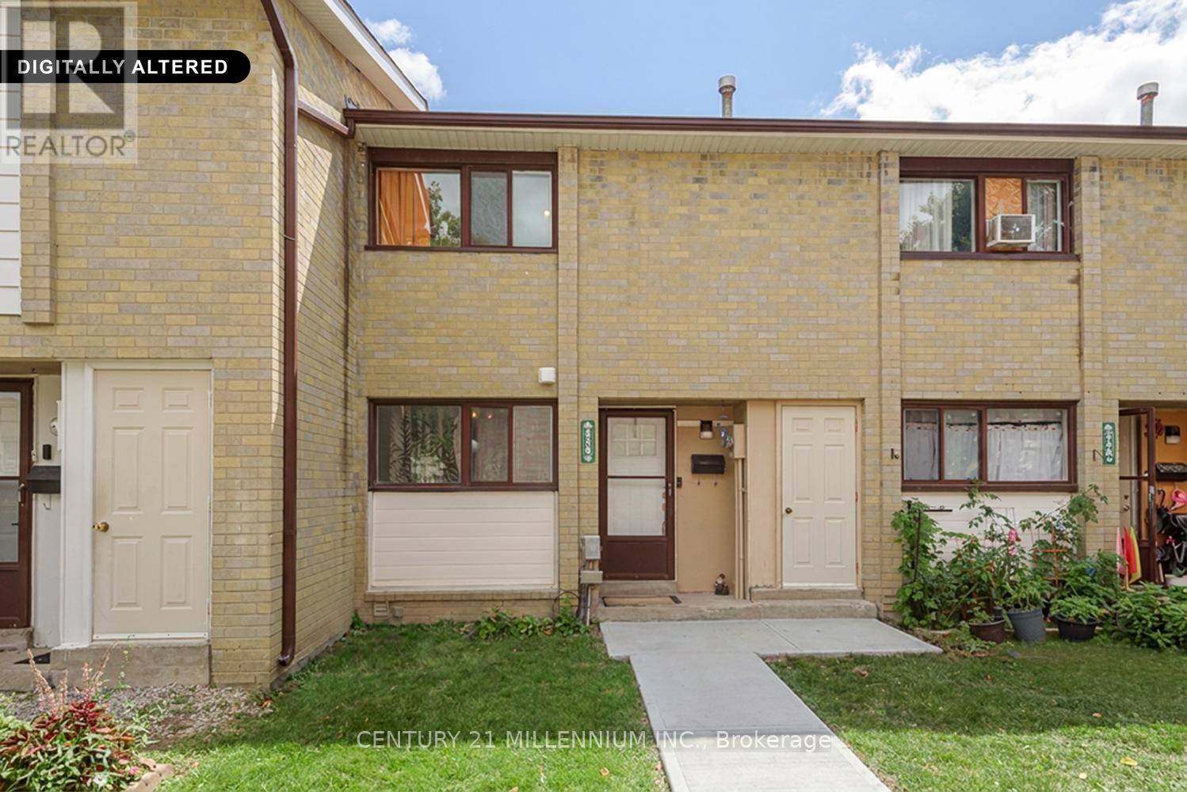
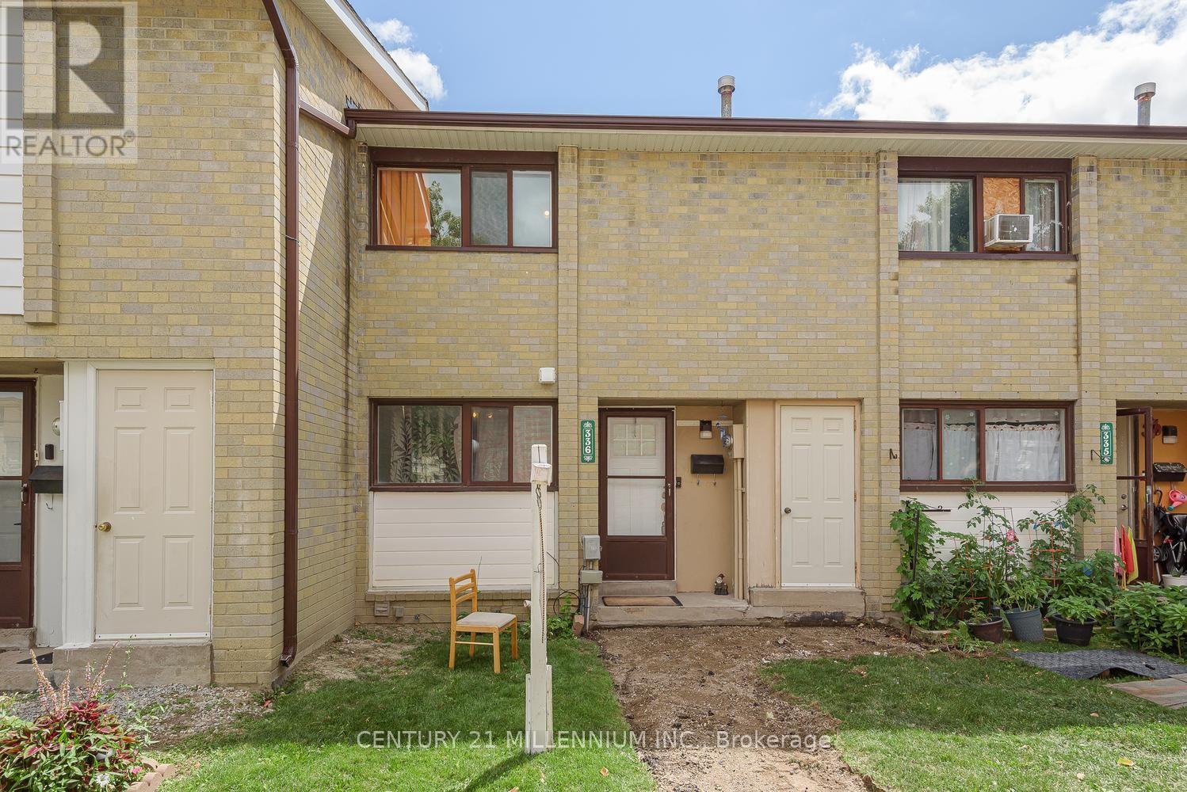
336 Fleetwood Crescent Brampton, Ontario L6T 2E7

$539,000Maintenance, Water, Common Area Maintenance, Parking, Insurance
$440 Monthly
Maintenance, Water, Common Area Maintenance, Parking, Insurance
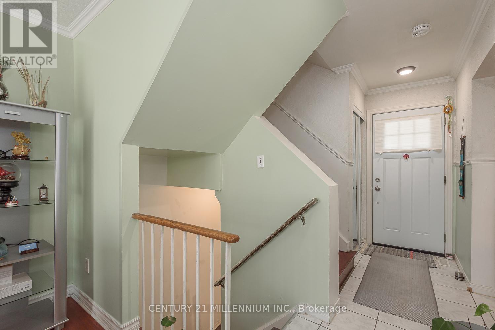
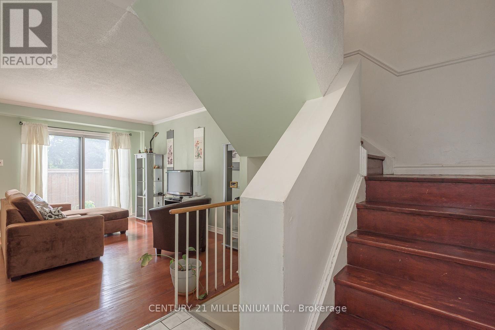
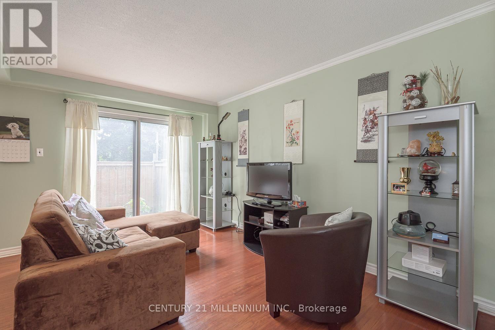
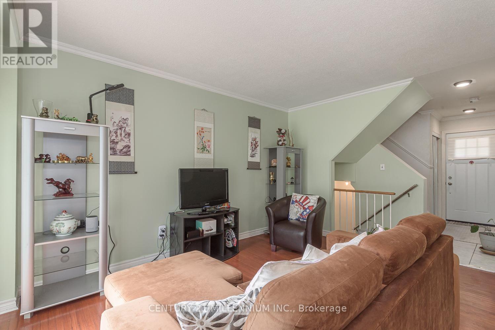
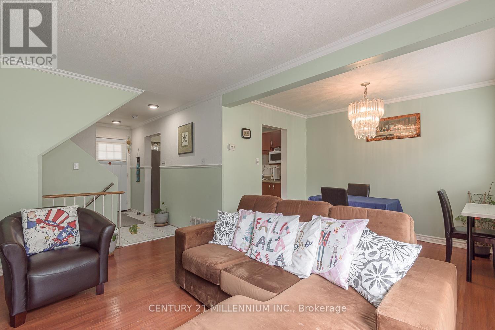
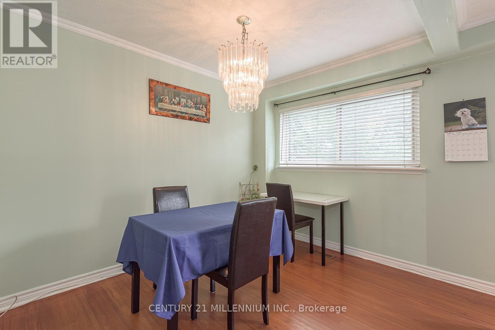
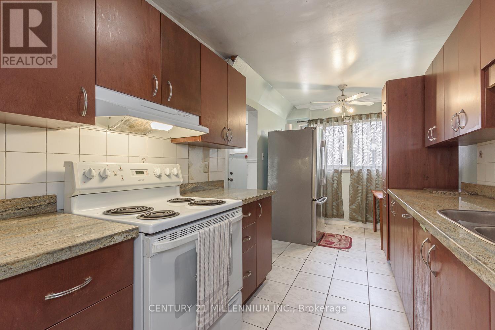
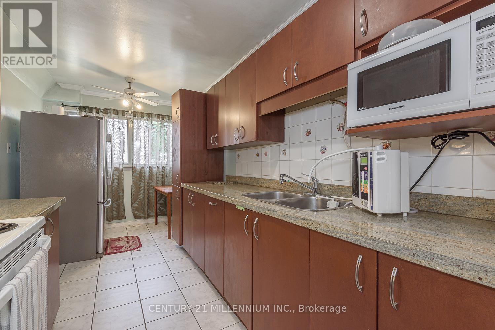
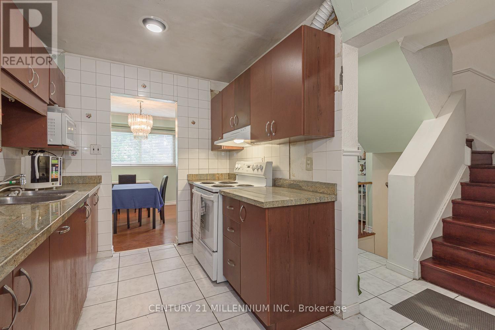
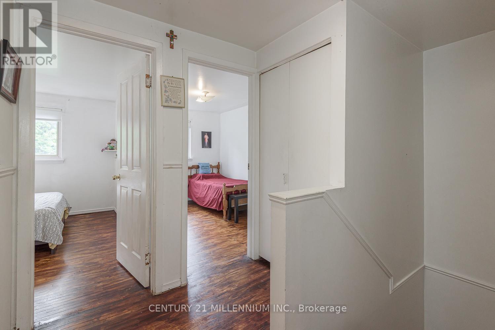
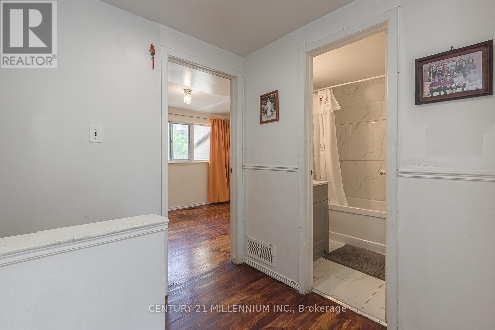
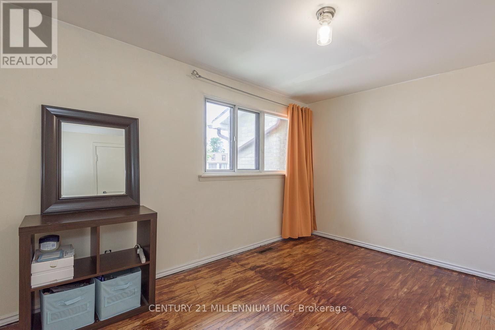
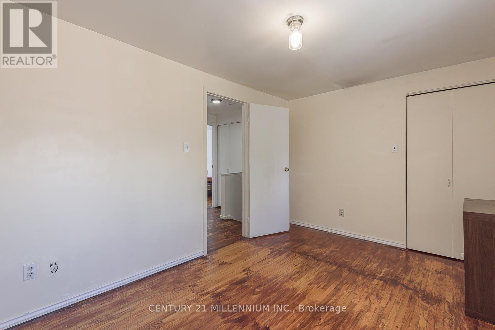
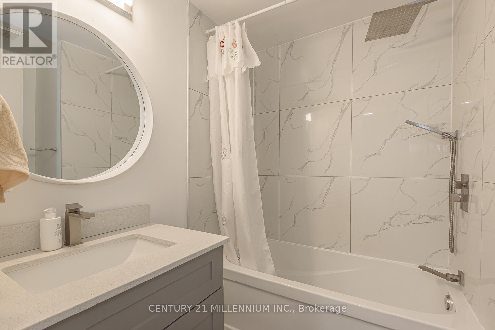
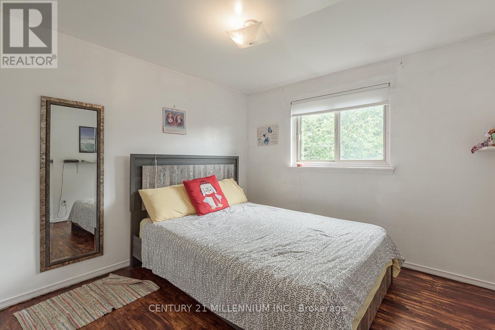
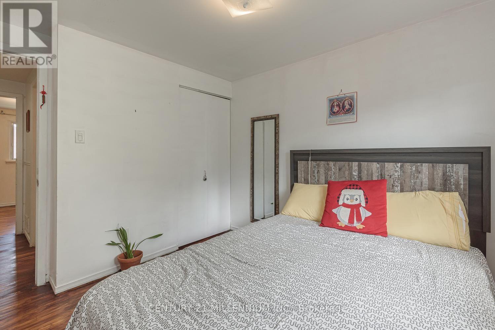
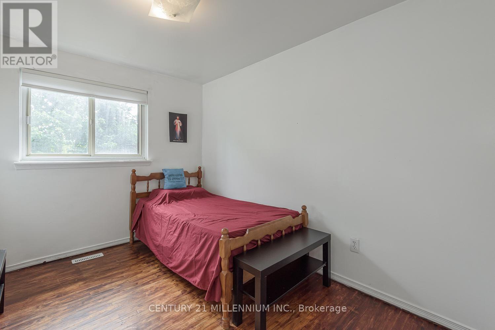
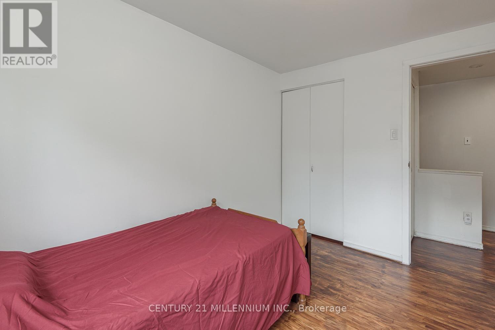
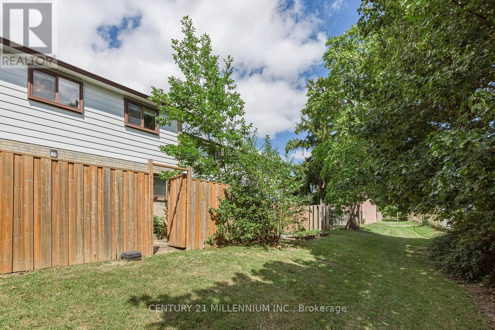
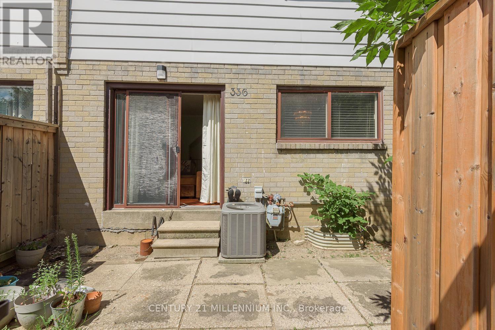
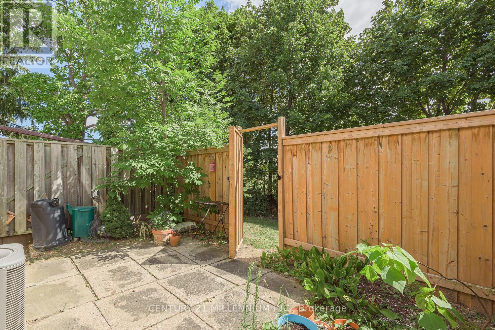
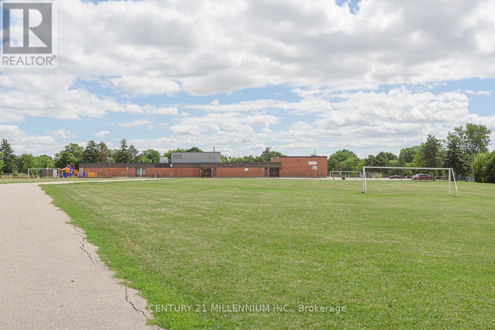
$440 MonthlyAn exceptional price for a condo townhouse in Brampton. Enjoy the privacy of a lovely backyard that backs onto a public school park area, with no homes behind. Newer gated fence. This bright & well located home offers approx 1200-1400 SqFt. of living space, hardwood flooring & updated upper-level 4pc bathroom. A wonderful opportunity for first time home buyers looking for an affordable entry into the market. Conveniently located close to all schools, park, shopping & transportation. (id:49269)
Property Details
| MLS® Number | W13691354 |
| Property Type | Single Family |
| Community Name | Southgate |
| Community Features | Pets Allowed With Restrictions |
| Parking Space Total | 1 |
Building
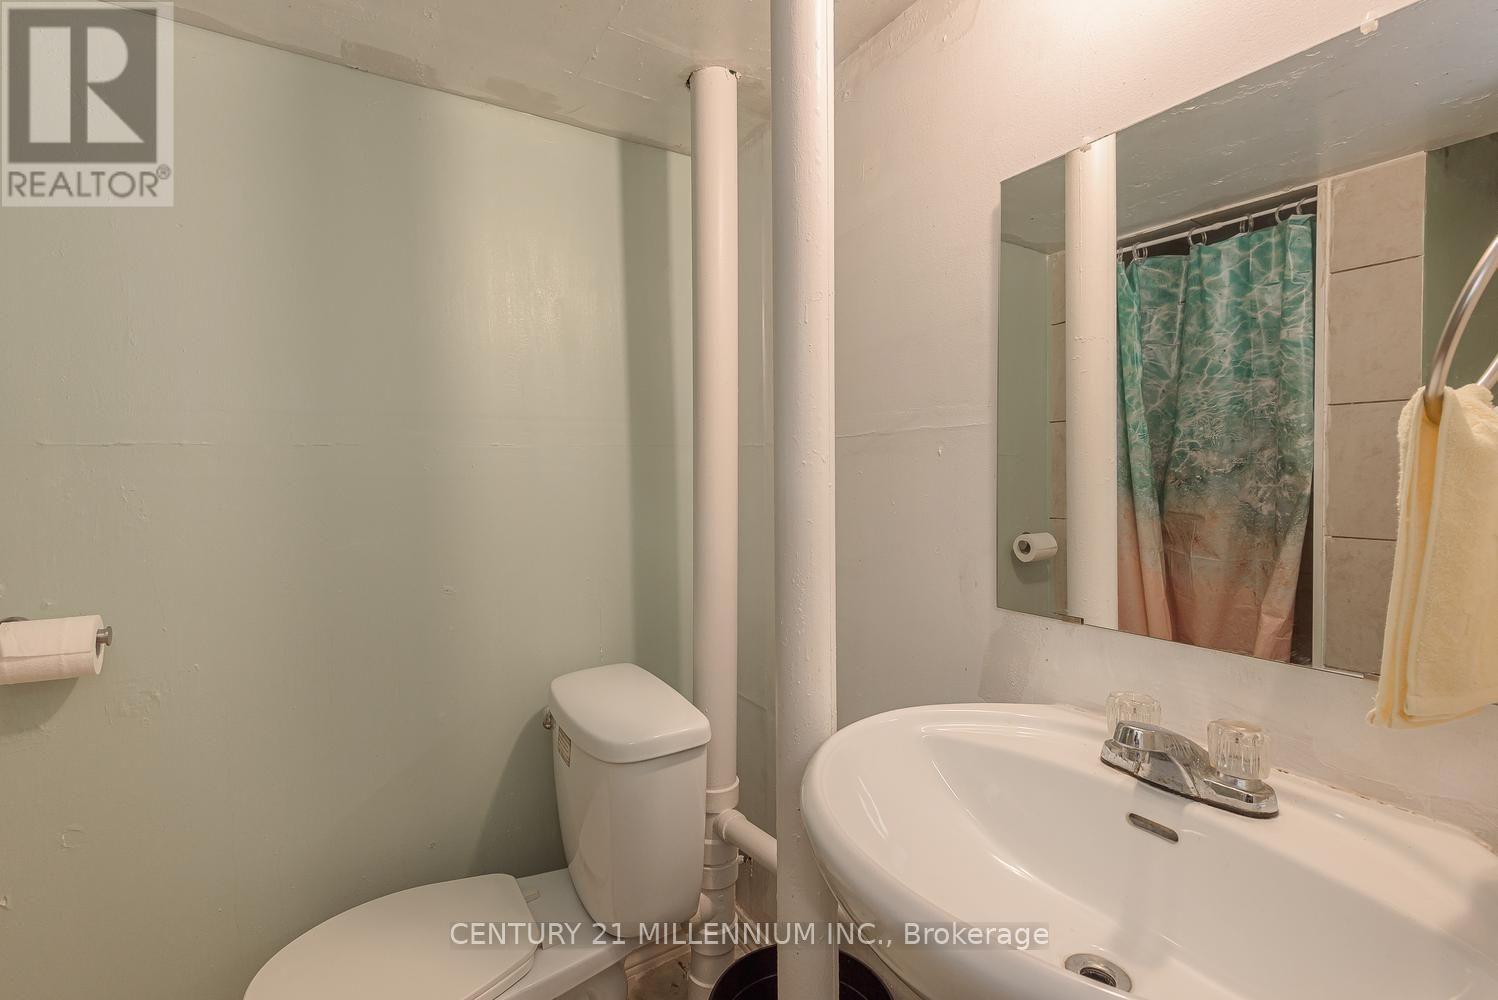
| Bathroom Total | 2 |
| Bedrooms Above Ground | 3 |
| Bedrooms Total | 3 |
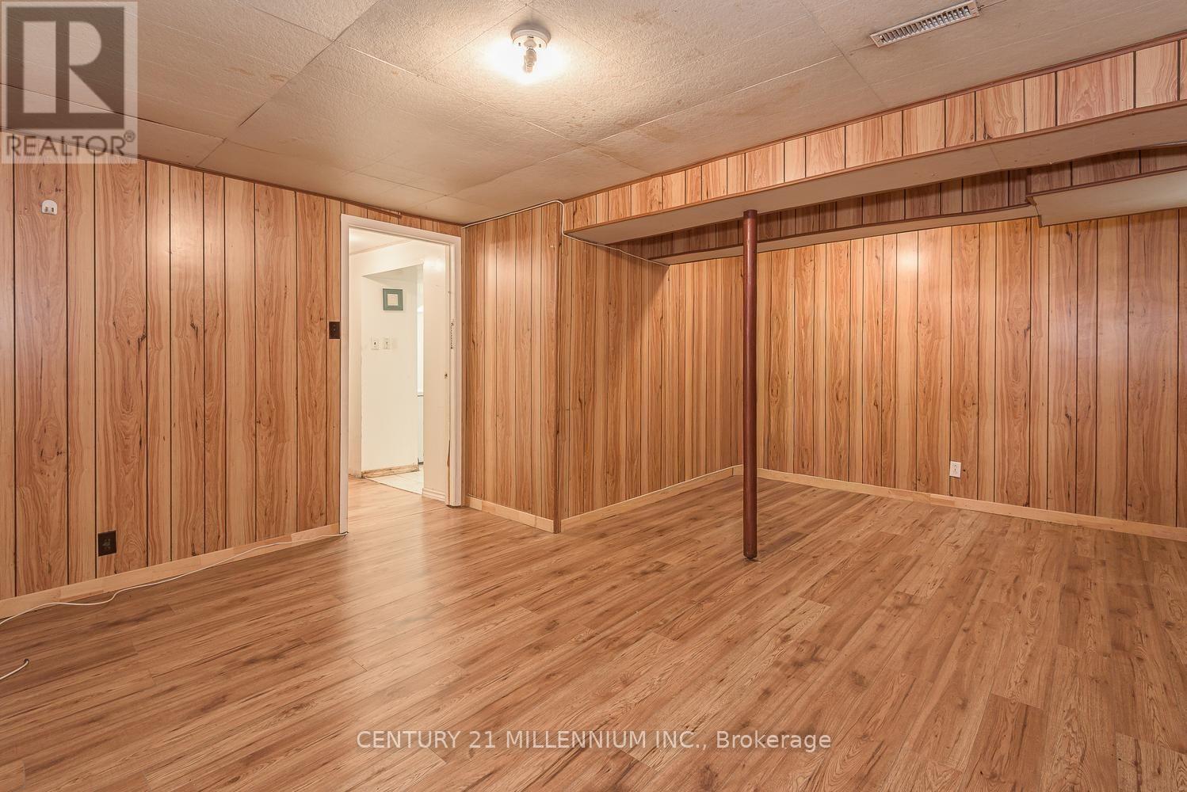
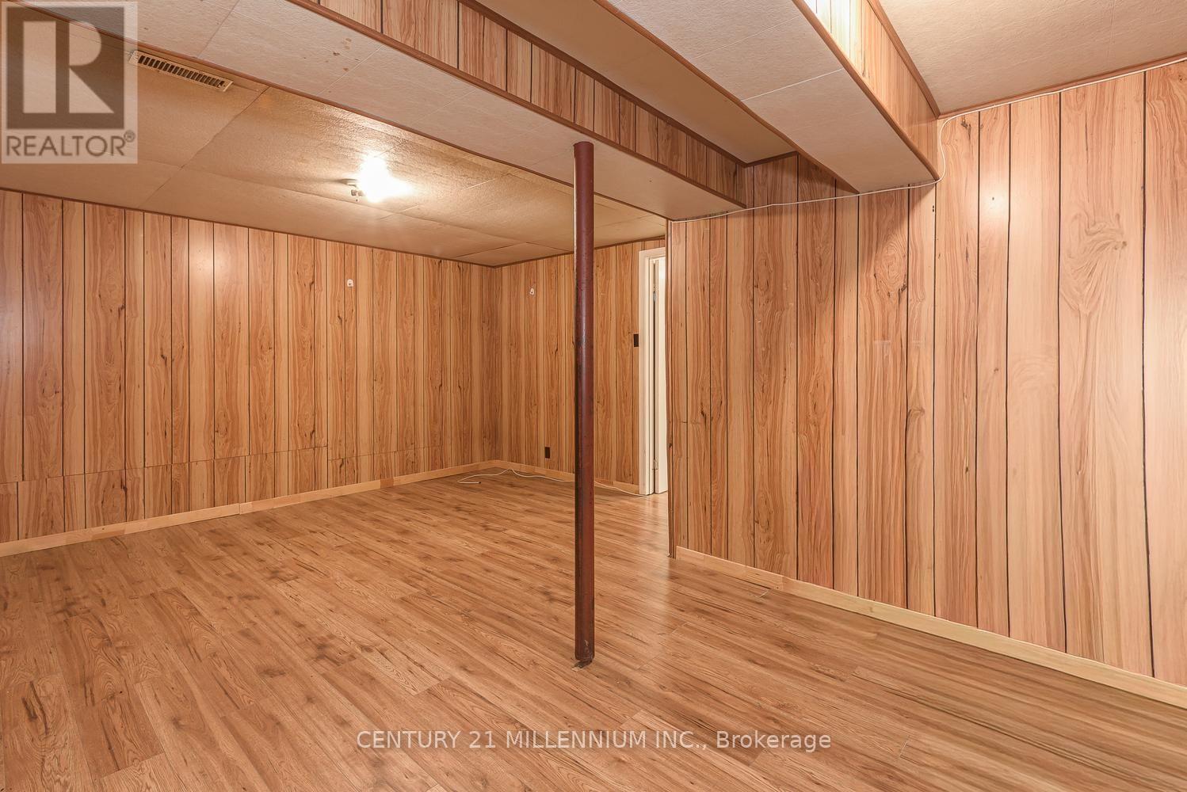
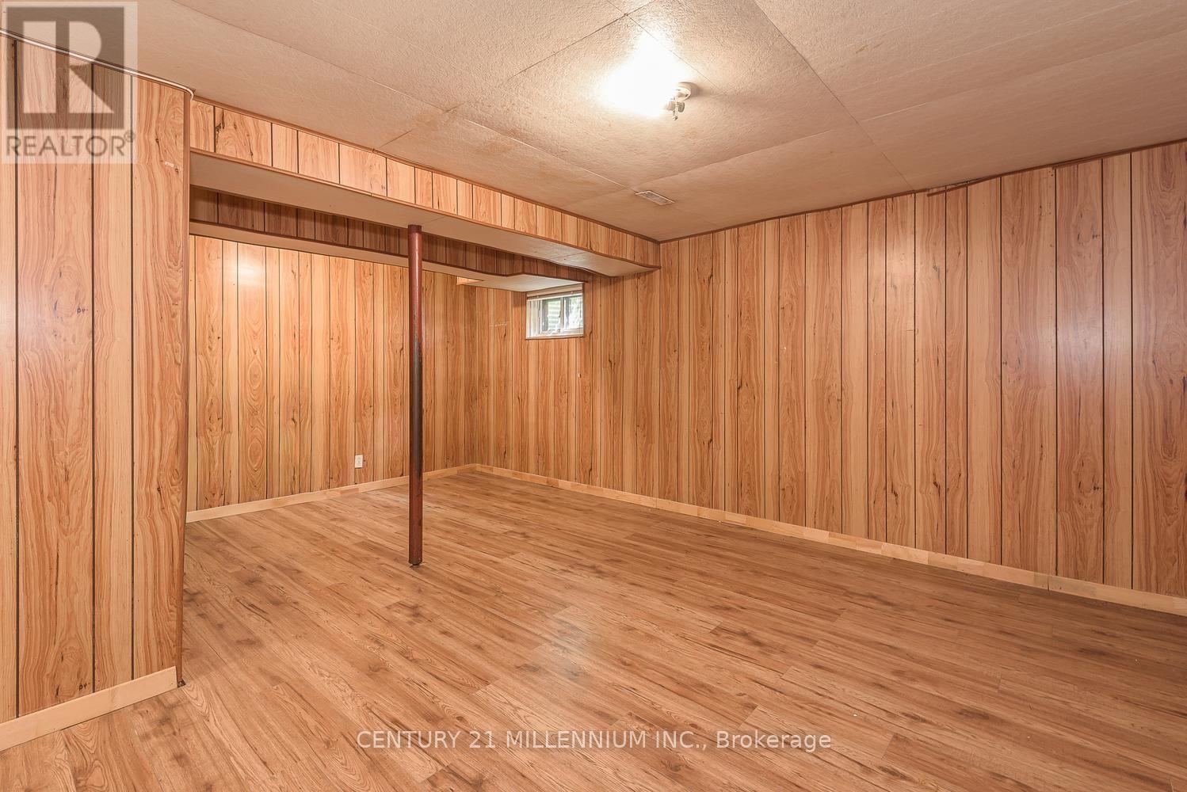
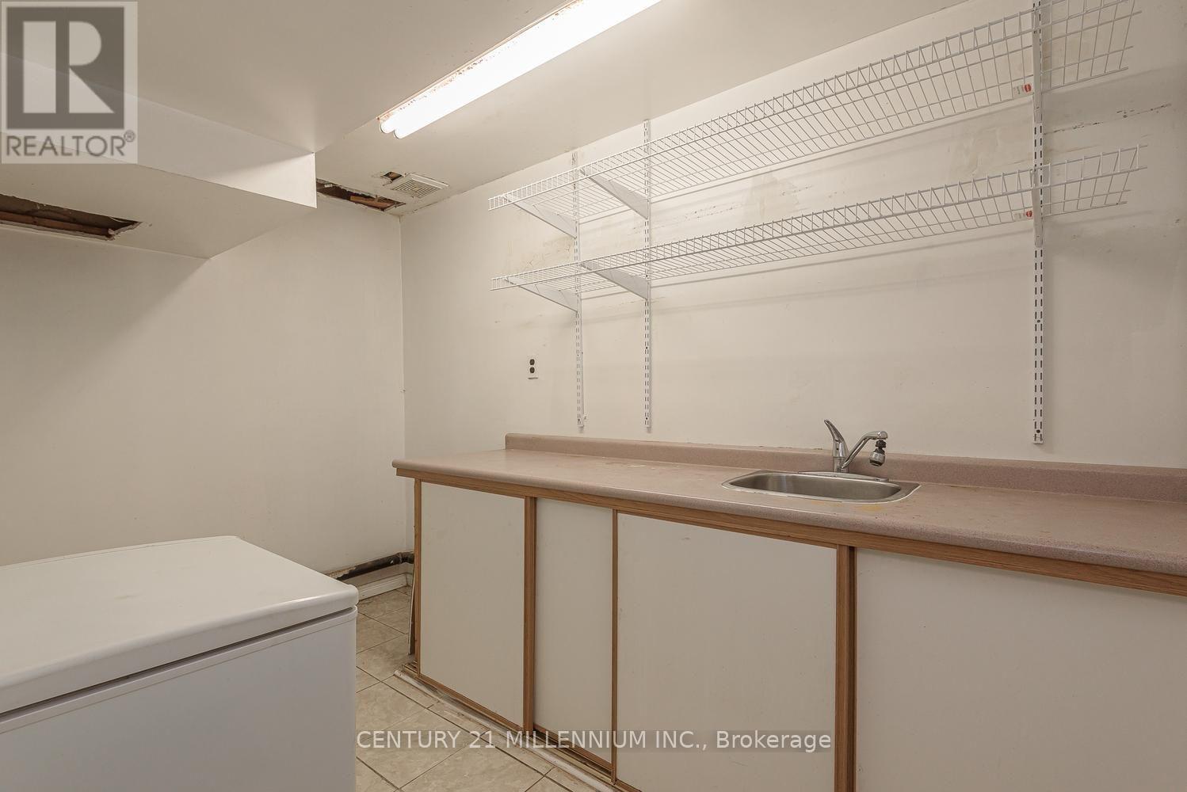
| Basement Development | Finished |
| Basement Type | N/a (finished) |
| Cooling Type | Central Air Conditioning |
| Exterior Finish | Brick |
| Flooring Type | Hardwood, Ceramic |
| Heating Fuel | Natural Gas |
| Heating Type | Forced Air |
| Stories Total | 2 |
| Size Interior | 1,200 - 1,399 Sqft |
| Type | Row / Townhouse |
Parking
| No Garage |
Land
| Acreage | No |
Rooms
| Level | Type | Length | Width | Dimensions |
|---|---|---|---|---|
| Second Level | Primary Bedroom | 3.87 m | 3.09 m | 3.87 m x 3.09 m |
| Second Level | Bedroom 2 | 2.84 m | 3.1 m | 2.84 m x 3.1 m |
| Second Level | Bedroom 3 | 2.45 m | 3.12 m | 2.45 m x 3.12 m |
| Basement | Recreational, Games Room | 5.34 m | 4.03 m | 5.34 m x 4.03 m |
| Main Level | Living Room | 2.93 m | 4.02 m | 2.93 m x 4.02 m |
| Main Level | Dining Room | 2.45 m | 3 m | 2.45 m x 3 m |
| Main Level | Kitchen | 2.36 m | 3 m | 2.36 m x 3 m |
https://www.realtor.ca/real-estate/30173249/336-fleetwood-crescent-brampton-southgate-southgate
Contact Us
Contact us for more information

The trademarks REALTOR®, REALTORS®, and the REALTOR® logo are controlled by The Canadian Real Estate Association (CREA) and identify real estate professionals who are members of CREA. The trademarks MLS®, Multiple Listing Service® and the associated logos are owned by The Canadian Real Estate Association (CREA) and identify the quality of services provided by real estate professionals who are members of CREA. The trademark DDF® is owned by The Canadian Real Estate Association (CREA) and identifies CREA's Data Distribution Facility (DDF®)
August 19 2026 03:34:57
Toronto Regional Real Estate Board
Century 21 Millennium Inc.