
3360-A County Road 3 Road Leeds And The Thousand Islands, Ontario K0E 1N0

$1,499,000
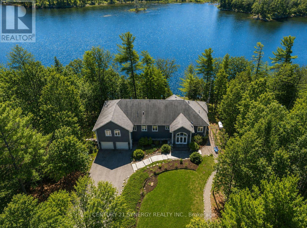
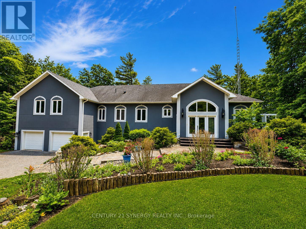
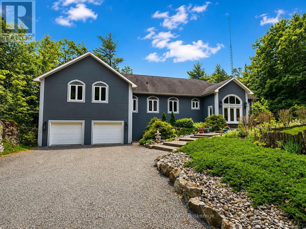
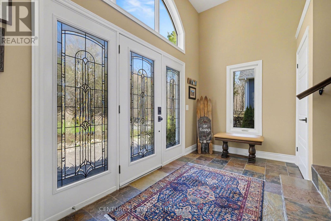
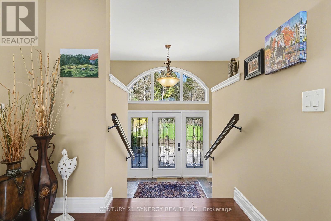
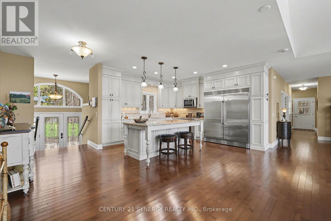
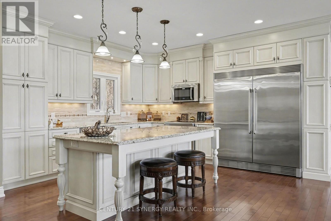
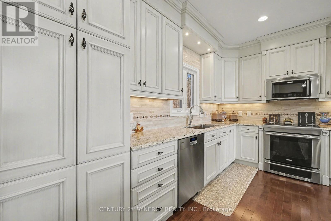
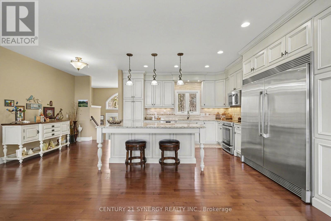
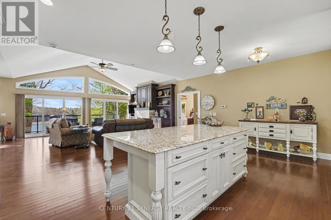
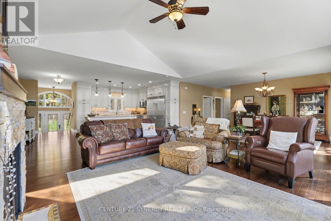
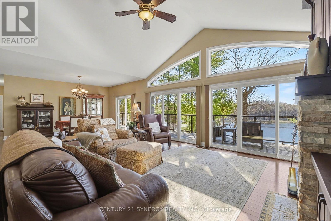
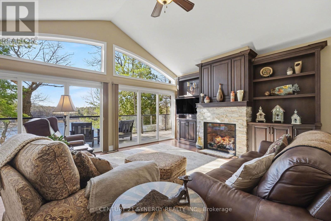
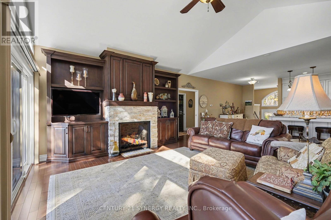
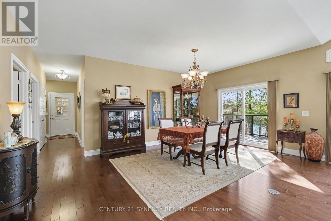
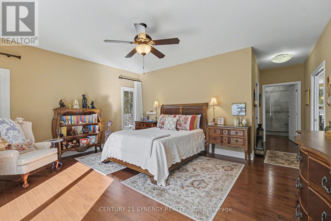
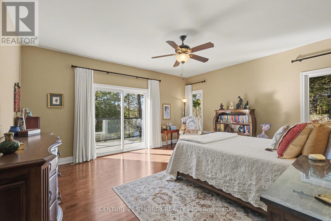
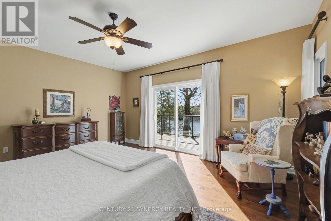
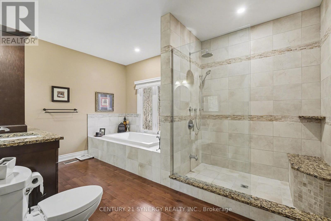
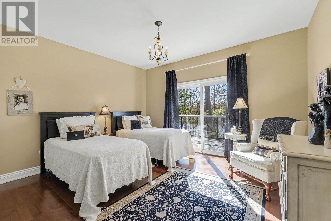
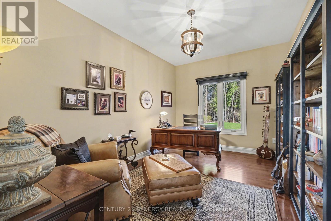
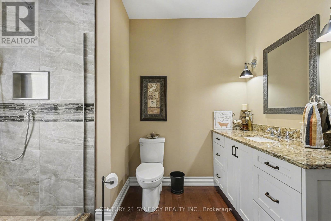
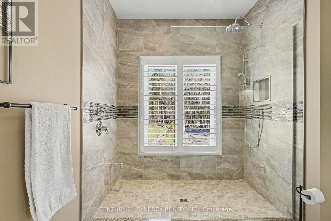
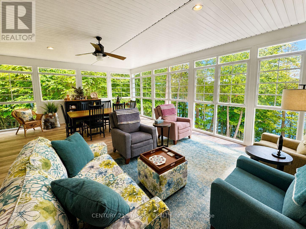
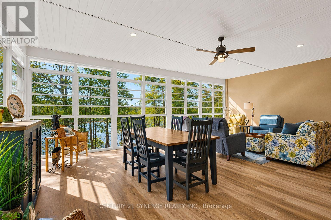
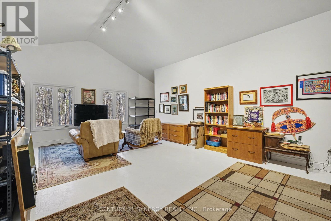
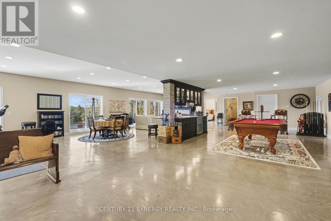
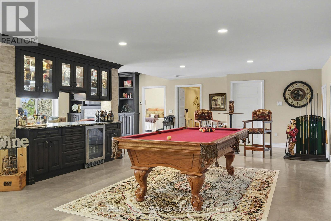
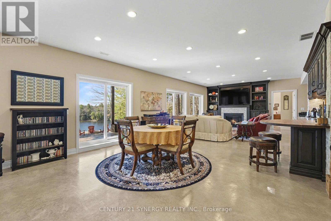
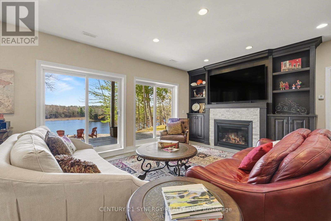
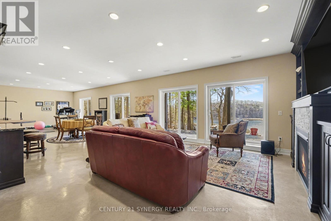
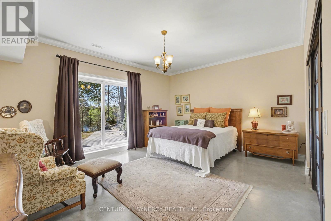
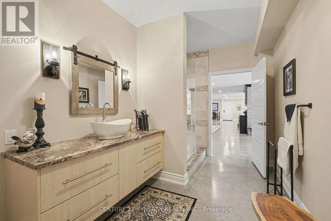
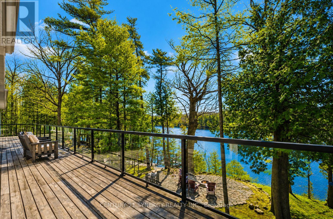
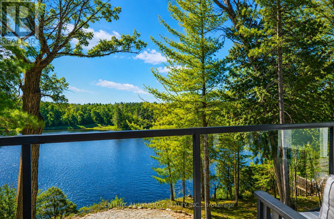
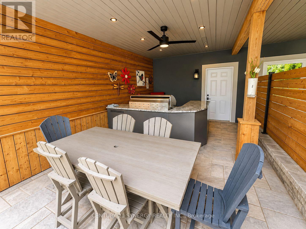
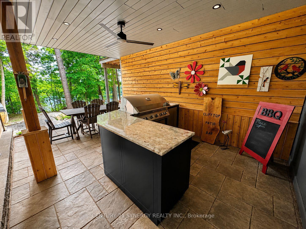
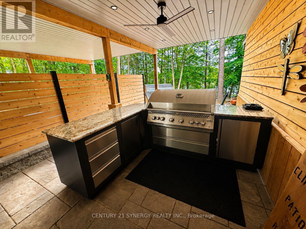
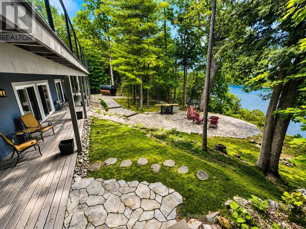
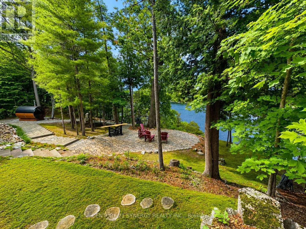
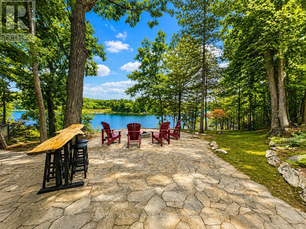
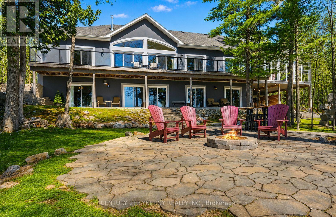
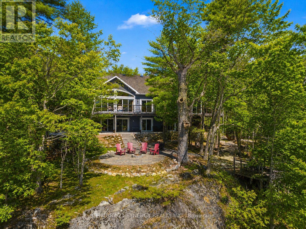
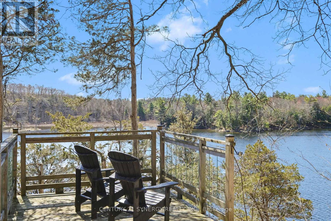
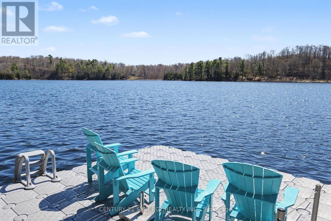
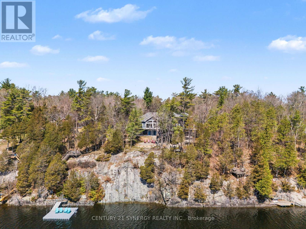
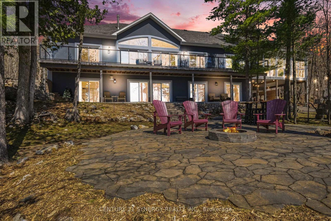
Welcome to an exceptional waterfront estate, perfectly positioned between Kingston and Brockville, just minutes from Highway 401. Nestled along the pristine shores of Gananoque Lake, this remarkable property offers an unrivalled lifestyle of luxury, privacy, and access to over 24 miles of deep-water boating. From the moment you arrive, you'll be captivated by the breathtaking natural beauty that surrounds you. Expansive windows showcase uninterrupted lake views, spectacular sunrises, glowing moonrises, and dazzling star-filled skies. A cherished family of loons returns each year, adding to the peaceful atmosphere and timeless connection to nature. A substantial dock extends into the crystal-clear water, creating the perfect setting for boating, swimming, entertaining, or quiet moments by the lake. Inside, sophisticated open-concept living spaces are thoughtfully designed to balance refined elegance with effortless comfort. Bathed in natural light, each level features its own inviting living area anchored by a beautiful fireplace, creating warm and welcoming spaces to gather year-round. A versatile in-home studio offers endless possibilities as an inspiring creative retreat, family room, or additional bedroom. The gourmet kitchen is the heart of the home, featuring gleaming granite countertops, a centre island, and premium stainless steel appliances designed for both everyday living and memorable entertaining. Four spacious bedrooms and three full bathrooms provide exceptional comfort for family and guests. The fully finished walk-out lower level, built with energy-efficient ICF construction, features heated polished concrete floors for luxurious year-round comfort. A beautifully renovated screened sunroom seamlessly extends the living space, offering a serene retreat to unwind while embracing the beauty of the waterfront. Extensive upgrades elevate every detail. More than a home, this is a rare lakeside sanctuary to make unforgettable memories for generations. (id:49269)
Property Details
| MLS® Number | X13606588 |
| Property Type | Single Family |
| Community Name | 824 - Rear of Leeds - Lansdowne Twp |
| Amenities Near By | Golf Nearby |
| Community Features | Fishing |
| Easement | Unknown |
| Equipment Type | None |
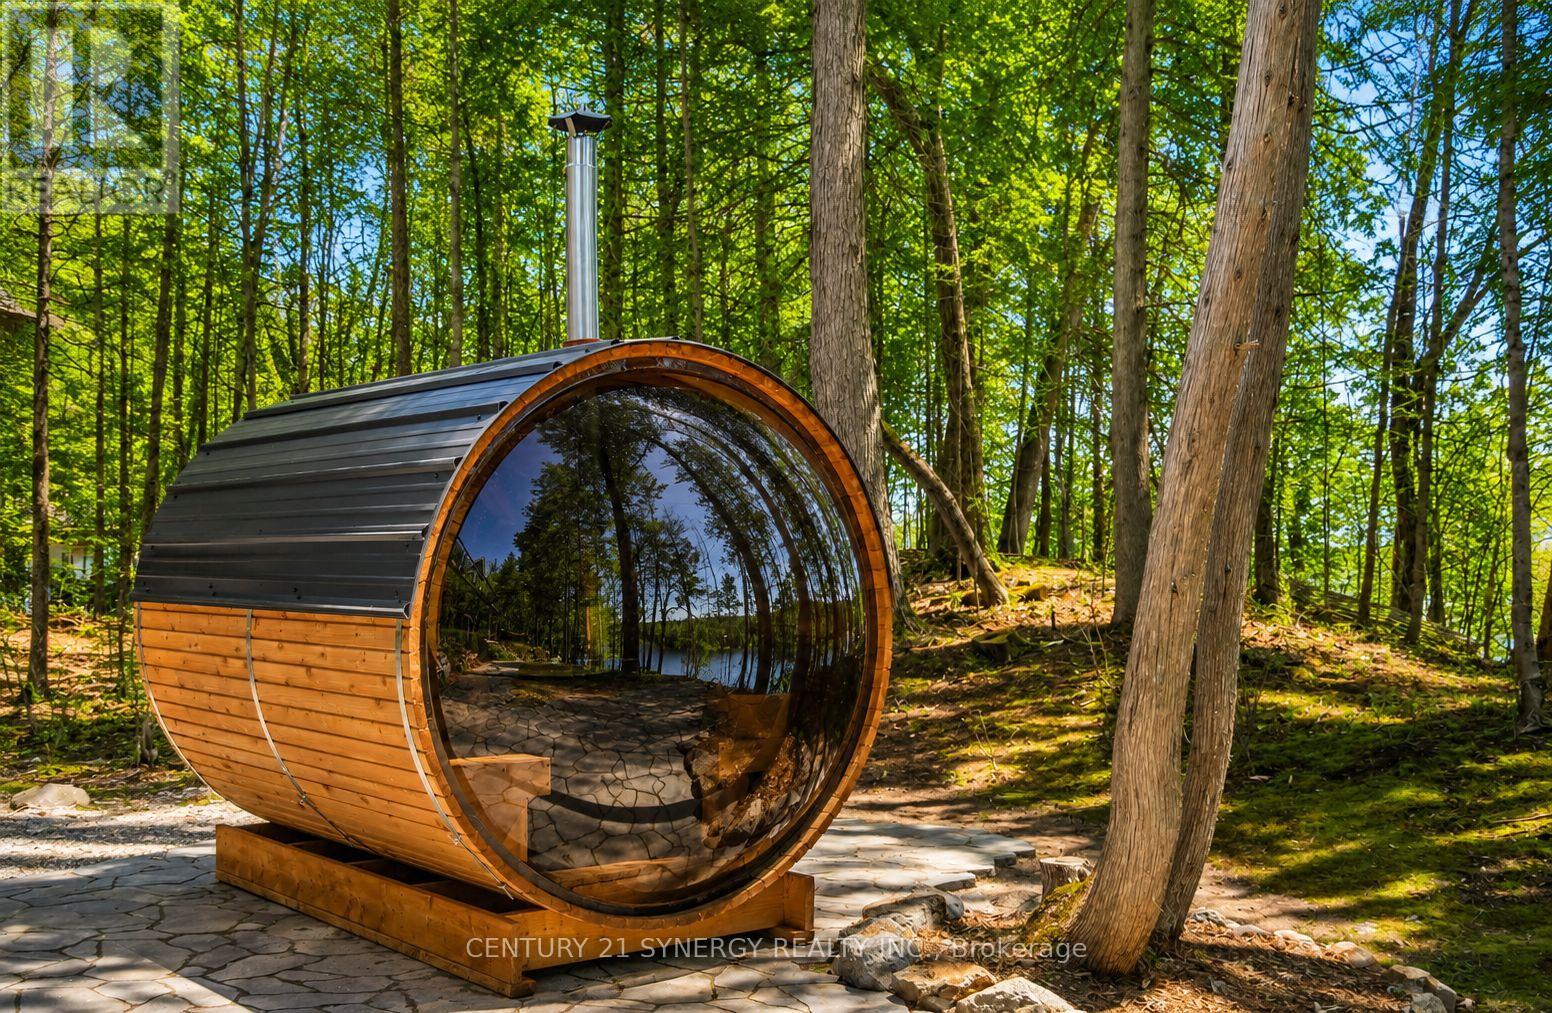
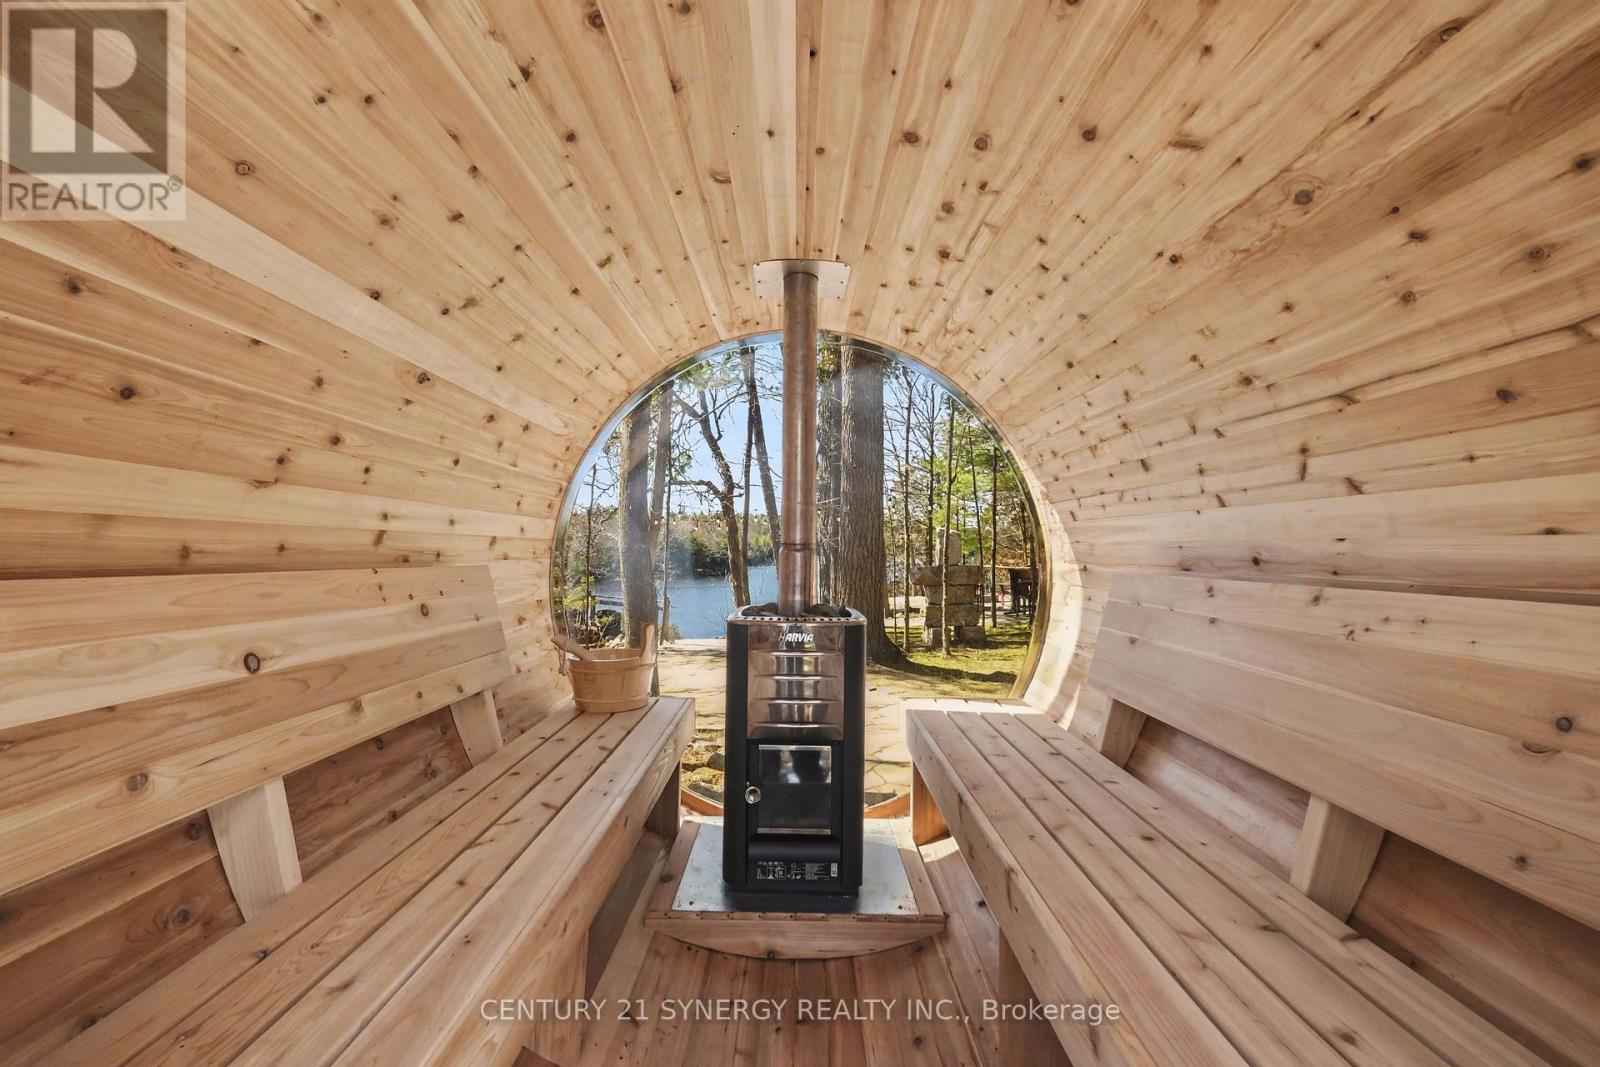
| Features | Wooded Area, Lighting, Carpet Free, Guest Suite, Sauna |
| Parking Space Total | 8 |
| Rental Equipment Type | None |
| Structure | Deck, Patio(s), Porch, Shed, Dock |
| View Type | Lake View, View Of Water, Direct Water View, Unobstructed Water View |
| Water Front Name | Gananoque Lake |
| Water Front Type | Waterfront On Lake |
Building
| Bathroom Total | 3 |
| Bedrooms Above Ground | 3 |
| Bedrooms Below Ground | 1 |
| Bedrooms Total | 4 |
| Age | 6 To 15 Years |
| Amenities | Fireplace(s) |
| Appliances | Barbeque, Garage Door Opener Remote(s), Water Heater - Tankless, Water Heater, Water Softener, Water Treatment, Dishwasher, Dryer, Hood Fan, Microwave, Sauna, Stove, Washer, Refrigerator |
| Architectural Style | Raised Bungalow |
| Basement Development | Finished |
| Basement Features | Walk Out |
| Basement Type | N/a (finished), Full |
| Construction Status | Insulation Upgraded |
| Construction Style Attachment | Detached |
| Cooling Type | Central Air Conditioning |
| Exterior Finish | Stucco |
| Fire Protection | Smoke Detectors |
| Fireplace Present | Yes |
| Fireplace Total | 2 |
| Foundation Type | Insulated Concrete Forms |
| Heating Fuel | Other, Propane |
| Heating Type | Forced Air, Radiant Heat |
| Stories Total | 1 |
| Size Interior | 2,500 - 3,000 Sqft |
| Type | House |
| Utility Power | Generator |
| Utility Water | Drilled Well |
Parking
| Attached Garage | |
| Garage |
Land
| Access Type | Year-round Access, Private Docking |
| Acreage | No |
| Land Amenities | Golf Nearby |
| Landscape Features | Landscaped |
| Sewer | Septic System |
| Size Depth | 940 Ft ,1 In |
| Size Frontage | 162 Ft |
| Size Irregular | 162 X 940.1 Ft |
| Size Total Text | 162 X 940.1 Ft |
| Surface Water | Lake/pond |
Rooms
| Level | Type | Length | Width | Dimensions |
|---|---|---|---|---|
| Lower Level | Games Room | 13.46 m | 4.62 m | 13.46 m x 4.62 m |
| Lower Level | Family Room | 13.46 m | 5.39 m | 13.46 m x 5.39 m |
| Lower Level | Bedroom | 5.2 m | 4.84 m | 5.2 m x 4.84 m |
| Lower Level | Bathroom | 4.42 m | 2.21 m | 4.42 m x 2.21 m |
| Lower Level | Utility Room | 4.42 m | 2.79 m | 4.42 m x 2.79 m |
| Lower Level | Other | 4.13 m | 2.96 m | 4.13 m x 2.96 m |
| Main Level | Foyer | 4.13 m | 1.94 m | 4.13 m x 1.94 m |
| Main Level | Sunroom | 7.95 m | 5.91 m | 7.95 m x 5.91 m |
| Main Level | Family Room | 7.28 m | 6.44 m | 7.28 m x 6.44 m |
| Main Level | Kitchen | 4.26 m | 4.18 m | 4.26 m x 4.18 m |
| Main Level | Living Room | 6.42 m | 5.84 m | 6.42 m x 5.84 m |
| Main Level | Dining Room | 5.85 m | 3.3 m | 5.85 m x 3.3 m |
| Main Level | Primary Bedroom | 6.81 m | 5.12 m | 6.81 m x 5.12 m |
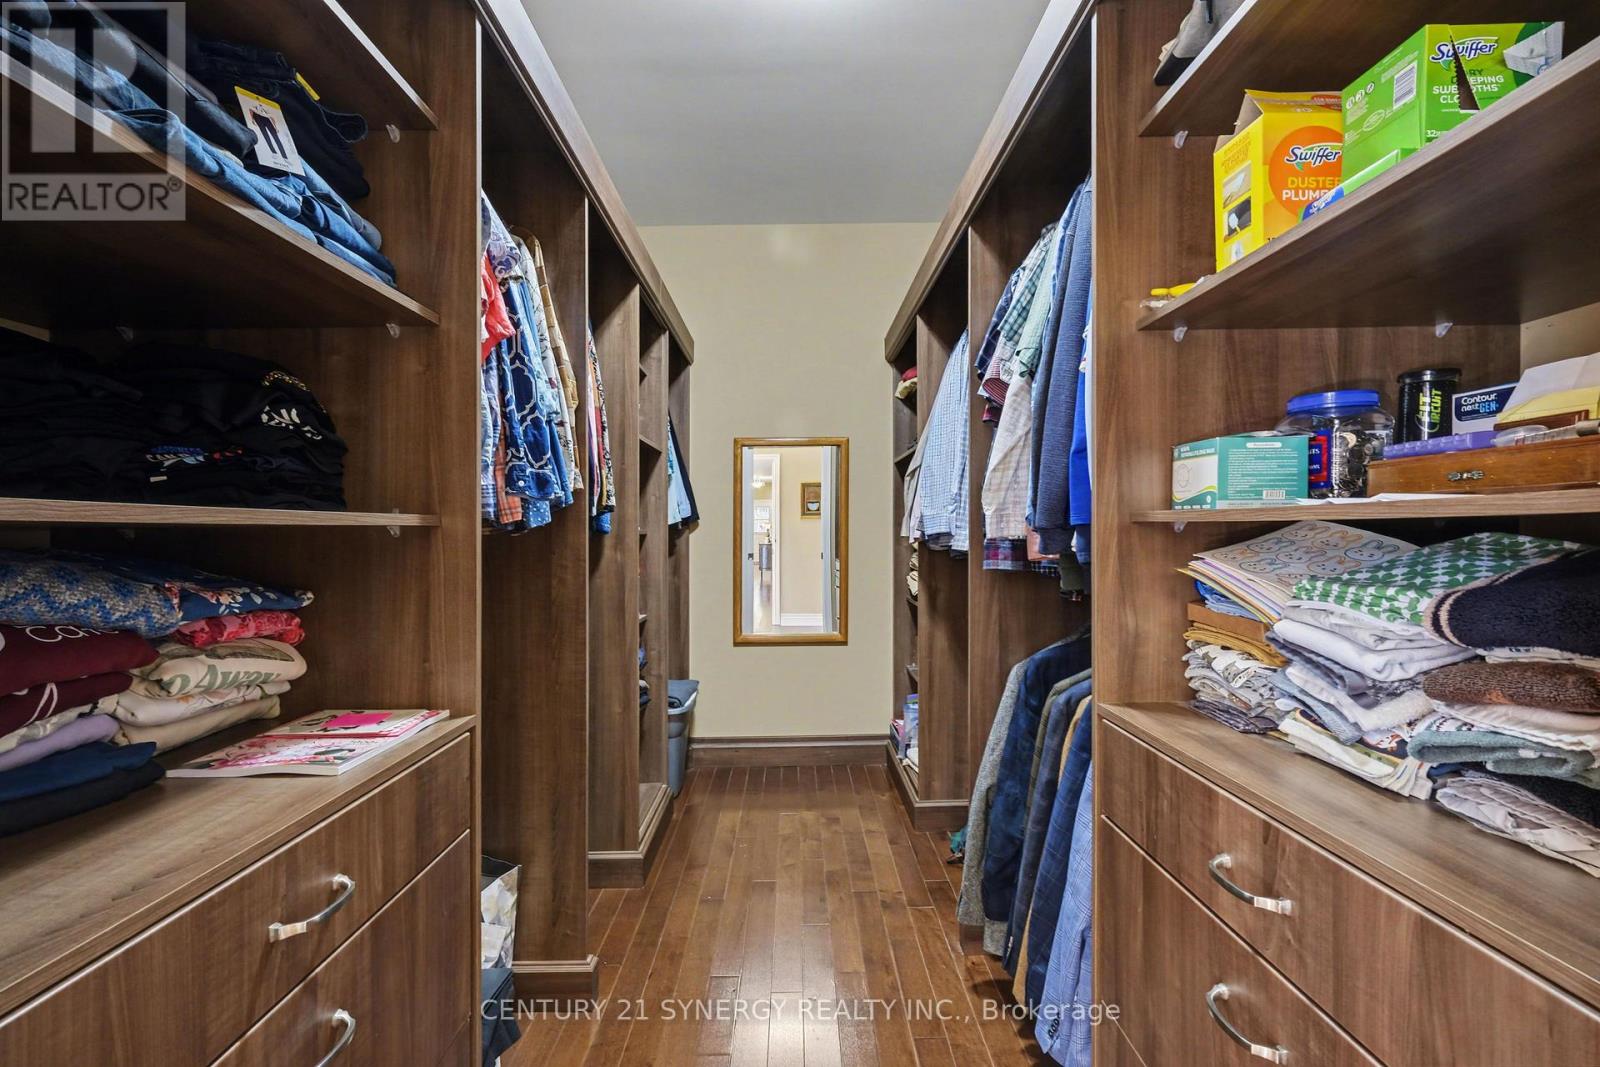
| Main Level | Other | 3.35 m | 2.46 m | 3.35 m x 2.46 m |
| Main Level | Bathroom | 4.6 m | 3.11 m | 4.6 m x 3.11 m |
| Main Level | Bedroom | 4.08 m | 3.04 m | 4.08 m x 3.04 m |
| Main Level | Bedroom | 4.56 m | 4.25 m | 4.56 m x 4.25 m |
| Main Level | Bathroom | 4.44 m | 2.92 m | 4.44 m x 2.92 m |
Contact Us
Contact us for more information

The trademarks REALTOR®, REALTORS®, and the REALTOR® logo are controlled by The Canadian Real Estate Association (CREA) and identify real estate professionals who are members of CREA. The trademarks MLS®, Multiple Listing Service® and the associated logos are owned by The Canadian Real Estate Association (CREA) and identify the quality of services provided by real estate professionals who are members of CREA. The trademark DDF® is owned by The Canadian Real Estate Association (CREA) and identifies CREA's Data Distribution Facility (DDF®)
October 20 2026 12:59:24
Ottawa Real Estate Board
Century 21 Synergy Realty Inc.