
3362 Ferguson Road Hamilton Township, Ontario K9A 4J7

$949,900
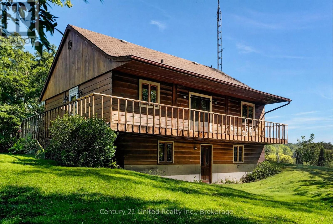
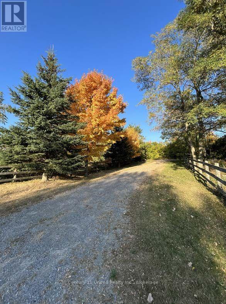
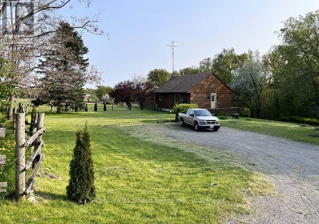
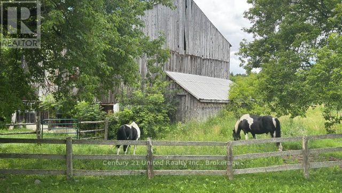
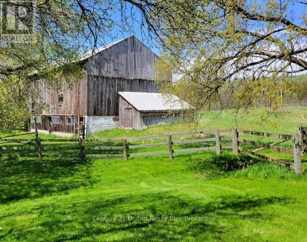
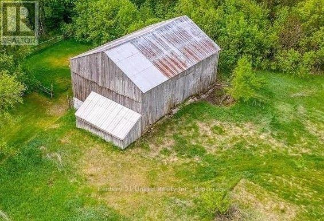
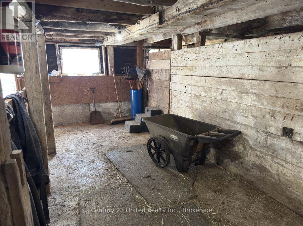
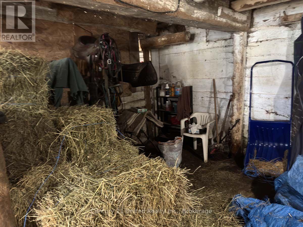
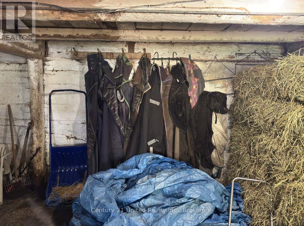
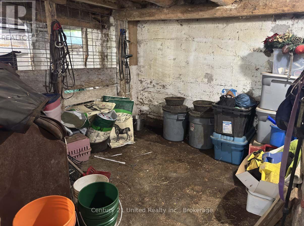
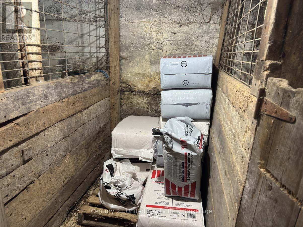
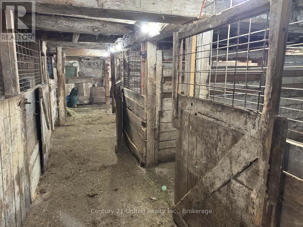
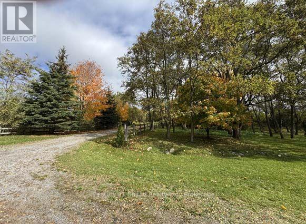
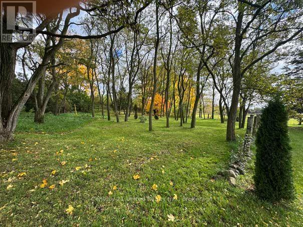
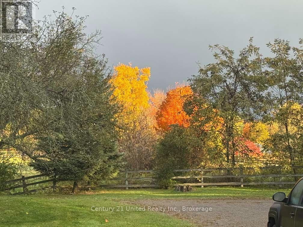
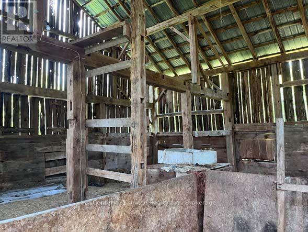
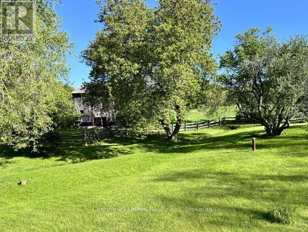
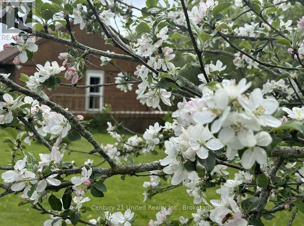
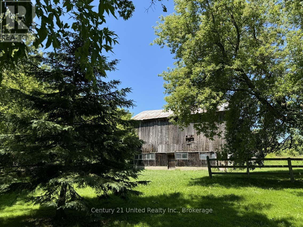
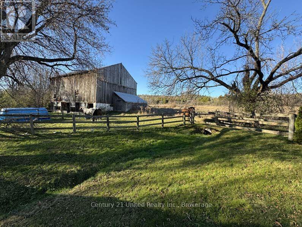
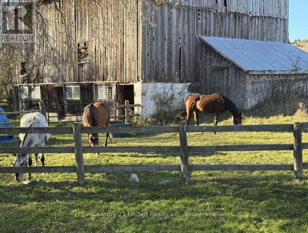
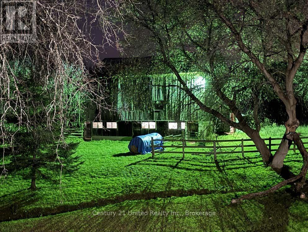
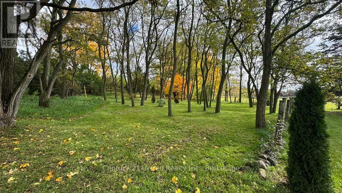
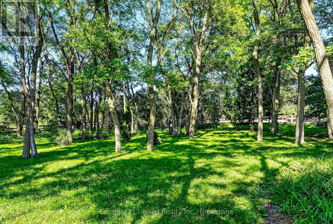
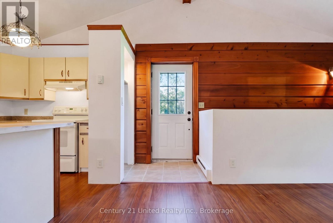
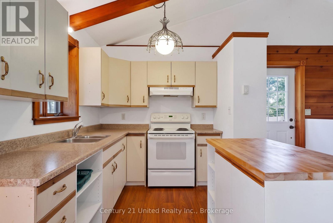
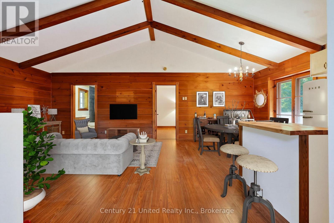
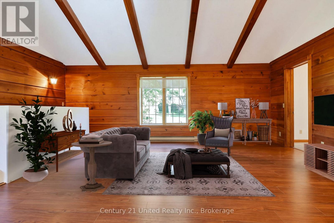
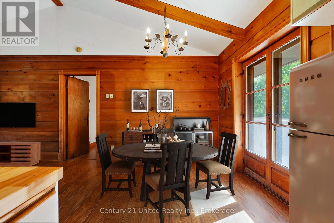
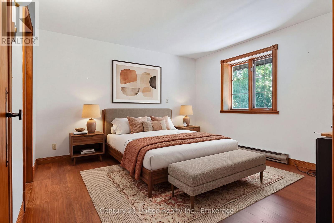
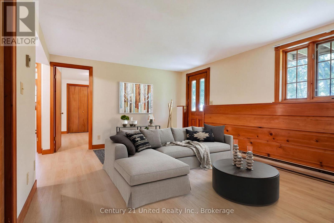
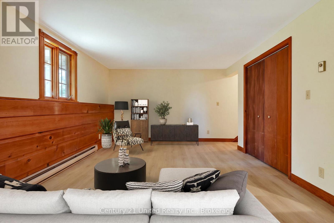
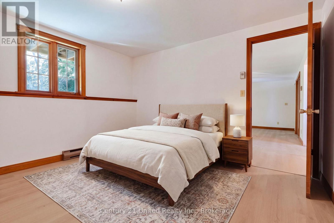
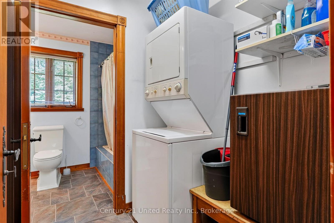
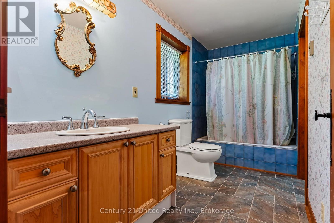
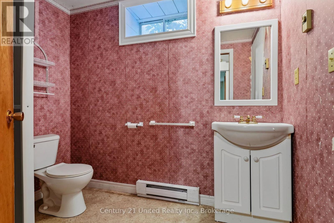
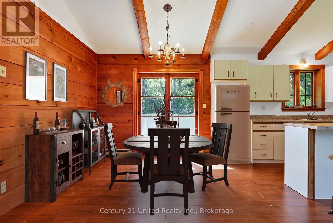
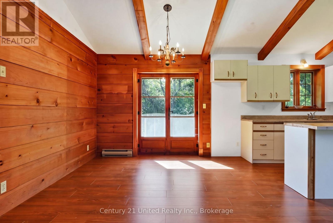
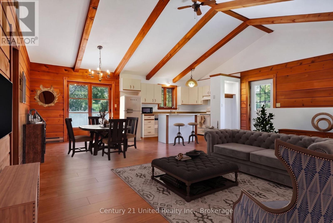
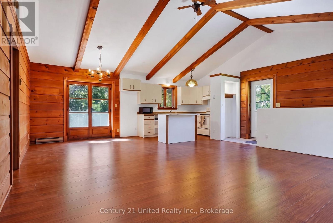
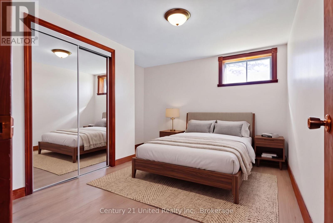
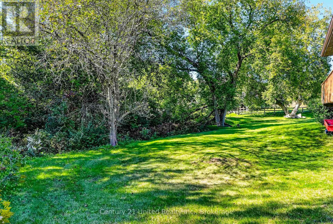
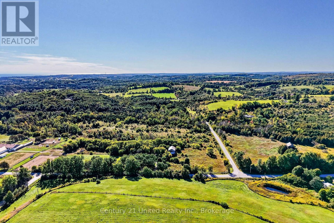
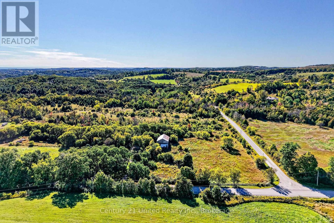
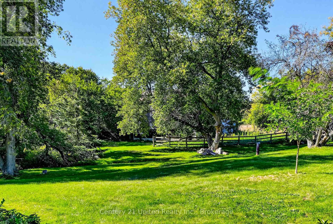
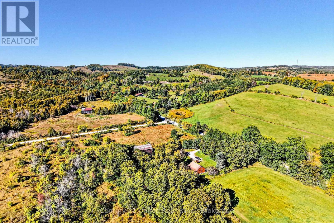
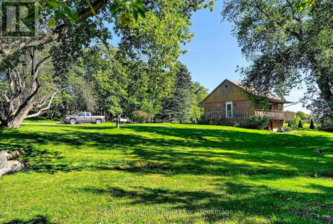
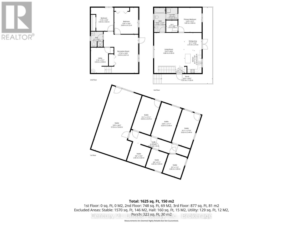
Charming log home nestled on 3 serene acres, offering the perfect blend of peaceful country living, natural beauty, and hobby-farm potential. With agricultural zoning, a bank barn with six stalls, updated electrical, a frost-free hydrant, and a fully fenced pasture, this property is ready for anything. Bring your horses, chickens, and goats, or just enjoy your own private countryside haven Thoughtfully designed for those who appreciate the tranquility of rural living, this character home is surrounded by mature trees and beautiful perennial gardens. A bird watcher's paradise, the property offers privacy and space while just 10 minutes from all amenities in Cobourg. The open-concept main floor features a cathedral ceiling, abundant natural light, and a walk-out to a wrap-around deck, perfect for morning coffee. The primary bedroom has a walk-in closet and 4-piece ensuite with adjacent laundry room. The bright lower level provides two large bedrooms, a 3-piece bath, spacious recreation room, and walk-out to the treed yard. New laminate flooring throughout adds a fresh, contemporary touch. Whether you're dreaming of a hobby farm, a country retreat, or simply a tranquil place to call home, this 3-acre countryside gem offers an exceptional opportunity.(Some rooms have been virtually staged) (id:49269)
Property Details
| MLS® Number | X13825396 |
| Property Type | Single Family |
| Community Name | Rural Hamilton |
| Parking Space Total | 6 |
Building
| Bathroom Total | 2 |
| Bedrooms Above Ground | 1 |
| Bedrooms Below Ground | 2 |
| Bedrooms Total | 3 |
| Appliances | Water Heater |
| Architectural Style | Bungalow |
| Basement Development | Finished |
| Basement Type | N/a (finished) |
| Construction Style Attachment | Detached |
| Cooling Type | None |
| Exterior Finish | Wood |
| Foundation Type | Concrete |
| Heating Fuel | Electric |
| Heating Type | Baseboard Heaters |
| Stories Total | 1 |
| Size Interior | 700 - 1,100 Sqft |
| Type | House |
Parking
| No Garage |
Land
| Acreage | Yes |
| Sewer | Septic System |
| Size Depth | 475 Ft |
| Size Frontage | 300 Ft |
| Size Irregular | 300 X 475 Ft |
| Size Total Text | 300 X 475 Ft|2 - 4.99 Acres |
Rooms
| Level | Type | Length | Width | Dimensions |
|---|---|---|---|---|
| Basement | Recreational, Games Room | 5.43 m | 6.01 m | 5.43 m x 6.01 m |
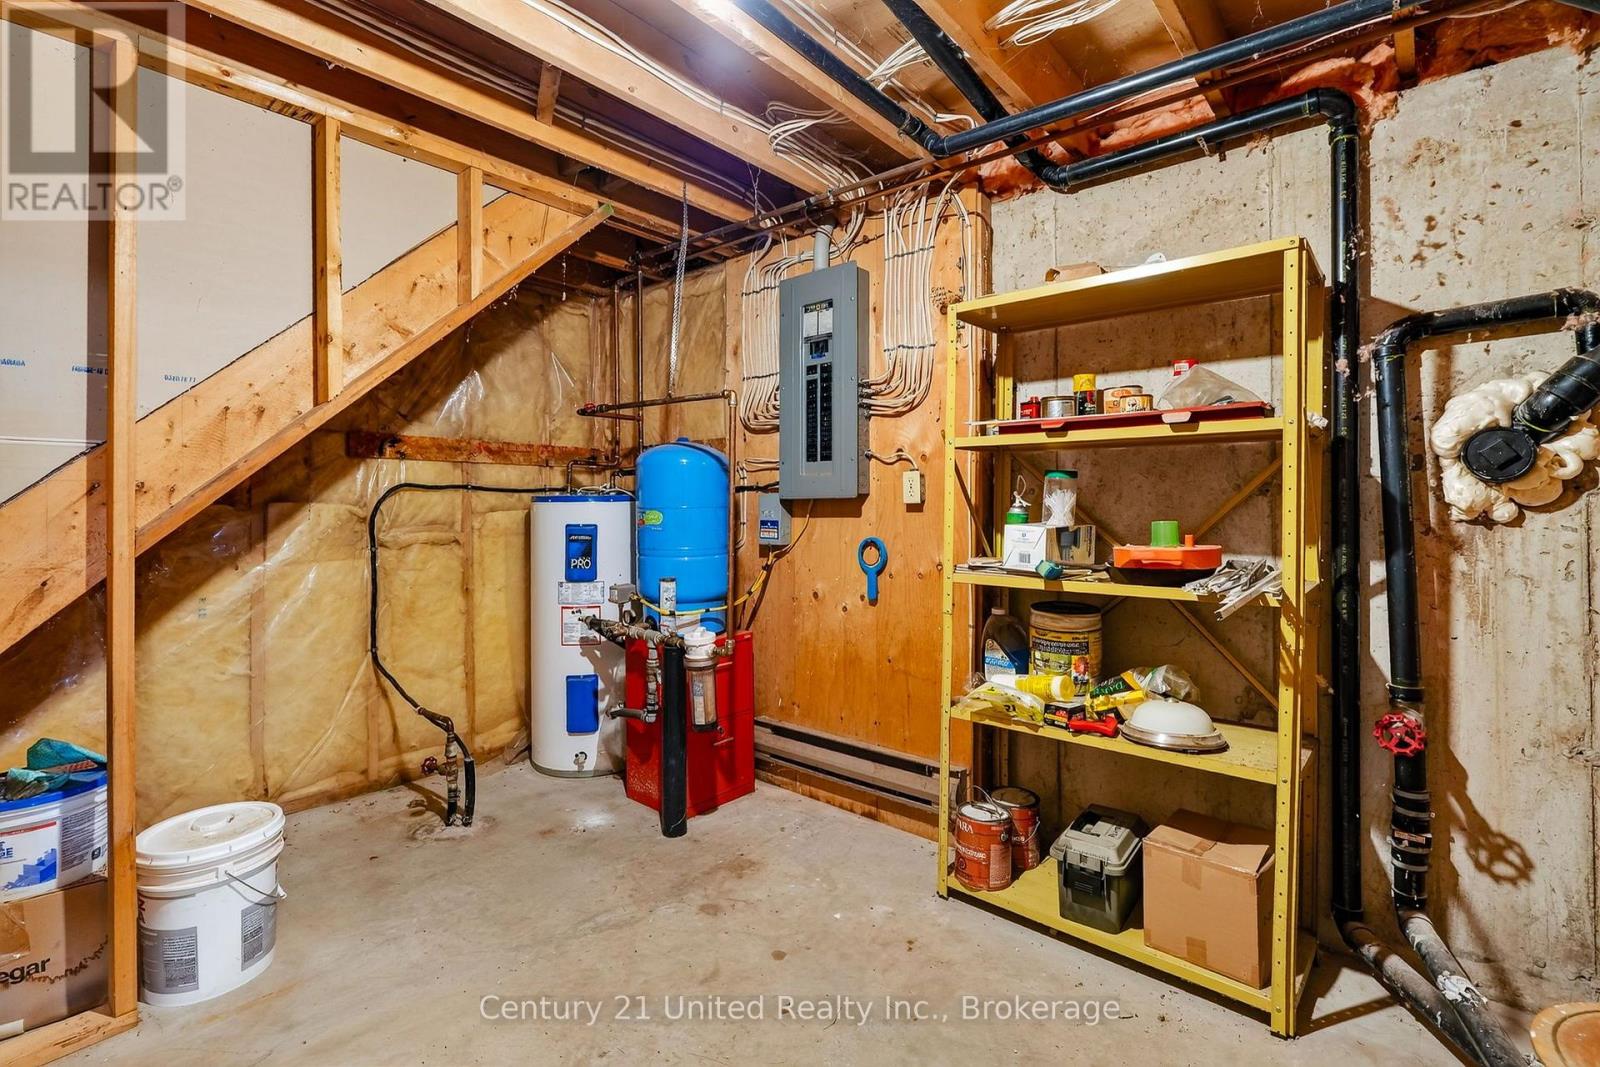
| Basement | Utility Room | 3.55 m | 3.98 m | 3.55 m x 3.98 m |
| Basement | Bathroom | 1.89 m | 2.4 m | 1.89 m x 2.4 m |
| Main Level | Kitchen | 2.72 m | 3.55 m | 2.72 m x 3.55 m |
| Main Level | Dining Room | 2.72 m | 2.75 m | 2.72 m x 2.75 m |
| Main Level | Living Room | 4.68 m | 6.3 m | 4.68 m x 6.3 m |
| Main Level | Foyer | 1.36 m | 1.12 m | 1.36 m x 1.12 m |
| Main Level | Primary Bedroom | 3.65 m | 3.83 m | 3.65 m x 3.83 m |
| Main Level | Laundry Room | 1.79 m | 1.89 m | 1.79 m x 1.89 m |
| Main Level | Bathroom | 1.77 m | 3.83 m | 1.77 m x 3.83 m |
| Ground Level | Bedroom | 3.66 m | 4.12 m | 3.66 m x 4.12 m |
| Ground Level | Bedroom | 3.55 m | 3.65 m | 3.55 m x 3.65 m |
https://www.realtor.ca/real-estate/30324300/3362-ferguson-road-hamilton-township-rural-hamilton
Contact Us
Contact us for more information

The trademarks REALTOR®, REALTORS®, and the REALTOR® logo are controlled by The Canadian Real Estate Association (CREA) and identify real estate professionals who are members of CREA. The trademarks MLS®, Multiple Listing Service® and the associated logos are owned by The Canadian Real Estate Association (CREA) and identify the quality of services provided by real estate professionals who are members of CREA. The trademark DDF® is owned by The Canadian Real Estate Association (CREA) and identifies CREA's Data Distribution Facility (DDF®)
October 09 2026 05:57:21
Central Lakes Association of REALTORS®
Century 21 United Realty Inc.