
338 Gloucester Street Midland, Ontario L4R 1J1

$695,900
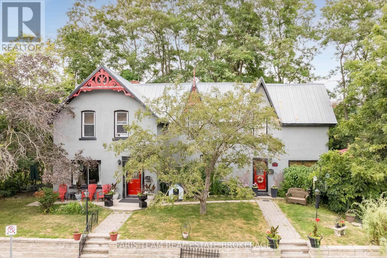
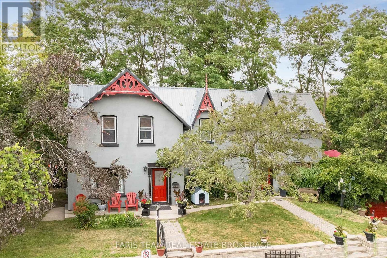
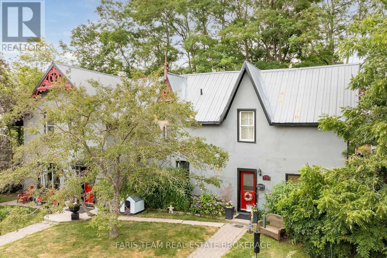
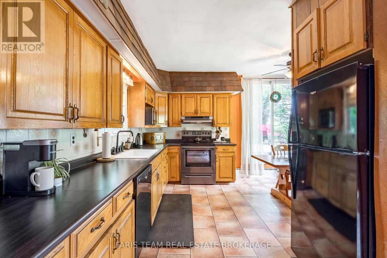
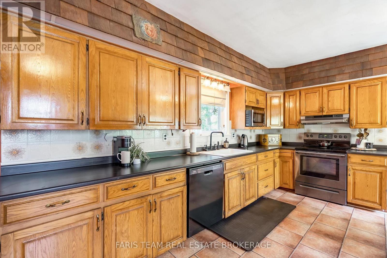
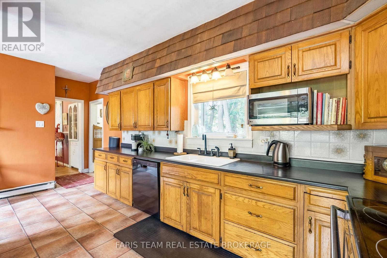
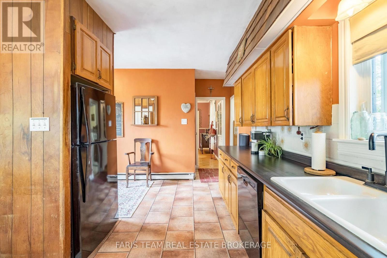
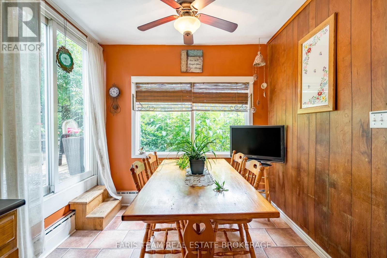
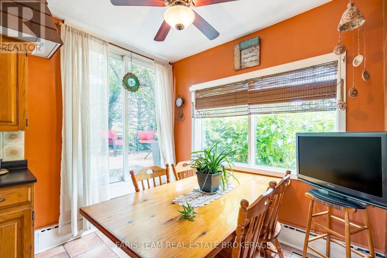
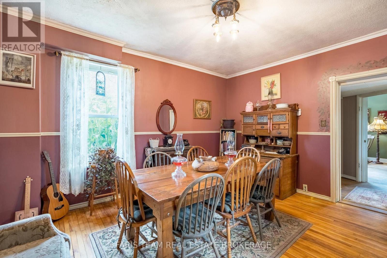
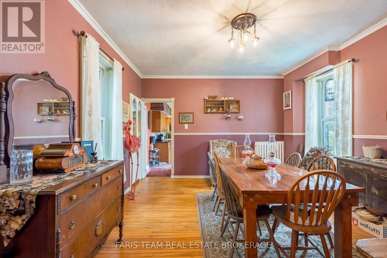
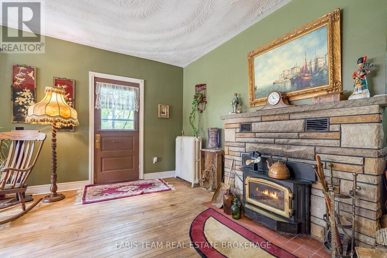
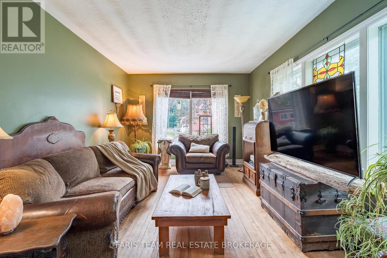
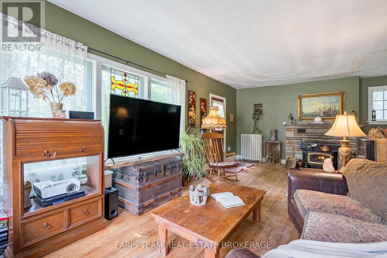
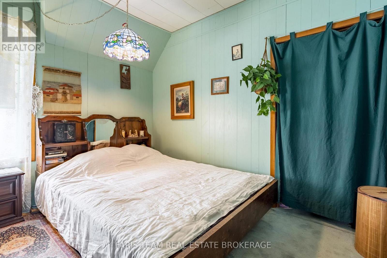
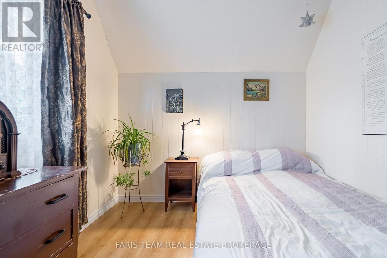
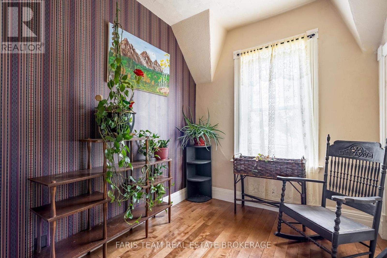
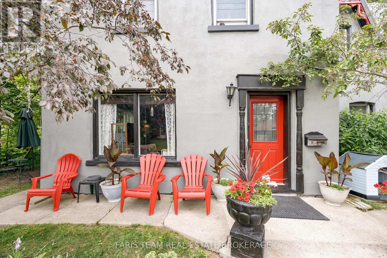
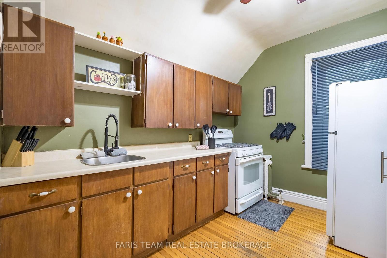
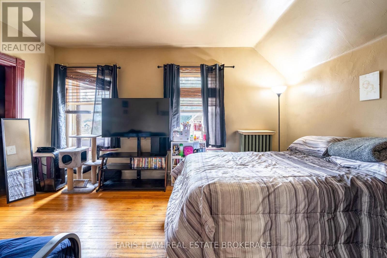
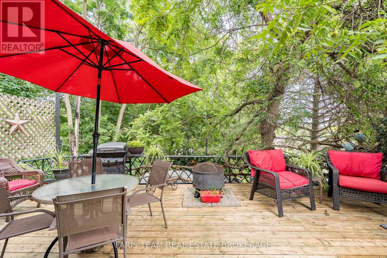
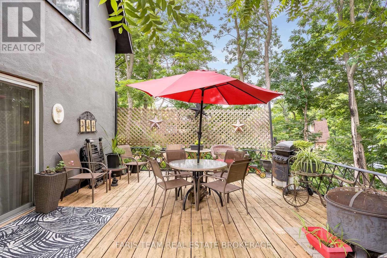
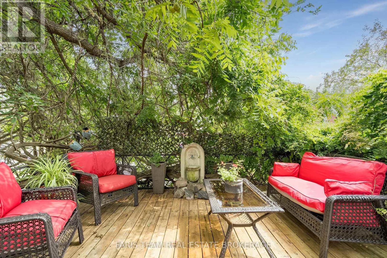
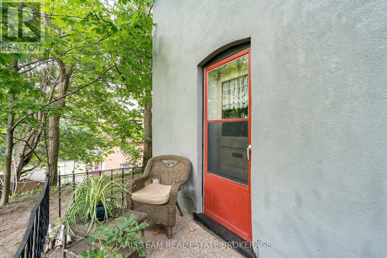
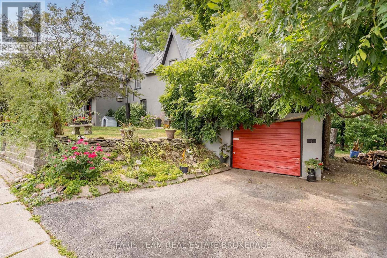
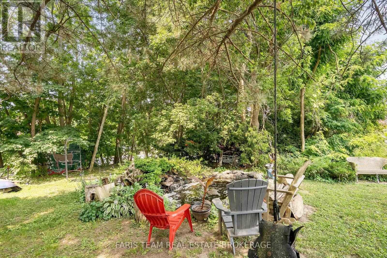
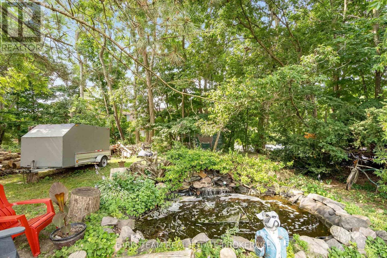
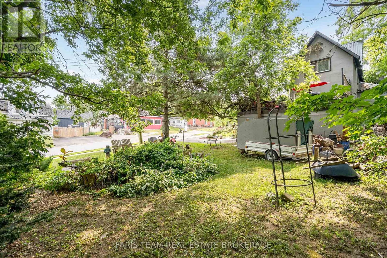
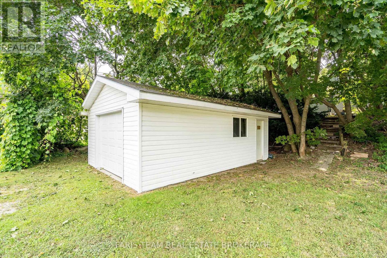
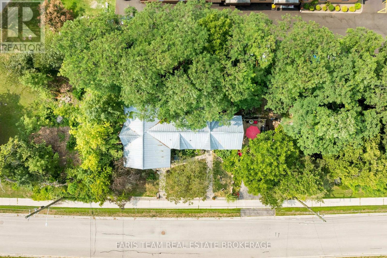
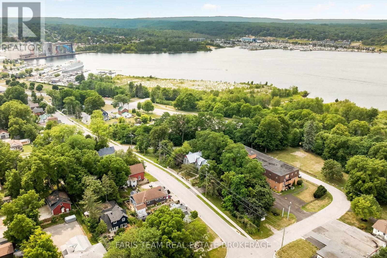
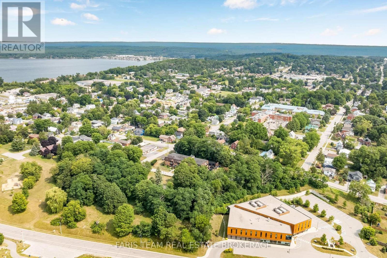
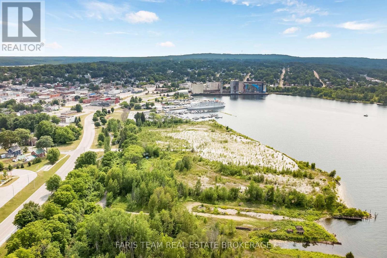
Top 5 Reasons You Will Love This Home: 1) Charming duplex Century Home ideally situated on a large corner lot with nearly 200' of frontage on a quiet street, where the refreshing breeze off the bay creates a peaceful setting, lovingly maintained by the same owner for the past 30 years 2) Solidly built and full of timeless character, this well-maintained home features generously sized principal rooms, a welcoming living room with a wood-burning fireplace, and a spacious kitchen designed for everyday living 3) Step outside to an impressive deck overlooking lush greenery and mature landscaping, offering exceptional privacy and the perfect space for outdoor dining, entertaining, or simply relaxing in the fresh air 4) Enjoy an unbeatable location just moments from the bay, nearby parks, and everyday amenities, while the detached 24'x16' shop provides incredible flexibility for vehicle storage, hobbies, or a dedicated workshop 5) Separate tenant suite delivering outstanding versatility, providing the opportunity for rental income, comfortable accommodations for extended family, or a private space for multi-generational living. 2,436 above grade sq.ft. plus an unfinished basement. (id:49269)
Property Details
| MLS® Number | S13615684 |
| Property Type | Single Family |
| Community Name | Midland |
| Features | Wooded Area |
| Parking Space Total | 4 |
| Structure | Deck, Workshop |
Building
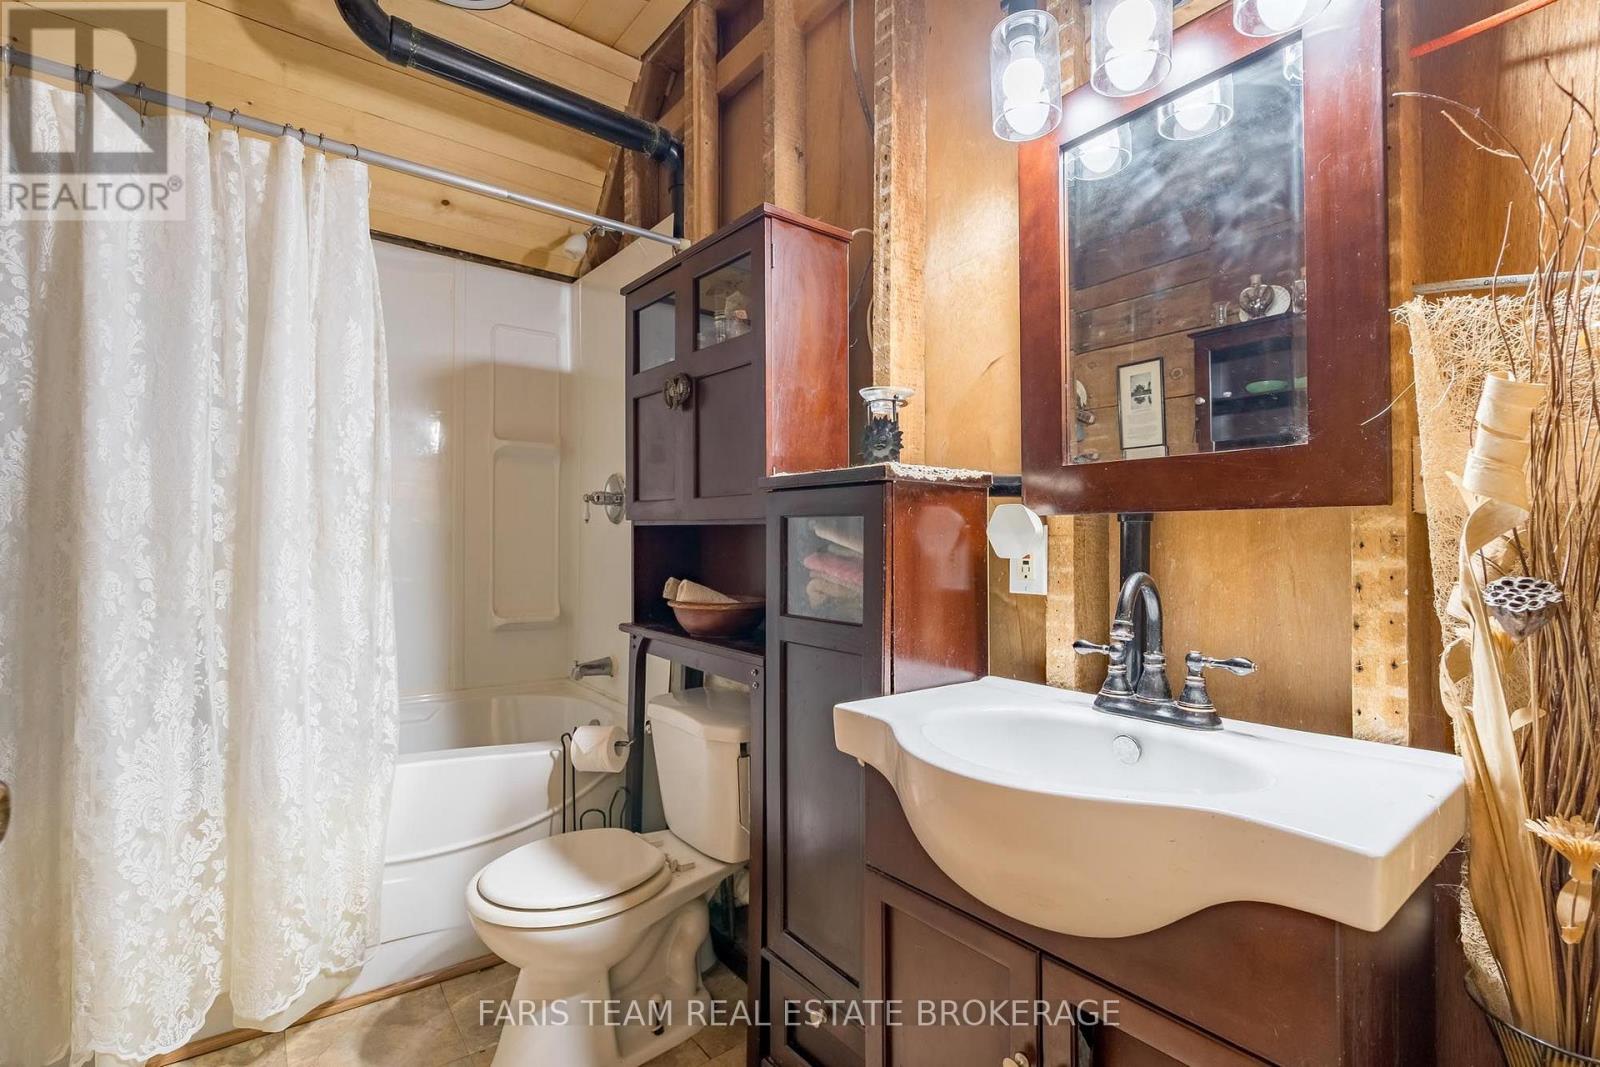
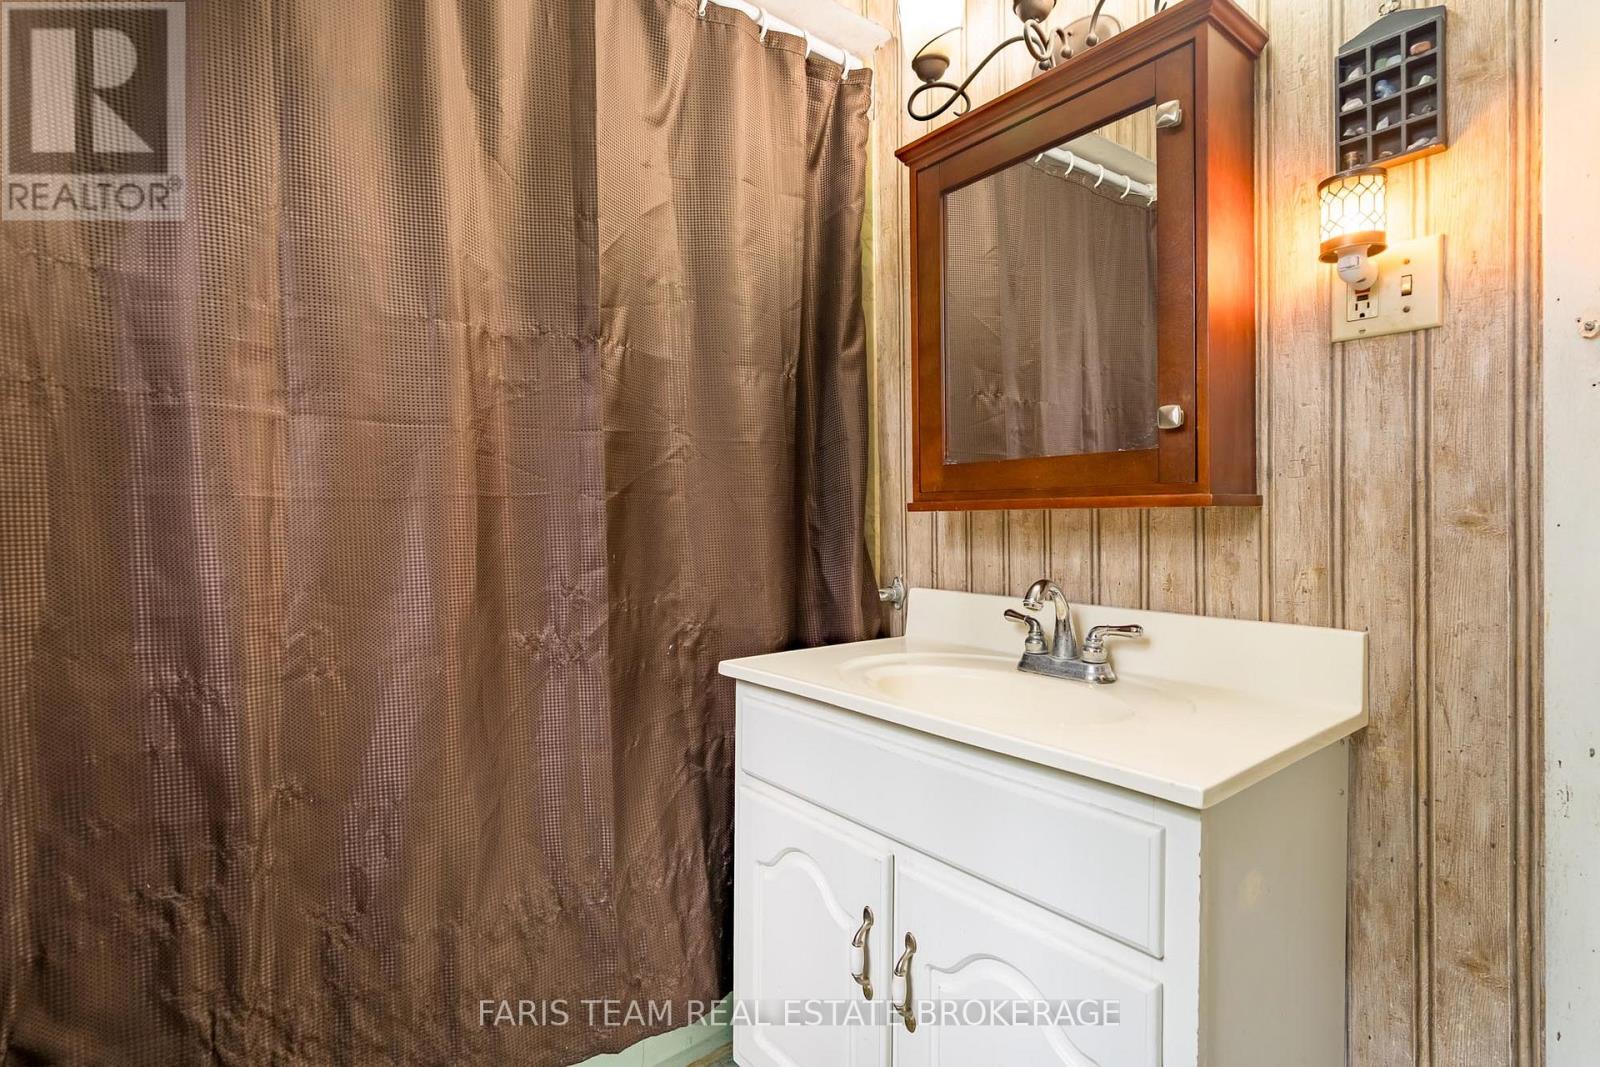
| Bathroom Total | 3 |
| Bedrooms Above Ground | 4 |
| Bedrooms Total | 4 |
| Age | 100+ Years |
| Amenities | Fireplace(s) |
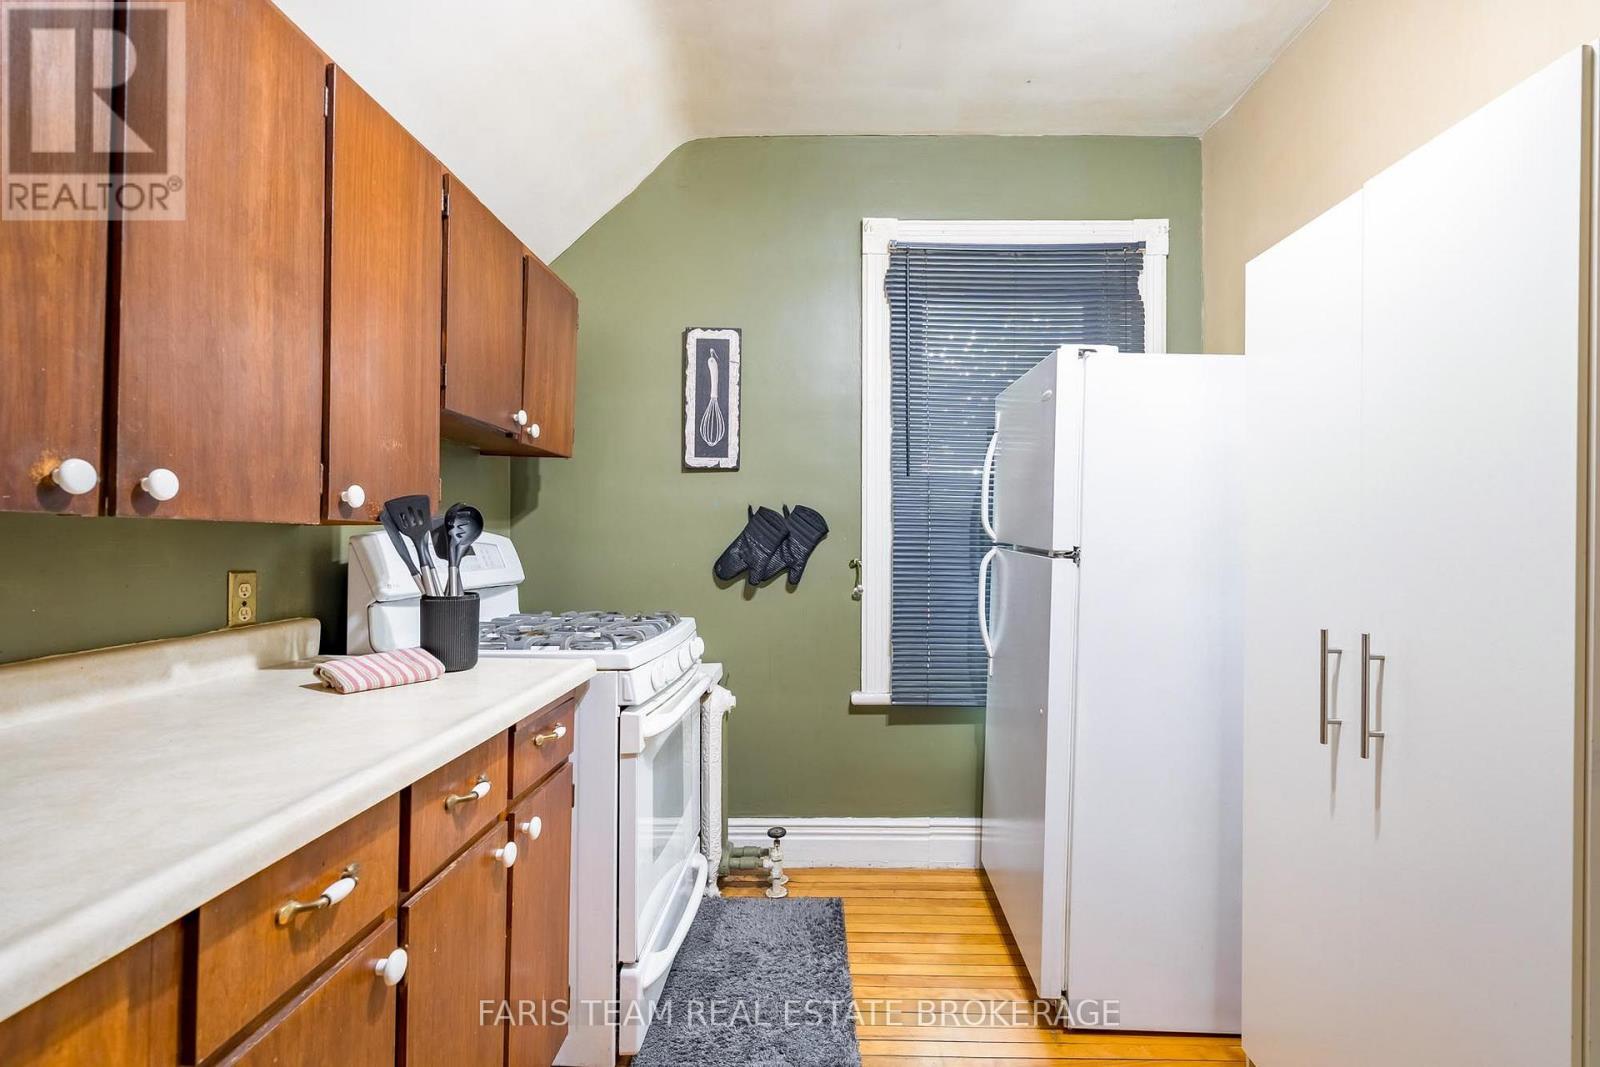
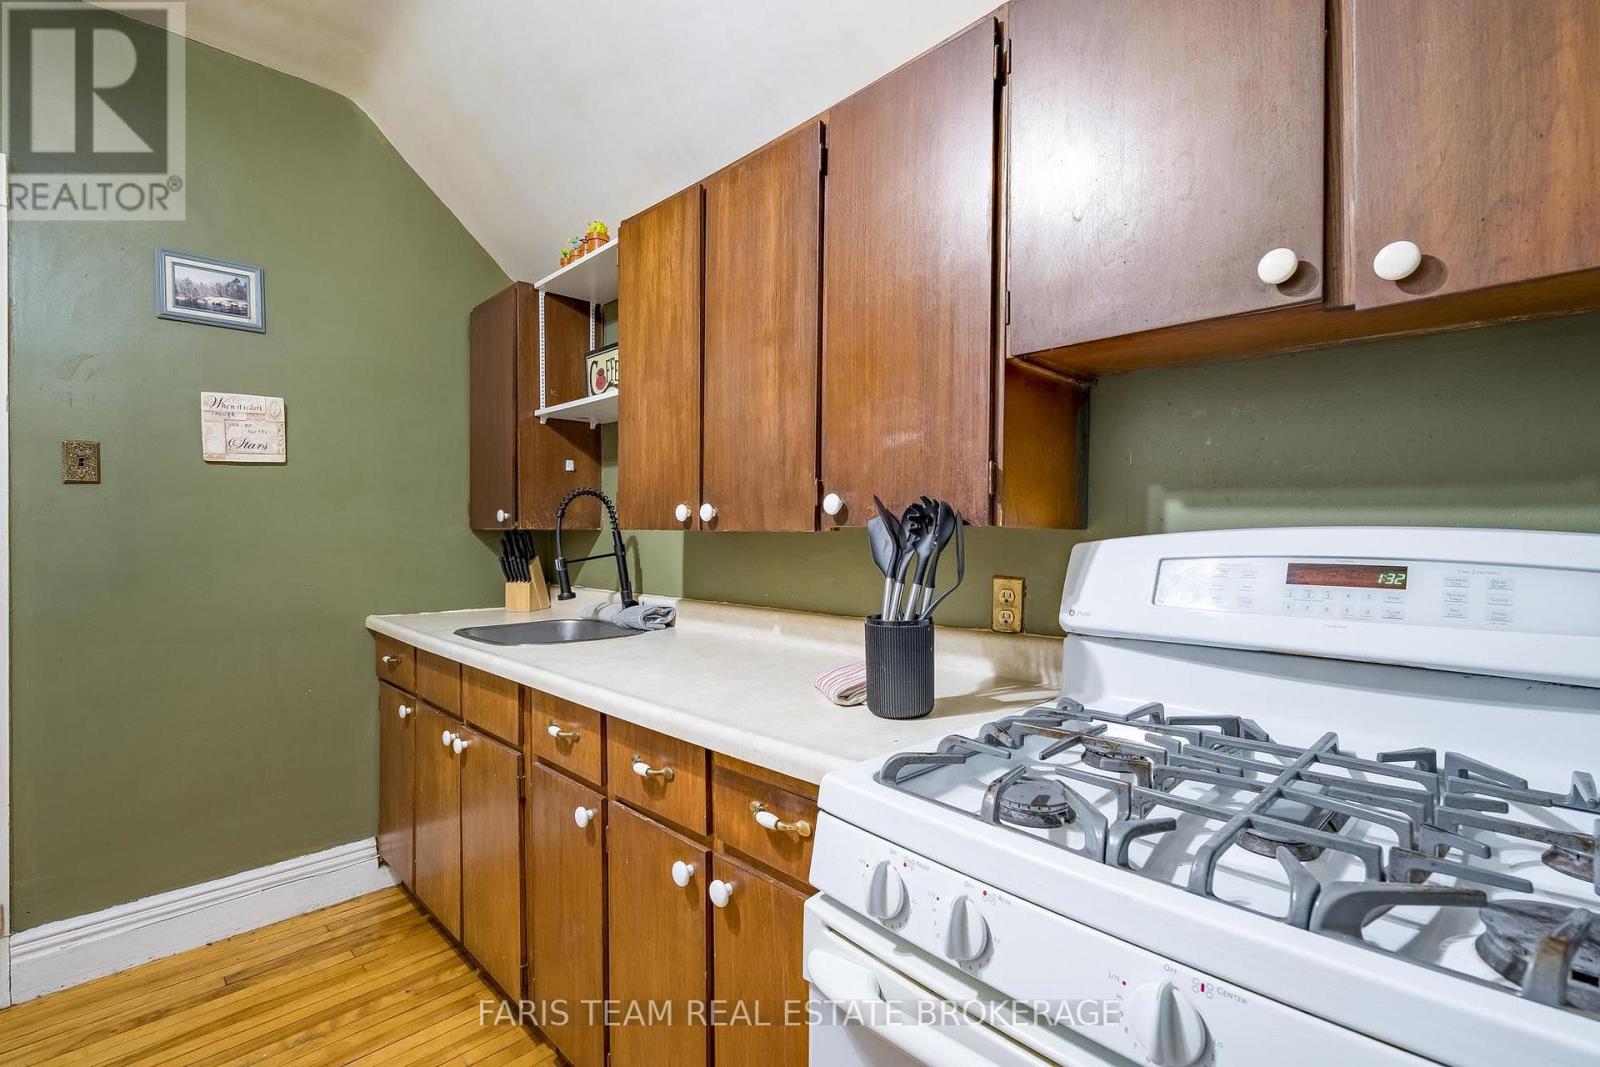
| Appliances | Water Heater, Dishwasher, Dryer, Gas Stove(s), Washer, Window Coverings, Refrigerator |
| Basement Development | Unfinished |
| Basement Features | Walk Out |
| Basement Type | Partial, N/a, N/a (unfinished) |
| Construction Style Attachment | Detached |
| Cooling Type | None |
| Exterior Finish | Stucco |
| Fireplace Present | Yes |
| Fireplace Total | 1 |
| Flooring Type | Vinyl, Hardwood, Laminate |
| Foundation Type | Stone |
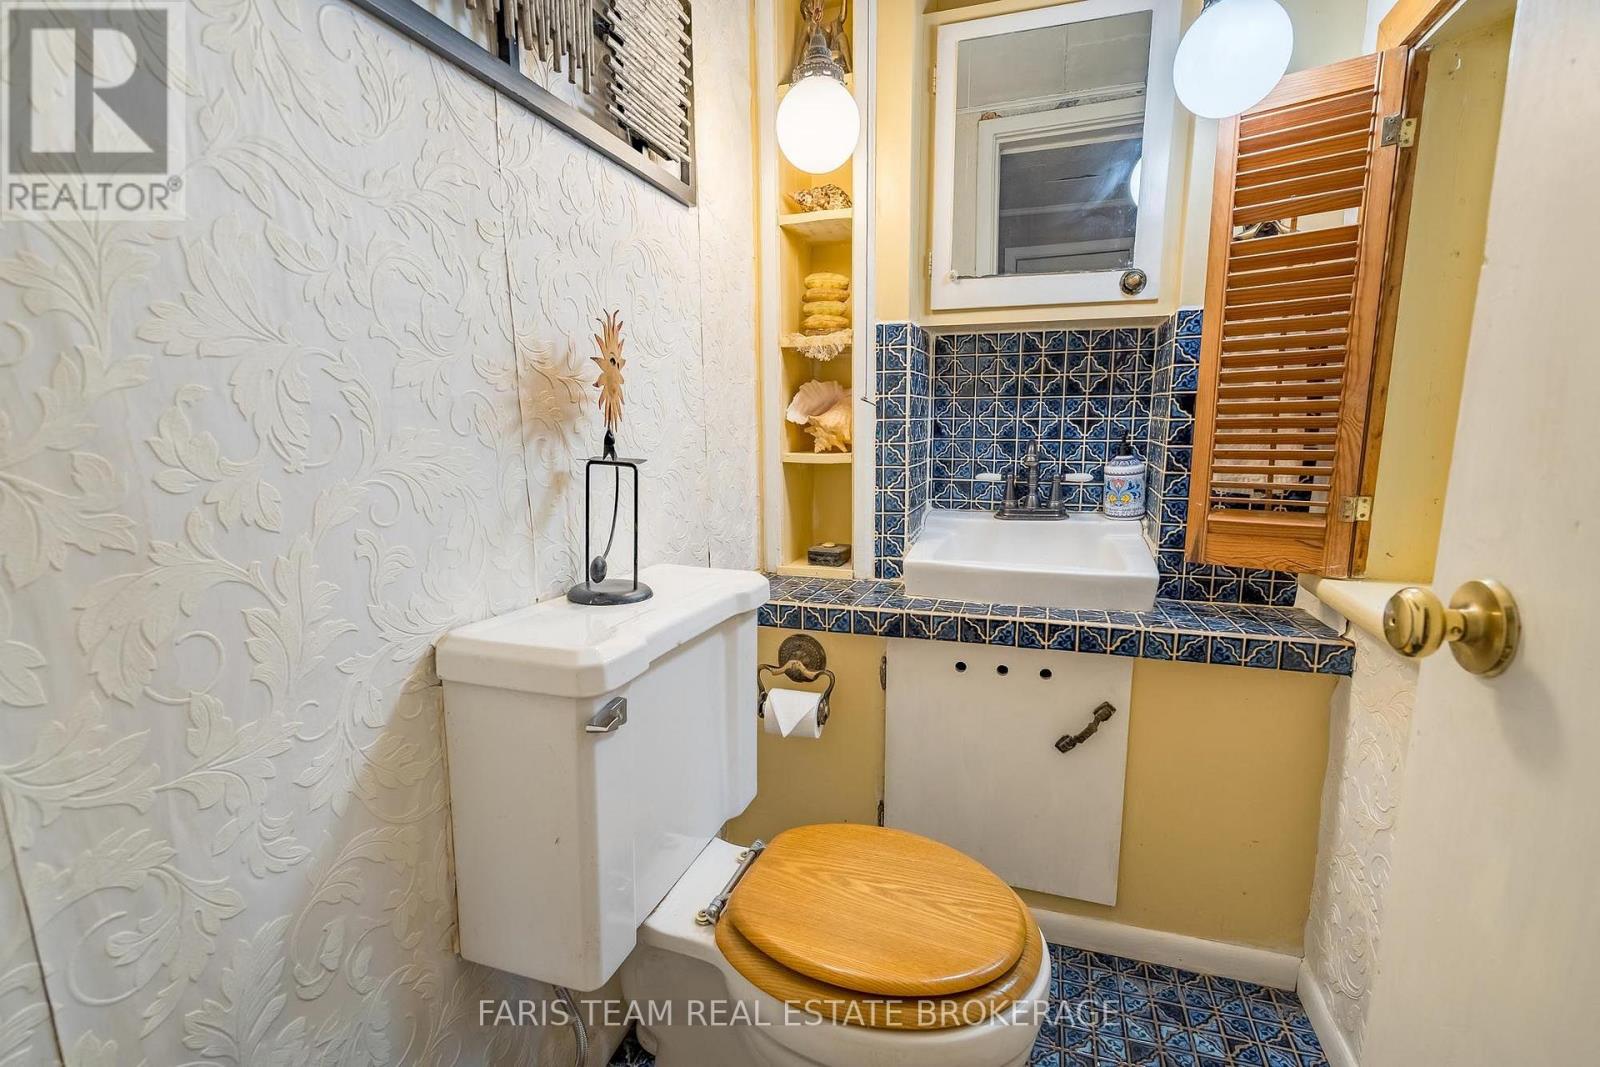
| Half Bath Total | 1 |
| Heating Fuel | Natural Gas |
| Heating Type | Radiant Heat |
| Stories Total | 2 |
| Size Interior | 2,000 - 2,500 Sqft |
| Type | House |
| Utility Water | Municipal Water |
Parking
| Attached Garage | |
| Garage |
Land
| Acreage | No |
| Sewer | Sanitary Sewer |
| Size Depth | 197 Ft ,3 In |
| Size Frontage | 60 Ft |
| Size Irregular | 60 X 197.3 Ft |
| Size Total Text | 60 X 197.3 Ft|under 1/2 Acre |
| Surface Water | Lake/pond |
| Zoning Description | Rm1 |
Rooms
| Level | Type | Length | Width | Dimensions |
|---|---|---|---|---|
| Main Level | Kitchen | 6.46 m | 4.19 m | 6.46 m x 4.19 m |
| Main Level | Dining Room | 4.55 m | 3.93 m | 4.55 m x 3.93 m |
| Main Level | Living Room | 8.2 m | 4.6 m | 8.2 m x 4.6 m |
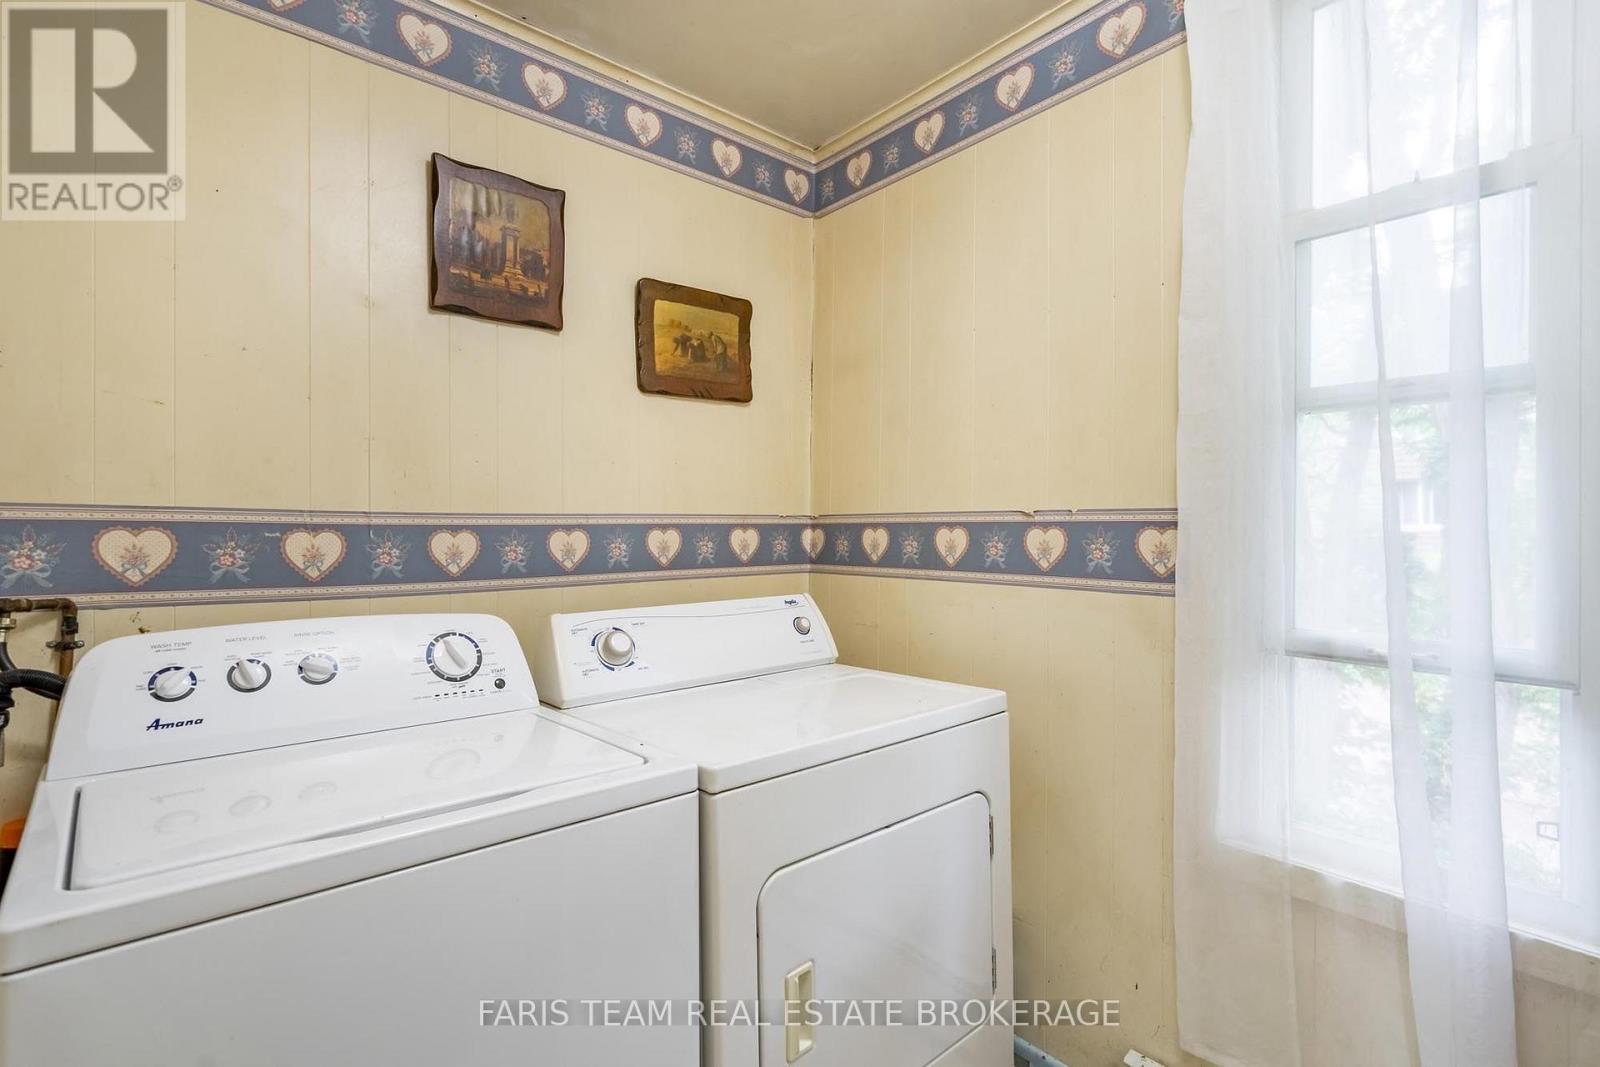
| Main Level | Laundry Room | 2.9 m | 1.88 m | 2.9 m x 1.88 m |
| Upper Level | Primary Bedroom | 3.93 m | 2.94 m | 3.93 m x 2.94 m |
| Upper Level | Bedroom | 4.12 m | 3 m | 4.12 m x 3 m |
| Upper Level | Bedroom | 3.12 m | 2.39 m | 3.12 m x 2.39 m |
| Upper Level | Kitchen | 3.25 m | 2.56 m | 3.25 m x 2.56 m |
| Upper Level | Bedroom | 4.71 m | 3.32 m | 4.71 m x 3.32 m |
https://www.realtor.ca/real-estate/30090298/338-gloucester-street-midland-midland
Contact Us
Contact us for more information

The trademarks REALTOR®, REALTORS®, and the REALTOR® logo are controlled by The Canadian Real Estate Association (CREA) and identify real estate professionals who are members of CREA. The trademarks MLS®, Multiple Listing Service® and the associated logos are owned by The Canadian Real Estate Association (CREA) and identify the quality of services provided by real estate professionals who are members of CREA. The trademark DDF® is owned by The Canadian Real Estate Association (CREA) and identifies CREA's Data Distribution Facility (DDF®)
August 17 2026 12:02:25
Toronto Regional Real Estate Board
Faris Team Real Estate Brokerage