
338 Riverstone Drive Oakville, Ontario L6H 7M3

$3,600 Monthly
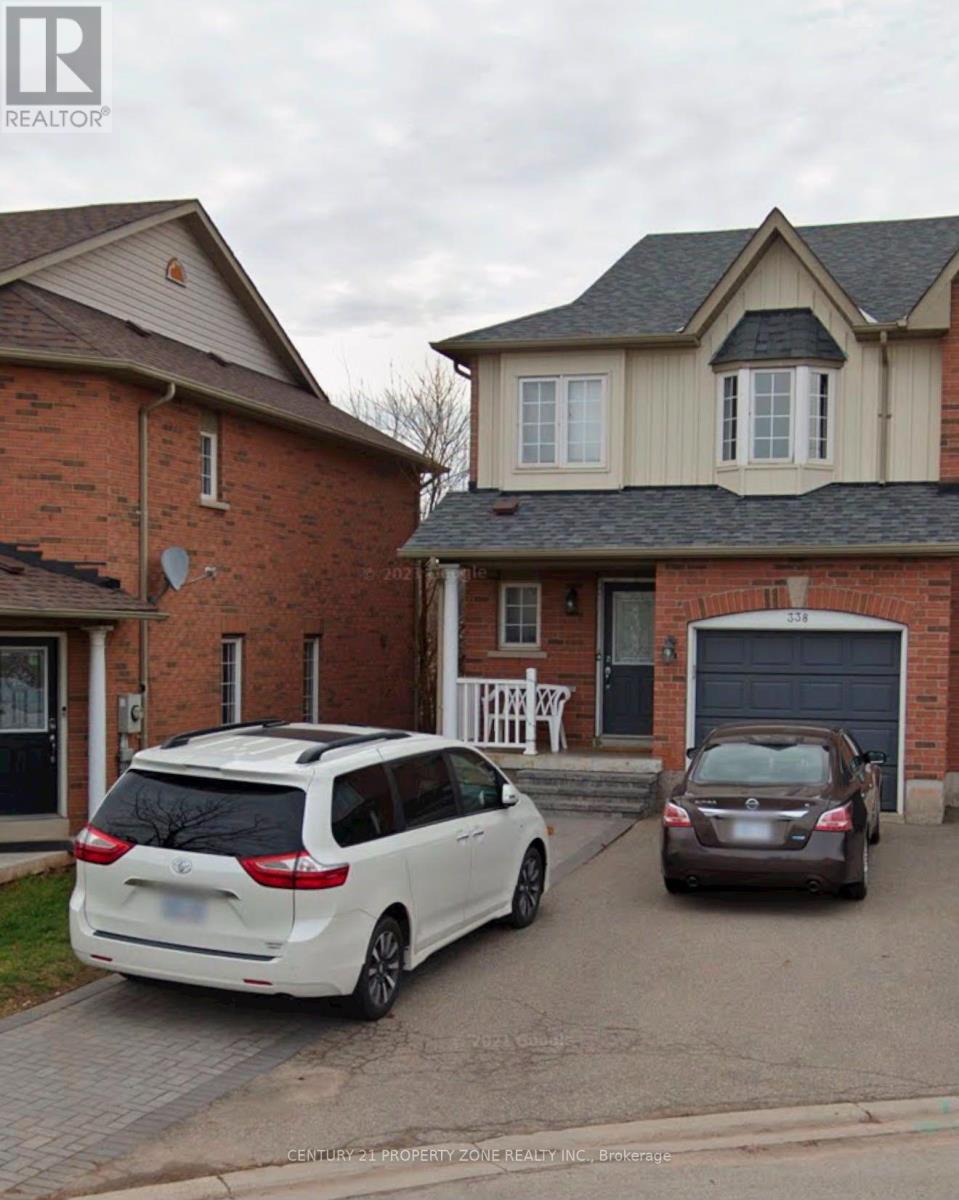
Beautiful End-Unit Townhome Backing Onto Scenic Trails. Functional Open-Concept LayoutFeaturing A Separate Dining Room And Spacious Living Area. Modern Kitchen With Stainless SteelAppliances, Stylish Backsplash, Breakfast Area And Walk-Out To Balcony. Upper Level Offers 3Generously Sized Bedrooms Plus A Versatile Loft. Primary Bedroom Features A Bay Window, Walk-InCloset And 4-Piece Ensuite With Soaker Tub And Separate Shower. Excellent Location Close ToParks, Schools, Shopping, Transit And Major Highways. The Bsmt room is rented already and it has seperate entance. (id:49269)
Property Details
| MLS® Number | W13545828 |
| Property Type | Single Family |
| Community Name | 1018 - WC Wedgewood Creek |
| Parking Space Total | 2 |
Building
| Bathroom Total | 3 |
| Bedrooms Above Ground | 3 |
| Bedrooms Below Ground | 1 |
| Bedrooms Total | 4 |
| Appliances | Oven - Built-in |
| Basement Development | Finished |
| Basement Type | N/a (finished) |
| Construction Style Attachment | Attached |
| Cooling Type | Central Air Conditioning |
| Exterior Finish | Brick |
| Flooring Type | Laminate, Ceramic, Carpeted |
| Foundation Type | Concrete |
| Half Bath Total | 1 |
| Heating Fuel | Natural Gas |
| Heating Type | Forced Air |
| Stories Total | 2 |
| Size Interior | 1,500 - 2,000 Sqft |
| Type | Row / Townhouse |
| Utility Water | Municipal Water |
Parking
| Garage |
Land
| Acreage | No |
| Sewer | Sanitary Sewer |
Rooms
| Level | Type | Length | Width | Dimensions |
|---|---|---|---|---|
| Second Level | Primary Bedroom | 4.02 m | 3.84 m | 4.02 m x 3.84 m |
| Second Level | Bedroom 2 | 4.87 m | 2.74 m | 4.87 m x 2.74 m |
| Second Level | Bedroom 3 | 3.65 m | 2.8 m | 3.65 m x 2.8 m |
| Second Level | Loft | 3 m | 2.43 m | 3 m x 2.43 m |
| Ground Level | Living Room | 6.1 m | 3.05 m | 6.1 m x 3.05 m |
| Ground Level | Dining Room | 3.96 m | 3.05 m | 3.96 m x 3.05 m |
| Ground Level | Kitchen | 3.05 m | 2.59 m | 3.05 m x 2.59 m |
| Ground Level | Eating Area | 3.05 m | 2.44 m | 3.05 m x 2.44 m |
Contact Us
Contact us for more information

The trademarks REALTOR®, REALTORS®, and the REALTOR® logo are controlled by The Canadian Real Estate Association (CREA) and identify real estate professionals who are members of CREA. The trademarks MLS®, Multiple Listing Service® and the associated logos are owned by The Canadian Real Estate Association (CREA) and identify the quality of services provided by real estate professionals who are members of CREA. The trademark DDF® is owned by The Canadian Real Estate Association (CREA) and identifies CREA's Data Distribution Facility (DDF®)
July 10 2026 07:03:27
Toronto Regional Real Estate Board
Century 21 Property Zone Realty Inc.