
3386 West Shore Road Dysart Et Al, Ontario K0M 1S0

$1,775,000
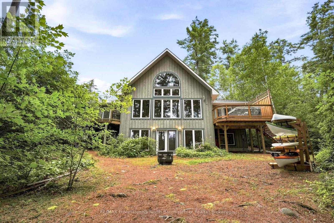
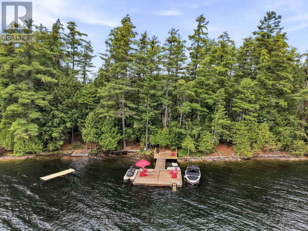
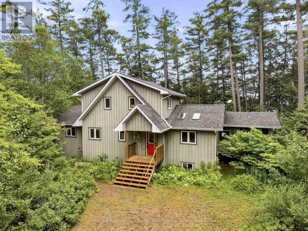
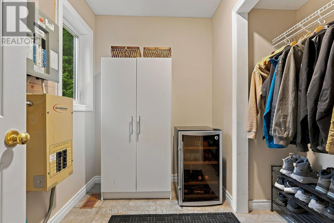
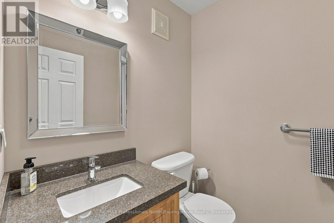
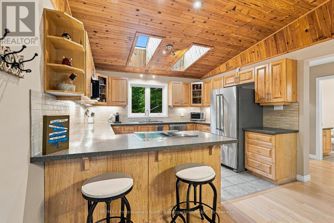
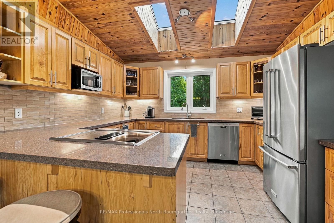
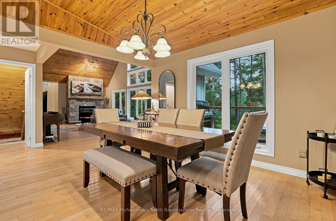
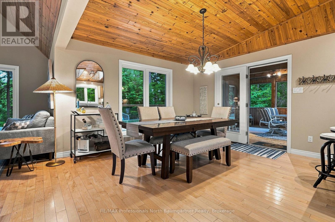
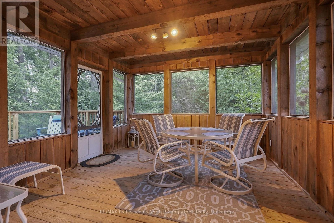
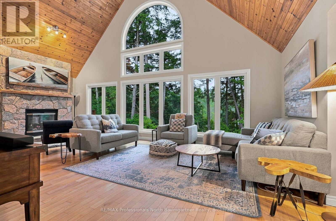
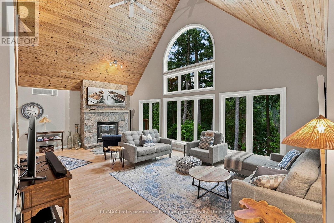
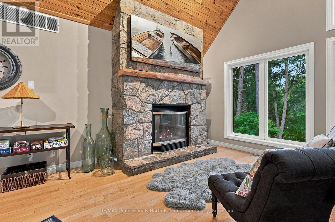
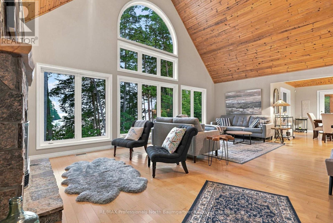
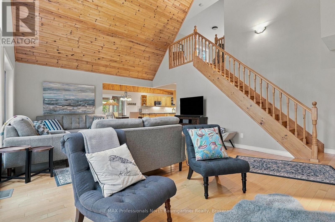
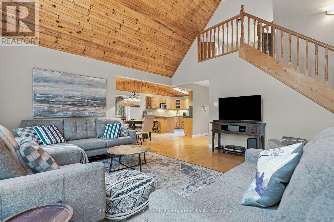
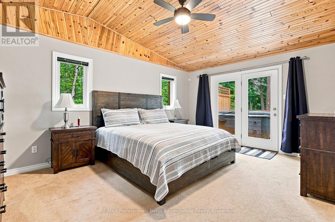
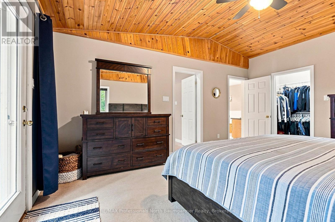
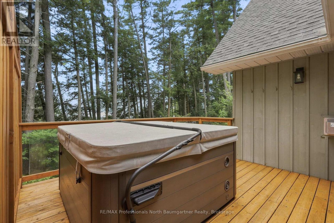
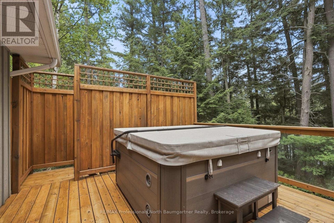
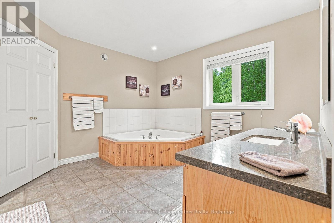
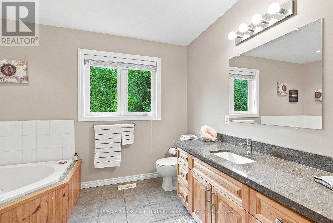
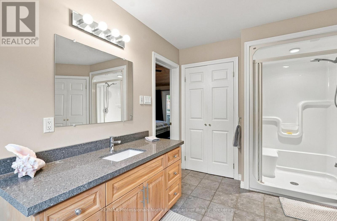
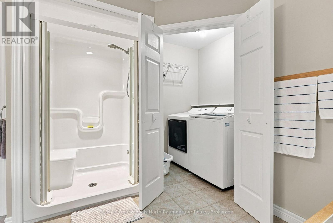
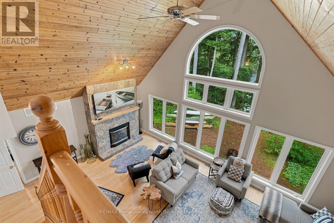
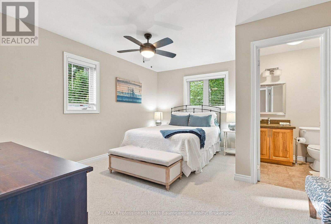
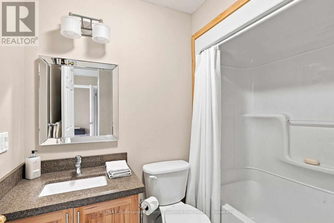
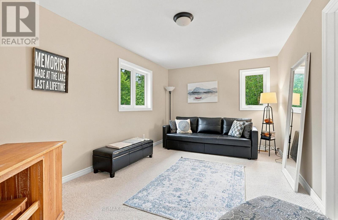
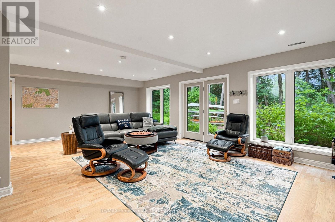
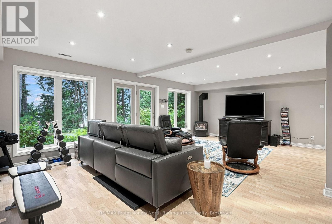
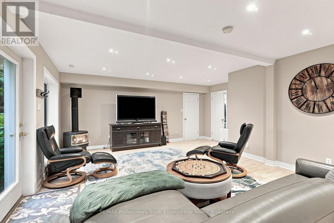
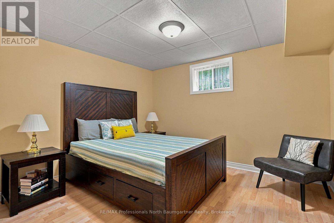
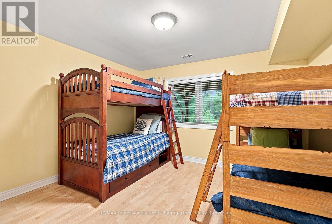
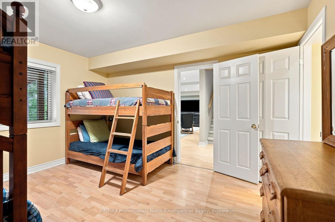
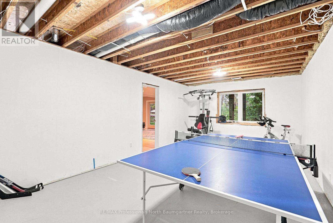
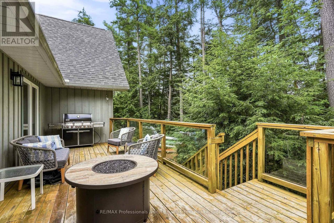
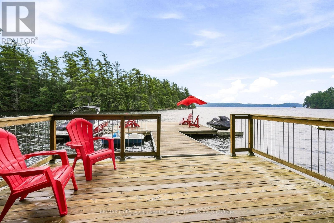
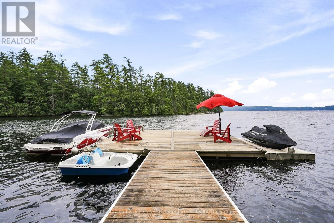
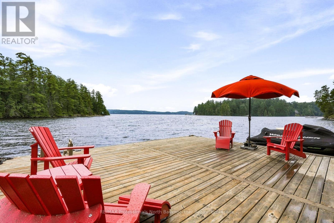
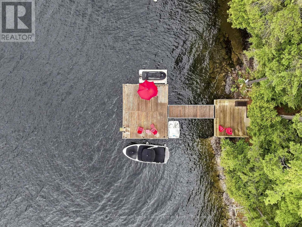
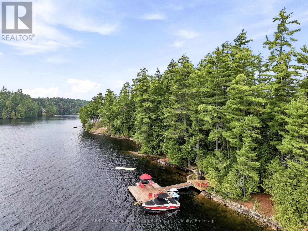
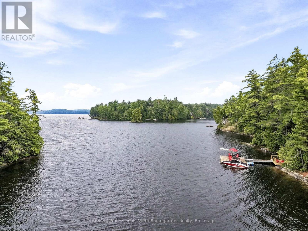
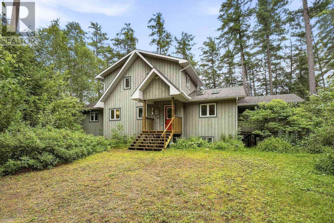
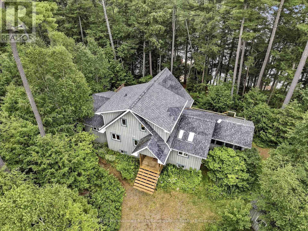
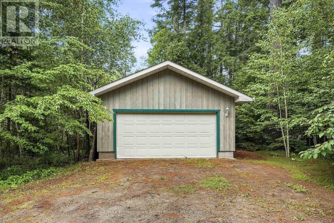
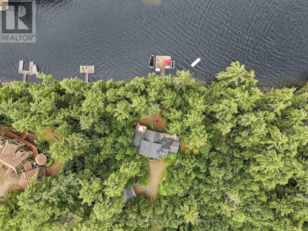
Nestled on the pristine shores of Kennisis Lake, this beautifully maintained year-round waterfront home offers the perfect blend of luxury, privacy, and cottage living. Boasting over 3,000 sq. ft. of thoughtfully designed living space, this exceptional property features 4 bedrooms and 4 bathrooms. Set on a level, well-treed lot with 190 feet of south-facing shoreline, enjoy all-day sunshine, crystal-clear deep water, panoramic lake views, and the peace and quiet of limited boat traffic. Located at the entrance of a protected bay, the calm waters are perfect for paddle boarding, kayaking, swimming, and exploring the picturesque Blueberry Islands just around the corner. The shoreline features a 24' x 20' aluminum and wood dock with a 20-foot ramp, private sitting deck, and firepit. Inside, soaring pine cathedral ceilings, two skylights, and expansive lakeside windows fill the open-concept living area with natural light. The kitchen features quartz countertops and flows into the dining area with a walkout to the screened-in porch and adjoining deck with glass railings. The excellent layout provides inviting gathering spaces while maintaining privacy. The spacious primary suite offers a private lakeside deck with a hot tub, perfect for relaxing beneath the area's incredible dark night skies. The finished walkout basement includes a large games room with direct waterfront access. Additional features include two propane fireplaces, an efficient HVAC system, central vacuum, high-speed internet, manual Generac generator, detached double-car garage, storage shed, year-round municipal road access, and exceptional privacy. Whether you're searching for a year-round home or luxurious lakeside retreat, this outstanding Kennisis Lake property offers an unmatched waterfront lifestyle in one of Haliburton County's most sought-after locations. (id:49269)
Property Details
| MLS® Number | X13603568 |
| Property Type | Single Family |
| Community Name | Havelock |
| Easement | Unknown |
| Features | Wooded Area, Irregular Lot Size, Level |
| Parking Space Total | 8 |
| Structure | Deck, Porch, Shed, Dock |
| View Type | Lake View, Direct Water View |
| Water Front Name | Kennisis Lake |
| Water Front Type | Waterfront On Lake |
Building
| Bathroom Total | 4 |
| Bedrooms Above Ground | 2 |
| Bedrooms Below Ground | 2 |
| Bedrooms Total | 4 |
| Amenities | Fireplace(s) |
| Appliances | Hot Tub, Water Heater, Central Vacuum |
| Basement Development | Finished |
| Basement Features | Walk Out |
| Basement Type | N/a (finished) |
| Construction Style Attachment | Detached |
| Cooling Type | Central Air Conditioning |
| Exterior Finish | Wood |
| Fireplace Present | Yes |
| Fireplace Total | 2 |
| Foundation Type | Insulated Concrete Forms |
| Half Bath Total | 1 |
| Heating Fuel | Propane |
| Heating Type | Forced Air |
| Stories Total | 2 |
| Size Interior | 1,500 - 2,000 Sqft |
| Type | House |
| Utility Power | Generator |
| Utility Water | Drilled Well |
Parking
| Detached Garage | |
| Garage |
Land
| Access Type | Year-round Access, Private Docking |
| Acreage | No |
| Sewer | Septic System |
| Size Depth | 198 Ft ,1 In |
| Size Frontage | 190 Ft |
| Size Irregular | 190 X 198.1 Ft |
| Size Total Text | 190 X 198.1 Ft|1/2 - 1.99 Acres |
| Zoning Description | Wr4 |
Rooms
| Level | Type | Length | Width | Dimensions |
|---|---|---|---|---|
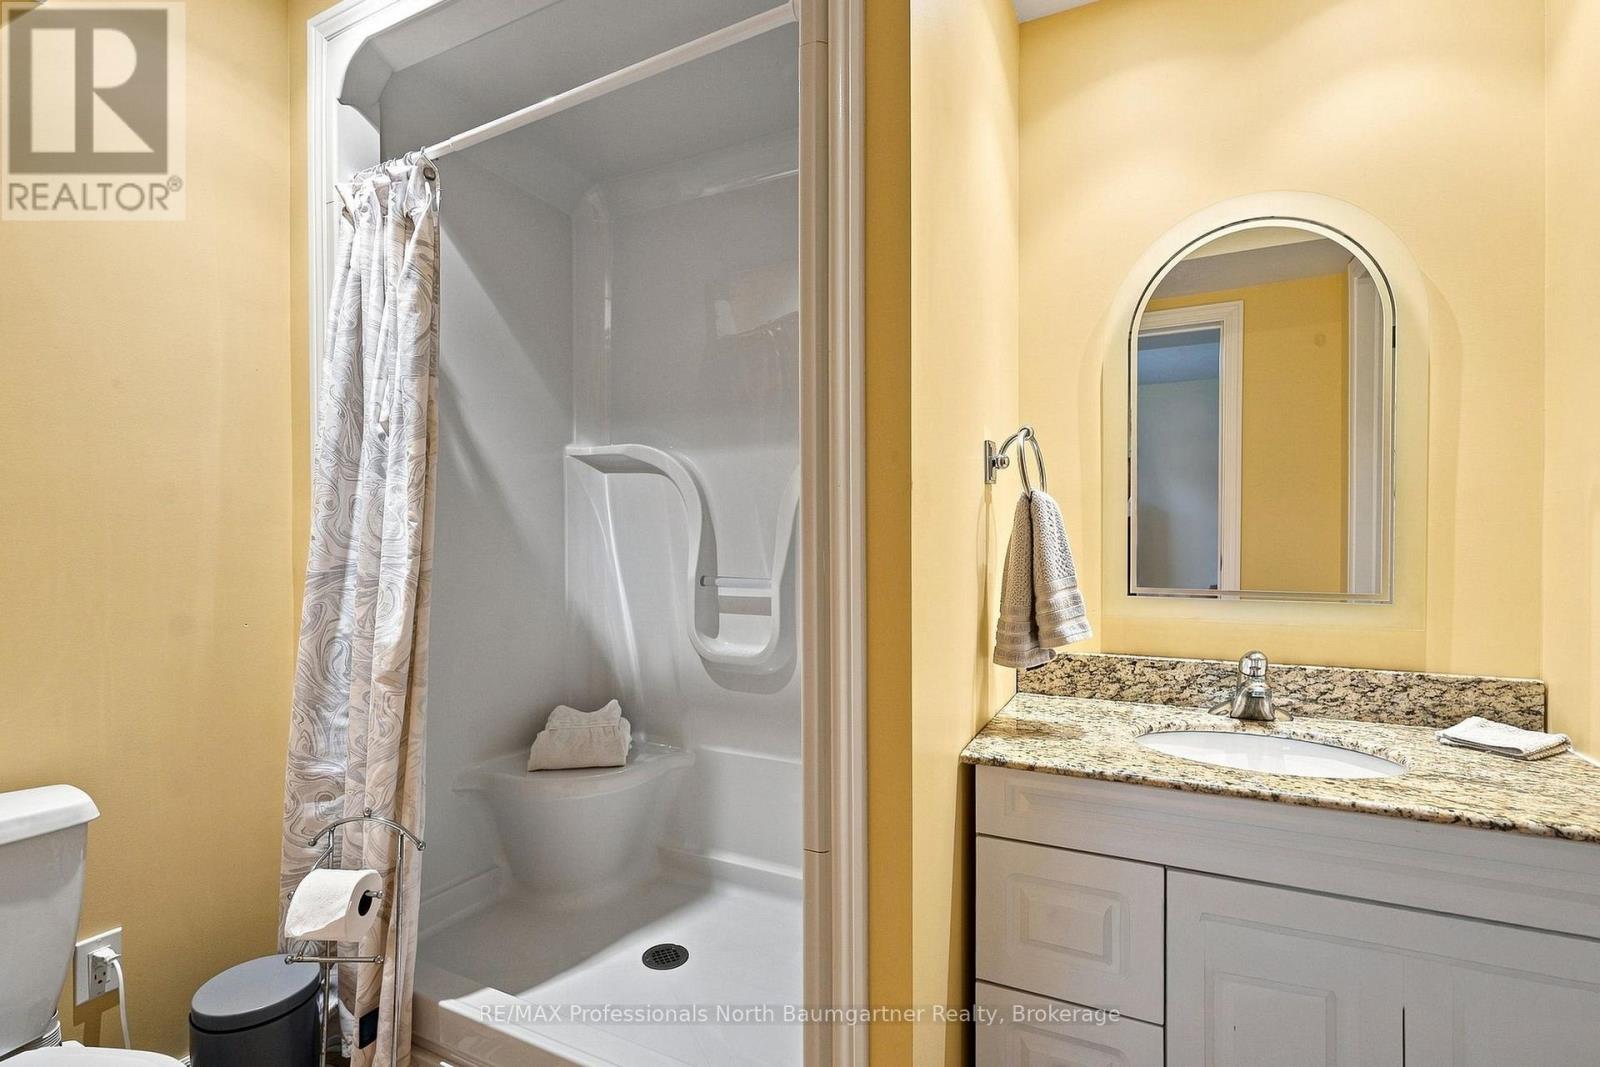
| Basement | Bathroom | 2.43 m | 1.82 m | 2.43 m x 1.82 m |
| Basement | Bedroom | 4.05 m | 3.66 m | 4.05 m x 3.66 m |
| Basement | Bedroom | 4.16 m | 3.84 m | 4.16 m x 3.84 m |
| Basement | Recreational, Games Room | 5.73 m | 7.44 m | 5.73 m x 7.44 m |
| Basement | Games Room | 6.8 m | 3.82 m | 6.8 m x 3.82 m |
| Basement | Other | 2.48 m | 1.85 m | 2.48 m x 1.85 m |
| Basement | Utility Room | 4.02 m | 3.68 m | 4.02 m x 3.68 m |
| Main Level | Bathroom | 1.58 m | 1.58 m | 1.58 m x 1.58 m |
| Main Level | Bathroom | 4.12 m | 3.46 m | 4.12 m x 3.46 m |
| Main Level | Dining Room | 3.87 m | 3.8 m | 3.87 m x 3.8 m |
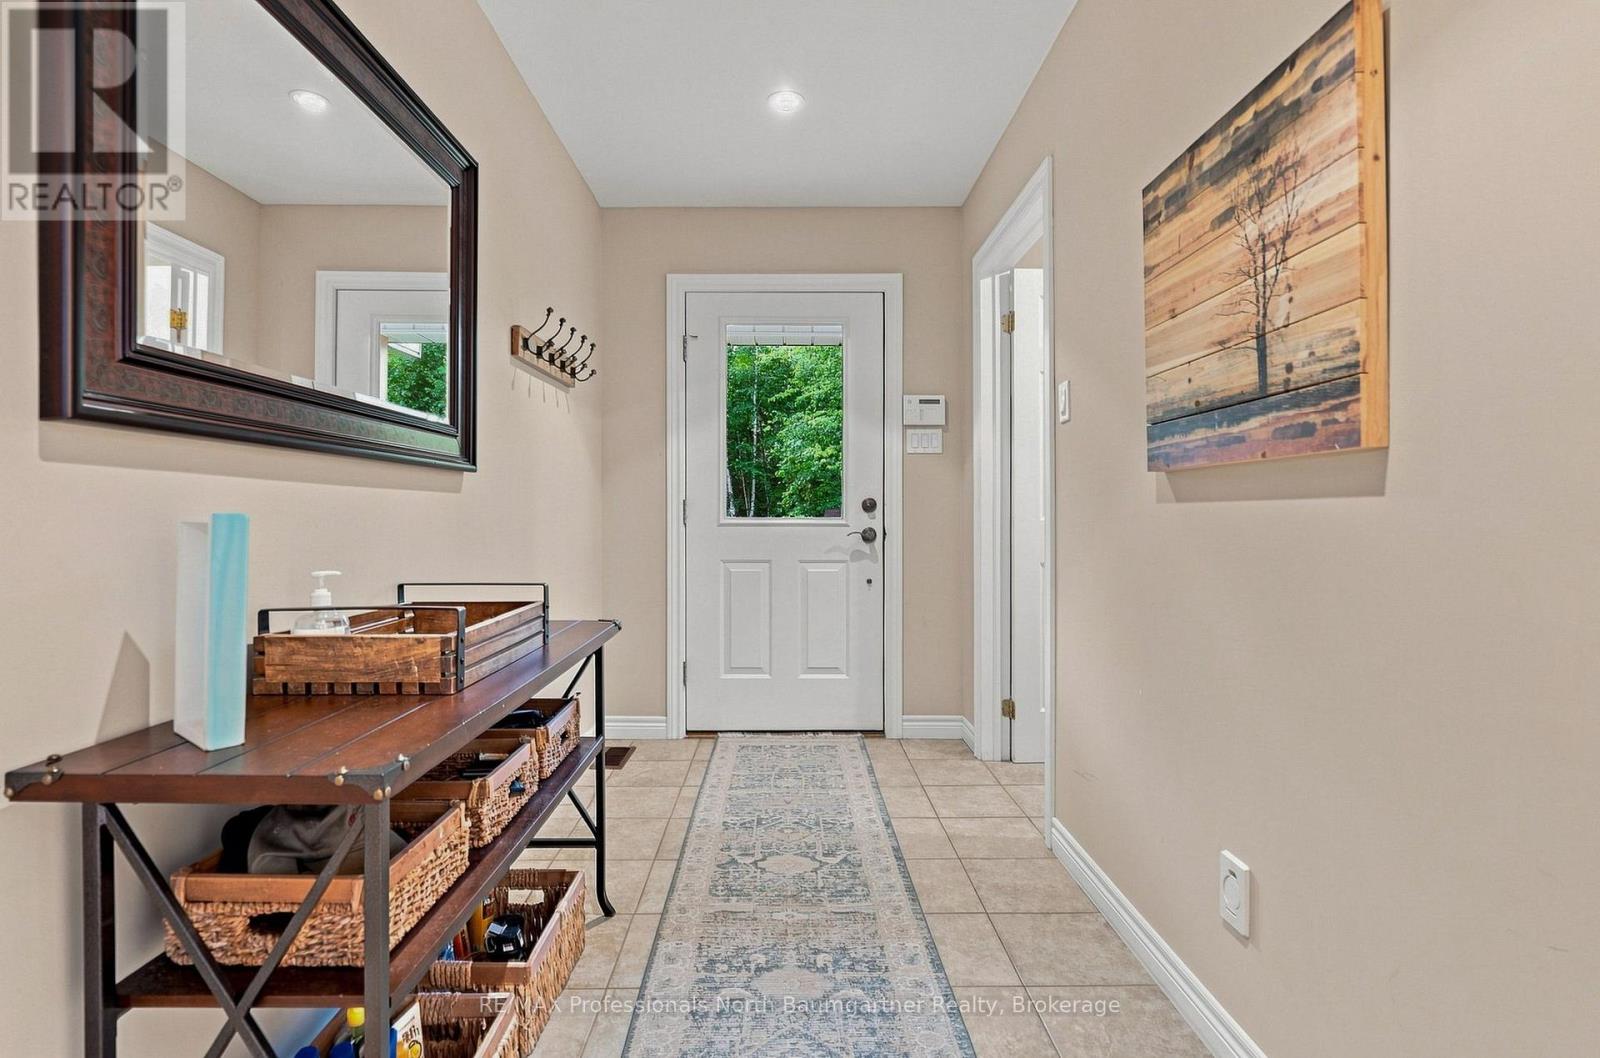
| Main Level | Foyer | 3.04 m | 1.65 m | 3.04 m x 1.65 m |
| Main Level | Kitchen | 3.18 m | 3.8 m | 3.18 m x 3.8 m |
| Main Level | Living Room | 7.05 m | 7.8 m | 7.05 m x 7.8 m |
| Main Level | Primary Bedroom | 5.2 m | 3.83 m | 5.2 m x 3.83 m |
| Main Level | Sunroom | 3.61 m | 4.14 m | 3.61 m x 4.14 m |
| Main Level | Other | 1.73 m | 3.83 m | 1.73 m x 3.83 m |
| Upper Level | Bedroom | 4.12 m | 4.37 m | 4.12 m x 4.37 m |
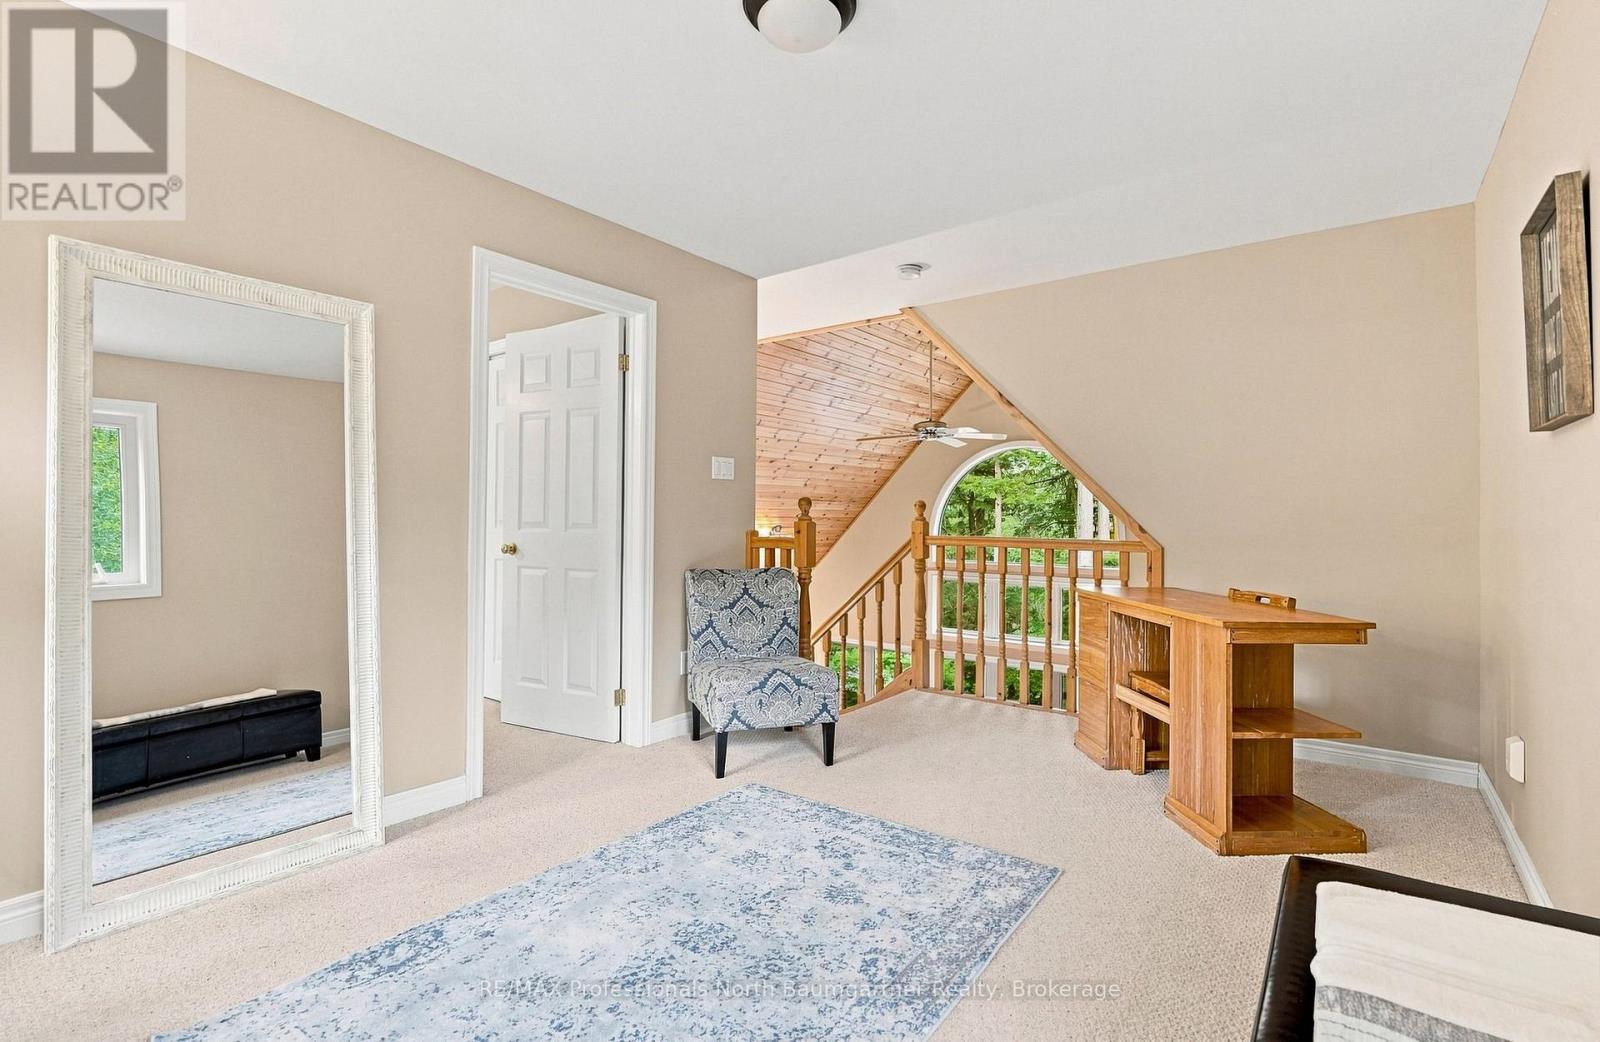
| Upper Level | Loft | 5.26 m | 3.11 m | 5.26 m x 3.11 m |
| Upper Level | Bathroom | 2.37 m | 1.58 m | 2.37 m x 1.58 m |
Utilities
| Electricity | Installed |
| Wireless | Available |
https://www.realtor.ca/real-estate/30076945/3386-west-shore-road-dysart-et-al-havelock-havelock
Contact Us
Contact us for more information

The trademarks REALTOR®, REALTORS®, and the REALTOR® logo are controlled by The Canadian Real Estate Association (CREA) and identify real estate professionals who are members of CREA. The trademarks MLS®, Multiple Listing Service® and the associated logos are owned by The Canadian Real Estate Association (CREA) and identify the quality of services provided by real estate professionals who are members of CREA. The trademark DDF® is owned by The Canadian Real Estate Association (CREA) and identifies CREA's Data Distribution Facility (DDF®)
July 24 2026 07:00:26
The Lakelands Association of REALTORS®
RE/MAX Professionals North Baumgartner Realty