
34 Amber Street Waterford, Ontario N0E 1Y0

$2,400 MonthlyInsurance
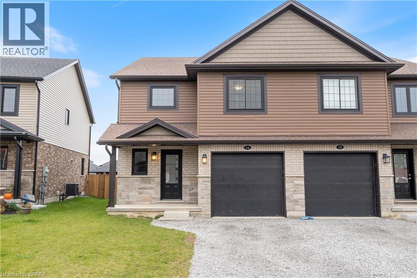
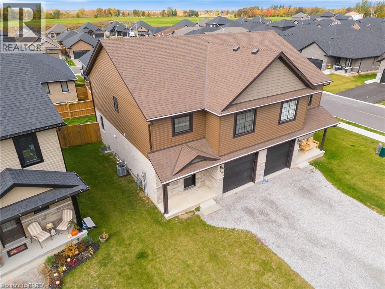
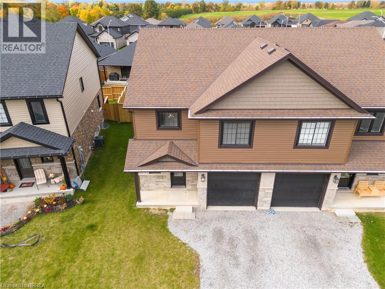
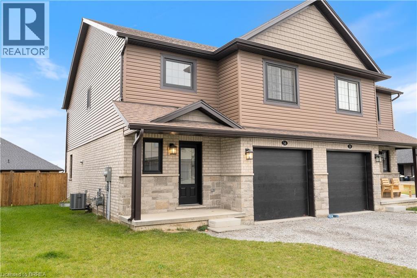
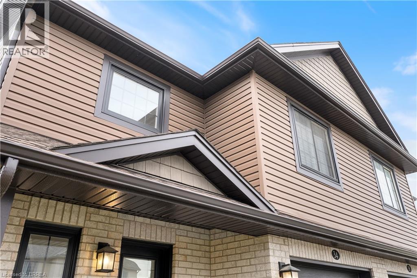
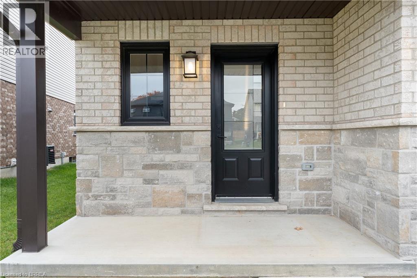
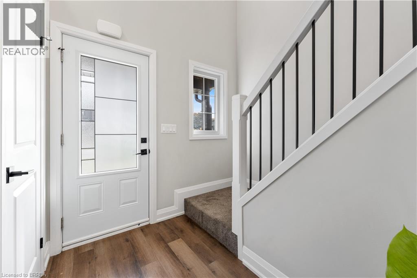
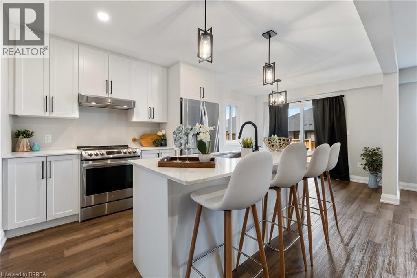
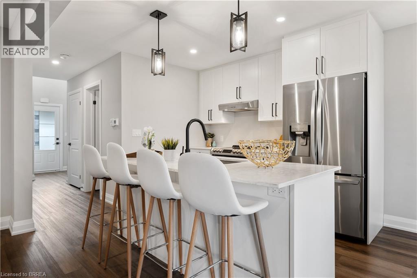
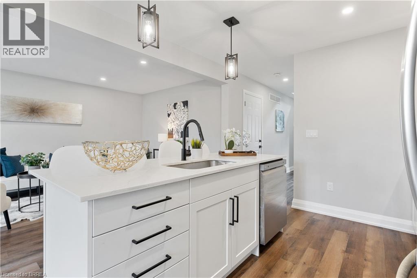
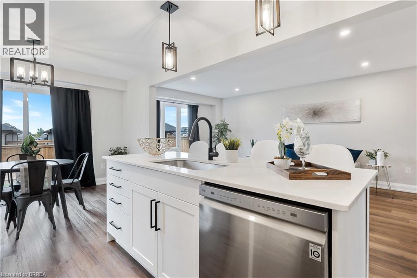
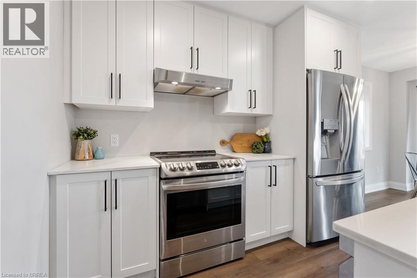
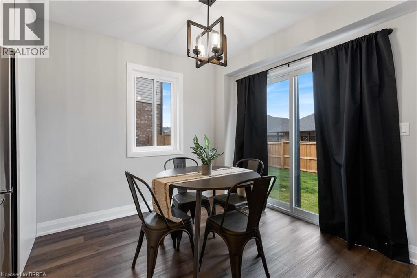
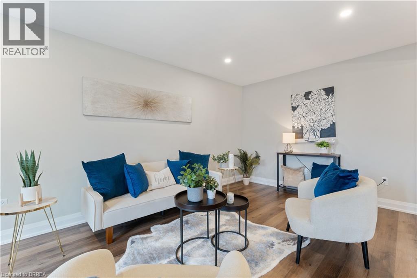
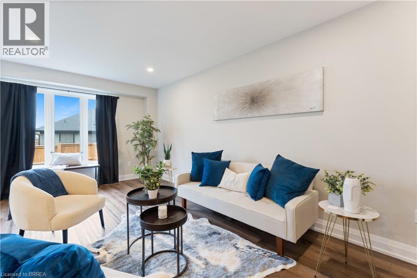
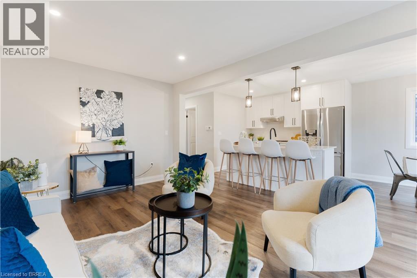
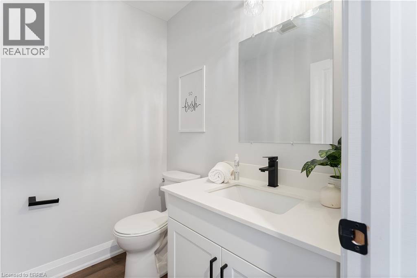
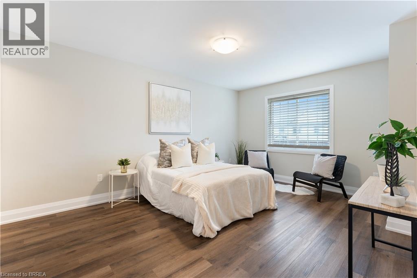
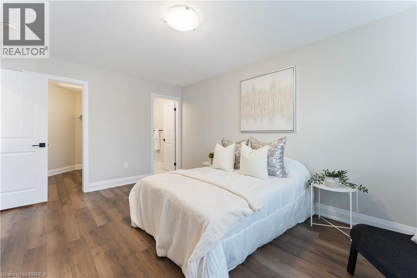
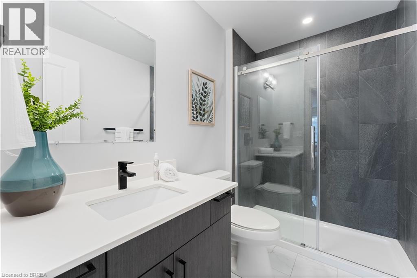
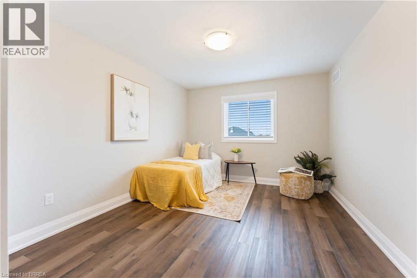
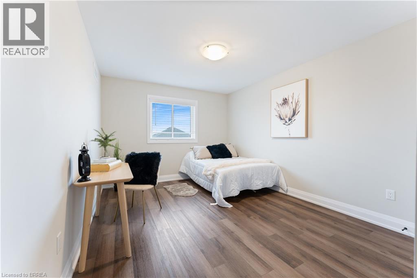
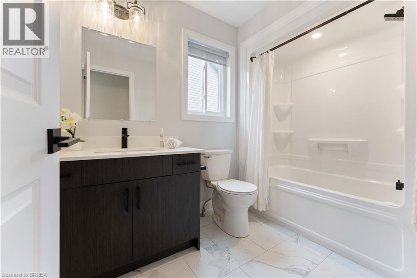
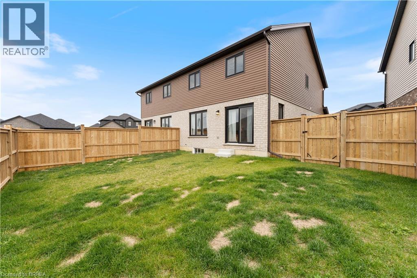
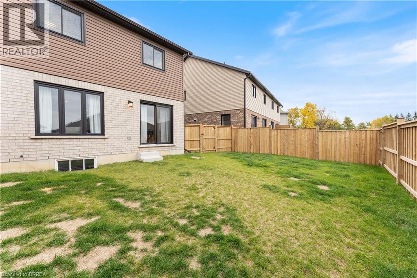
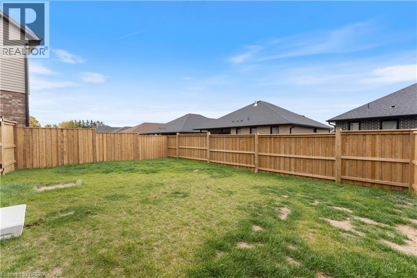
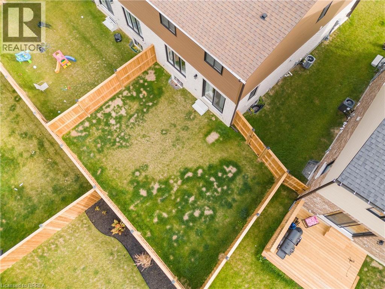
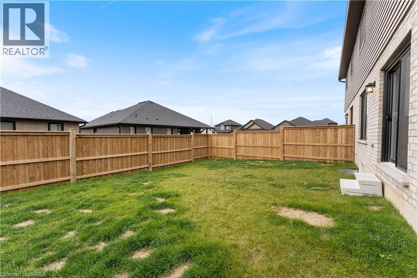
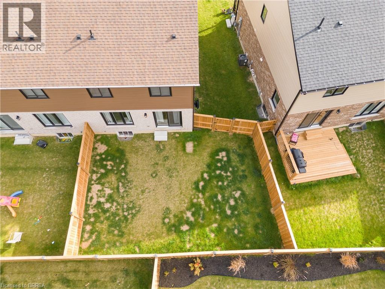
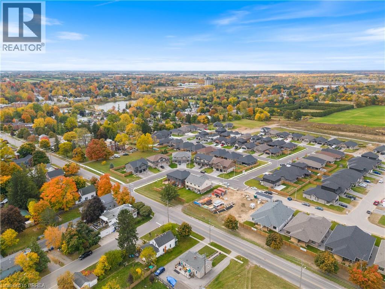
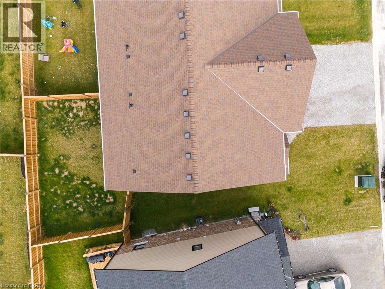
Welcome to this beautiful two-storey semi-detached home in the charming town of Waterford, offering 3 bedrooms, 3 bathrooms, and stylish finishes in a quiet, family-friendly neighbourhood. Bright, spacious, and thoughtfully designed, this home is perfect for families or professionals looking for comfort and modern living. The covered front porch welcomes you into the open-concept main floor, featuring a spacious living room, a modern white kitchen with quartz countertops, a large island with additional seating, a dining area, convenient powder room, and patio walkout. Large windows fill the home with natural light, while engineered hardwood flooring and pot lights create a warm, inviting atmosphere throughout the main level. Step outside to enjoy the fully fenced backyard—an ideal space for relaxing, entertaining, or letting children and pets play safely. Upstairs, you'll find three generously sized bedrooms and two full bathrooms. The primary suite offers a peaceful retreat with a walk-in closet and a private ensuite featuring a glass walk-in shower. Located just minutes from schools, parks, shopping, and the scenic Waterford Ponds, this home offers the perfect blend of small-town charm and everyday convenience. If you're looking for a clean, modern home in a welcoming community, this is one you won't want to miss. (id:49269)
Property Details
| MLS® Number | 40850140 |
| Property Type | Single Family |
| Amenities Near By | Park, Playground |
| Community Features | Quiet Area |
| Parking Space Total | 2 |
Building
| Bathroom Total | 3 |
| Bedrooms Above Ground | 3 |
| Bedrooms Total | 3 |
| Appliances | Dishwasher, Dryer, Refrigerator, Stove, Washer, Hood Fan |
| Basement Development | Unfinished |
| Basement Type | Full (unfinished) |
| Constructed Date | 2020 |
| Construction Style Attachment | Semi-detached |
| Cooling Type | Central Air Conditioning |
| Exterior Finish | Brick, Vinyl Siding |
| Foundation Type | Poured Concrete |
| Half Bath Total | 1 |
| Heating Type | Forced Air |
| Stories Total | 2 |
| Size Interior | 1,500 Sqft |
| Type | House |
| Utility Water | Municipal Water |
Parking
| Attached Garage |
Land
| Acreage | No |
| Land Amenities | Park, Playground |
| Sewer | Municipal Sewage System |
| Size Frontage | 28 Ft |
| Size Total Text | Under 1/2 Acre |
| Zoning Description | R2 (h) |
Rooms
| Level | Type | Length | Width | Dimensions |
|---|---|---|---|---|
| Second Level | Bedroom | 13'6'' x 10'8'' | ||
| Second Level | Bedroom | 13'0'' x 10'11'' | ||
| Second Level | 4pc Bathroom | 5'9'' x 6'2'' | ||
| Second Level | Full Bathroom | 5'3'' x 8'5'' | ||
| Second Level | Primary Bedroom | 11'6'' x 15'9'' | ||
| Basement | Recreation Room | 19'3'' x 21'6'' | ||
| Main Level | 2pc Bathroom | 5'0'' x 5'11'' | ||
| Main Level | Kitchen | 18'3'' x 21'7'' |
https://www.realtor.ca/real-estate/30076304/34-amber-street-waterford
Contact Us
Contact us for more information

The trademarks REALTOR®, REALTORS®, and the REALTOR® logo are controlled by The Canadian Real Estate Association (CREA) and identify real estate professionals who are members of CREA. The trademarks MLS®, Multiple Listing Service® and the associated logos are owned by The Canadian Real Estate Association (CREA) and identify the quality of services provided by real estate professionals who are members of CREA. The trademark DDF® is owned by The Canadian Real Estate Association (CREA) and identifies CREA's Data Distribution Facility (DDF®)
July 24 2026 05:43:38
Brantford Regional Real Estate Assn Inc
Peak Realty Ltd.