
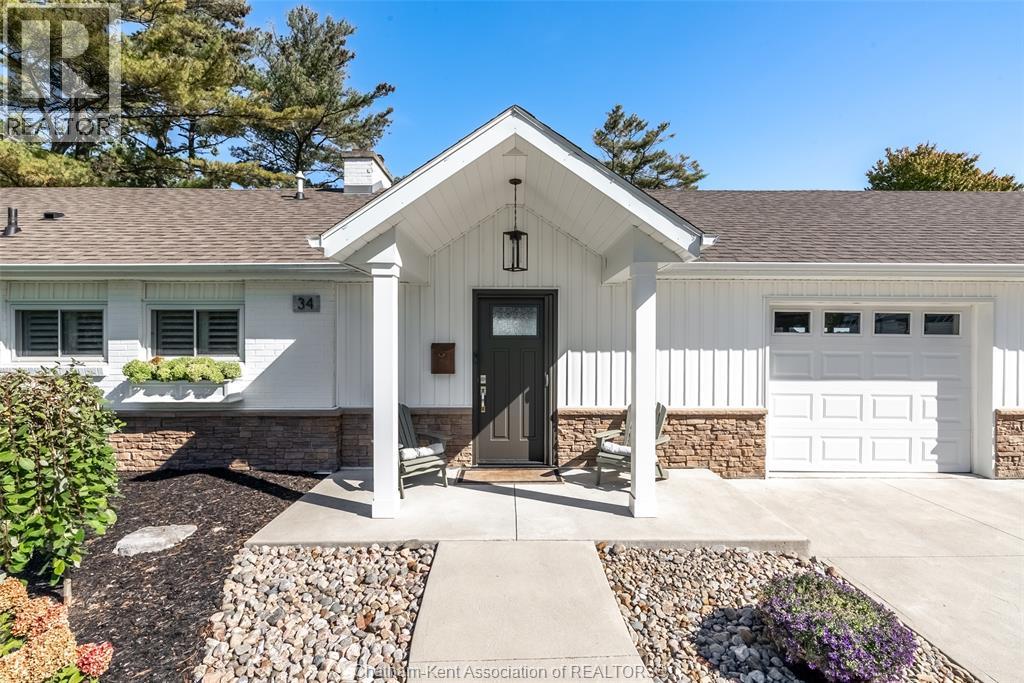
34 Briar Hill Road Chatham, Ontario N7M 5H1

$689,900
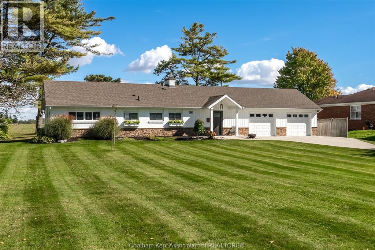
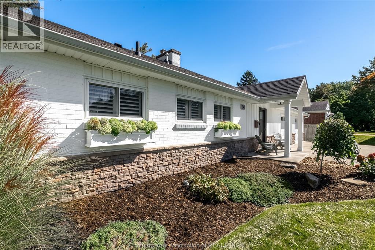
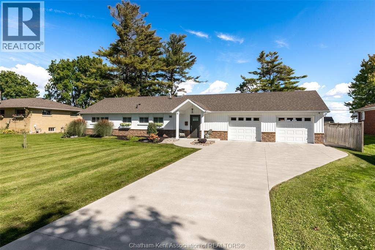
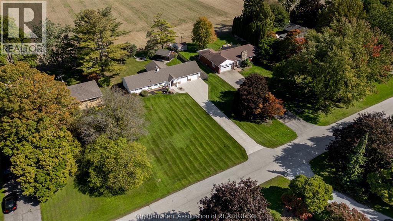
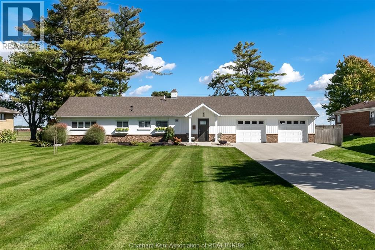
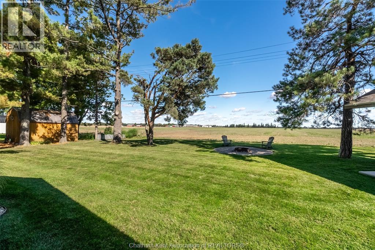
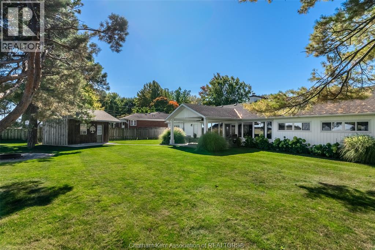
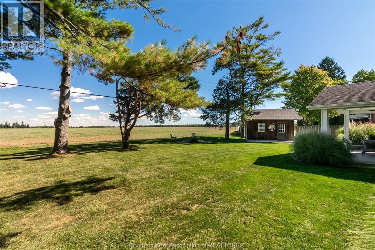
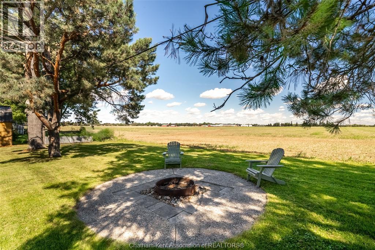
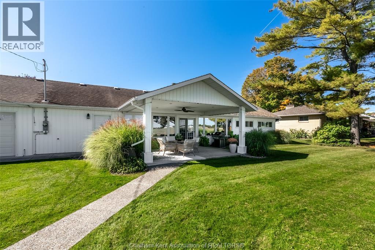
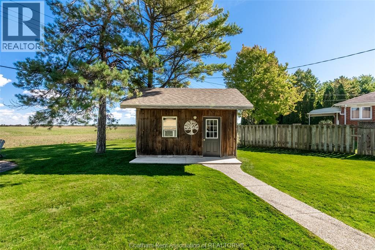
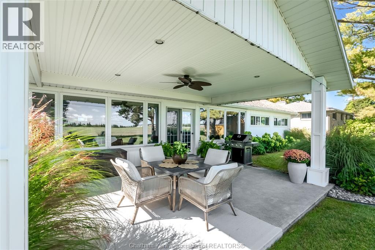
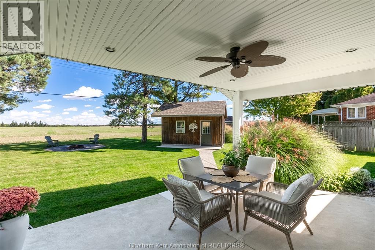
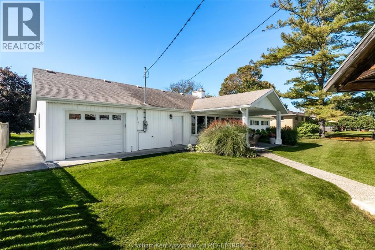
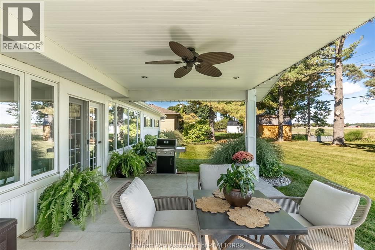
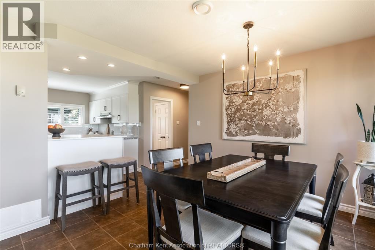
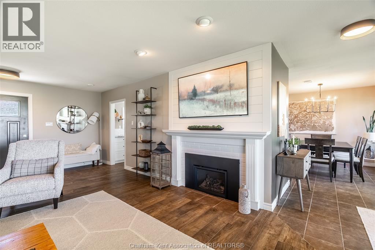
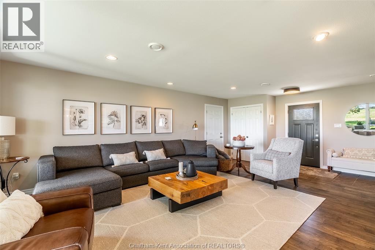
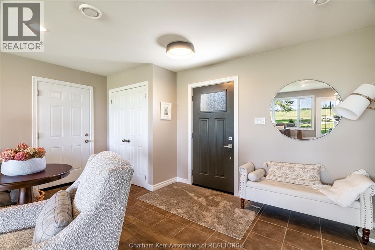
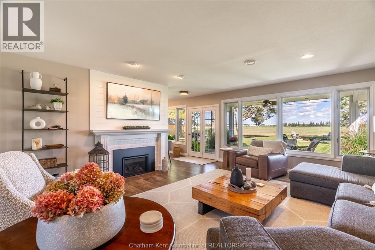
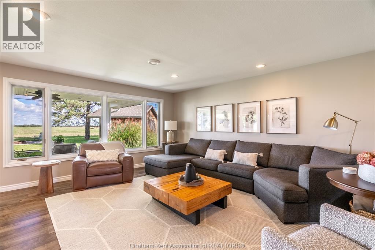
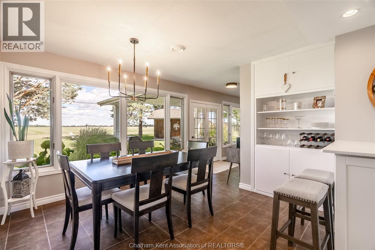
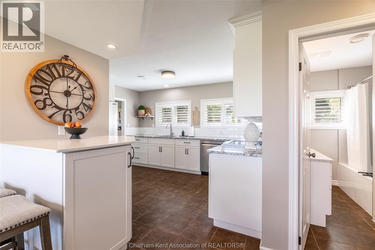
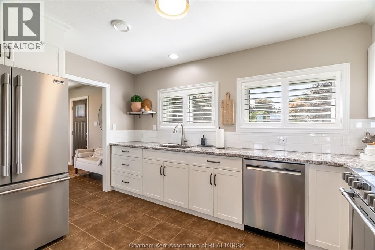
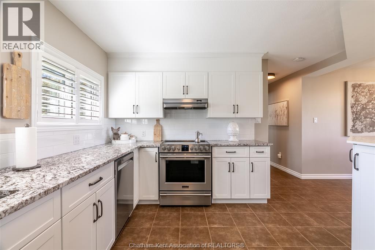
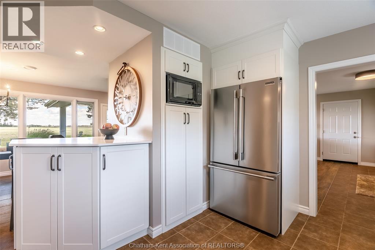
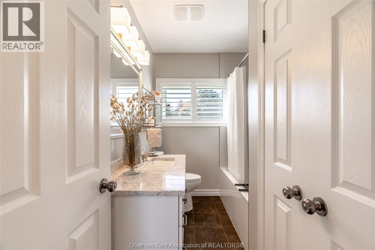
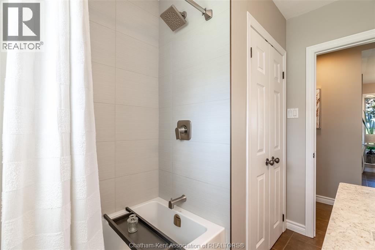
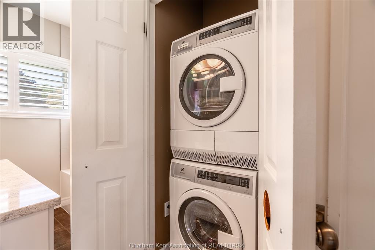
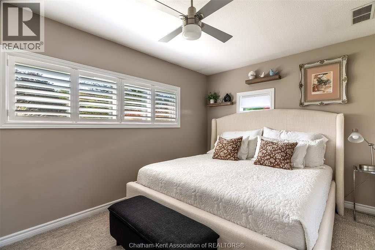
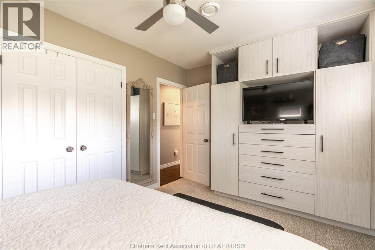
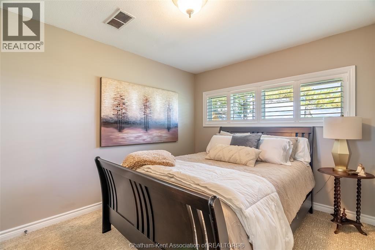
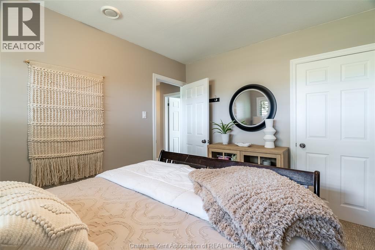
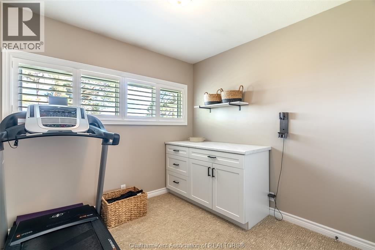
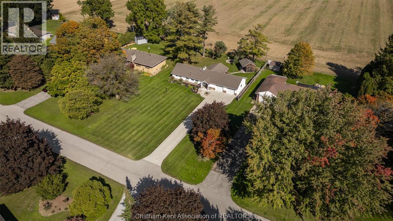
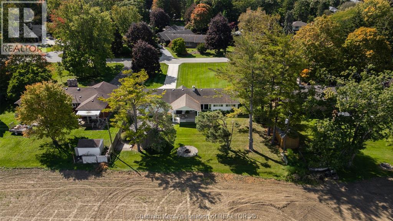
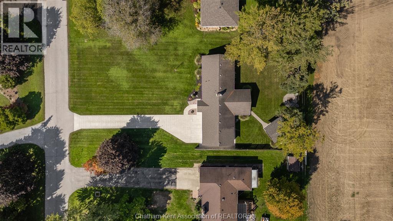
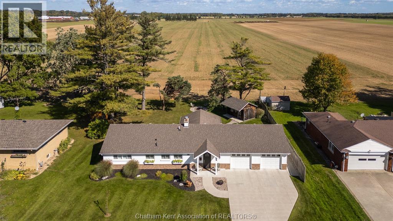
Charming and beautifully updated, this 3 bedroom ranch offers , comfort and one floor convenience, including main fl laundry. The neutral interior provides a welcoming backdrop for your personal style, while abundant built in storage keeps everything in its place. Enjoy the warmth of a gas fireplace, in-floor heating, air conditioning. Outside, the perfectly manicured yard and covered back porch create a lovely place to relax or entertain. No rear yard neighbours and large lot really offers the privacy you know you are looking for! The oversized drive-through garage 25' x 24' has access to the backyard. A home full of charm and thoughtful design and updates. (id:49269)
Property Details
| MLS® Number | 26024672 |
| Property Type | Single Family |
| Features | Concrete Driveway |
Building
| Bathroom Total | 1 |
| Bedrooms Above Ground | 3 |
| Bedrooms Total | 3 |
| Appliances | Dishwasher, Dryer, Washer |
| Architectural Style | Bungalow, Ranch |
| Construction Style Attachment | Detached |
| Cooling Type | Fully Air Conditioned |
| Exterior Finish | Aluminum/vinyl, Stone |
| Fireplace Fuel | Gas |
| Fireplace Present | Yes |
| Fireplace Type | Insert |
| Flooring Type | Carpeted, Ceramic/porcelain, Hardwood |
| Heating Fuel | Natural Gas |
| Heating Type | Boiler, Floor Heat |
| Stories Total | 1 |
| Type | House |
Parking
| Attached Garage | |
| Inside Entry |
Land
| Acreage | No |
| Landscape Features | Landscaped |
| Size Irregular | 193.33 X 100.35 / 0.44 Ac |
| Size Total Text | 193.33 X 100.35 / 0.44 Ac|0.25- 0.50 Acre |
| Zoning Description | R2 1 |
Rooms
| Level | Type | Length | Width | Dimensions |
|---|---|---|---|---|
| Main Level | Laundry Room | Measurements not available | ||
| Main Level | 4pc Bathroom | 9 ft | 6 ft | 9 ft x 6 ft |
| Main Level | Bedroom | 9 ft ,2 in | 8 ft ,10 in | 9 ft ,2 in x 8 ft ,10 in |
| Main Level | Bedroom | 12 ft ,2 in | 9 ft ,7 in | 12 ft ,2 in x 9 ft ,7 in |
| Main Level | Primary Bedroom | 14 ft ,4 in | 9 ft ,6 in | 14 ft ,4 in x 9 ft ,6 in |
| Main Level | Dining Room | 12 ft ,2 in | 11 ft ,10 in | 12 ft ,2 in x 11 ft ,10 in |
| Main Level | Kitchen | 13 ft ,4 in | 13 ft | 13 ft ,4 in x 13 ft |
| Main Level | Living Room | 24 ft | 15 ft ,10 in | 24 ft x 15 ft ,10 in |
https://www.realtor.ca/real-estate/30396681/34-briar-hill-road-chatham
Contact Us
Contact us for more information

The trademarks REALTOR®, REALTORS®, and the REALTOR® logo are controlled by The Canadian Real Estate Association (CREA) and identify real estate professionals who are members of CREA. The trademarks MLS®, Multiple Listing Service® and the associated logos are owned by The Canadian Real Estate Association (CREA) and identify the quality of services provided by real estate professionals who are members of CREA. The trademark DDF® is owned by The Canadian Real Estate Association (CREA) and identifies CREA's Data Distribution Facility (DDF®)
October 13 2026 10:12:17
Chatham Kent Association of REALTORS®
Jody A. O'neill Real Estate Brokerage