
34 Edgecroft Road Toronto, Ontario M8Z 2B6

$9,900 Monthly
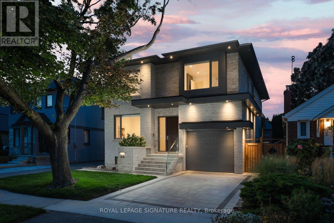
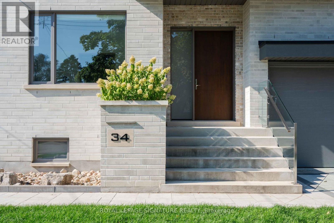
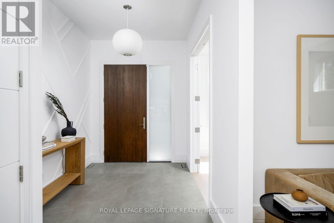
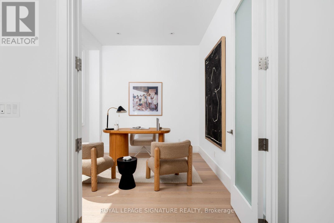
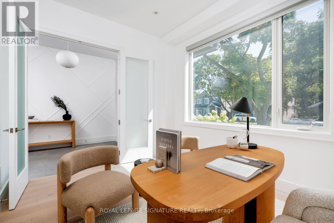
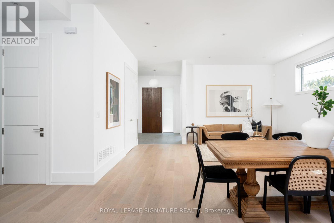
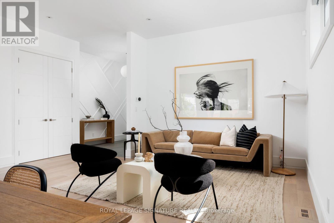
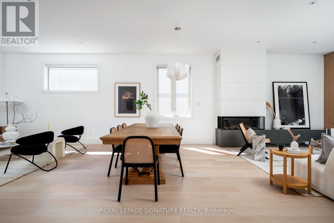
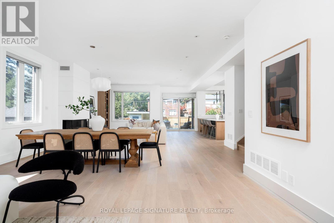
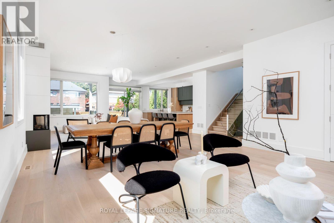
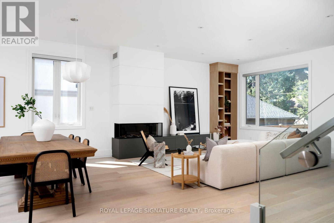
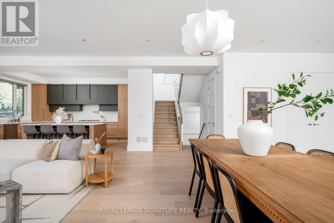
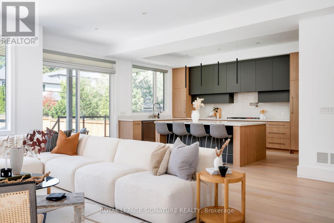
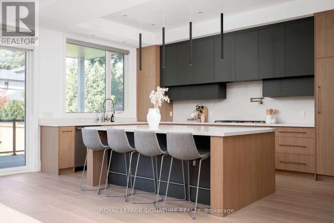
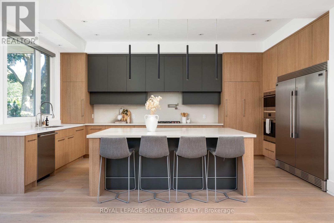
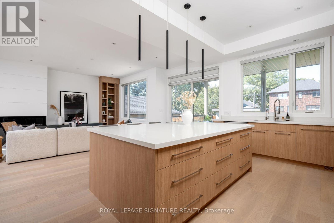
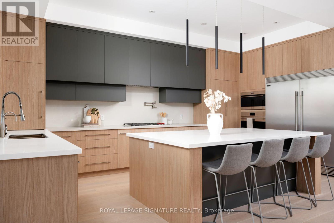
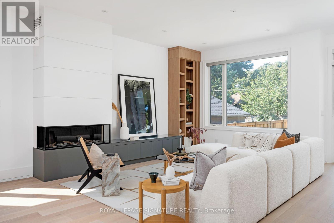
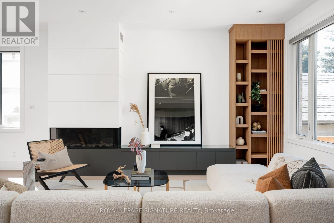
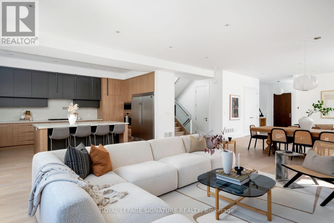
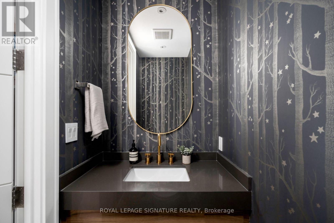
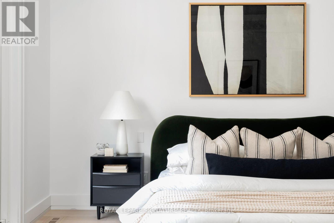
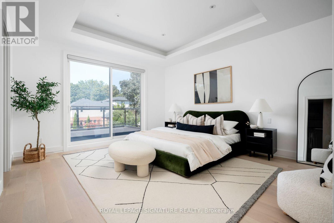
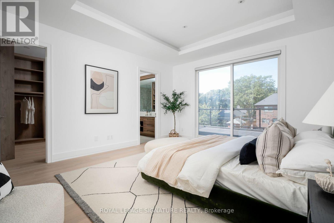
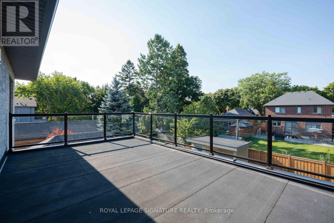
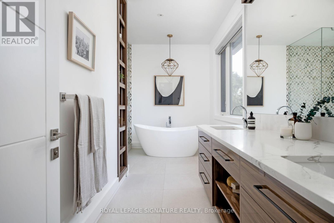
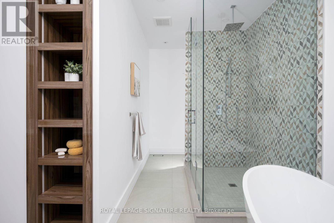
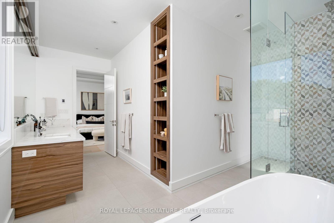
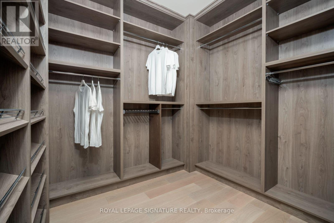
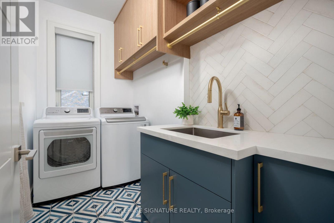
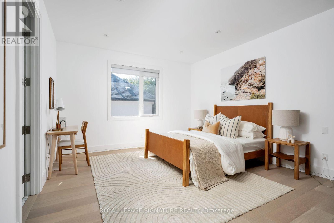
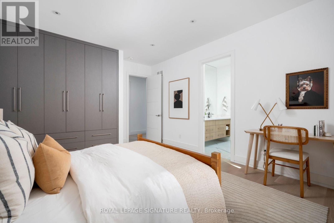
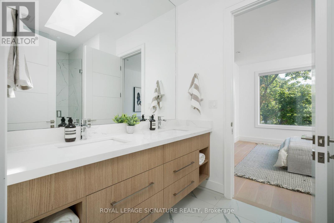
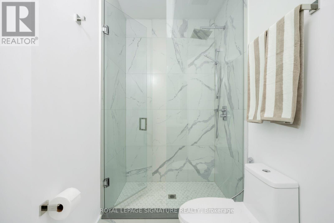
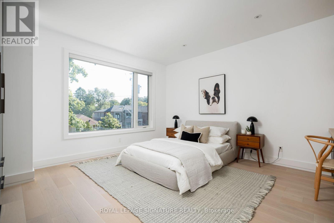
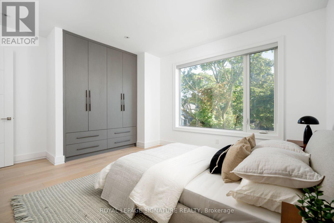
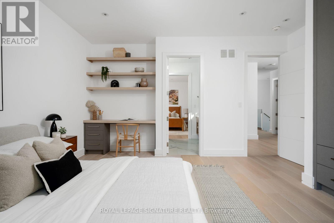
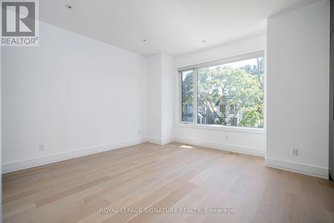
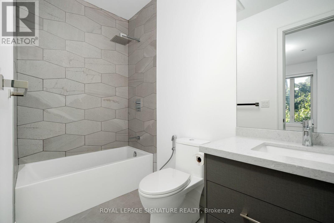
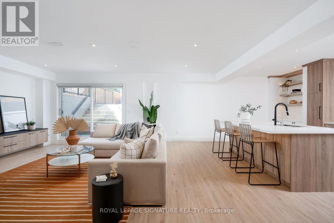
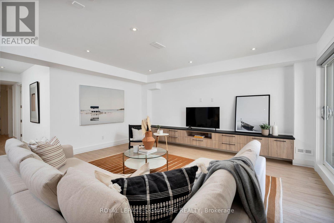
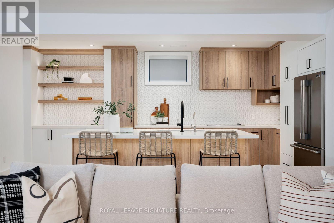
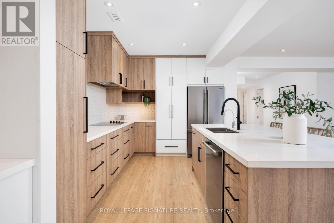
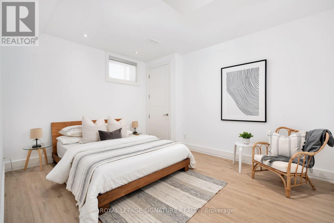
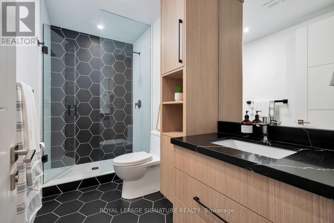
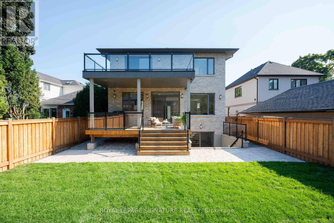
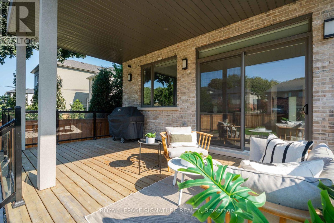
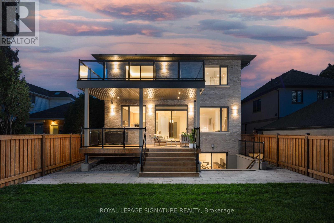
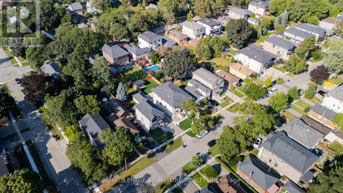
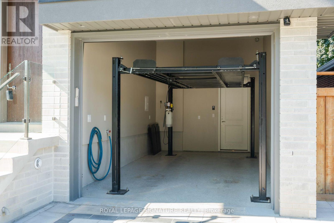
Luxury Lease Opportunity in Etobicoke! Nestled on a quiet, tree-lined street in one of Etobicoke's most desirable neighbourhoods, this exceptional custom-built home offers over 4,600sq. ft. of finished living space, including a fully finished walkout lower level. Featuring 4 spacious bedrooms, 2 additional lower-level rooms, 5 bathrooms, and a garage with vehicle lift, this home combines luxury, space, and functionality.The main floor features soaring 10-ft ceilings, oversized windows, custom built-ins, and abright open-concept layout. The chef-inspired kitchen is equipped with premium Wolf appliances, abundant cabinetry, generous prep space, and a walkout to the covered deck and fully fenced,pool-sized backyard. A detached cabana and private main-floor office add even more versatility. Upstairs, 9-ft ceilings complement 4 generous bedrooms, including a luxurious primary retreatwith a coffered ceiling, walk-in closet, spa-inspired 5-piece ensuite, and private balcony. Convenient upper-level laundry.The finished walkout basement features 2 additional rooms, a full bathroom, second kitchen, laundry hookup, and direct backyard access-ideal for extended family, guests, a nanny suite, home gym, or recreation space. Minutes to top-rated schools, Sherway Gardens, parks, restaurants, TTC, GO Transit, Gardiner, QEW & Hwy 427, with easy access to downtown and Pearson Airport. Flexible lease terms available, including short-term options. (id:49269)
Property Details
| MLS® Number | W13861446 |
| Property Type | Single Family |
| Community Name | Stonegate-Queensway |
| Amenities Near By | Park, Place Of Worship, Public Transit |
| Community Features | Community Centre |
| Features | Carpet Free |
| Parking Space Total | 4 |
| View Type | City View |
Building
| Bathroom Total | 5 |
| Bedrooms Above Ground | 4 |
| Bedrooms Below Ground | 2 |
| Bedrooms Total | 6 |
| Amenities | Fireplace(s) |
| Appliances | Oven - Built-in, Central Vacuum, Cooktop, Dishwasher, Dryer, Freezer, Garage Door Opener, Water Heater, Microwave, Stove, Washer, Window Coverings, Refrigerator |
| Basement Development | Finished |
| Basement Features | Apartment In Basement, Walk Out, Separate Entrance |
| Basement Type | N/a, N/a (finished), N/a |
| Construction Style Attachment | Detached |
| Cooling Type | Central Air Conditioning |
| Exterior Finish | Brick, Stone |
| Fireplace Present | Yes |
| Fireplace Total | 1 |
| Flooring Type | Hardwood, Vinyl, Ceramic |
| Foundation Type | Concrete |
| Half Bath Total | 1 |
| Heating Fuel | Natural Gas |
| Heating Type | Forced Air |
| Stories Total | 2 |
| Size Interior | 3,000 - 3,500 Sqft |
| Type | House |
| Utility Water | Municipal Water |
Parking
| Attached Garage | |
| Garage |
Land
| Acreage | No |
| Land Amenities | Park, Place Of Worship, Public Transit |
| Sewer | Sanitary Sewer |
| Size Depth | 1331 Ft |
| Size Frontage | 41 Ft |
| Size Irregular | 41 X 1331 Ft |
| Size Total Text | 41 X 1331 Ft |
Rooms
| Level | Type | Length | Width | Dimensions |
|---|---|---|---|---|
| Second Level | Primary Bedroom | 5.33 m | 4.45 m | 5.33 m x 4.45 m |
| Second Level | Bedroom 2 | 5.03 m | 3.9 m | 5.03 m x 3.9 m |
| Second Level | Bedroom 3 | 3.5 m | 4.72 m | 3.5 m x 4.72 m |
| Second Level | Bedroom 4 | 4.11 m | 4.82 m | 4.11 m x 4.82 m |
| Second Level | Laundry Room | 1.6 m | 2.9 m | 1.6 m x 2.9 m |
| Lower Level | Recreational, Games Room | 9.08 m | 12.2 m | 9.08 m x 12.2 m |
| Lower Level | Kitchen | 9.08 m | 12.2 m | 9.08 m x 12.2 m |
| Lower Level | Bedroom | 3.24 m | 3.62 m | 3.24 m x 3.62 m |
| Lower Level | Bedroom | 3.26 m | 4.02 m | 3.26 m x 4.02 m |
| Main Level | Office | 3.05 m | 3.76 m | 3.05 m x 3.76 m |
| Main Level | Living Room | 4.26 m | 3.96 m | 4.26 m x 3.96 m |
| Main Level | Dining Room | 3 m | 3.96 m | 3 m x 3.96 m |
| Main Level | Family Room | 4.6 m | 4 m | 4.6 m x 4 m |
| Main Level | Kitchen | 5.9 m | 4.27 m | 5.9 m x 4.27 m |
Contact Us
Contact us for more information

The trademarks REALTOR®, REALTORS®, and the REALTOR® logo are controlled by The Canadian Real Estate Association (CREA) and identify real estate professionals who are members of CREA. The trademarks MLS®, Multiple Listing Service® and the associated logos are owned by The Canadian Real Estate Association (CREA) and identify the quality of services provided by real estate professionals who are members of CREA. The trademark DDF® is owned by The Canadian Real Estate Association (CREA) and identifies CREA's Data Distribution Facility (DDF®)
October 05 2026 03:34:56
Toronto Regional Real Estate Board
Royal LePage Signature Realty