
34 Granby Court Brampton, Ontario L6S 5K1

$1,080,000
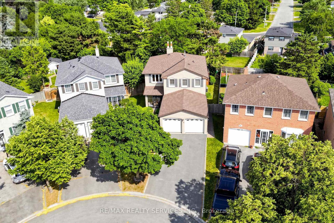
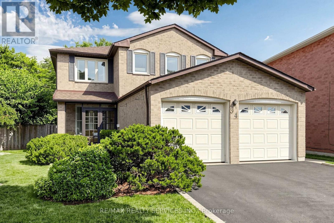
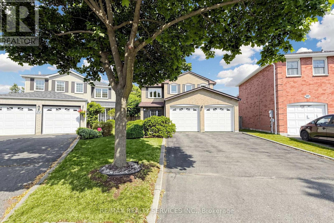
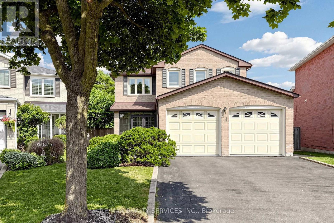
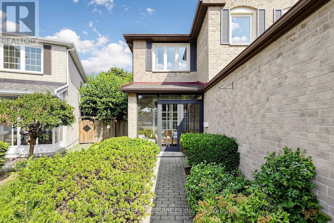
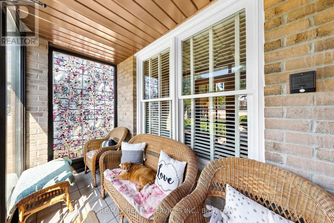
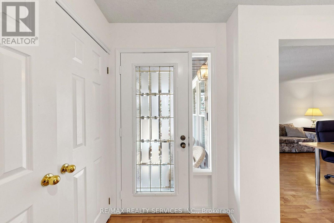
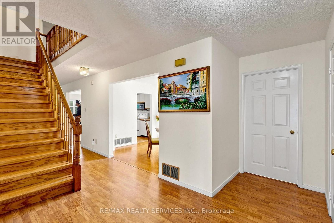
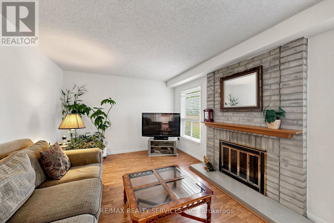
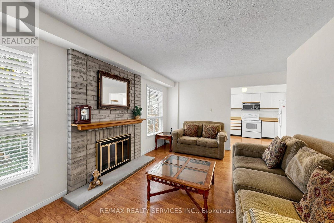
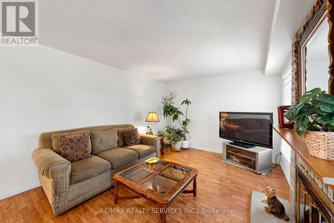
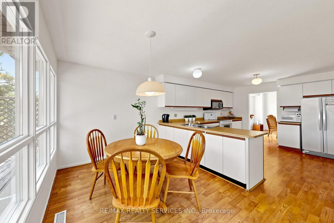
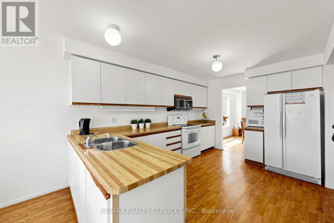
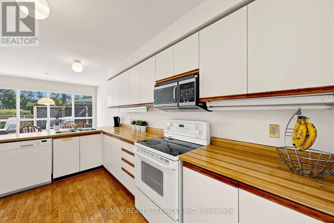
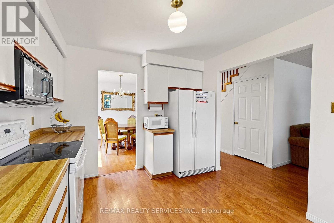
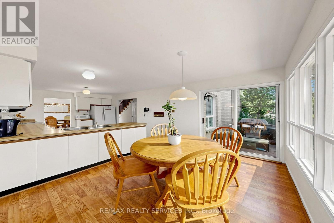
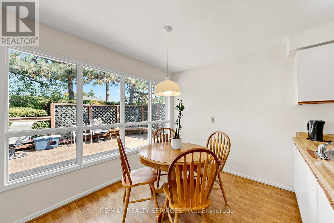
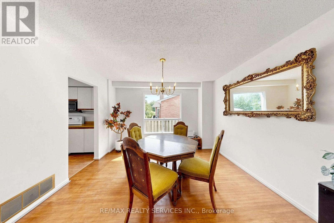
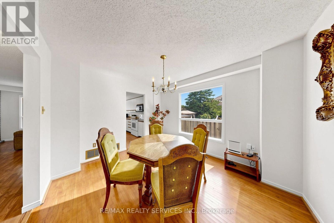
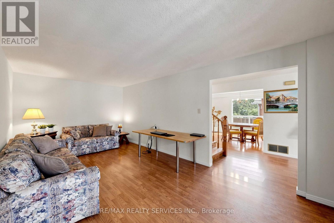
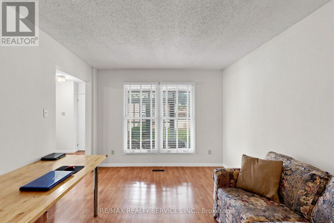
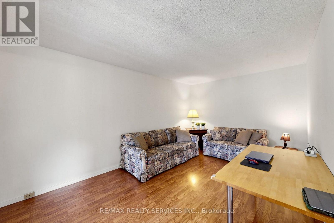
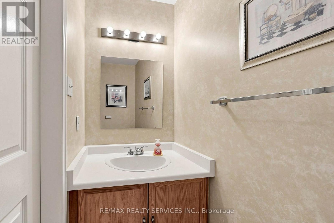
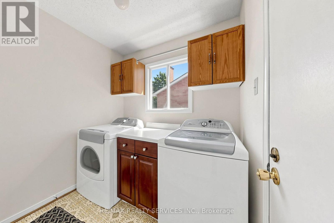
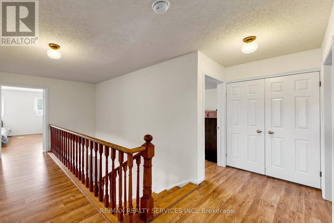
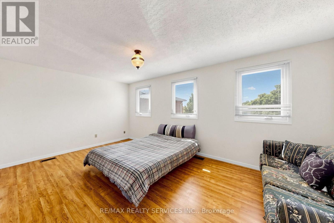
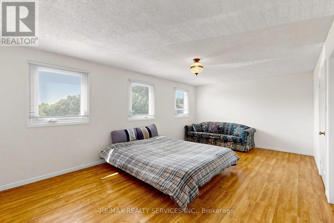
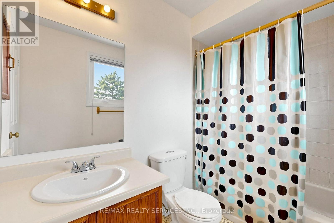
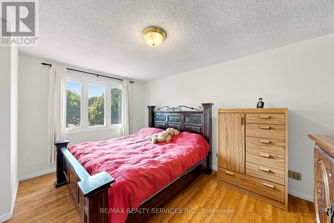
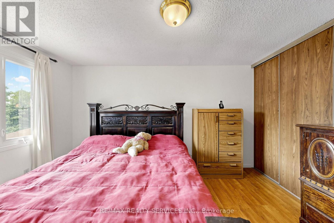
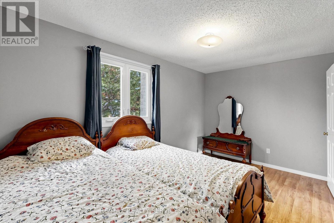
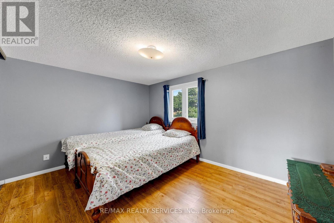
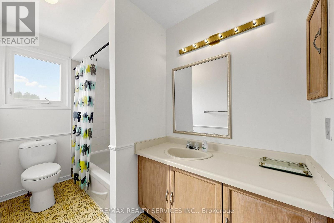
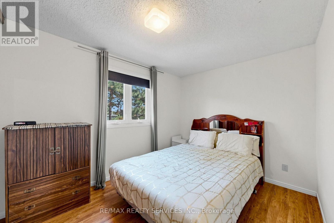
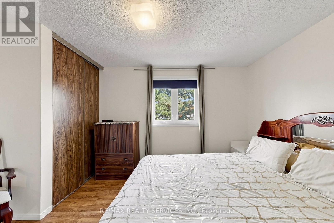
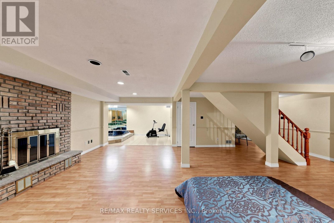
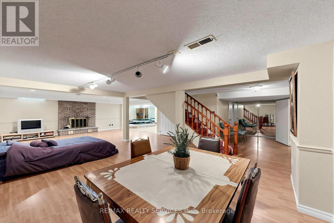
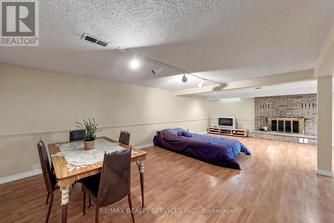
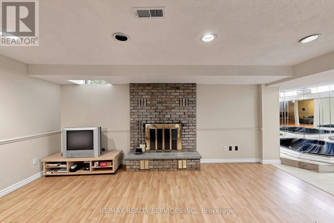
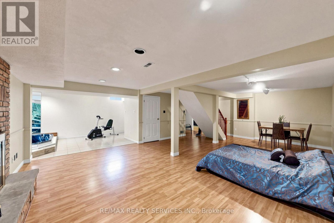
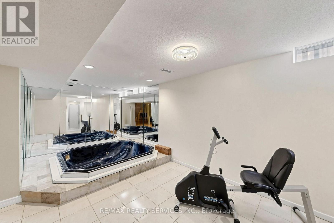
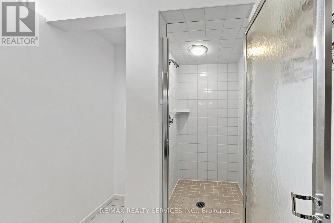
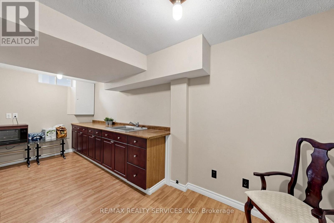
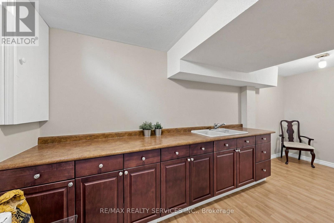
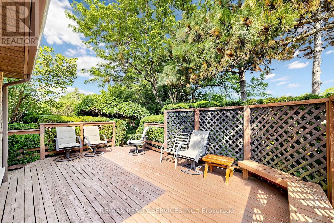
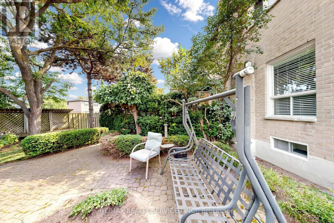
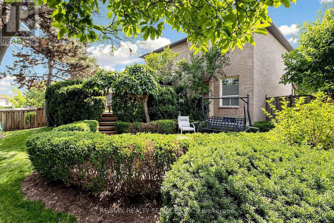
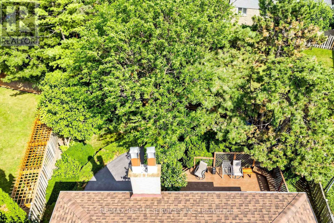
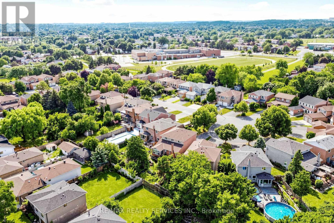
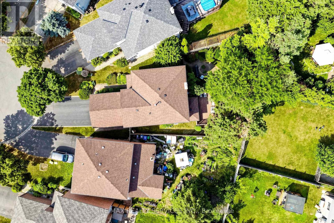
Welcome to 34 Granby Court, a beautifully maintained all-brick detached home with 4 bedrooms and 4 bathrooms in the family-friendly "G" section of Northgate. It sits on a quiet court, with a 2-car garage, a 4-car driveway, and no sidewalk to shovel. A charming enclosed front porch leads into a main level with neutral flooring throughout. Formal living and dining rooms give you room to entertain, and the family room gathers everyone around a cozy gas fireplace. The functional kitchen includes a family-sized breakfast area overlooking the yard. A main-floor laundry/mud room with direct garage access keeps busy days organized. Upstairs are four generously sized bedrooms and two full bathrooms, with laminate flooring throughout. The primary retreat includes a walk-in closet and a private 4-piece ensuite. The fully finished, open-concept basement adds a second gas fireplace, a prep/kitchenette area (no stove), a shower, a hot tub, and ample storage. The space suits a rec room, a home gym, or a growing family. Outside, the private, lush backyard features a large deck for summer barbecues and quiet evenings. The home is close to schools, parks, transit, shopping, and Chinguacousy Park, with easy access to Hwy 410. (id:49269)
Property Details
| MLS® Number | W13561190 |
| Property Type | Single Family |
| Community Name | Northgate |
| Equipment Type | Water Heater |
| Parking Space Total | 6 |
| Rental Equipment Type | Water Heater |
Building
| Bathroom Total | 4 |
| Bedrooms Above Ground | 4 |
| Bedrooms Total | 4 |
| Amenities | Fireplace(s) |
| Appliances | Central Vacuum, Garage Door Opener, Window Coverings |
| Basement Development | Finished |
| Basement Type | Full (finished) |
| Construction Style Attachment | Detached |
| Cooling Type | Central Air Conditioning |
| Exterior Finish | Brick |
| Fireplace Present | Yes |
| Fireplace Total | 2 |
| Flooring Type | Laminate, Hardwood |
| Foundation Type | Poured Concrete |
| Half Bath Total | 2 |
| Heating Fuel | Natural Gas |
| Heating Type | Forced Air |
| Stories Total | 2 |
| Size Interior | 2,000 - 2,500 Sqft |
| Type | House |
| Utility Water | Municipal Water |
Parking
| Attached Garage | |
| Garage |
Land
| Acreage | No |
| Sewer | Sanitary Sewer |
| Size Depth | 136 Ft ,7 In |
| Size Frontage | 31 Ft ,3 In |
| Size Irregular | 31.3 X 136.6 Ft |
| Size Total Text | 31.3 X 136.6 Ft |
Rooms
| Level | Type | Length | Width | Dimensions |
|---|---|---|---|---|
| Basement | Recreational, Games Room | 8.18 m | 5.153 m | 8.18 m x 5.153 m |
| Basement | Recreational, Games Room | 5.024 m | 2.795 m | 5.024 m x 2.795 m |
| Basement | Kitchen | 5.264 m | 2.16 m | 5.264 m x 2.16 m |
| Basement | Cold Room | 3 m | 1.113 m | 3 m x 1.113 m |
| Main Level | Family Room | 5.42 m | 3.352 m | 5.42 m x 3.352 m |
| Main Level | Living Room | 4.878 m | 3.219 m | 4.878 m x 3.219 m |
| Main Level | Dining Room | 3.66 m | 3.106 m | 3.66 m x 3.106 m |
| Main Level | Kitchen | 3.953 m | 3.107 m | 3.953 m x 3.107 m |
| Main Level | Eating Area | 2.447 m | 3.107 m | 2.447 m x 3.107 m |
| Main Level | Laundry Room | 2.198 m | 1.905 m | 2.198 m x 1.905 m |
| Upper Level | Primary Bedroom | 5.55 m | 3.371 m | 5.55 m x 3.371 m |
| Upper Level | Bedroom 2 | 4.307 m | 3.229 m | 4.307 m x 3.229 m |
| Upper Level | Bedroom 3 | 4.346 m | 2.751 m | 4.346 m x 2.751 m |
| Upper Level | Bedroom 4 | 4.183 m | 2.751 m | 4.183 m x 2.751 m |
https://www.realtor.ca/real-estate/30030488/34-granby-court-brampton-northgate-northgate
Contact Us
Contact us for more information

The trademarks REALTOR®, REALTORS®, and the REALTOR® logo are controlled by The Canadian Real Estate Association (CREA) and identify real estate professionals who are members of CREA. The trademarks MLS®, Multiple Listing Service® and the associated logos are owned by The Canadian Real Estate Association (CREA) and identify the quality of services provided by real estate professionals who are members of CREA. The trademark DDF® is owned by The Canadian Real Estate Association (CREA) and identifies CREA's Data Distribution Facility (DDF®)
October 21 2026 03:37:54
Toronto Regional Real Estate Board
RE/MAX Realty Services Inc.