
34 Hemlo Drive E Marathon, Ontario P0T 2E0

$325,000
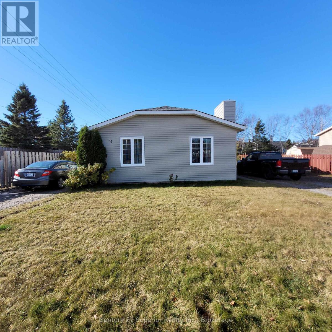
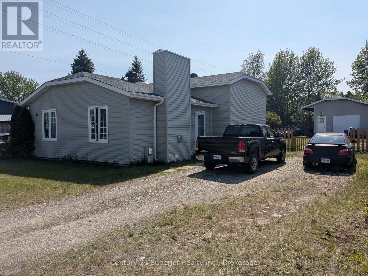
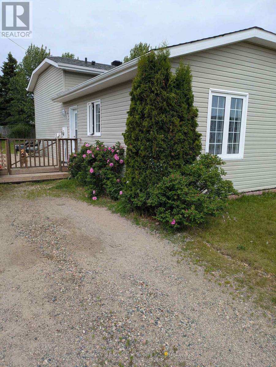
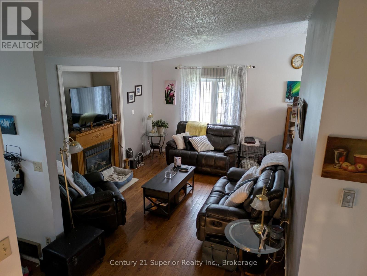
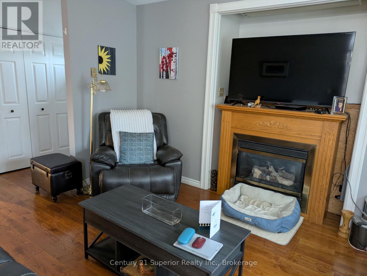
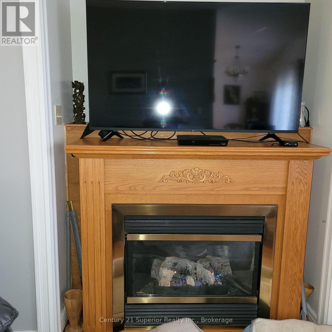
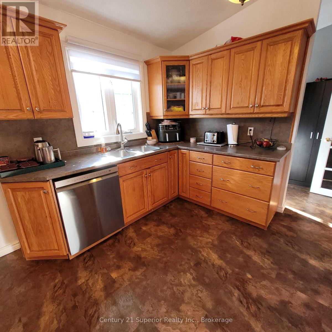
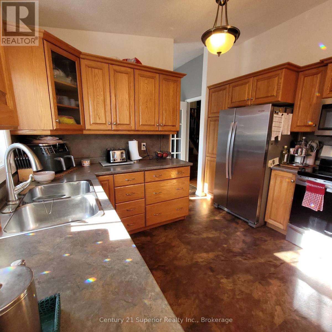
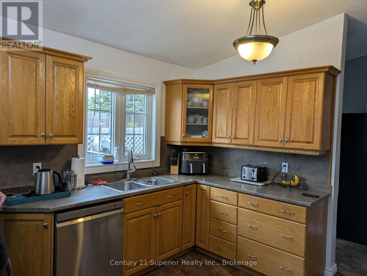
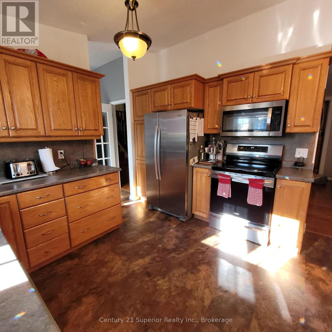
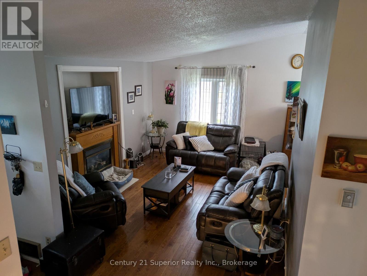
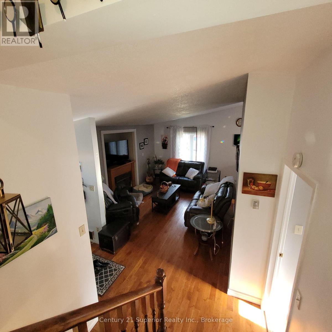
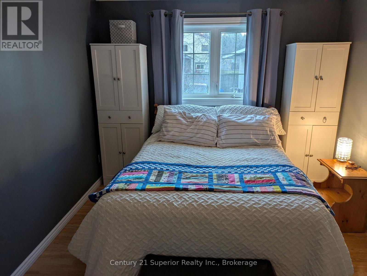
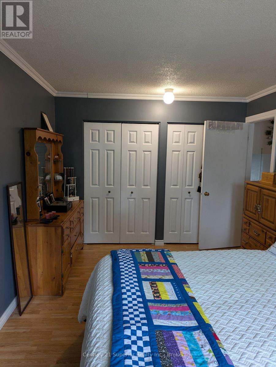
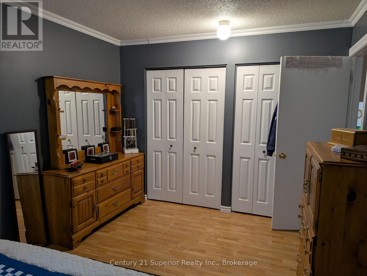
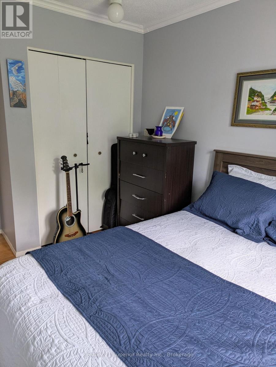
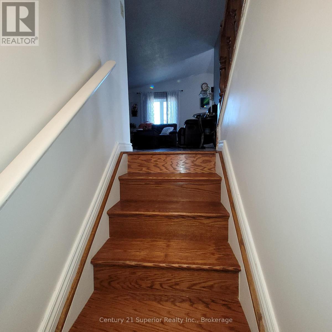
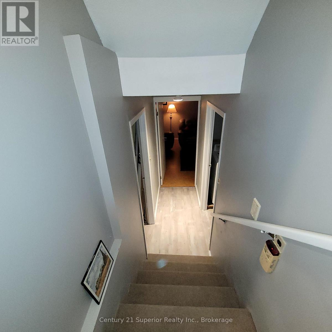
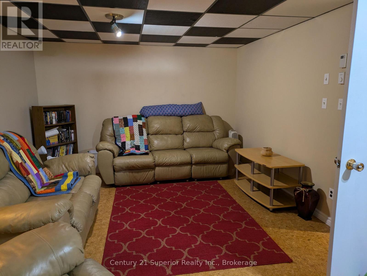
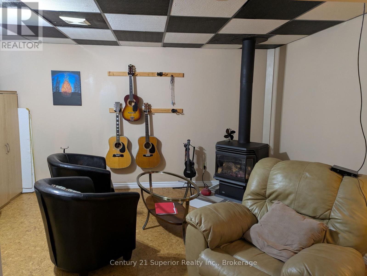
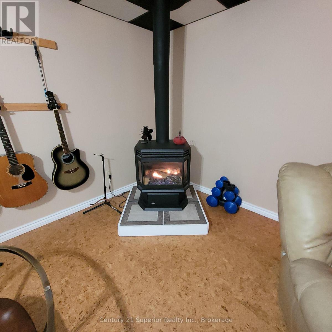
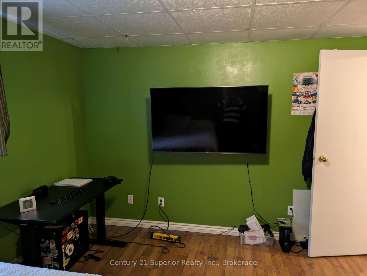
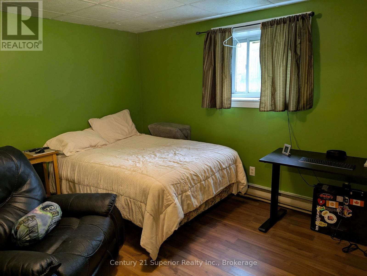
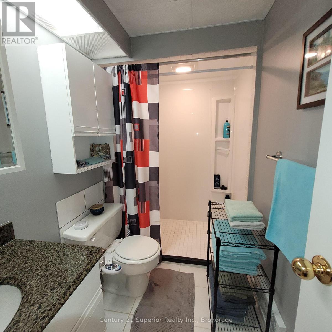
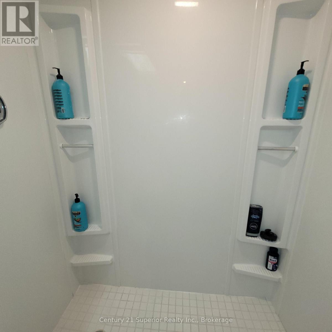
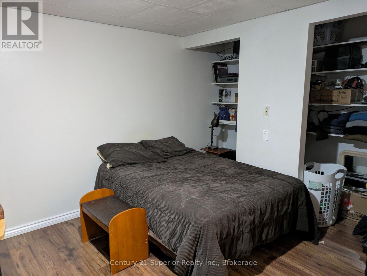
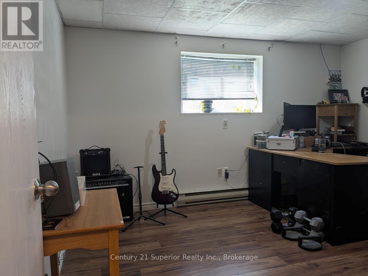
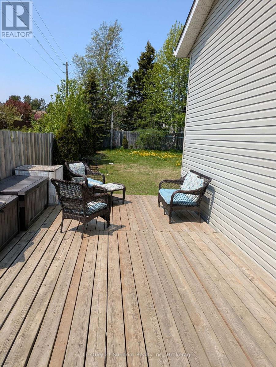
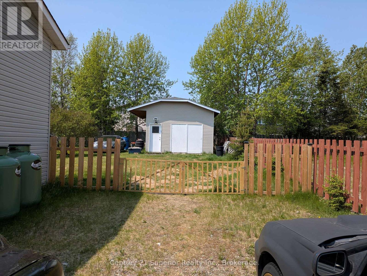
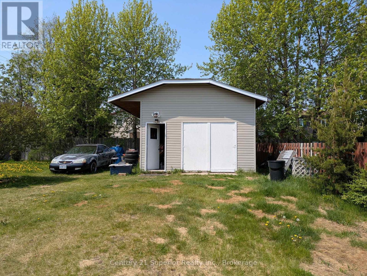
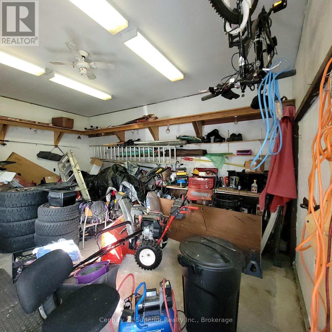
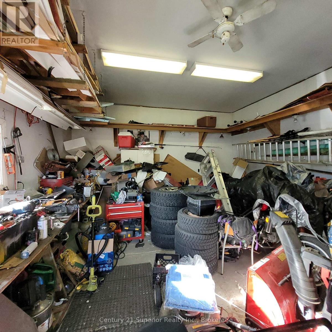
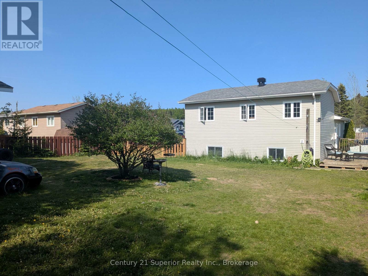
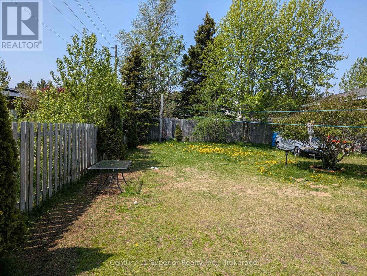
Pride of ownership shines throughout this 4-level backsplit, offering comfort, space and character, in one of Marathons most desirable areas. Gorgeous mahogany hardwood flooring on the main level, Cathedral ceilings create a bright and open space, with a beautiful recessed propane fire place to take off that winter chill. 3 bedrooms on the upper level, with 1 4-piece bath, the lower level offers 2 more bedrooms and a 3-piece bath. Rec room has cork flooring keeping those chills away, along with a free standing propane woodstove. Large shed with hydro, ideal for storage or workshop space. Dual driveways for entrance to either side of this home. Located within walking distance to shopping, schools and church. This home truly has it all, move in and enjoy the comfort and quality that this home has to offer. (id:49269)
Property Details
| MLS® Number | X13866036 |
| Property Type | Single Family |
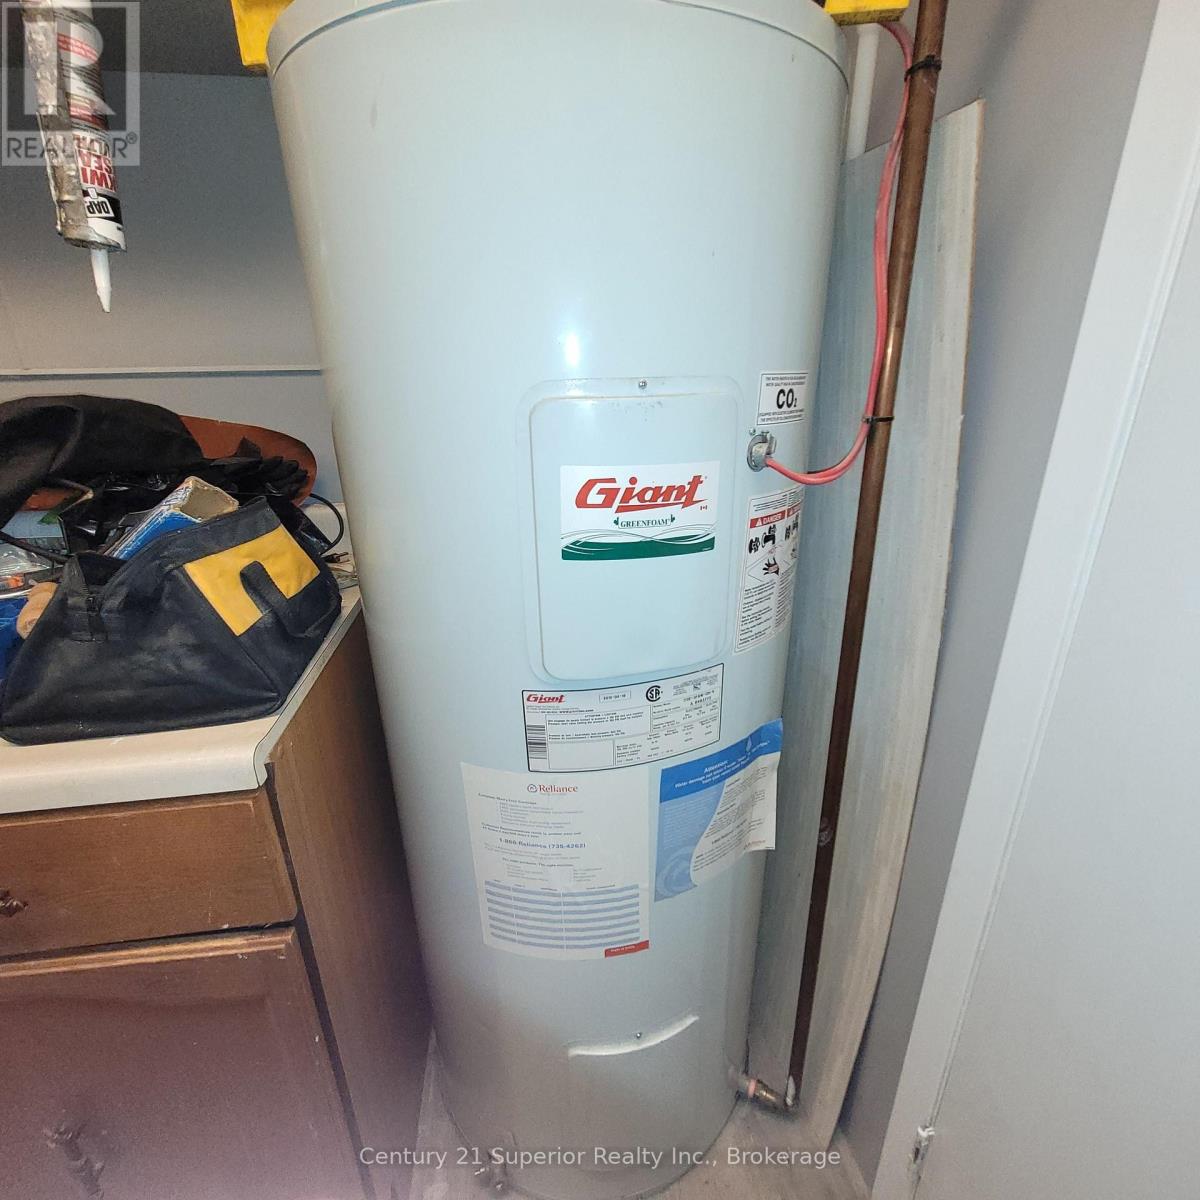
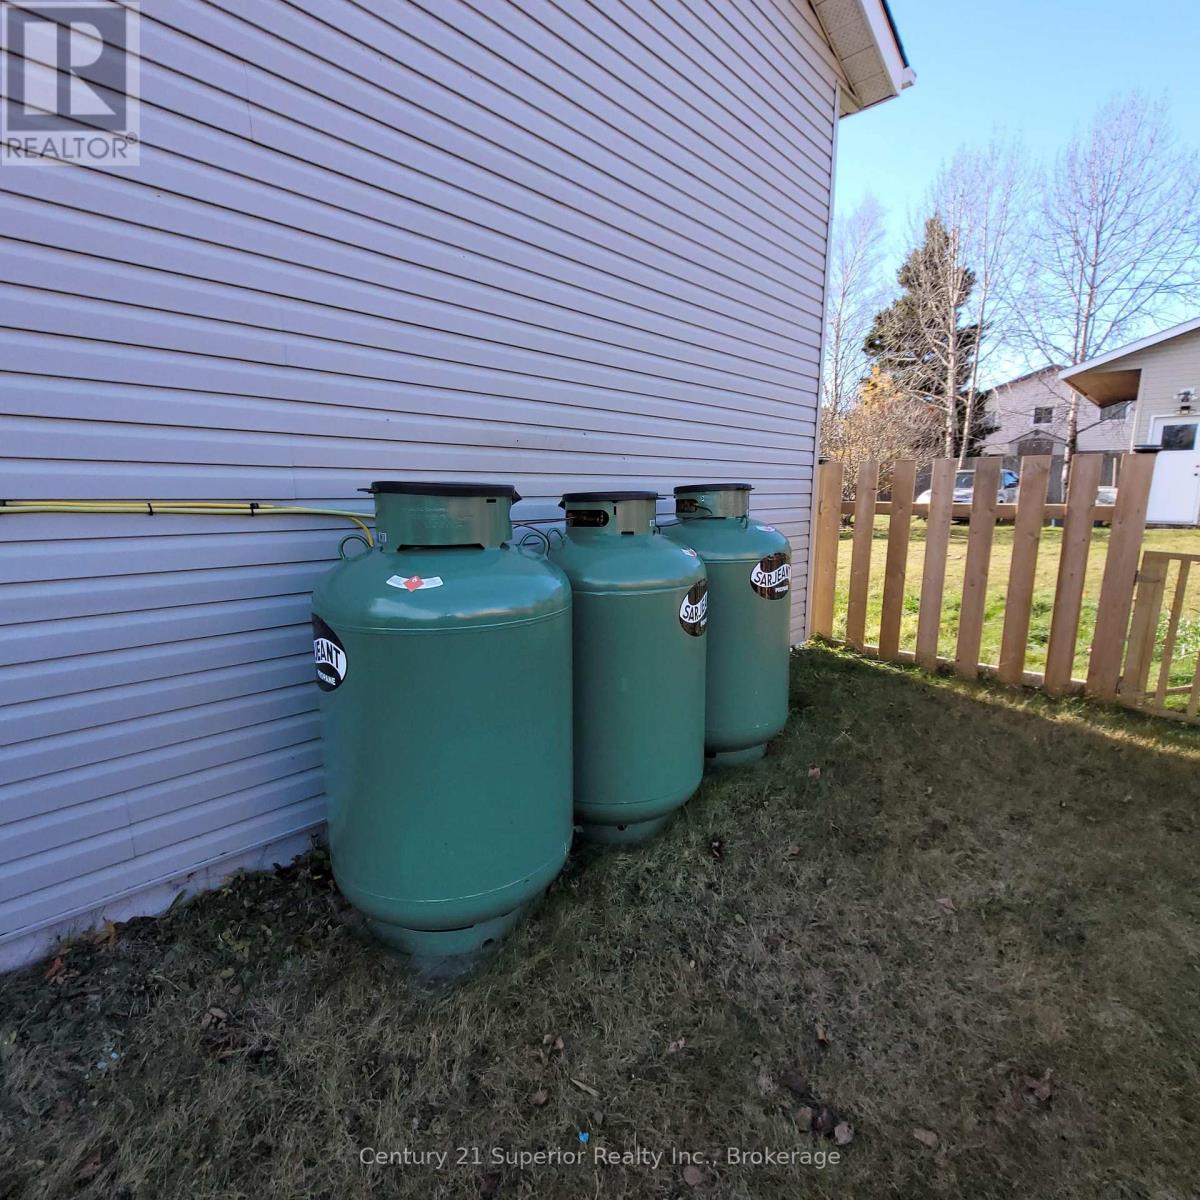
| Equipment Type | Water Heater, Propane Tank |
| Features | Level Lot, Carpet Free |
| Parking Space Total | 4 |
| Rental Equipment Type | Water Heater, Propane Tank |
| Structure | Shed |
Building
| Bathroom Total | 3 |
| Bedrooms Above Ground | 3 |
| Bedrooms Below Ground | 2 |
| Bedrooms Total | 5 |
| Age | 31 To 50 Years |
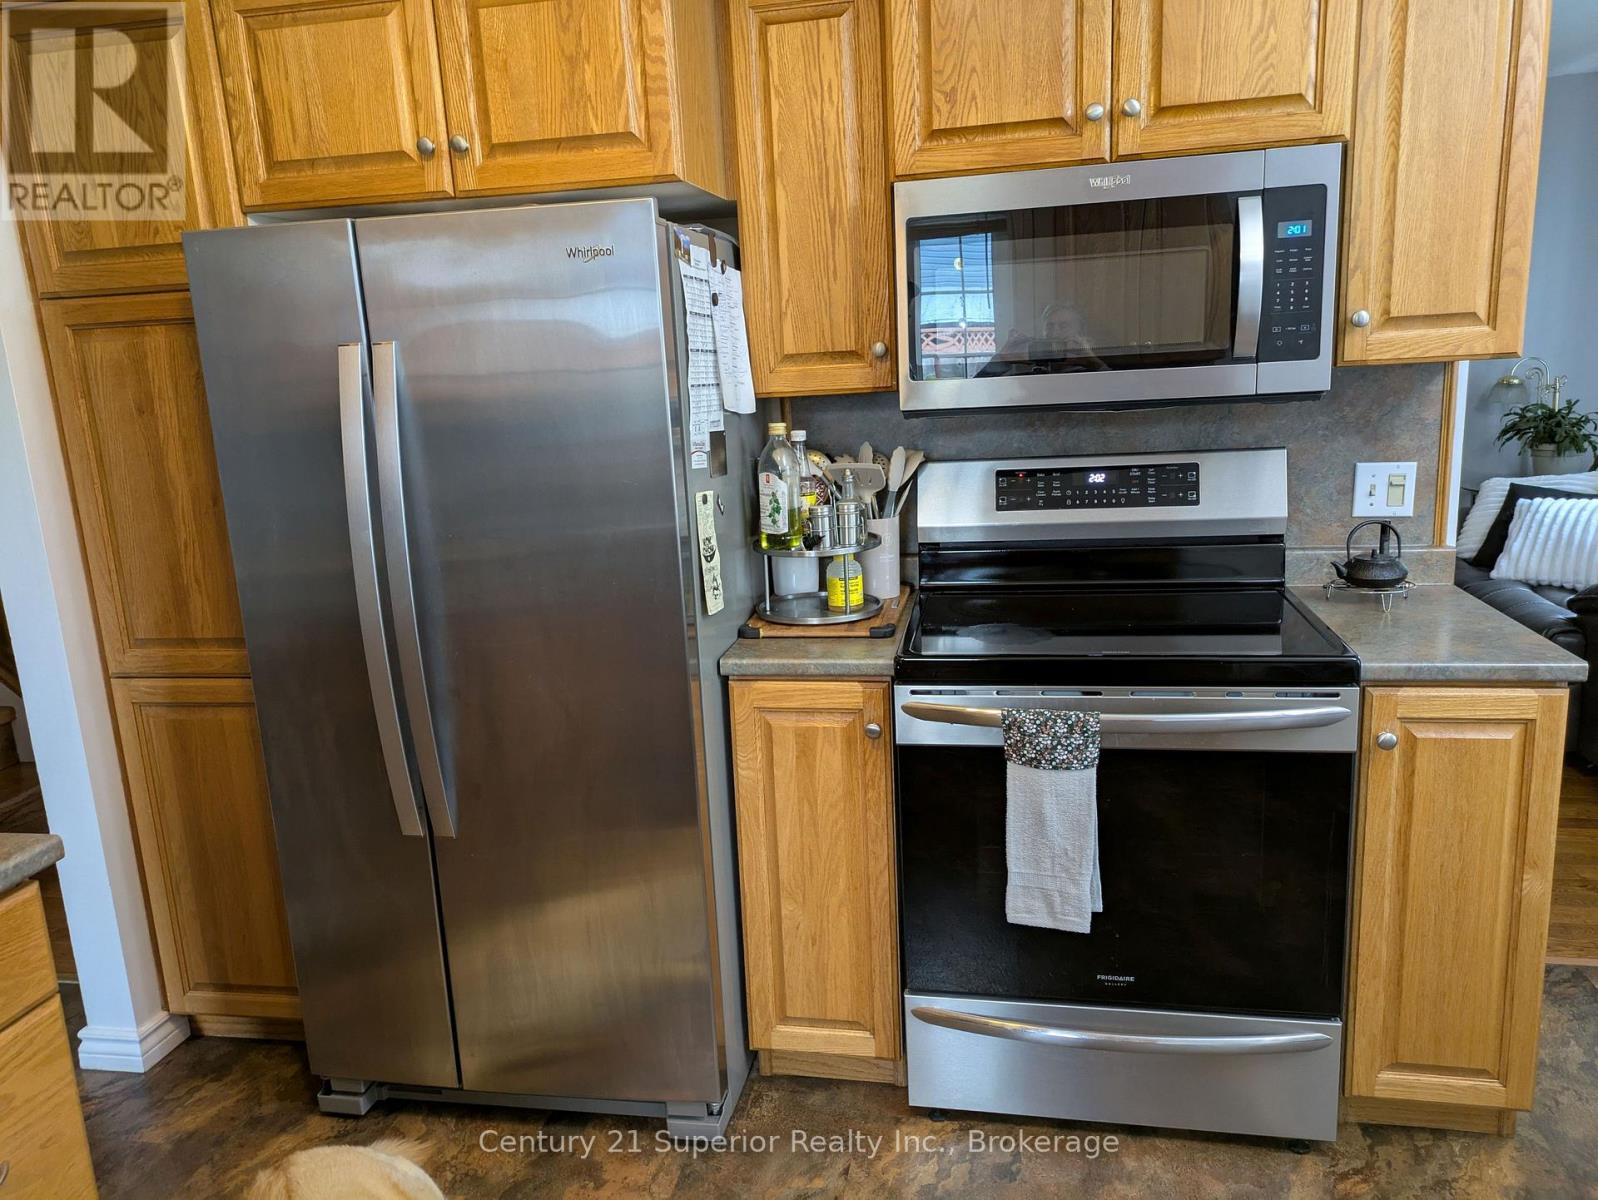
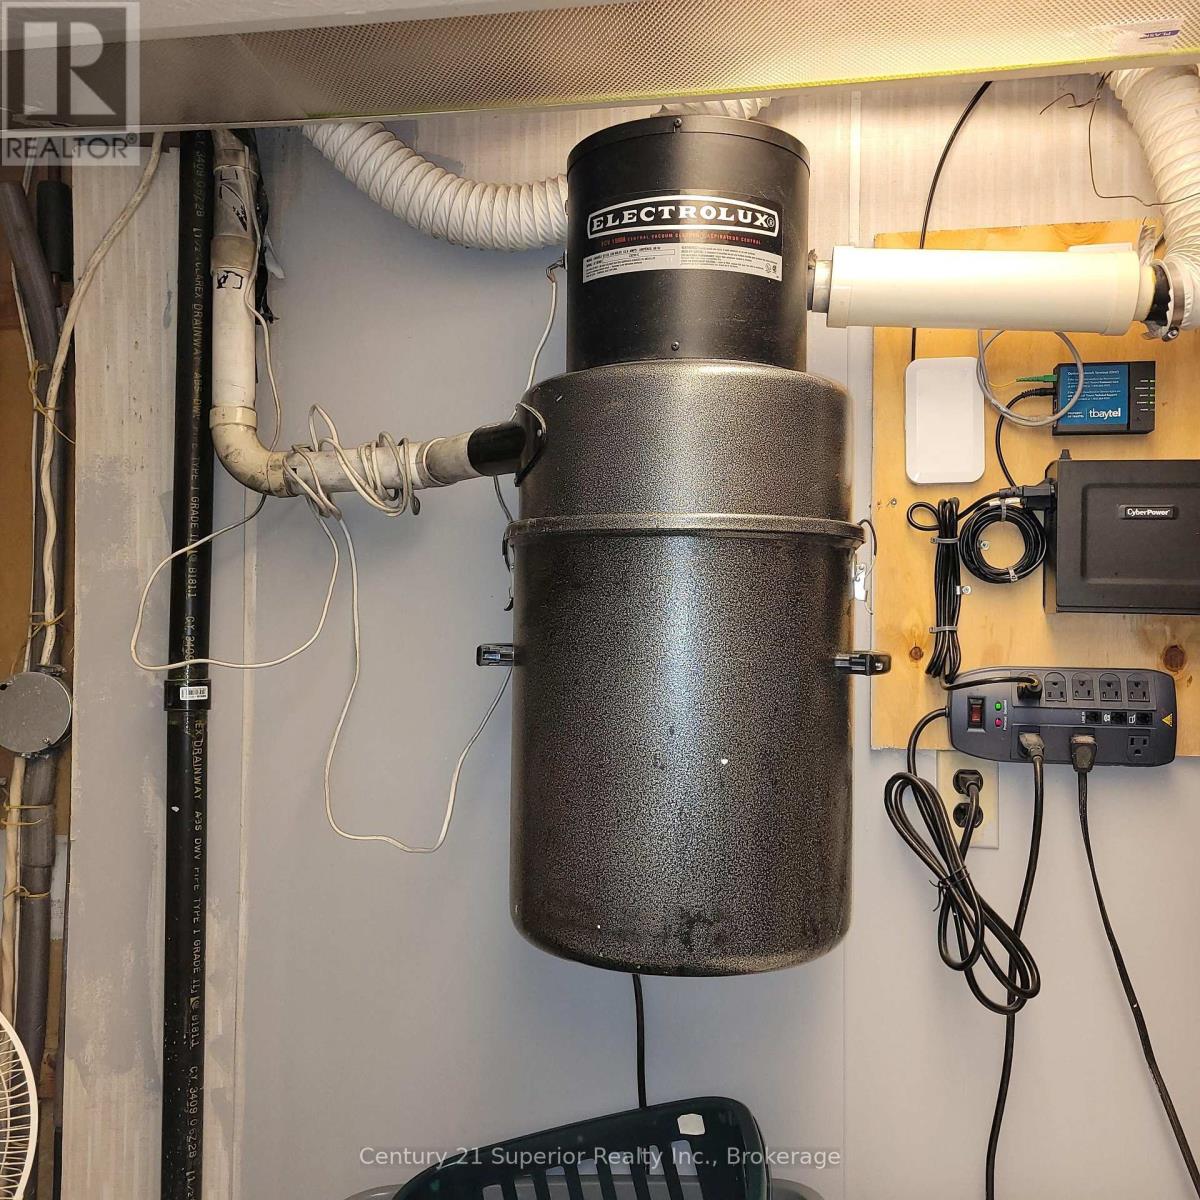
| Appliances | Central Vacuum, Dishwasher, Dryer, Freezer, Microwave, Stove, Washer, Refrigerator |
| Basement Development | Partially Finished |
| Basement Type | Full (partially Finished) |
| Construction Style Attachment | Detached |
| Construction Style Split Level | Backsplit |
| Cooling Type | None |
| Exterior Finish | Vinyl Siding |
| Fireplace Present | Yes |
| Fireplace Total | 2 |
| Fireplace Type | Free Standing Metal |
| Flooring Type | Hardwood, Concrete, Vinyl, Laminate, Cork |
| Foundation Type | Poured Concrete |
| Heating Fuel | Propane |
| Heating Type | Baseboard Heaters |
| Size Interior | 700 - 1,100 Sqft |
| Type | House |
| Utility Water | Municipal Water |
Parking
| No Garage |
Land
| Acreage | No |
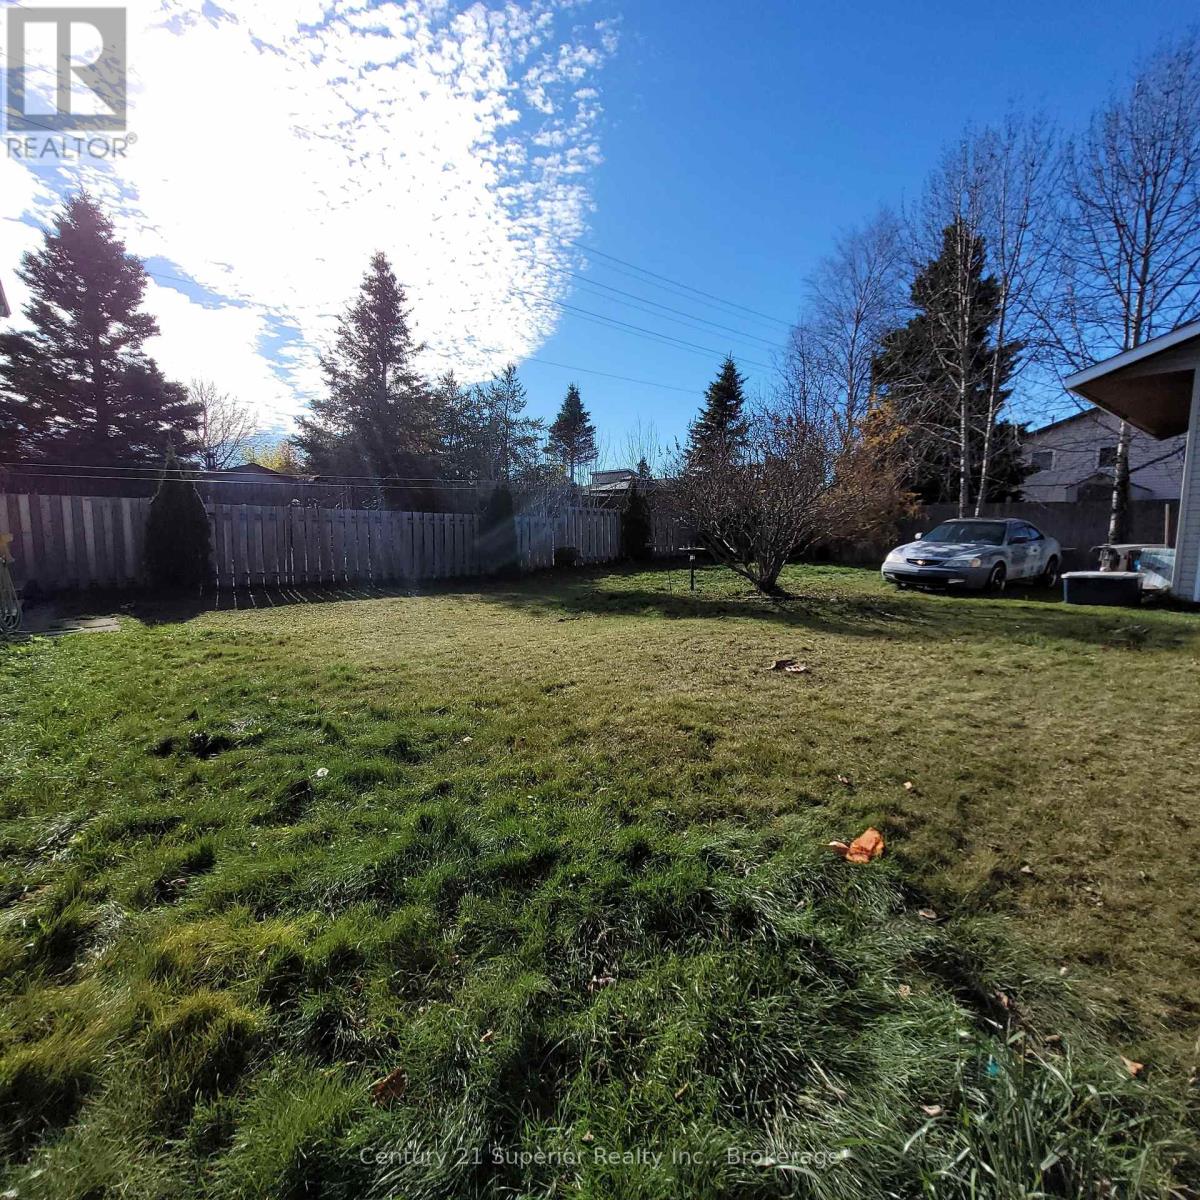
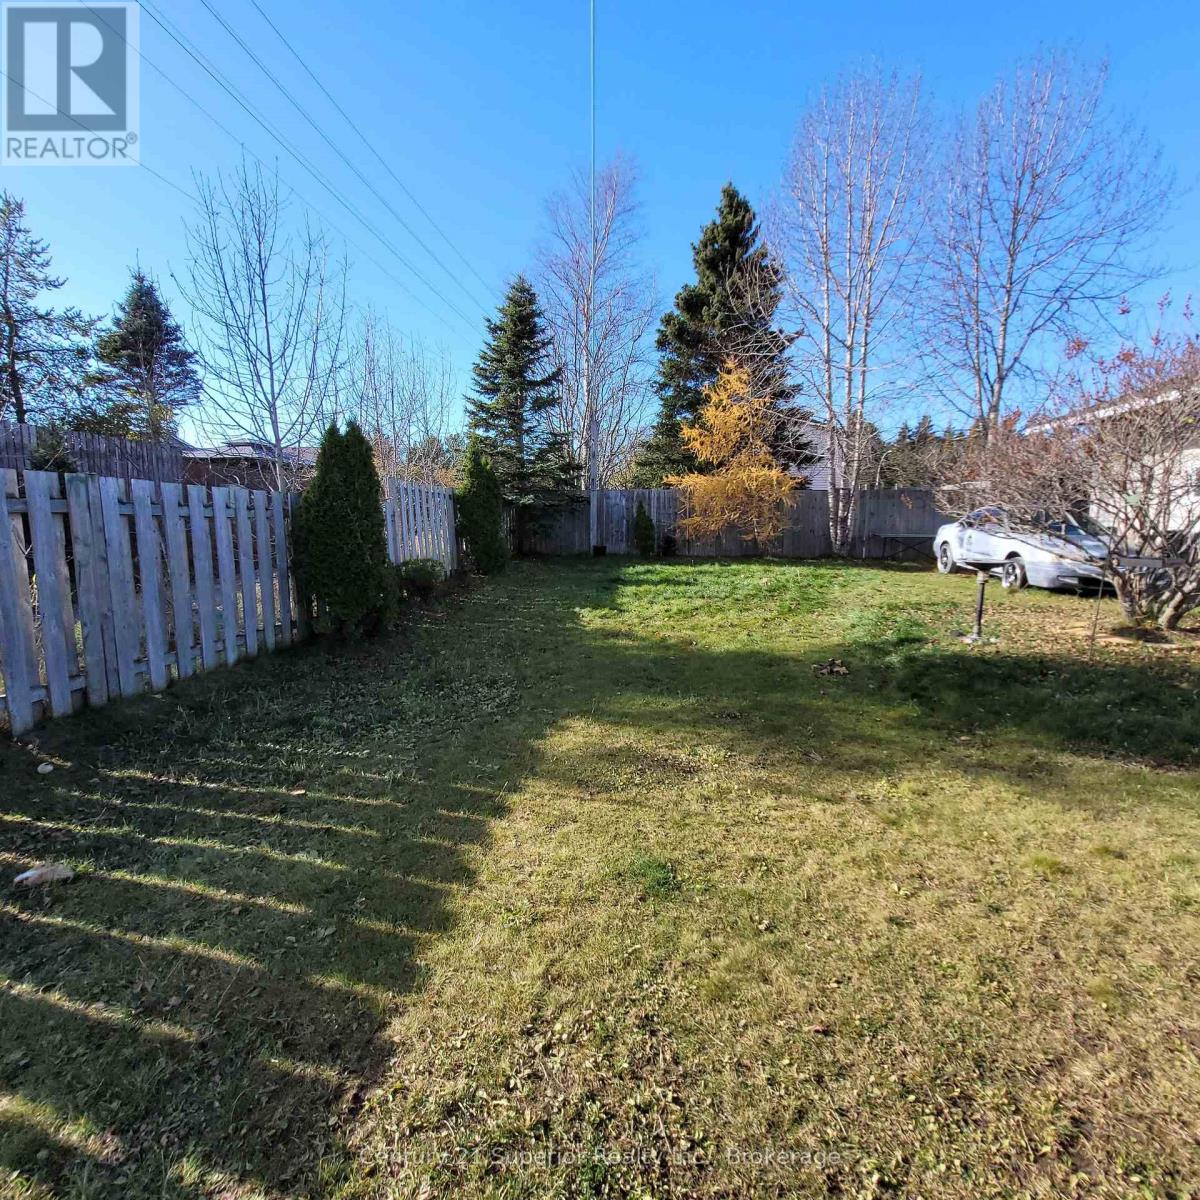
| Fence Type | Fenced Yard |
| Sewer | Sanitary Sewer |
| Size Depth | 131 Ft ,2 In |
| Size Frontage | 65 Ft ,7 In |
| Size Irregular | 65.6 X 131.2 Ft |
| Size Total Text | 65.6 X 131.2 Ft|under 1/2 Acre |
| Soil Type | Rocky |
| Zoning Description | 301 |
Rooms
| Level | Type | Length | Width | Dimensions |
|---|---|---|---|---|
| Second Level | Primary Bedroom | 4.36 m | 3.05 m | 4.36 m x 3.05 m |
| Second Level | Bedroom 2 | 3.66 m | 2.52 m | 3.66 m x 2.52 m |
| Second Level | Bedroom 3 | 2.74 m | 2.5 m | 2.74 m x 2.5 m |
| Basement | Cold Room | 2.65 m | 1.95 m | 2.65 m x 1.95 m |
| Basement | Laundry Room | 2.82 m | 2.44 m | 2.82 m x 2.44 m |
| Basement | Bedroom 4 | 4.05 m | 3.81 m | 4.05 m x 3.81 m |
| Basement | Bedroom 5 | 3.81 m | 3.35 m | 3.81 m x 3.35 m |
| Basement | Recreational, Games Room | 6.64 m | 11 m | 6.64 m x 11 m |
| Ground Level | Living Room | 4.72 m | 3.75 m | 4.72 m x 3.75 m |
| Ground Level | Kitchen | 4.42 m | 3.44 m | 4.42 m x 3.44 m |
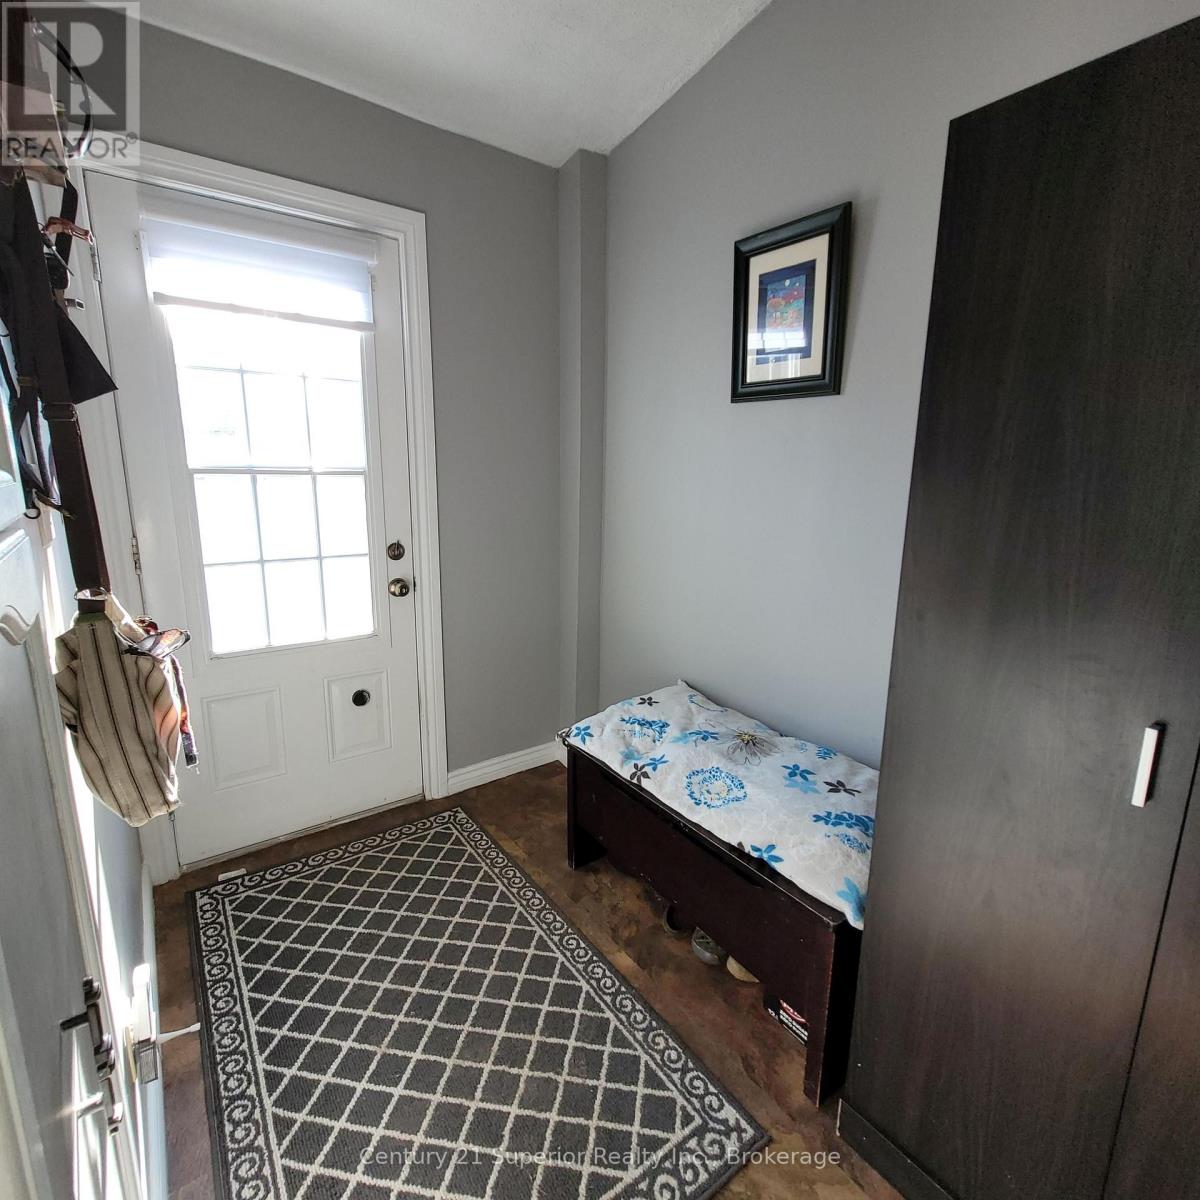
| Ground Level | Foyer | 1.98 m | 1.16 m | 1.98 m x 1.16 m |
| Ground Level | Foyer | 3.05 m | 1.68 m | 3.05 m x 1.68 m |
Utilities
| Cable | Available |
| Electricity | Installed |
| Sewer | Installed |
https://www.realtor.ca/real-estate/30369027/34-hemlo-drive-e-marathon
Contact Us
Contact us for more information

The trademarks REALTOR®, REALTORS®, and the REALTOR® logo are controlled by The Canadian Real Estate Association (CREA) and identify real estate professionals who are members of CREA. The trademarks MLS®, Multiple Listing Service® and the associated logos are owned by The Canadian Real Estate Association (CREA) and identify the quality of services provided by real estate professionals who are members of CREA. The trademark DDF® is owned by The Canadian Real Estate Association (CREA) and identifies CREA's Data Distribution Facility (DDF®)
October 06 2026 04:53:46
Thunder Bay Real Estate Board
Century 21 Superior Realty Inc.