
34 King Street Asphodel-Norwood, Ontario K0L 2V0

$450,000
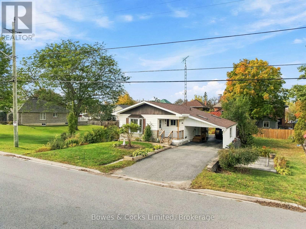
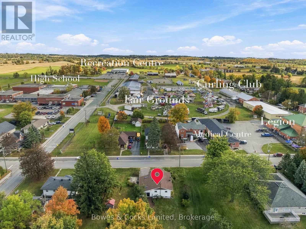
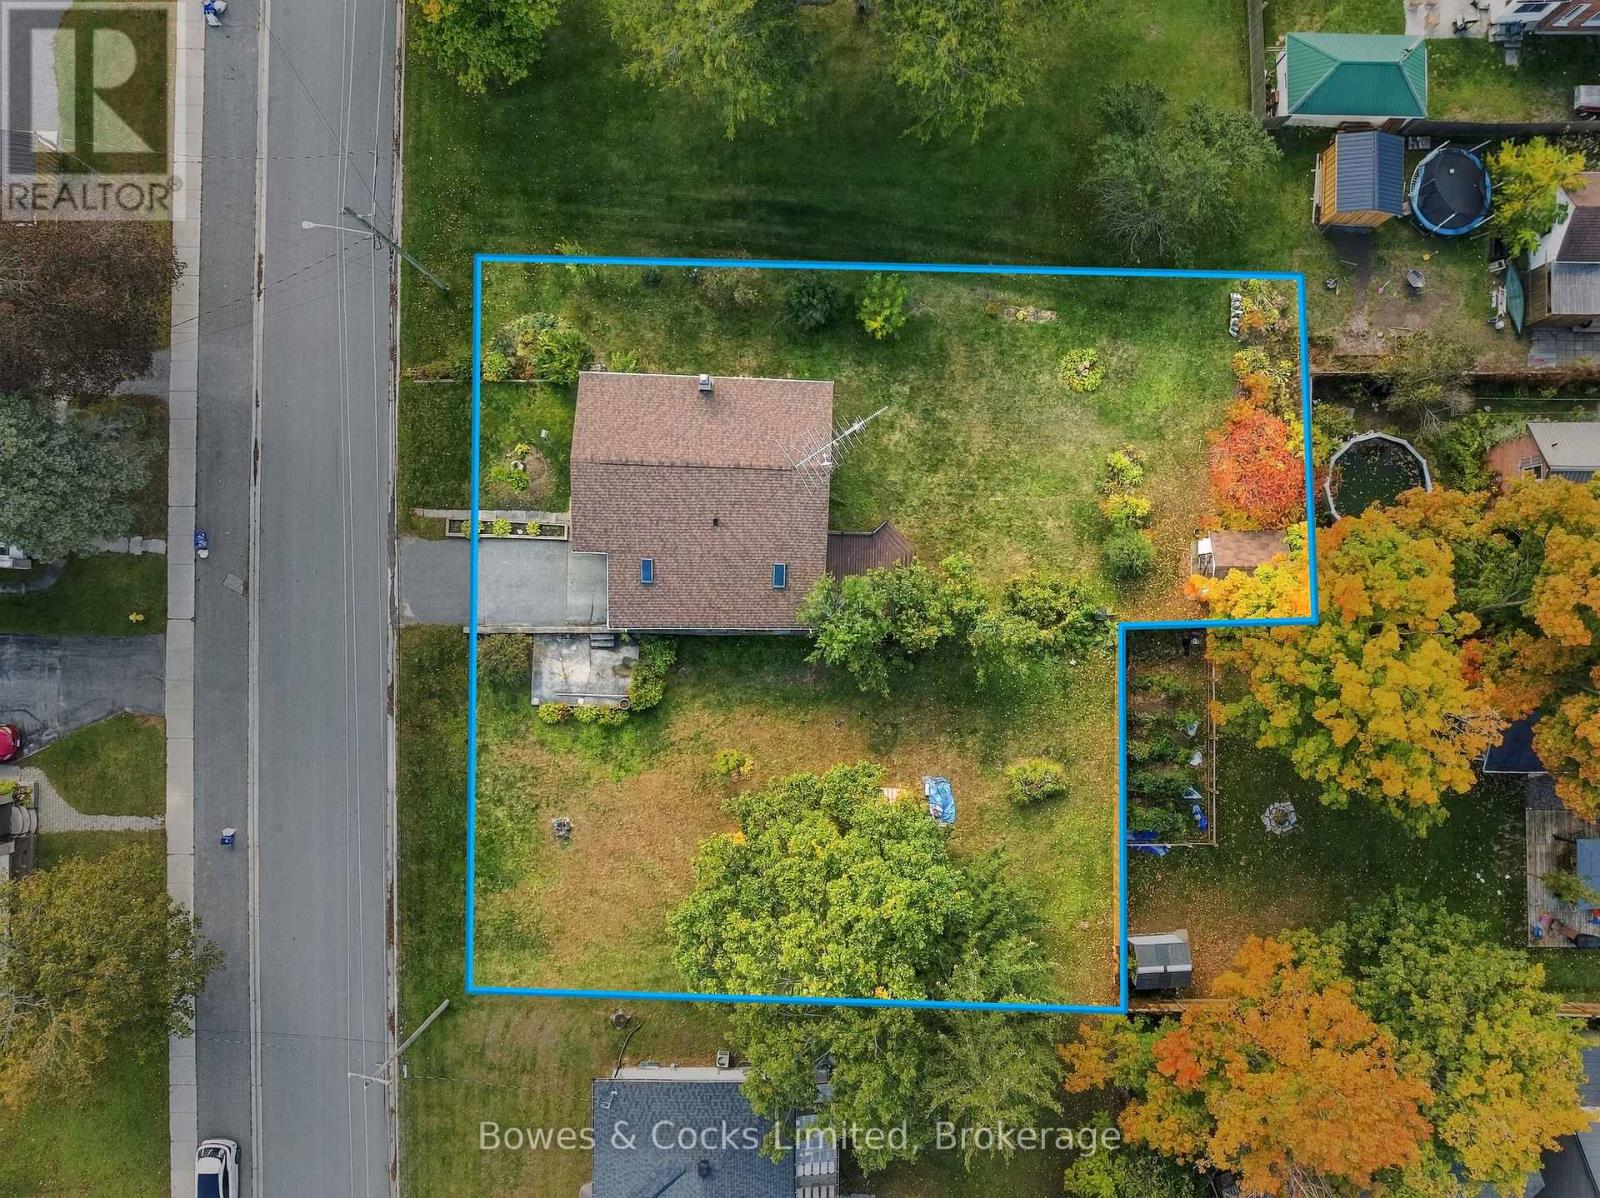
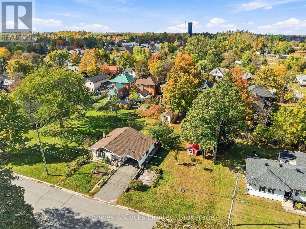
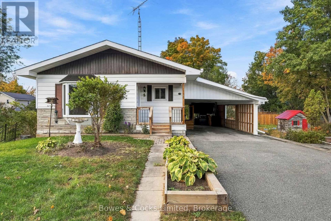
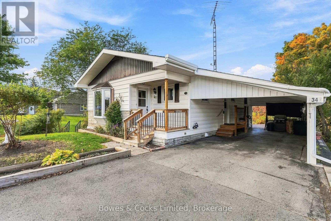
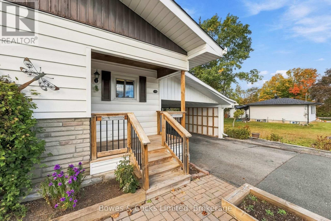
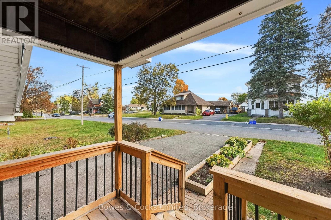
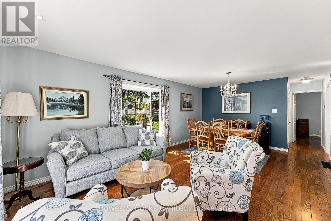
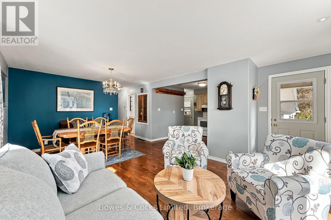
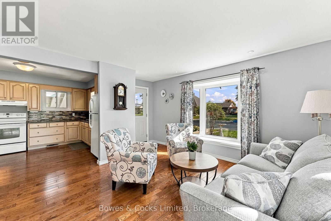
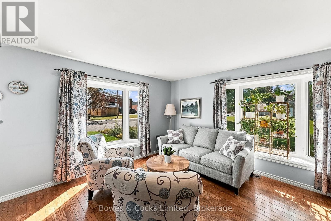
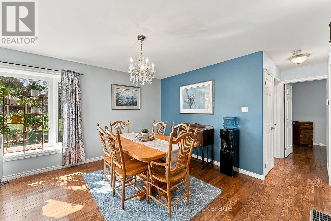
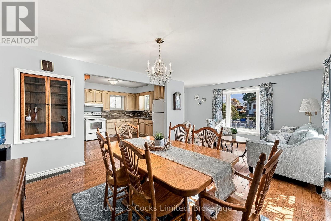
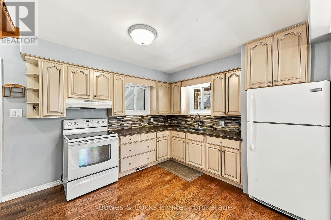
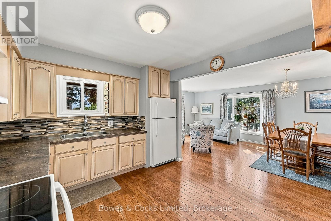
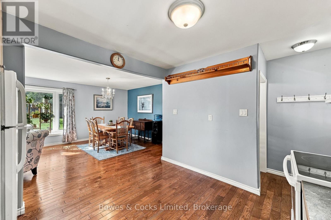
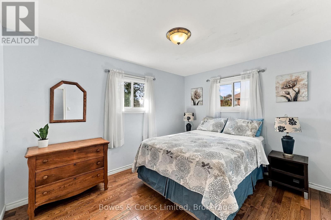
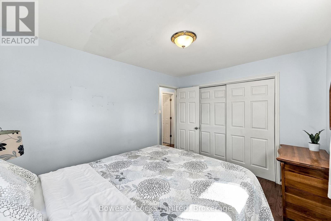
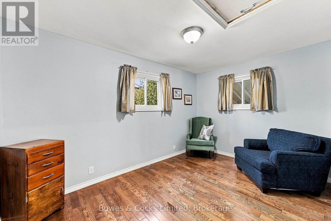
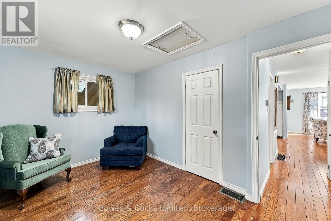
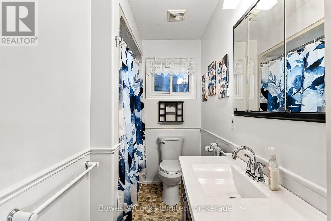
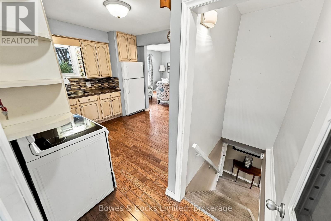
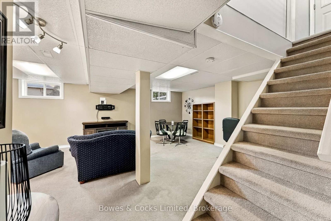
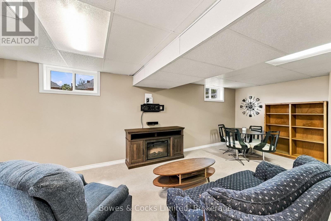
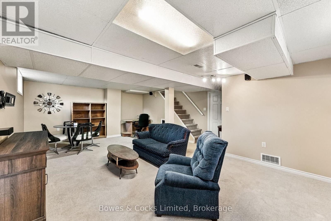
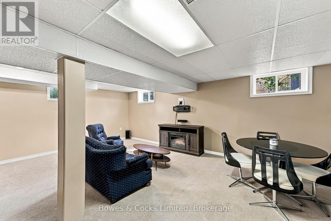
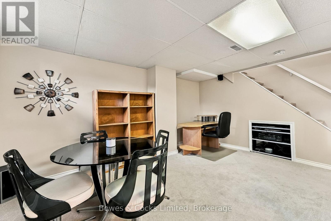
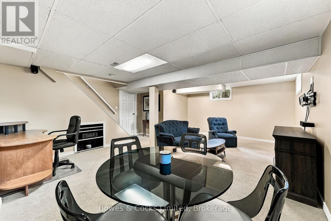
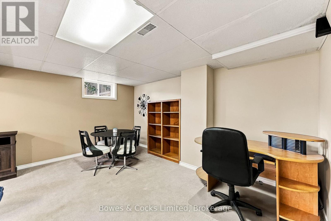
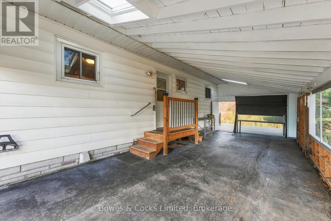
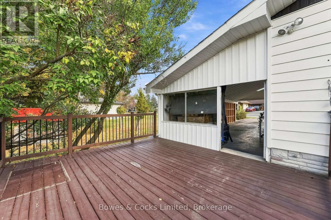
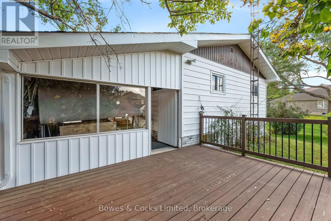
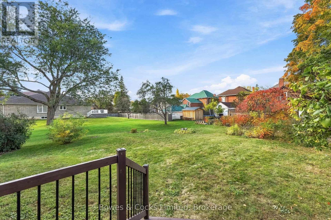
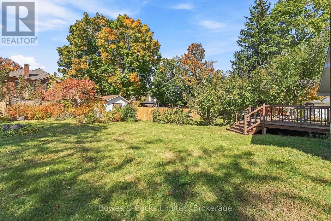
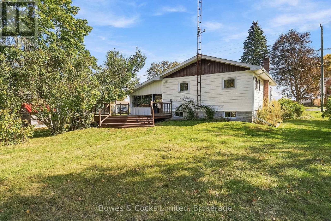
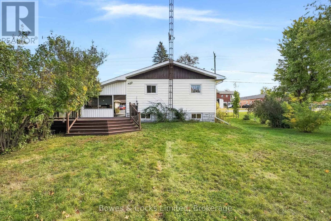
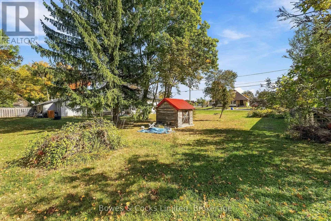
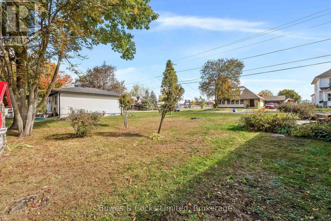
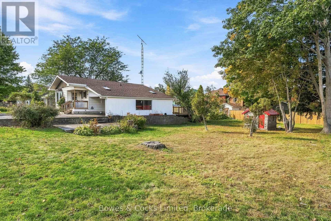
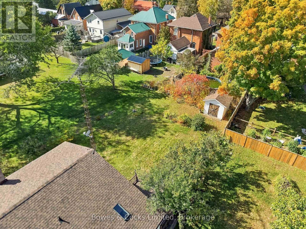
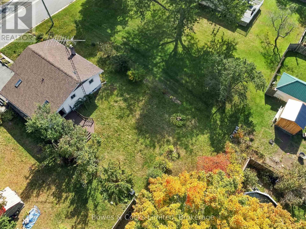
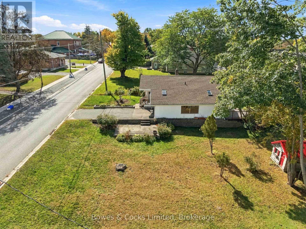
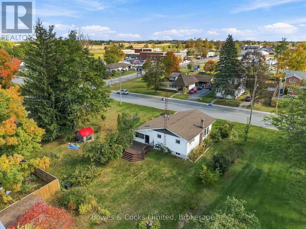
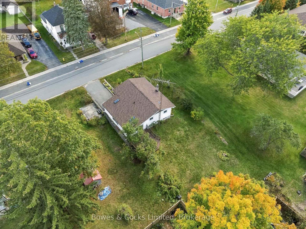
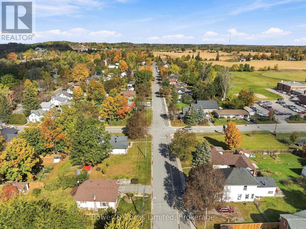
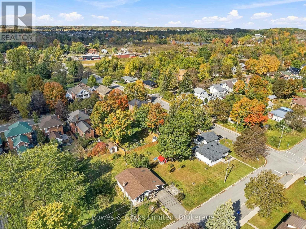
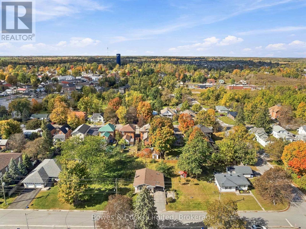
Immaculately maintained bungalow in the heart of Norwood on a double lot. Featuring 2 bedrooms and 1 bath, an open concept floor plan, hardwood floors and plenty of natural light. The lower level offers a finished rec room and large storage/utility/laundry room. Outside offers an oversized carport, impeccable gardens, 2 storage sheds and plenty of space to roam. This home has been lovingly cared for both inside and out and has only had 2 owners since 1975, which is a testament to this amazing community. The location is extremely walkable with schools, recreation centre, parks, groceries and all amenities a short walk away. Start making memories in this move-in ready home offering unbeatable convenience and small town charm. (id:49269)
Property Details
| MLS® Number | X13881650 |
| Property Type | Single Family |
| Community Name | Norwood |
| Amenities Near By | Golf Nearby, Park, Schools |
| Community Features | Community Centre |
| Equipment Type | Water Heater |
| Features | Level Lot, Irregular Lot Size, Flat Site |
| Parking Space Total | 3 |
| Rental Equipment Type | Water Heater |
| Structure | Deck, Porch, Shed |
Building
| Bathroom Total | 1 |
| Bedrooms Above Ground | 2 |
| Bedrooms Total | 2 |
| Age | 51 To 99 Years |
| Appliances | Water Softener, Dryer, Stove, Washer, Refrigerator |
| Architectural Style | Bungalow |
| Basement Development | Partially Finished |
| Basement Type | Full (partially Finished) |
| Construction Style Attachment | Detached |
| Cooling Type | Central Air Conditioning |
| Exterior Finish | Aluminum Siding |
| Foundation Type | Block |
| Heating Fuel | Natural Gas |
| Heating Type | Forced Air |
| Stories Total | 1 |
| Size Interior | 700 - 1,100 Sqft |
| Type | House |
| Utility Water | Municipal Water |
Parking
| Carport | |
| Garage |
Land
| Acreage | No |
| Land Amenities | Golf Nearby, Park, Schools |
| Landscape Features | Landscaped |
| Sewer | Sanitary Sewer |
| Size Depth | 115 Ft |
| Size Frontage | 132 Ft |
| Size Irregular | 132 X 115 Ft |
| Size Total Text | 132 X 115 Ft |
Rooms
| Level | Type | Length | Width | Dimensions |
|---|---|---|---|---|
| Basement | Recreational, Games Room | 5.37 m | 6.82 m | 5.37 m x 6.82 m |
| Basement | Other | 6.29 m | 6.82 m | 6.29 m x 6.82 m |
| Basement | Other | 1.64 m | 2.39 m | 1.64 m x 2.39 m |
| Main Level | Living Room | 3.32 m | 4.67 m | 3.32 m x 4.67 m |
| Main Level | Dining Room | 4.69 m | 3.94 m | 4.69 m x 3.94 m |
| Main Level | Kitchen | 4.48 m | 3.07 m | 4.48 m x 3.07 m |
| Main Level | Primary Bedroom | 3.62 m | 3.02 m | 3.62 m x 3.02 m |
| Main Level | Bedroom 2 | 2.64 m | 4.01 m | 2.64 m x 4.01 m |
| Main Level | Bathroom | 1.95 m | 3.07 m | 1.95 m x 3.07 m |
https://www.realtor.ca/real-estate/30386562/34-king-street-asphodel-norwood-norwood-norwood
Contact Us
Contact us for more information

The trademarks REALTOR®, REALTORS®, and the REALTOR® logo are controlled by The Canadian Real Estate Association (CREA) and identify real estate professionals who are members of CREA. The trademarks MLS®, Multiple Listing Service® and the associated logos are owned by The Canadian Real Estate Association (CREA) and identify the quality of services provided by real estate professionals who are members of CREA. The trademark DDF® is owned by The Canadian Real Estate Association (CREA) and identifies CREA's Data Distribution Facility (DDF®)
October 09 2026 05:49:43
Central Lakes Association of REALTORS®
Bowes & Cocks Limited