
34 Lynne Ct Chapleau, Ontario P0M 1K0

$349,000
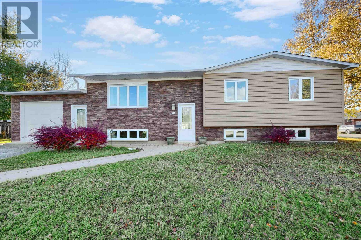
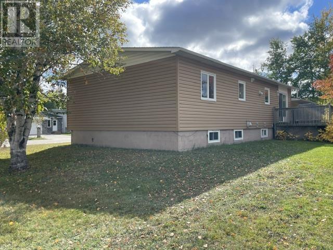
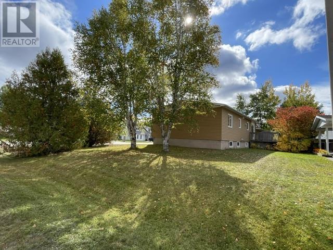
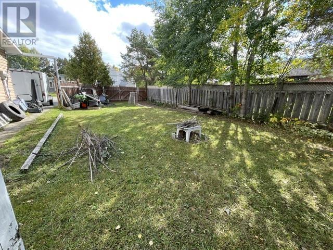
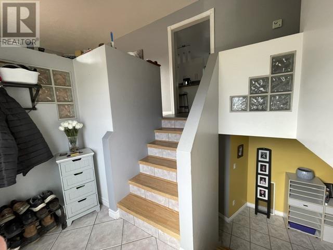
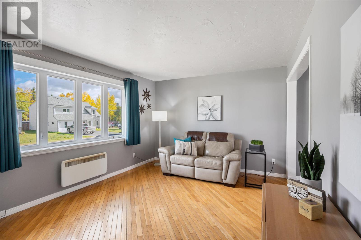
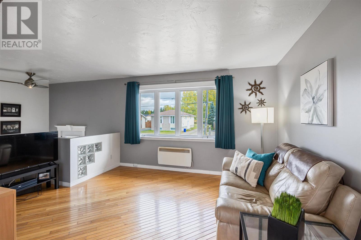
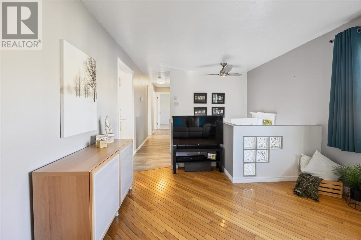
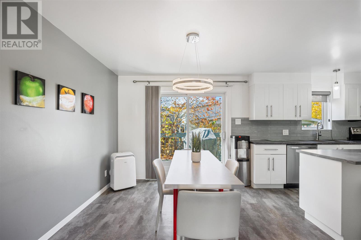
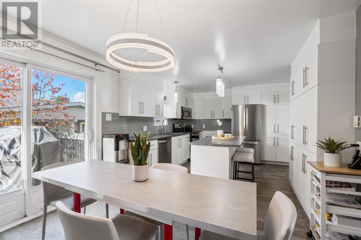
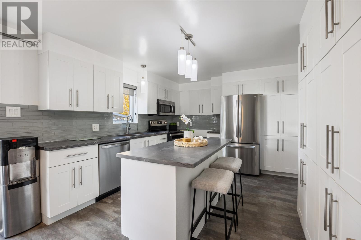
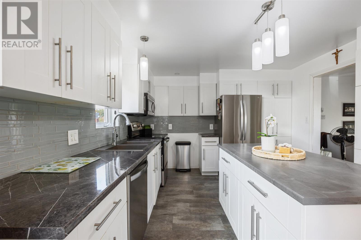
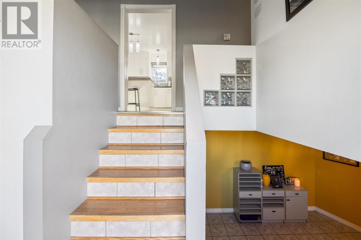
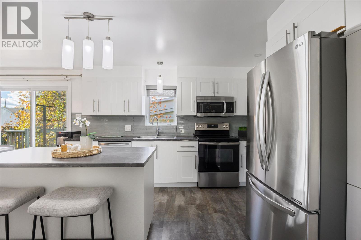
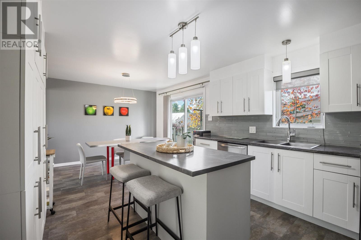
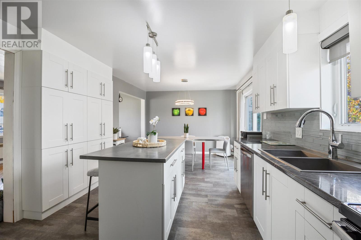
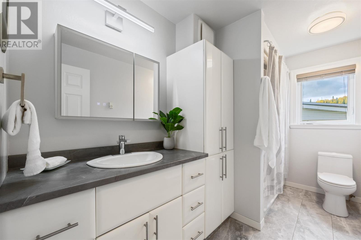
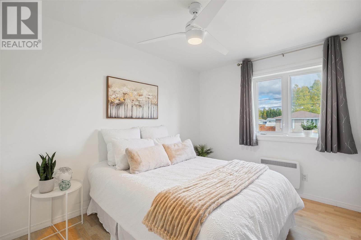
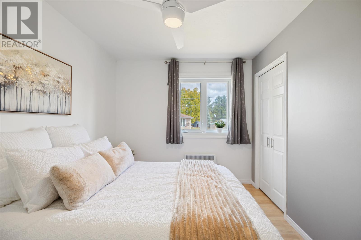
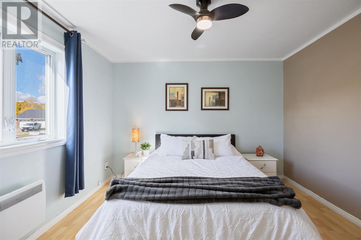
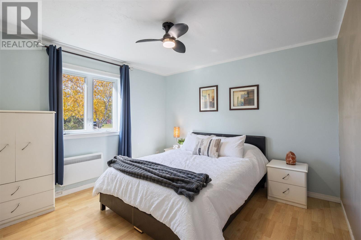
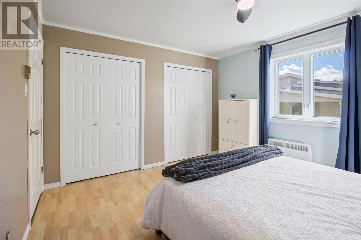
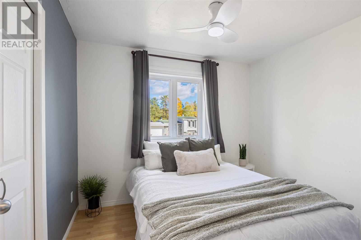
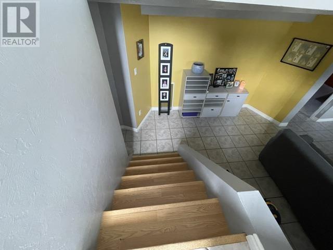
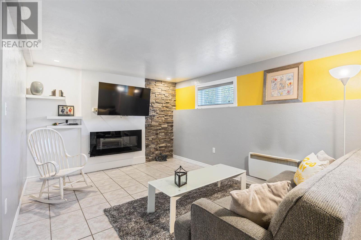
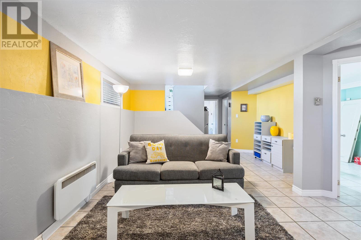
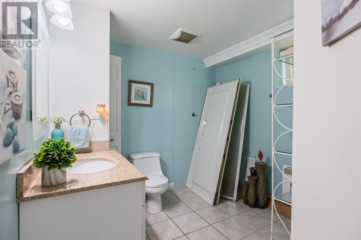
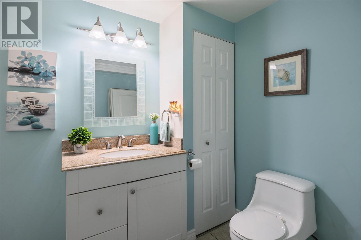
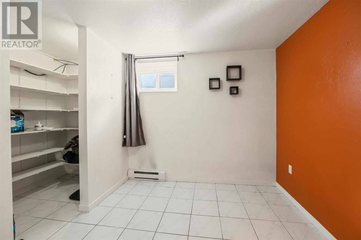
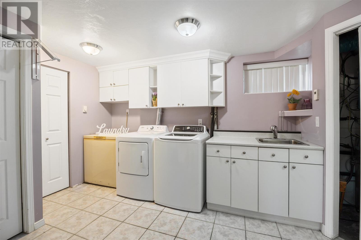
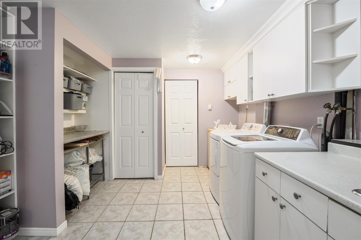
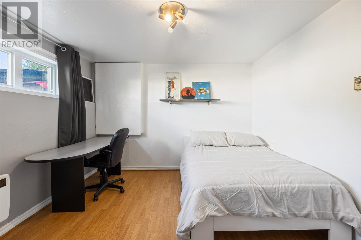
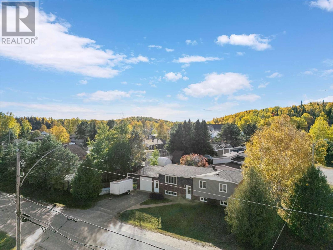
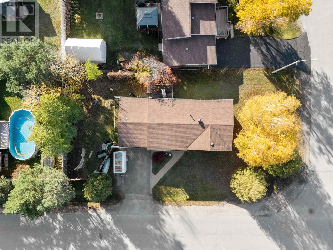
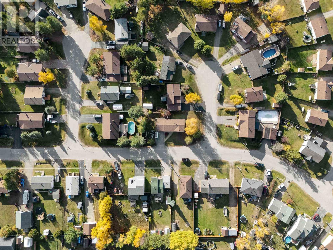
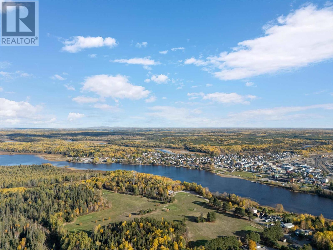
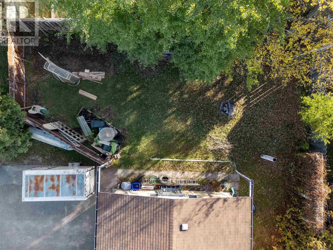
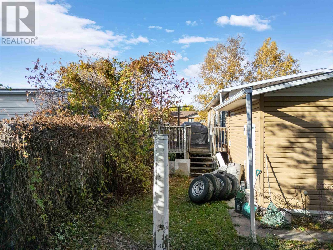
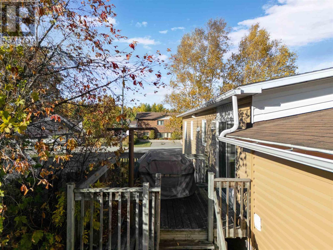
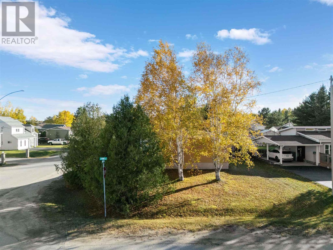
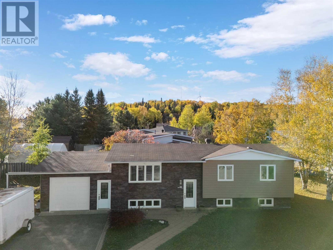
This could be the perfect home you’ve been waiting for! It offers three bedrooms on the main level, plus two more in the bright, fully finished basement. Downstairs, you’ll also find a comfortable family room, laundry area, and convenient two-piece bathroom. All constructed with exceptional quality of workmanship and material. Set on a corner lot in a desirable neighborhood, this home features an attached single-car garage, paved driveway, and a fenced backyard for added privacy. Step out to the side deck directly from the dining area—perfect for enjoying time outdoors. Move-in ready and waiting for you. Book your appointment to view today! (id:49269)
Property Details
| MLS® Number | SM262832 |
| Property Type | Single Family |
| Community Name | CHAPLEAU |
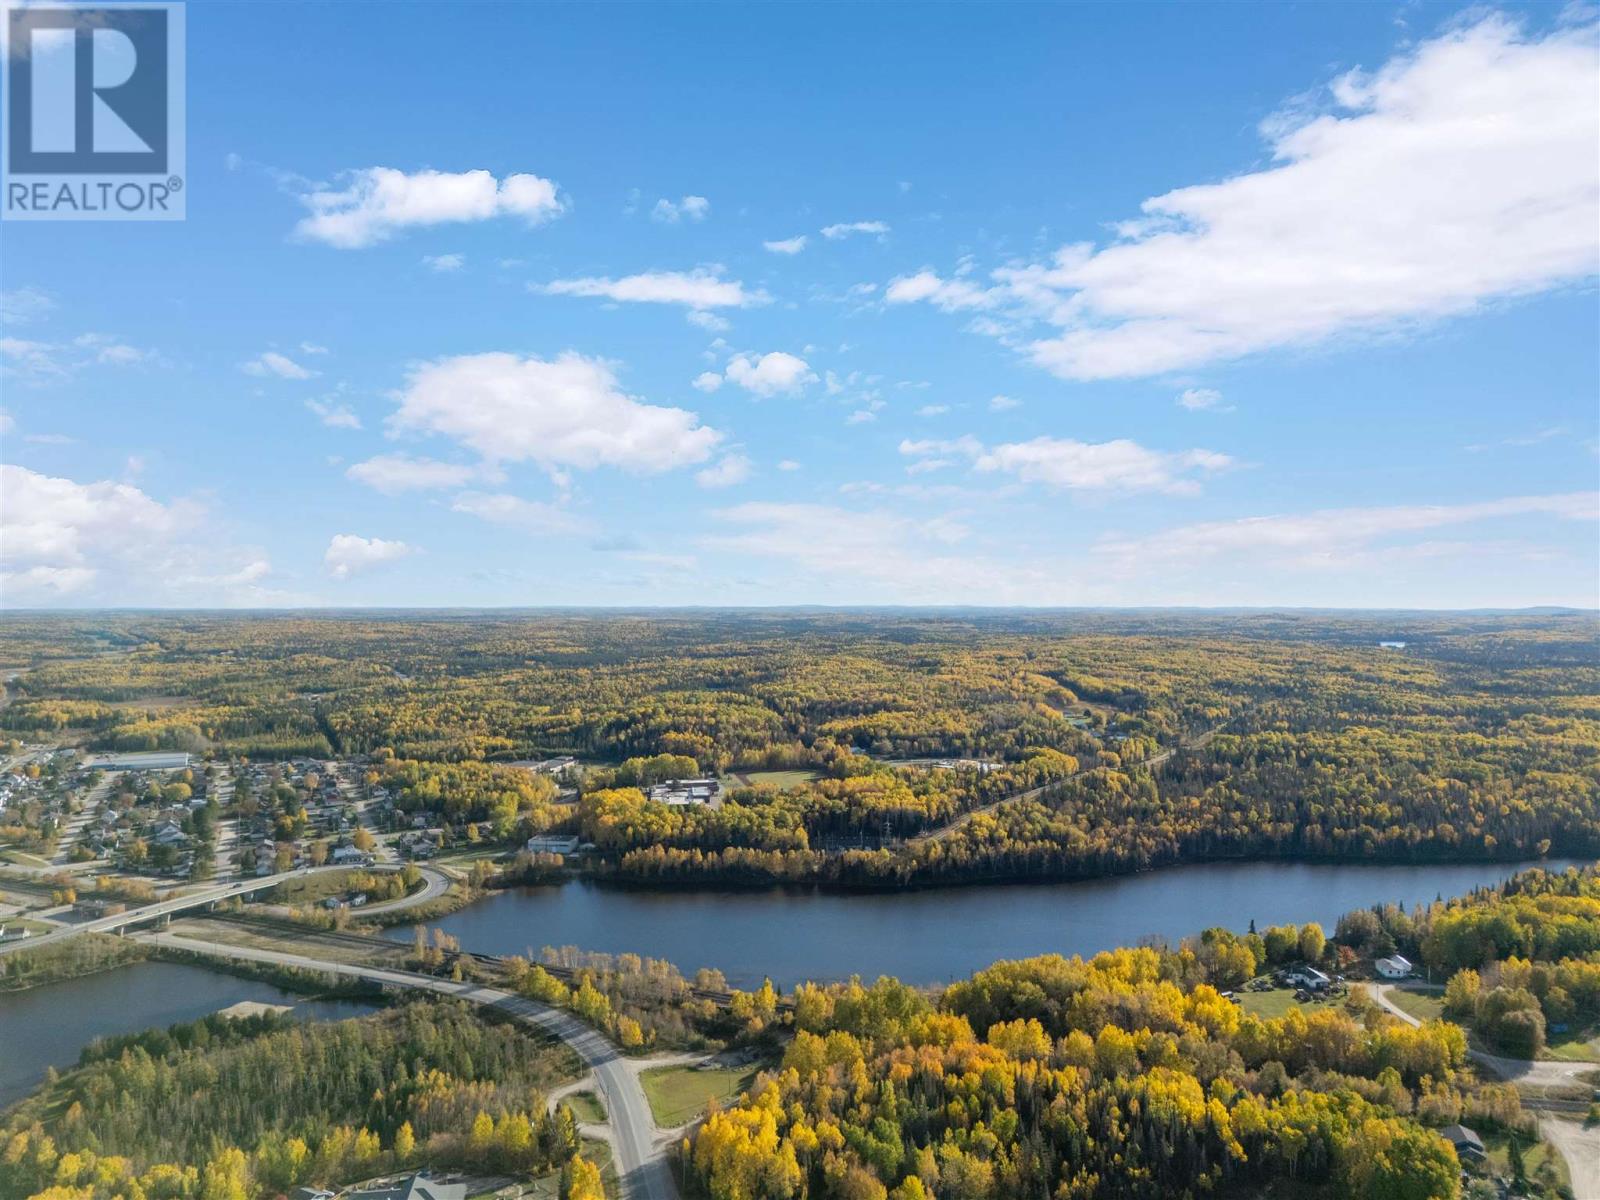
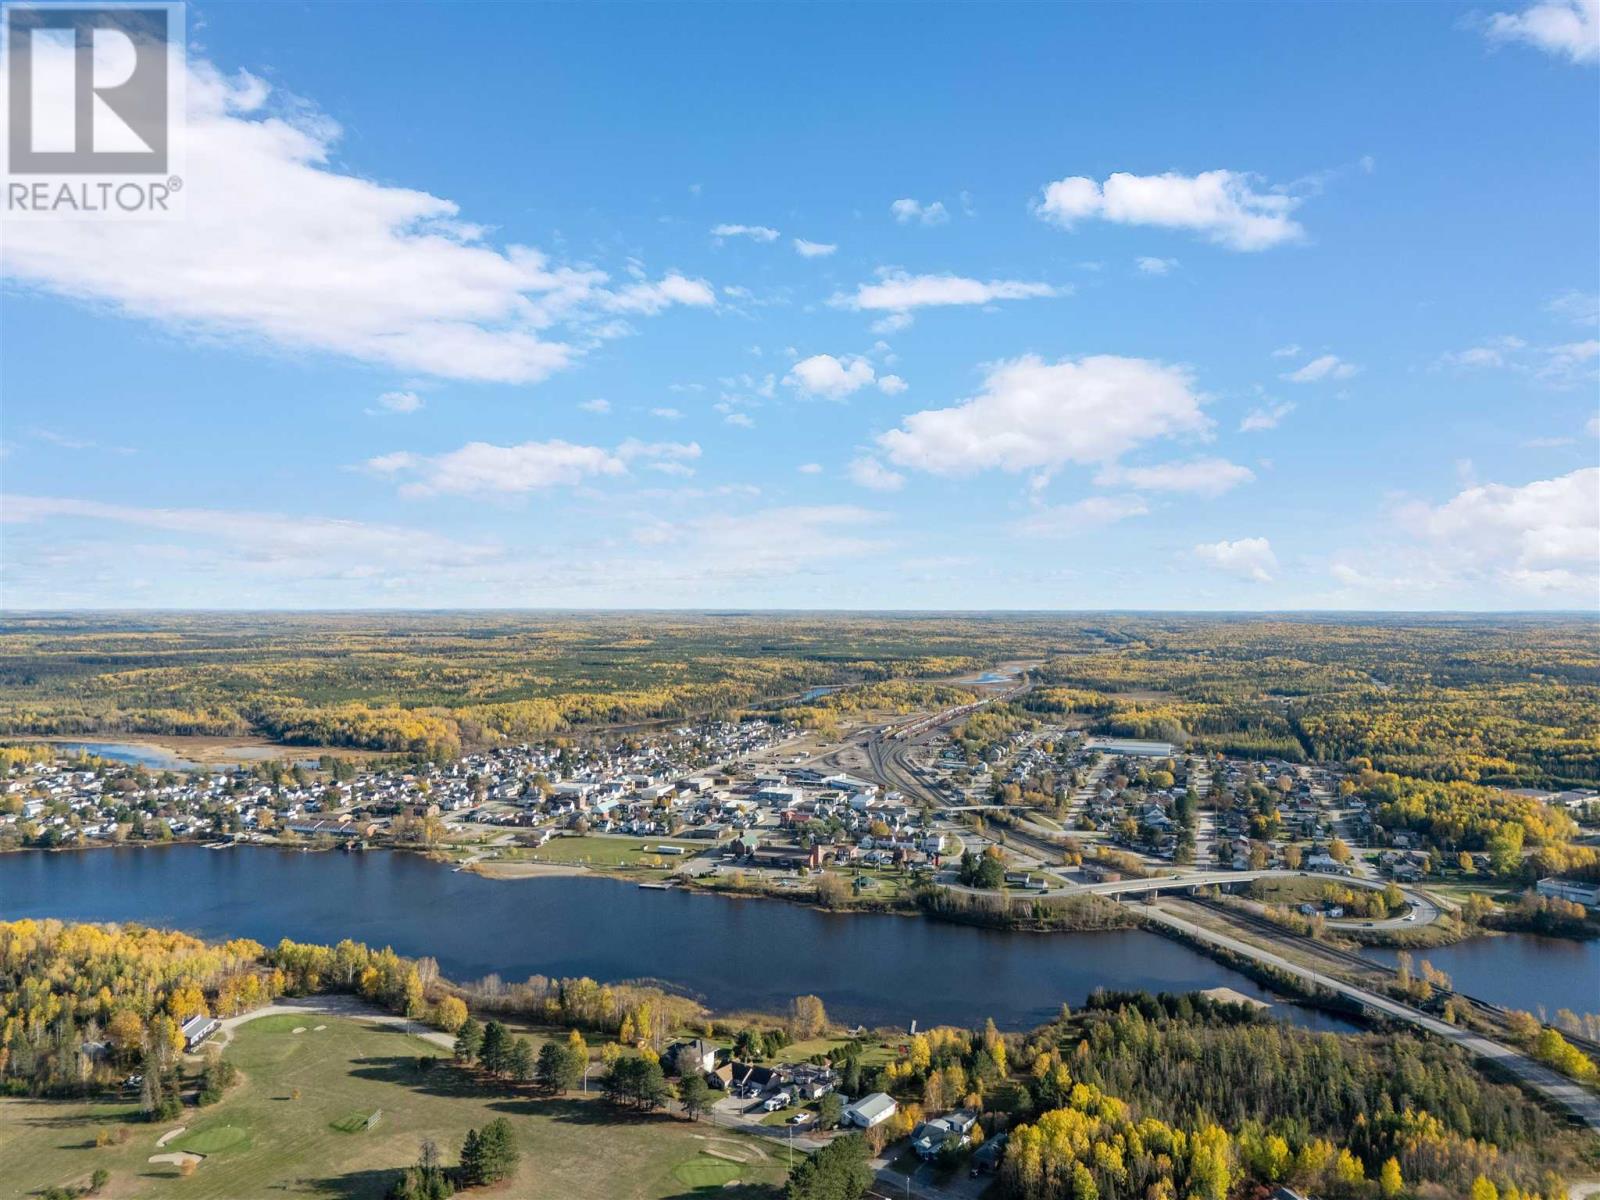
| Amenities Near By | Golf Course |
| Communication Type | High Speed Internet |
| Community Features | Bus Route |
| Features | Paved Driveway |
| Structure | Deck |
| Water Front Name | N/a |
Building
| Bathroom Total | 2 |
| Bedrooms Above Ground | 3 |
| Bedrooms Below Ground | 2 |
| Bedrooms Total | 5 |
| Appliances | Microwave Built-in, Dishwasher, Stove, Dryer, Refrigerator, Washer |
| Architectural Style | Bungalow |
| Basement Development | Finished |
| Basement Type | Full (finished) |
| Constructed Date | 1987 |
| Construction Style Attachment | Detached |
| Cooling Type | Air Exchanger |
| Exterior Finish | Other, Siding, Vinyl |
| Fireplace Present | Yes |
| Fireplace Total | 1 |
| Flooring Type | Hardwood |
| Foundation Type | Block |
| Half Bath Total | 1 |
| Heating Fuel | Electric |
| Heating Type | Baseboard Heaters |
| Stories Total | 1 |
| Size Interior | 1,100 Sqft |
| Utility Water | Municipal Water |
Parking
| Garage | |
| Attached Garage |
Land
| Access Type | Road Access |
| Acreage | No |
| Fence Type | Fenced Yard |
| Land Amenities | Golf Course |
| Sewer | Sanitary Sewer |
| Size Frontage | 65.0000 |
| Size Irregular | 0.18 |
| Size Total | 0.18 Ac|under 1/2 Acre |
| Size Total Text | 0.18 Ac|under 1/2 Acre |
Rooms
| Level | Type | Length | Width | Dimensions |
|---|---|---|---|---|
| Basement | Bedroom | 11'11"x10'10" | ||
| Basement | Laundry Room | 11'x17'6" | ||
| Basement | Recreation Room | 23'9"x10'11" | ||
| Basement | Bathroom | 8'2"x9' | ||
| Basement | Bedroom | 8'7"x10'8" | ||
| Main Level | Kitchen | 21'3"x11'2" | ||
| Main Level | Living Room | 11'7"x14'8" | ||
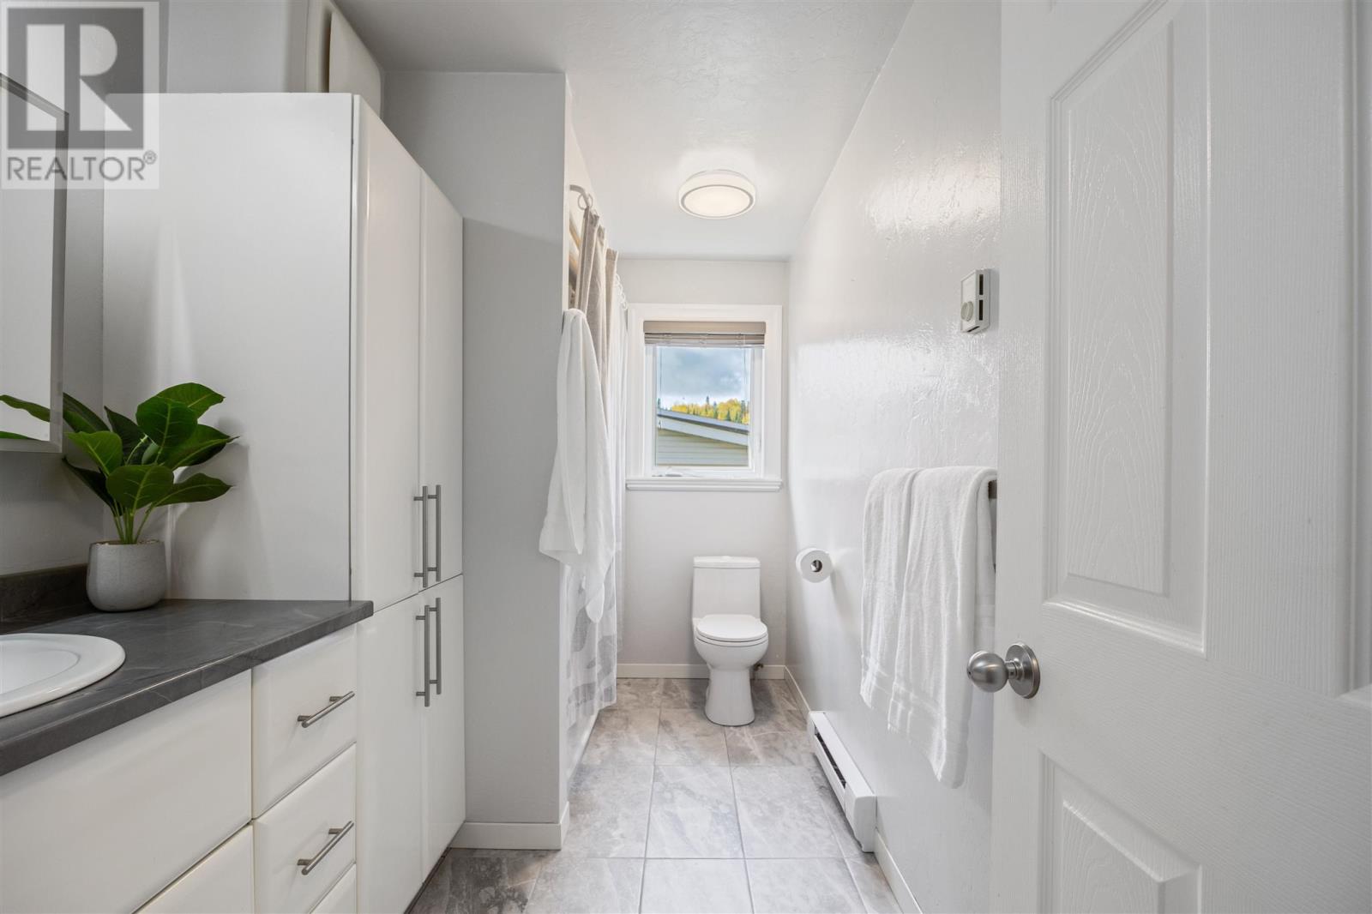
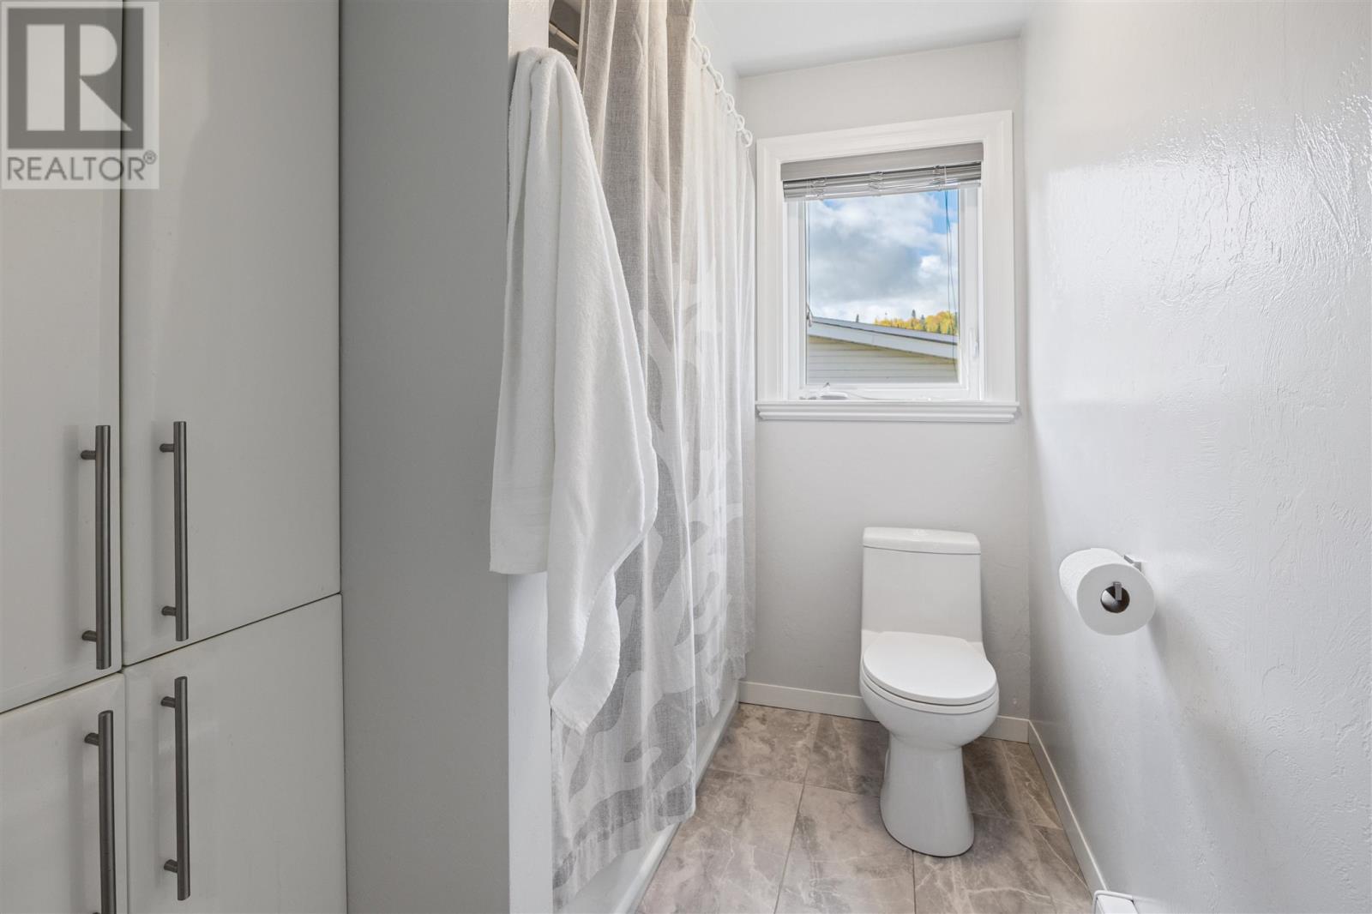
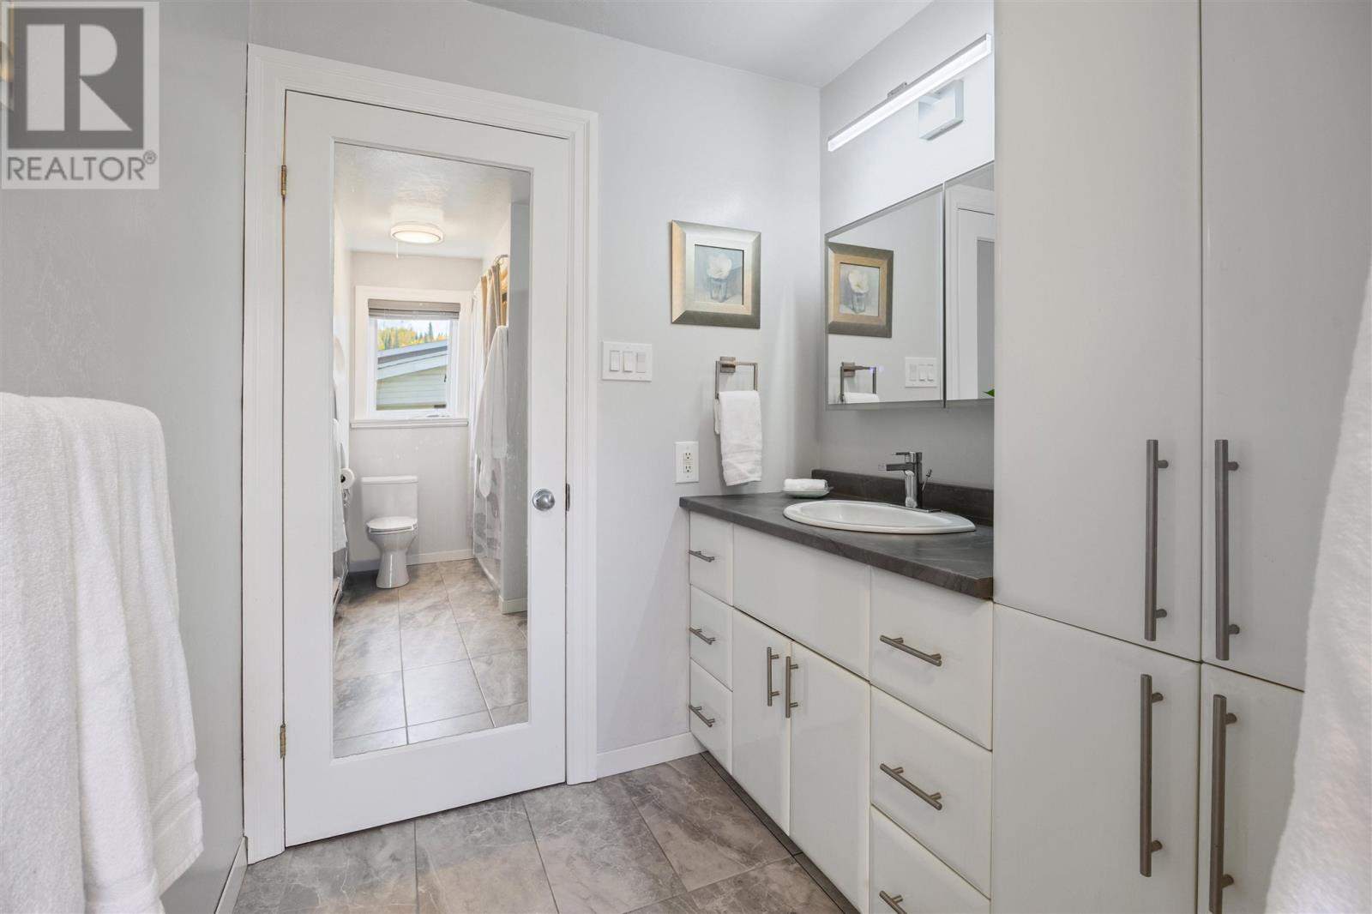
| Main Level | Bathroom | 5'11"x11'3" | ||
| Main Level | Bedroom | 11'4"x12'3" | ||
| Main Level | Bedroom | 12'4"x8'10" | ||
| Main Level | Bedroom | 8'11"x9'9" |
Utilities
| Cable | Available |
| Electricity | Available |
| Telephone | Available |
https://www.realtor.ca/real-estate/30392083/34-lynne-ct-chapleau-chapleau
Contact Us
Contact us for more information

The trademarks REALTOR®, REALTORS®, and the REALTOR® logo are controlled by The Canadian Real Estate Association (CREA) and identify real estate professionals who are members of CREA. The trademarks MLS®, Multiple Listing Service® and the associated logos are owned by The Canadian Real Estate Association (CREA) and identify the quality of services provided by real estate professionals who are members of CREA. The trademark DDF® is owned by The Canadian Real Estate Association (CREA) and identifies CREA's Data Distribution Facility (DDF®)
October 12 2026 06:15:11
Sault Ste. Marie Real Estate Board
R.t. Mckee Realty Ltd.