
34 Markham Trail Clarington, Ontario L1C 0S4

$2,600 Monthly
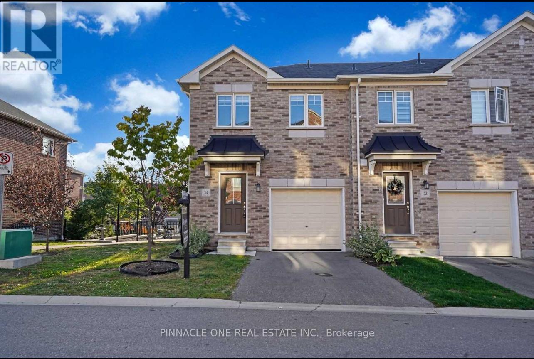
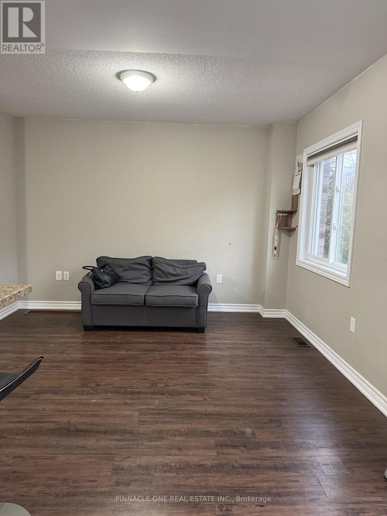
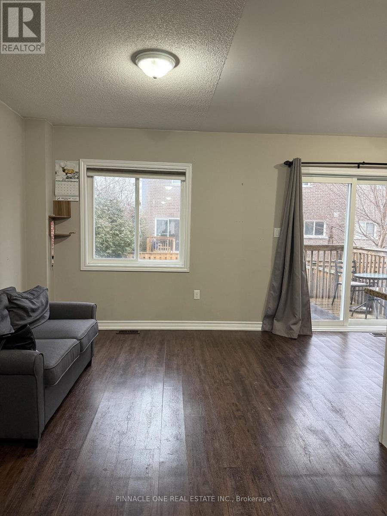
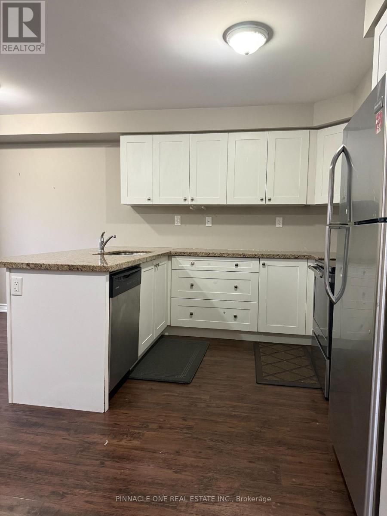
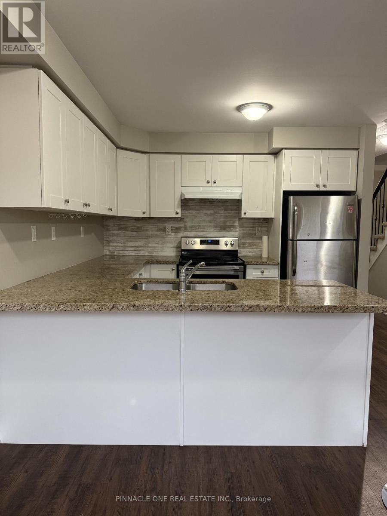
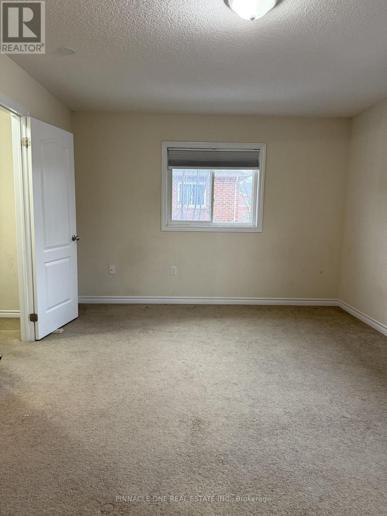
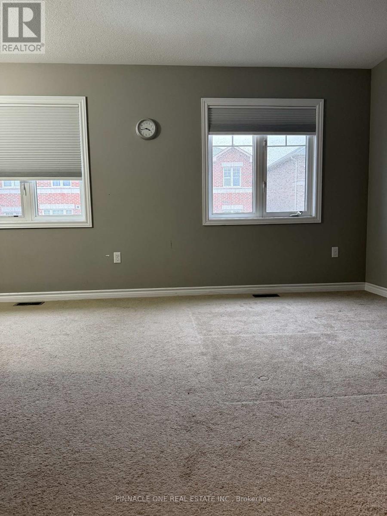
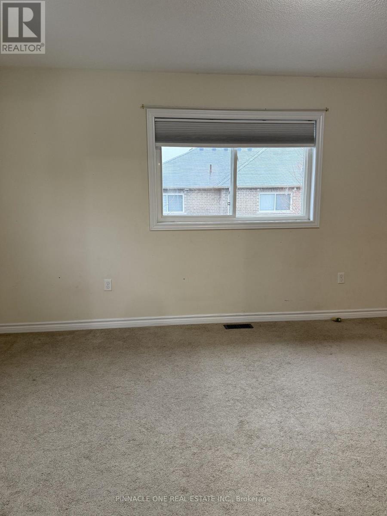
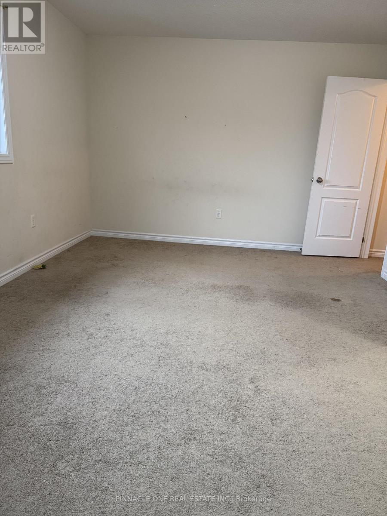
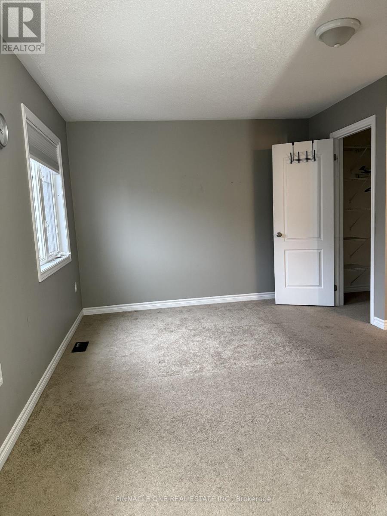
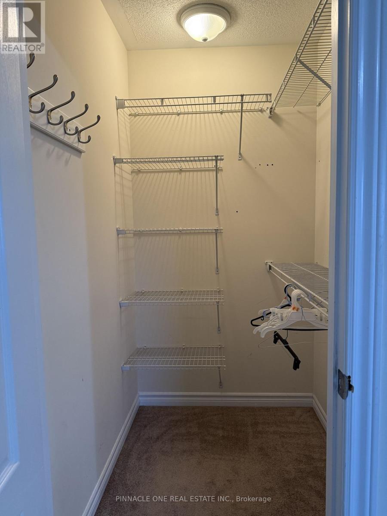
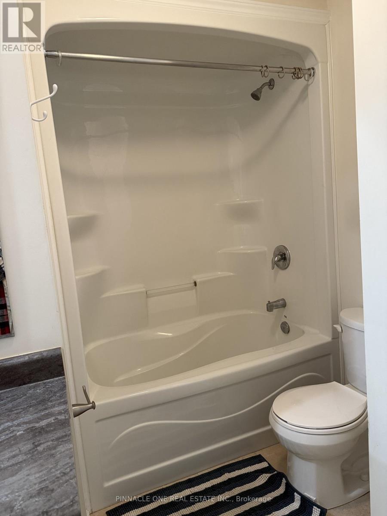
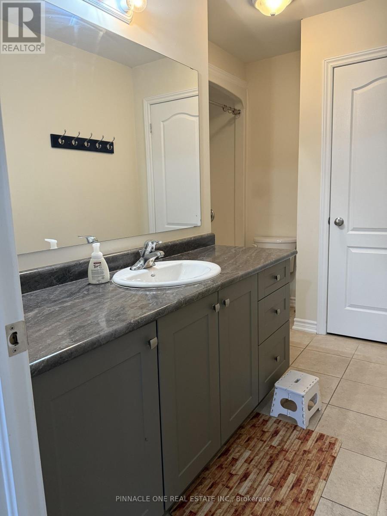
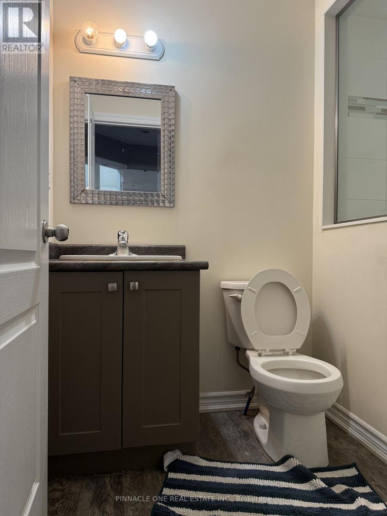
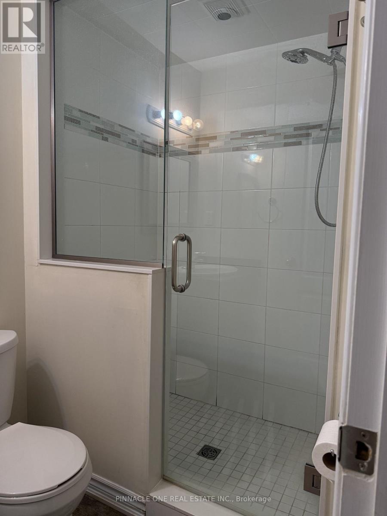
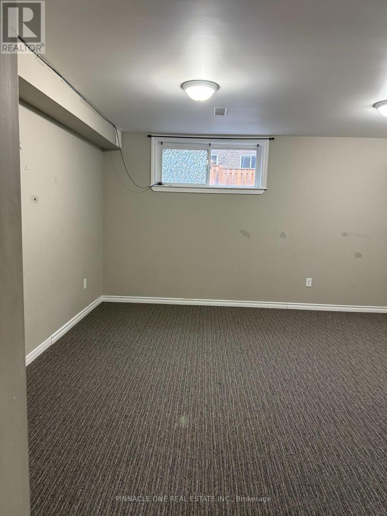
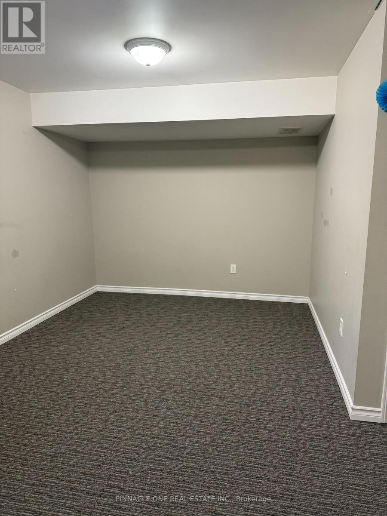
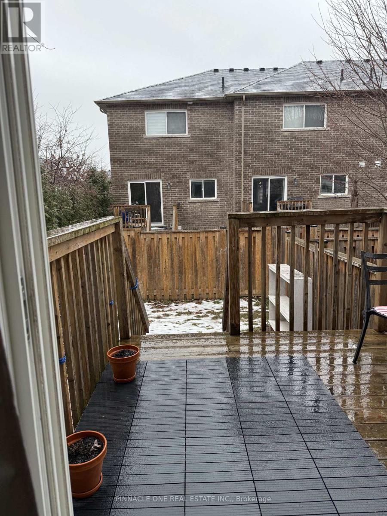
Welcome to this charming 2-bedroom, 2.5-bathroom end-unit townhome, ideally situated in a desirable, family-friendly neighbourhood in the heart of Bowmanville! Built in 2016, this bright and spacious home offers 1,134 sq. ft. of living space across the main and second floors, plus approximately 200 sq. ft. of finished basement space. Featuring large windows throughout, the home is filled with an abundance of natural light, creating a warm and inviting atmosphere. Enjoy the convenience of being just 300 metres from FreshCo and within walking distance of schools, parks, public transit, and everyday amenities. Commuters will appreciate the easy access to Highway 401, located just 4 km away. Perfect for professionals, couples, or small families seeking comfort, convenience, and a welcoming community.**Available for occupancy December 1, 2026.** Don't miss this fantastic opportunity to call this beautiful Bowmanville townhome your next home! (id:49269)
Property Details
| MLS® Number | E14091932 |
| Property Type | Single Family |
| Community Name | Bowmanville |
| Parking Space Total | 2 |
Building
| Bathroom Total | 3 |
| Bedrooms Above Ground | 2 |
| Bedrooms Total | 2 |
| Age | 6 To 15 Years |
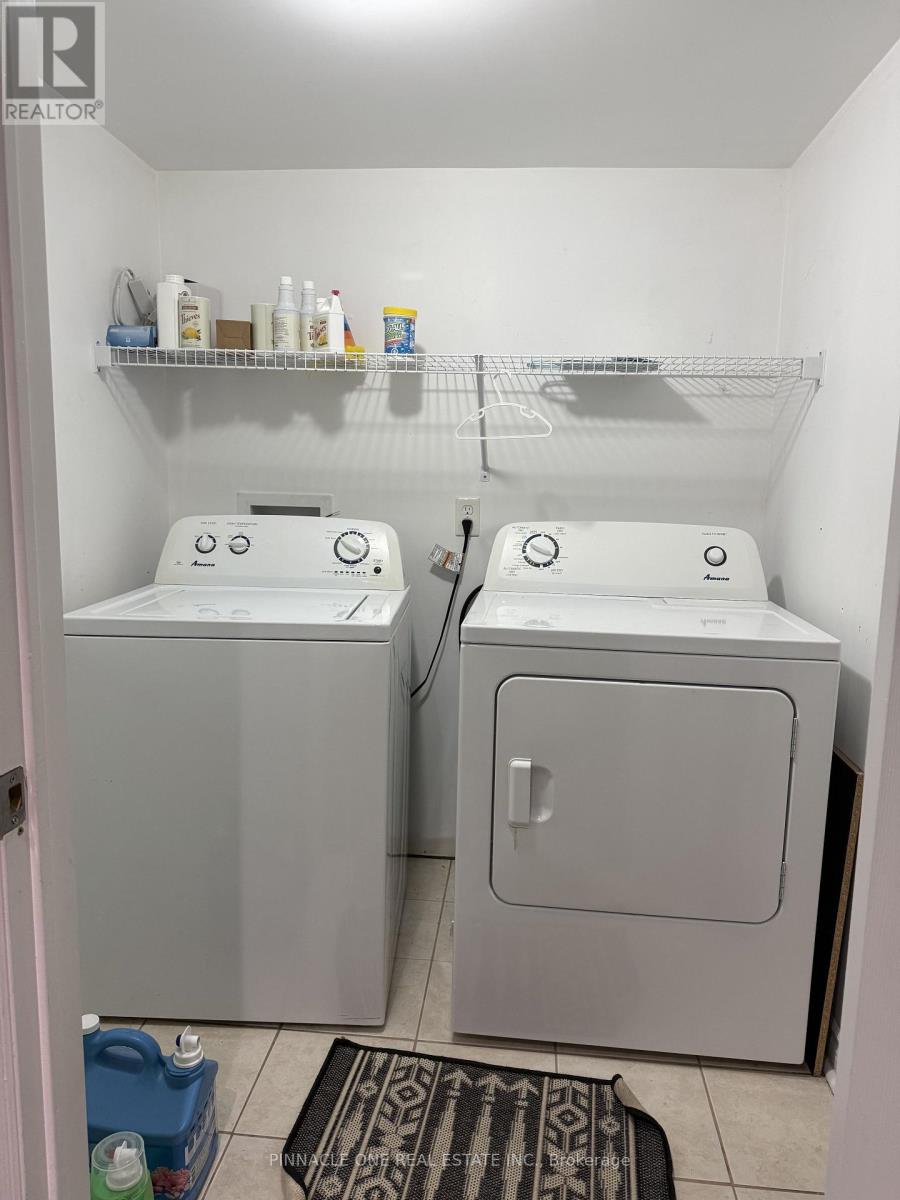
| Appliances | Dishwasher, Dryer, Stove, Washer, Refrigerator |
| Basement Development | Finished |
| Basement Type | N/a (finished) |
| Construction Style Attachment | Attached |
| Cooling Type | Central Air Conditioning |
| Exterior Finish | Brick |
| Foundation Type | Poured Concrete |
| Half Bath Total | 1 |
| Heating Fuel | Natural Gas |
| Heating Type | Forced Air |
| Stories Total | 2 |
| Size Interior | 1,100 - 1,500 Sqft |
| Type | Row / Townhouse |
| Utility Water | Municipal Water |
Parking
| Garage |
Land
| Acreage | No |
| Sewer | Sanitary Sewer |
Utilities
| Electricity | Installed |
| Sewer | Installed |
https://www.realtor.ca/real-estate/30416612/34-markham-trail-clarington-bowmanville-bowmanville
Contact Us
Contact us for more information

The trademarks REALTOR®, REALTORS®, and the REALTOR® logo are controlled by The Canadian Real Estate Association (CREA) and identify real estate professionals who are members of CREA. The trademarks MLS®, Multiple Listing Service® and the associated logos are owned by The Canadian Real Estate Association (CREA) and identify the quality of services provided by real estate professionals who are members of CREA. The trademark DDF® is owned by The Canadian Real Estate Association (CREA) and identifies CREA's Data Distribution Facility (DDF®)
October 18 2026 10:30:44
Toronto Regional Real Estate Board
Pinnacle One Real Estate Inc.