
34 Massey Drive Tilbury, Ontario N0P 2L0













$499,000
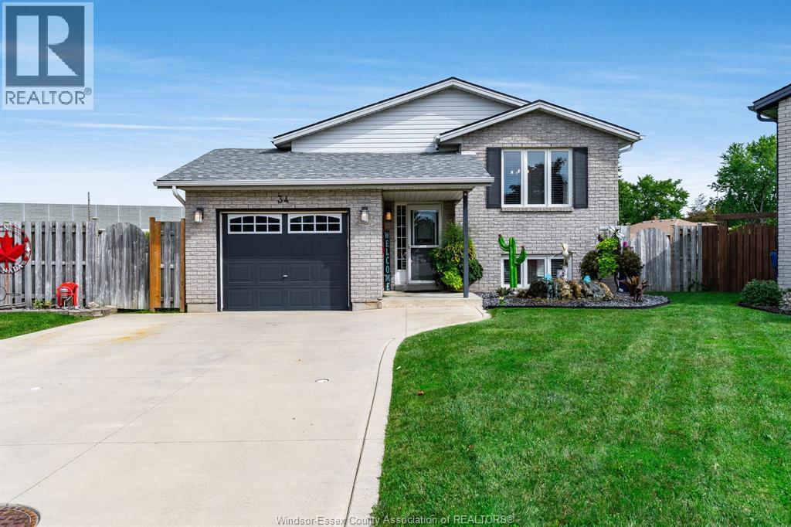
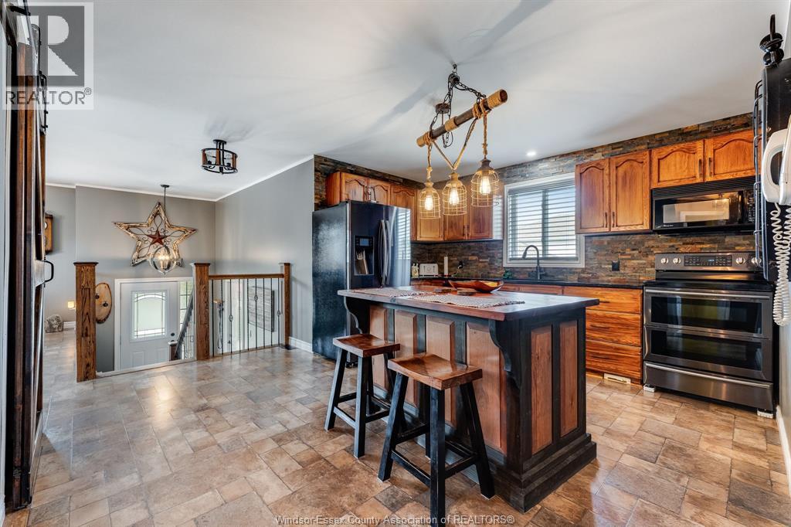
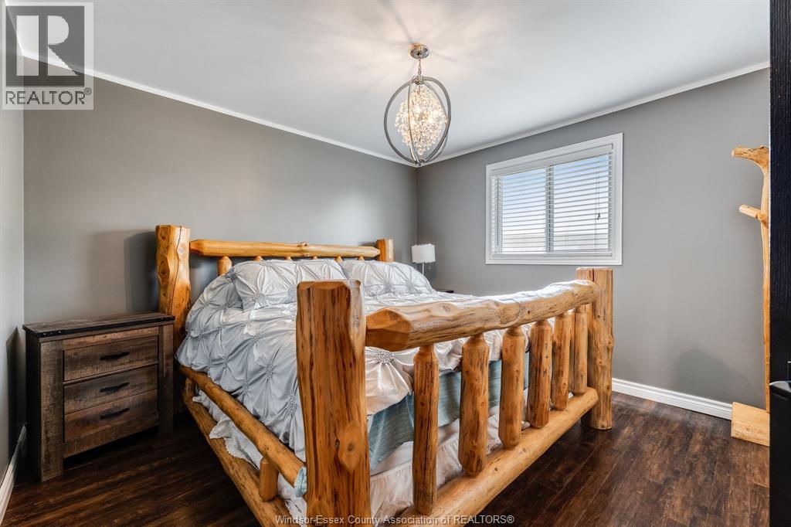
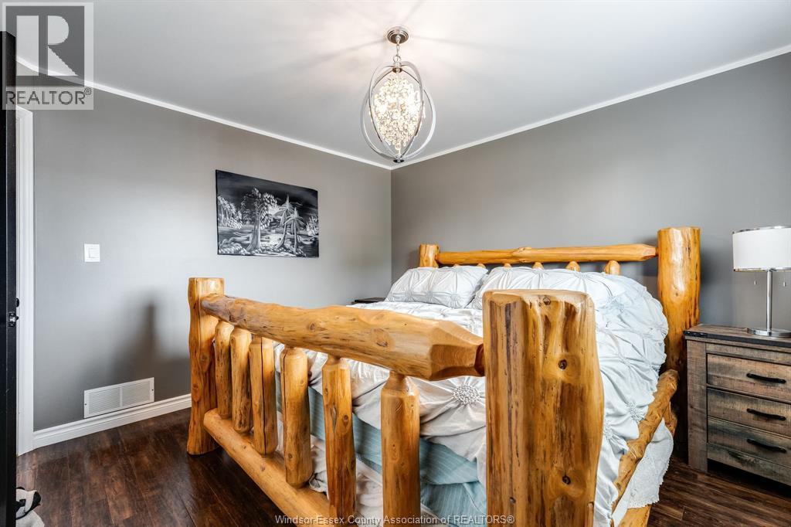
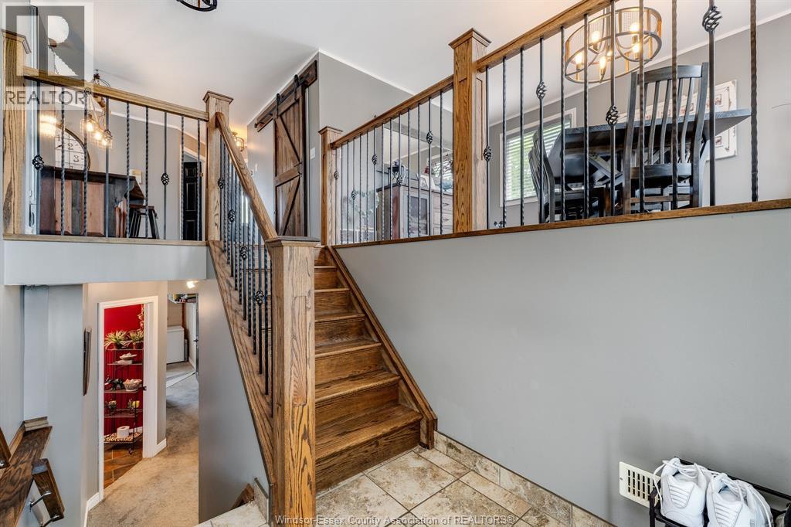
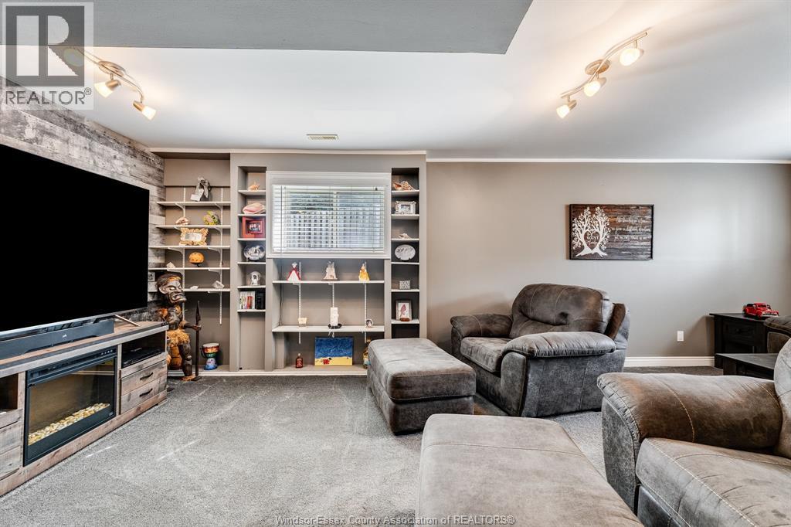
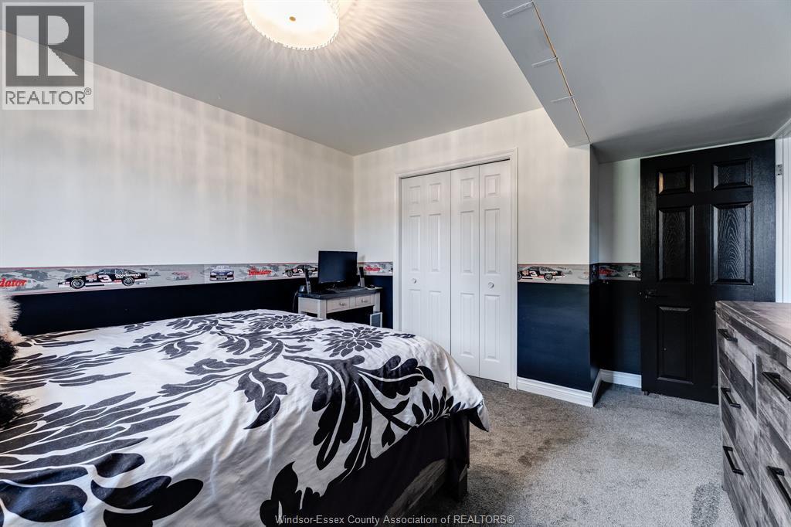
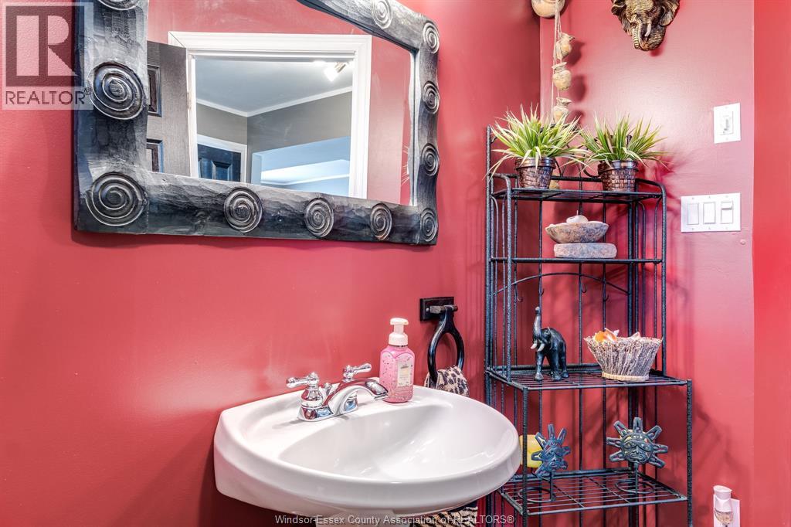
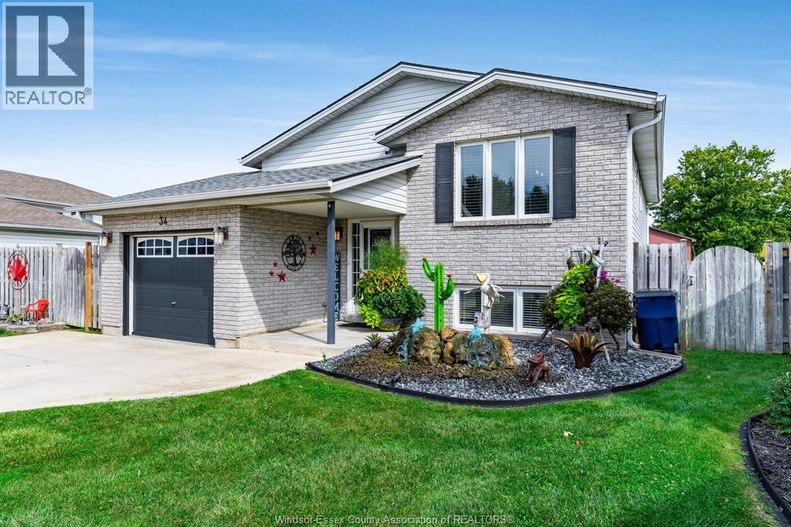
Lovingly cared for and beautifully maintained, this raised ranch offers a warm and inviting layout with plenty of living space. The main level features 2 spacious bedrooms and a 4-piece bath, along with a large kitchen complete with granite countertops, island and a charming barn-door pantry. The dining room, highlighted by a beautiful picture window, could easily serve as a living room, as the generous kitchen has ample space for a dining table. A beautiful wood staircase leads to the lower level, where you'll find an exceptionally spacious family room, 3rd bedroom and additional full bath. Attached single-car garage with convenient inside entry. The fully fenced, pie-shaped yard is one of the largest on the street and is beautifully landscaped, featuring a bubbling rock at the entrance, gazebo, fire pit area and shed. Roof approx 2 years old; furnace & A/C approx 5 years old. Currently rented: Seller will pay out the remaining balance on closing this home is a must see! Call today (id:49269)
Property Details
| MLS® Number | 26022188 |
| Property Type | Single Family |
| Features | Concrete Driveway |
Building
| Bathroom Total | 2 |
| Bedrooms Above Ground | 2 |
| Bedrooms Below Ground | 1 |
| Bedrooms Total | 3 |
| Appliances | Central Vacuum, Dishwasher, Dryer, Refrigerator, Stove, Washer |
| Architectural Style | Raised Ranch |
| Constructed Date | 1998 |
| Construction Style Attachment | Detached |
| Cooling Type | Central Air Conditioning |
| Exterior Finish | Aluminum/vinyl, Brick |
| Flooring Type | Carpeted, Laminate |
| Foundation Type | Concrete |
| Heating Fuel | Natural Gas |
| Heating Type | Forced Air, Furnace |
| Type | House |
Parking
| Garage |
Land
| Acreage | No |
| Fence Type | Fence |
| Landscape Features | Landscaped |
| Size Irregular | 33.25 X Irreg / 0.22 Ac |
| Size Total Text | 33.25 X Irreg / 0.22 Ac|0-0.25 Acre |
| Zoning Description | Res |
Rooms
| Level | Type | Length | Width | Dimensions |
|---|---|---|---|---|
| Lower Level | 3pc Bathroom | Measurements not available | ||
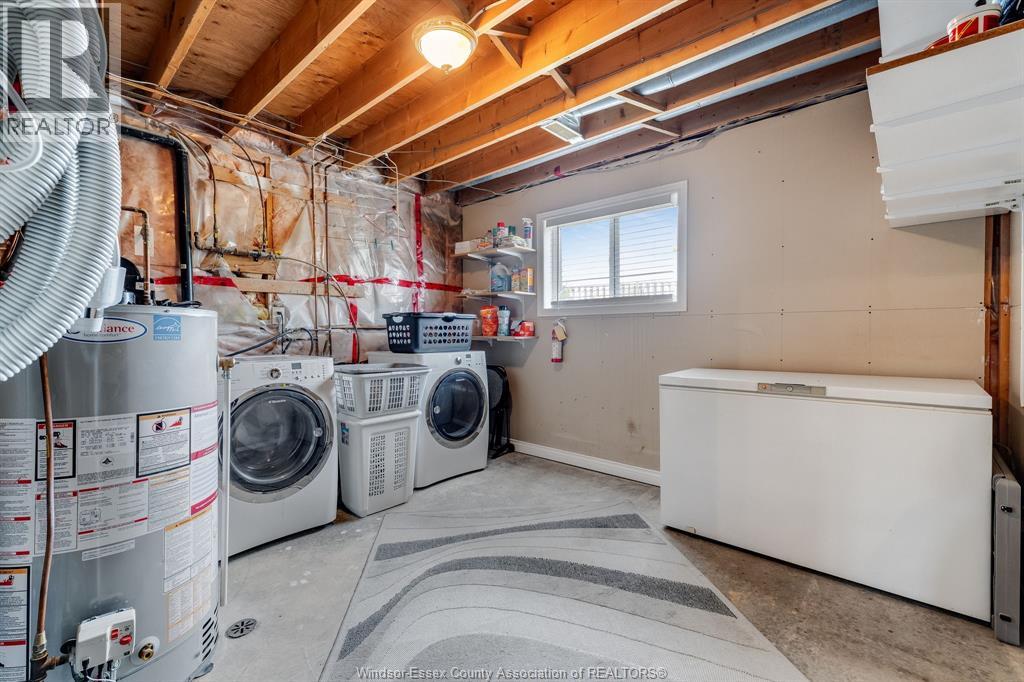
| Lower Level | Laundry Room | Measurements not available | ||
| Lower Level | Bedroom | Measurements not available | ||
| Lower Level | Living Room | Measurements not available | ||
| Main Level | 4pc Bathroom | Measurements not available | ||
| Main Level | Bedroom | Measurements not available | ||
| Main Level | Primary Bedroom | Measurements not available | ||
| Main Level | Kitchen | Measurements not available | ||
| Main Level | Dining Room | Measurements not available |
https://www.realtor.ca/real-estate/30258800/34-massey-drive-tilbury
Contact Us
Contact us for more information

The trademarks REALTOR®, REALTORS®, and the REALTOR® logo are controlled by The Canadian Real Estate Association (CREA) and identify real estate professionals who are members of CREA. The trademarks MLS®, Multiple Listing Service® and the associated logos are owned by The Canadian Real Estate Association (CREA) and identify the quality of services provided by real estate professionals who are members of CREA. The trademark DDF® is owned by The Canadian Real Estate Association (CREA) and identifies CREA's Data Distribution Facility (DDF®)
September 13 2026 07:13:55
Windsor-Essex County Association of REALTORS®
Century 21 Local Home Team Realty Inc.