
34 Michael Street Essa, Ontario L3W 0M4

$639,900
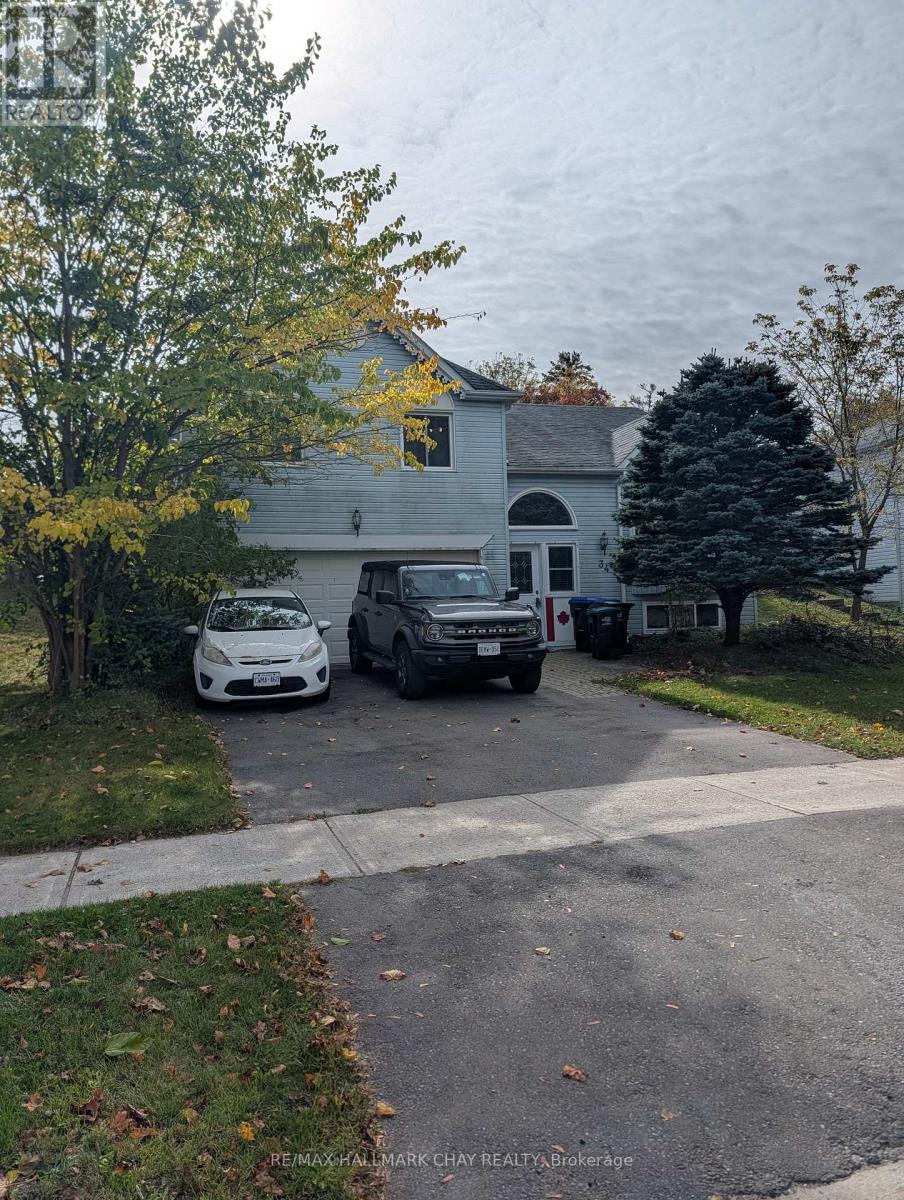
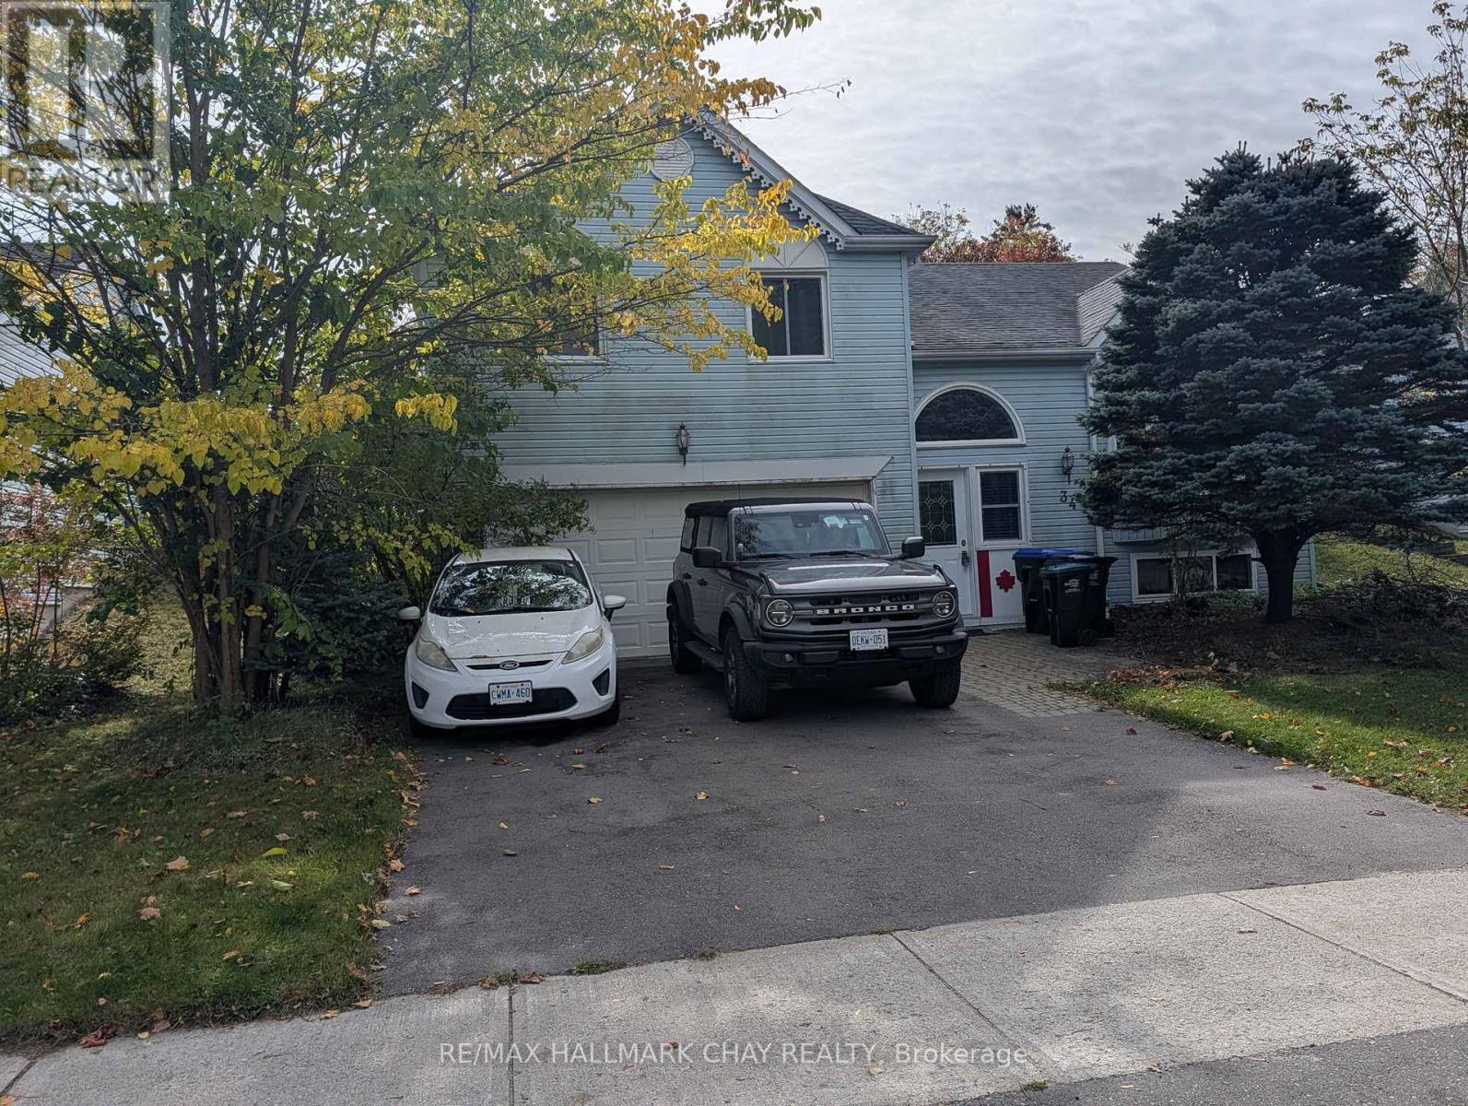
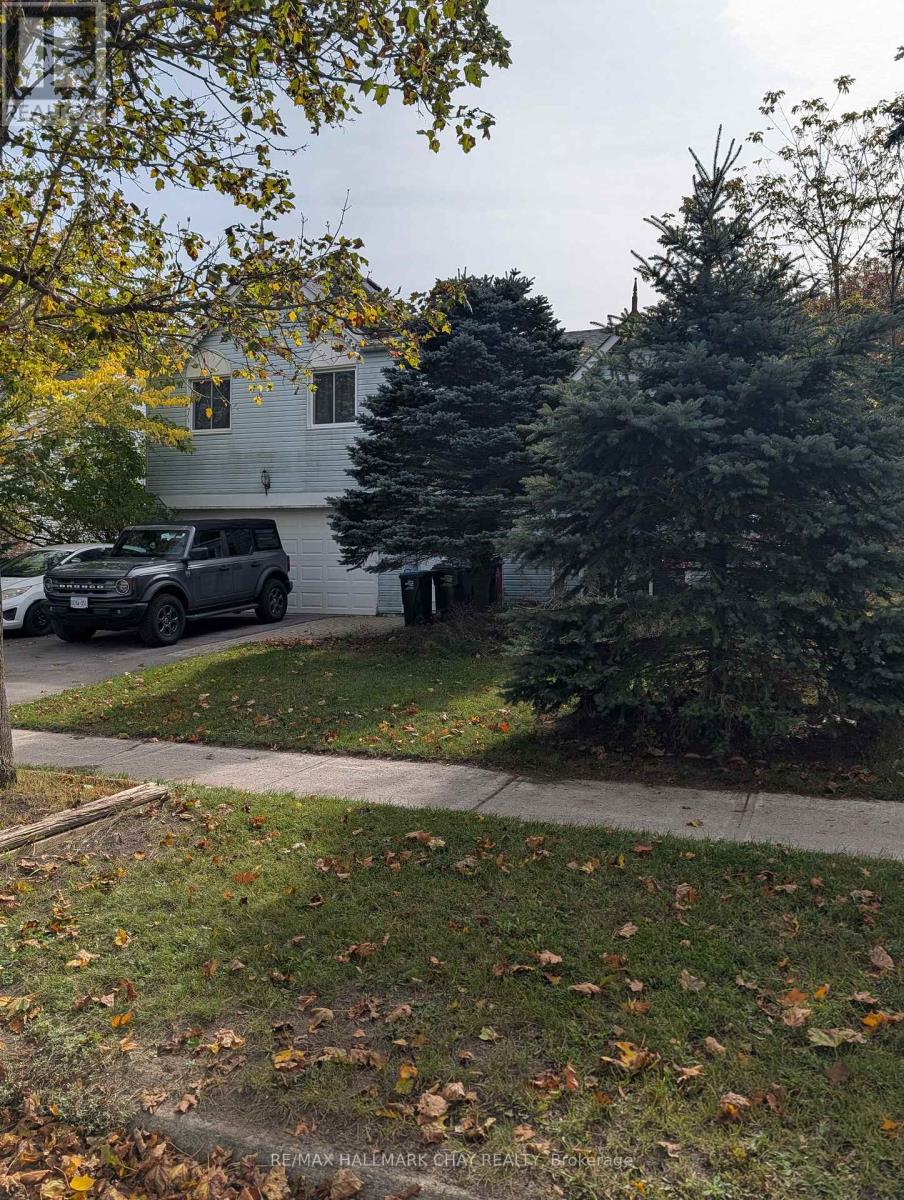
Room for the whole family! This detached four-level backsplit sits on a generous 59.07' x 122.40' lot in Angus, with mature trees, a fully fenced backyard and an attached double garage. The versatile layout offers three bedrooms, a four-piece bathroom, separate living and dining rooms, and an eat-in kitchen. A ground-level family room provides additional space to gather, while the lower-level office is ideal for working from home or pursuing your hobbies. A gas fireplace adds warmth and comfort, complemented by forced-air gas heating and central air conditioning. Enjoy outdoor dining and relaxing on the deck, with plenty of yard space for gardening and play. The double driveway accommodates four vehicles, providing parking for six including the garage. A home offering comfortable living spaces, a generous yard and the opportunity to make it your own. More photos to follow (id:49269)
Property Details
| MLS® Number | N14031748 |
| Property Type | Single Family |
| Community Name | Angus |
| Equipment Type | Water Heater - Gas |
| Features | Flat Site, Conservation/green Belt, Dry |
| Parking Space Total | 6 |
| Rental Equipment Type | Water Heater - Gas |
| Structure | Deck |
Building
| Bathroom Total | 1 |
| Bedrooms Above Ground | 3 |
| Bedrooms Total | 3 |
| Amenities | Fireplace(s) |
| Appliances | Garage Door Opener Remote(s), Central Vacuum, Water Heater, Dishwasher |
| Basement Development | Finished |
| Basement Type | N/a (finished) |
| Construction Style Attachment | Detached |
| Construction Style Split Level | Backsplit |
| Cooling Type | Central Air Conditioning |
| Exterior Finish | Vinyl Siding |
| Fireplace Present | Yes |
| Foundation Type | Concrete |
| Heating Fuel | Natural Gas |
| Heating Type | Forced Air |
| Size Interior | 1,100 - 1,500 Sqft |
| Type | House |
| Utility Water | Municipal Water |
Parking
| Attached Garage | |
| Garage |
Land
| Acreage | No |
| Fence Type | Fully Fenced, Fenced Yard |
| Sewer | Sanitary Sewer |
| Size Depth | 122 Ft ,4 In |
| Size Frontage | 59 Ft ,1 In |
| Size Irregular | 59.1 X 122.4 Ft ; 59.07 X122.40 X 59.07 X 122.40 Ft |
| Size Total Text | 59.1 X 122.4 Ft ; 59.07 X122.40 X 59.07 X 122.40 Ft |
Rooms
| Level | Type | Length | Width | Dimensions |
|---|---|---|---|---|
| Second Level | Living Room | 4.19 m | 3.37 m | 4.19 m x 3.37 m |
| Third Level | Kitchen | 5.68 m | 2.99 m | 5.68 m x 2.99 m |
| Third Level | Dining Room | 3.45 m | 3.38 m | 3.45 m x 3.38 m |
| Third Level | Primary Bedroom | 3.7 m | 3.35 m | 3.7 m x 3.35 m |
| Third Level | Bedroom | 3.4 m | 2.79 m | 3.4 m x 2.79 m |
| Third Level | Bedroom | 3.45 m | 3.28 m | 3.45 m x 3.28 m |
| Basement | Office | 3.65 m | 2.85 m | 3.65 m x 2.85 m |
| Main Level | Family Room | 4.14 m | 3.37 m | 4.14 m x 3.37 m |
https://www.realtor.ca/real-estate/30400153/34-michael-street-essa-angus-angus
Contact Us
Contact us for more information

The trademarks REALTOR®, REALTORS®, and the REALTOR® logo are controlled by The Canadian Real Estate Association (CREA) and identify real estate professionals who are members of CREA. The trademarks MLS®, Multiple Listing Service® and the associated logos are owned by The Canadian Real Estate Association (CREA) and identify the quality of services provided by real estate professionals who are members of CREA. The trademark DDF® is owned by The Canadian Real Estate Association (CREA) and identifies CREA's Data Distribution Facility (DDF®)
October 14 2026 04:33:37
Toronto Regional Real Estate Board
RE/MAX Hallmark Chay Realty