
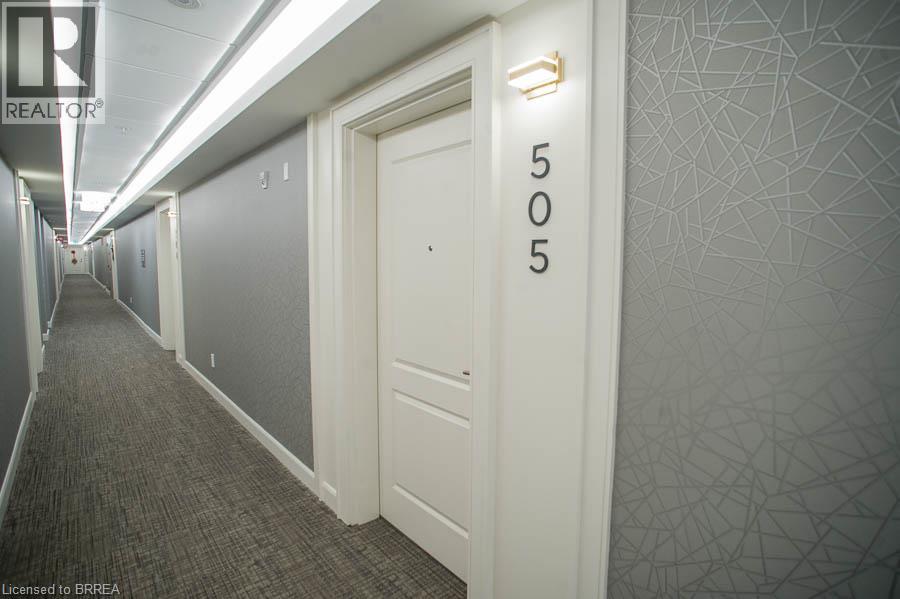
34 Norman Street Unit# 505 Brantford, Ontario N3R 2Y1

$2,500 MonthlyInsurance, Landscaping, Property Management, ParkingMaintenance, Insurance, Landscaping, Property Management, Parking
$628.85 Monthly
Maintenance, Insurance, Landscaping, Property Management, Parking
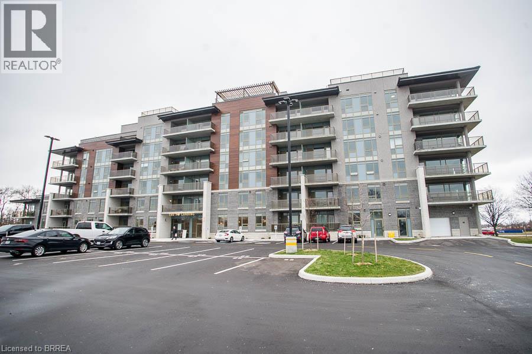
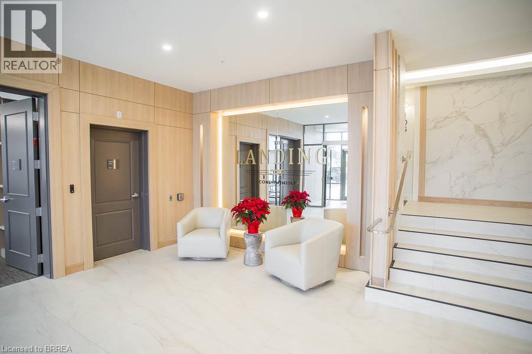
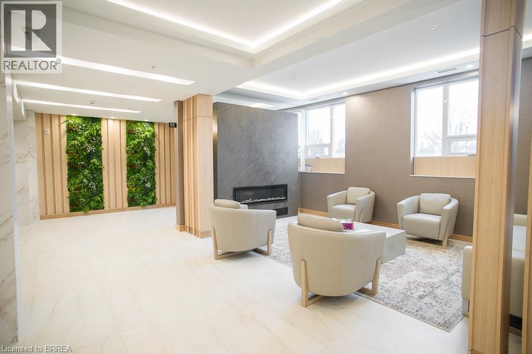
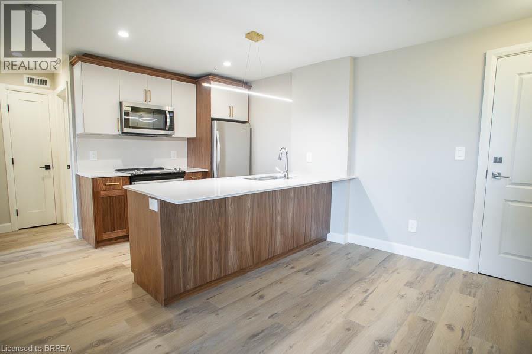
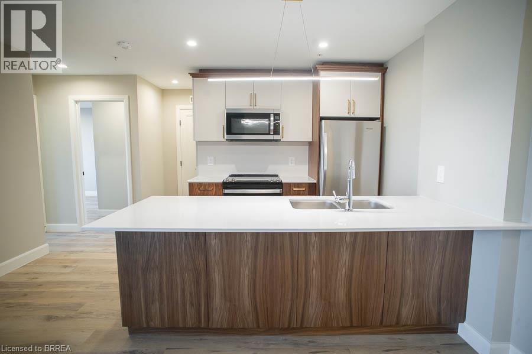
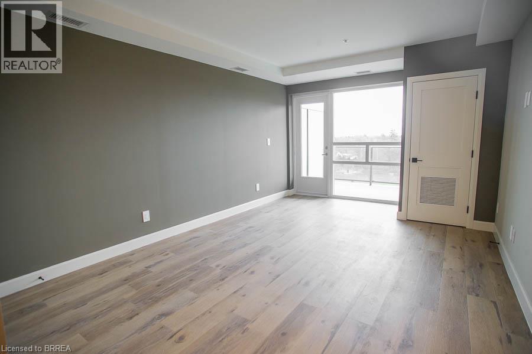
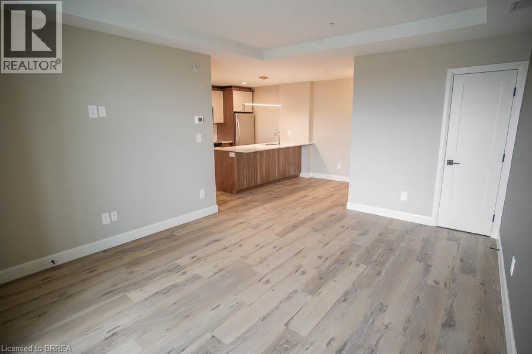
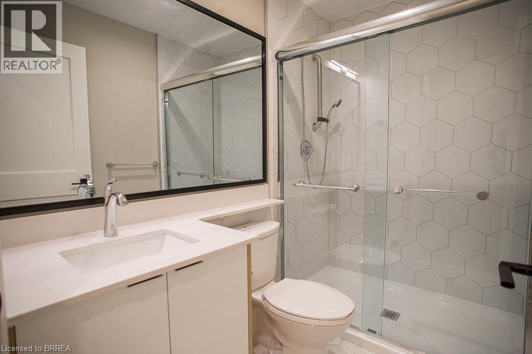
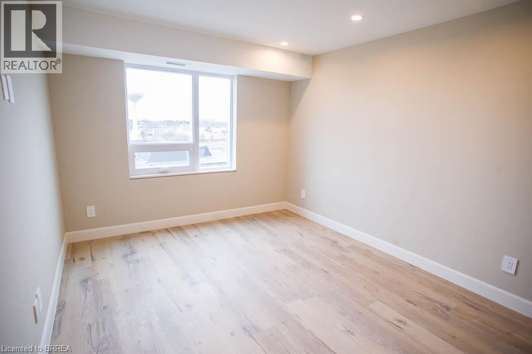
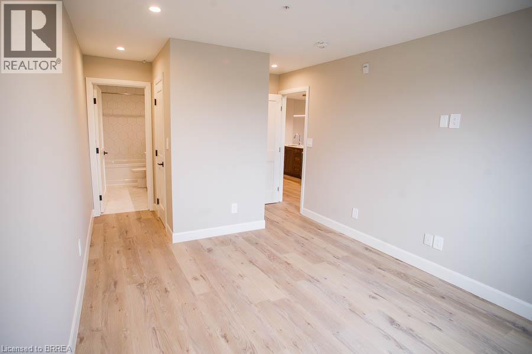
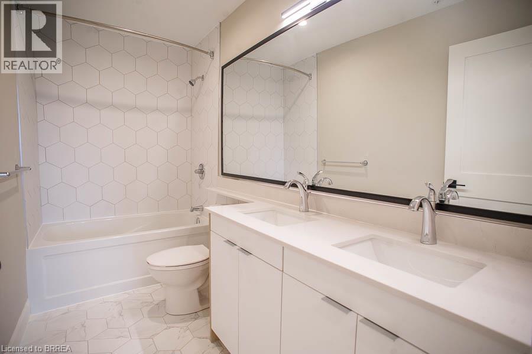
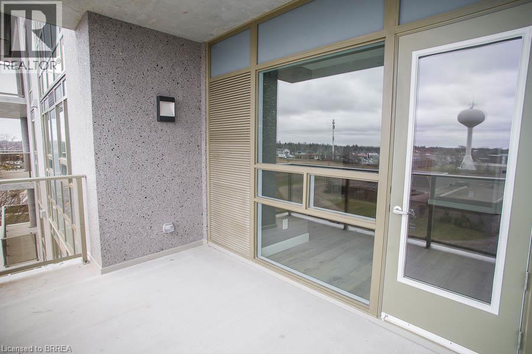
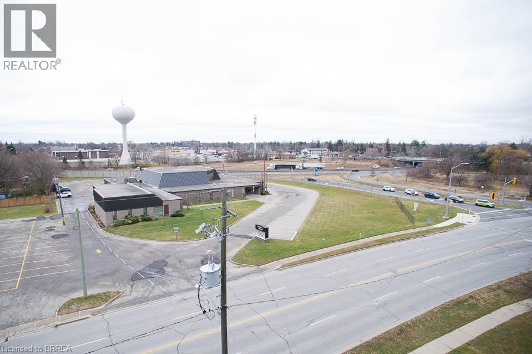
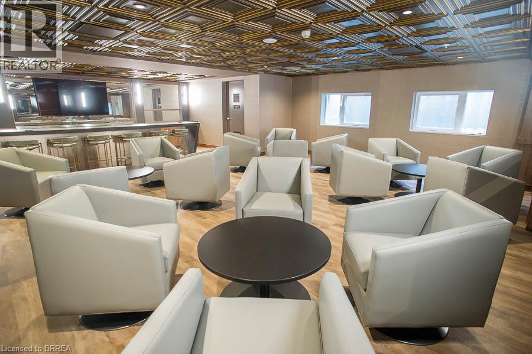
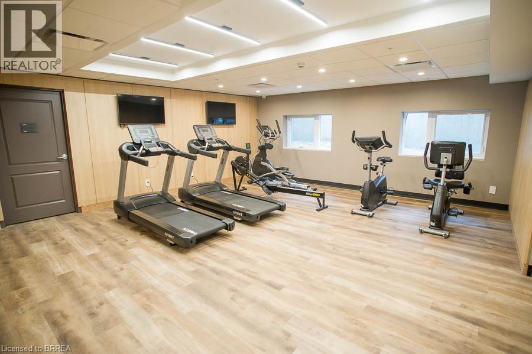
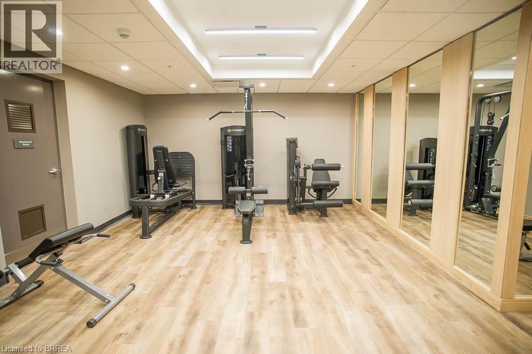
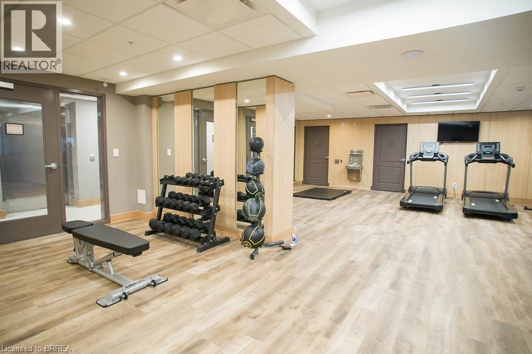
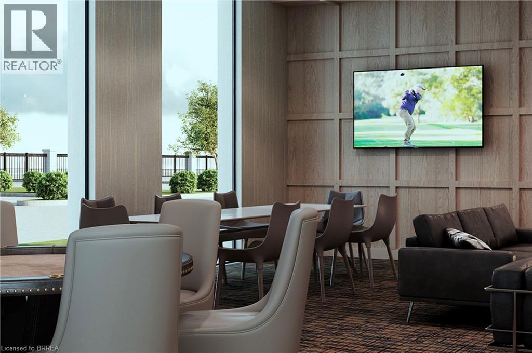
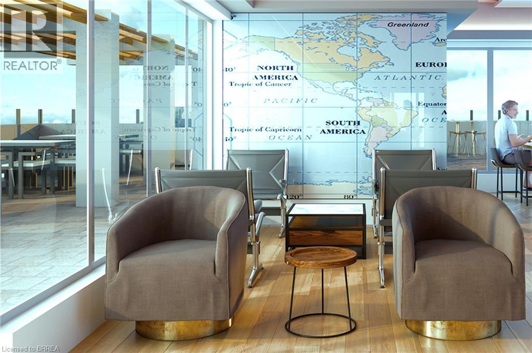
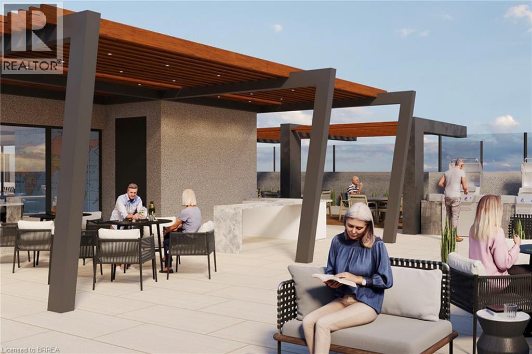
$628.85 MonthlyNot ready to buy? Welcome to The Landing, a boutique condo development in Brantford inspired by Canada's oldest flying club and rooted in the city's history. You're minutes from Highway 403 and King George Road, with restaurants, shopping, schools and everyday conveniences close by. The building has the feel of a boutique hotel, stylish and refined from the moment you arrive. This 2-bedroom, 2-bathroom suite offers a bright, open-concept layout with contemporary finishes throughout. It's designed for comfort and function, and suits professionals or anyone looking for elevated condo living. Residents enjoy a rooftop patio, a private speakeasy lounge, a fitness studio and a library: space to entertain, unwind or work from home. Includes one parking space. (id:49269)
Property Details
| MLS® Number | 40869814 |
| Property Type | Single Family |
| Amenities Near By | Public Transit, Schools, Shopping |
| Equipment Type | Water Heater |
| Features | Visual Exposure, Balcony |
| Parking Space Total | 1 |
| Rental Equipment Type | Water Heater |
| Storage Type | Locker |
Building
| Bathroom Total | 2 |
| Bedrooms Above Ground | 2 |
| Bedrooms Total | 2 |
| Amenities | Exercise Centre, Party Room |
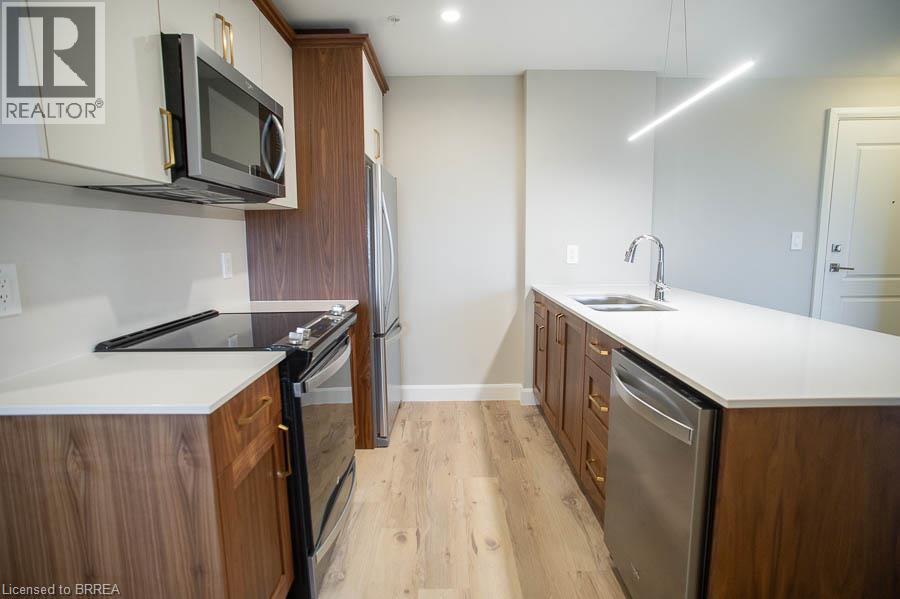
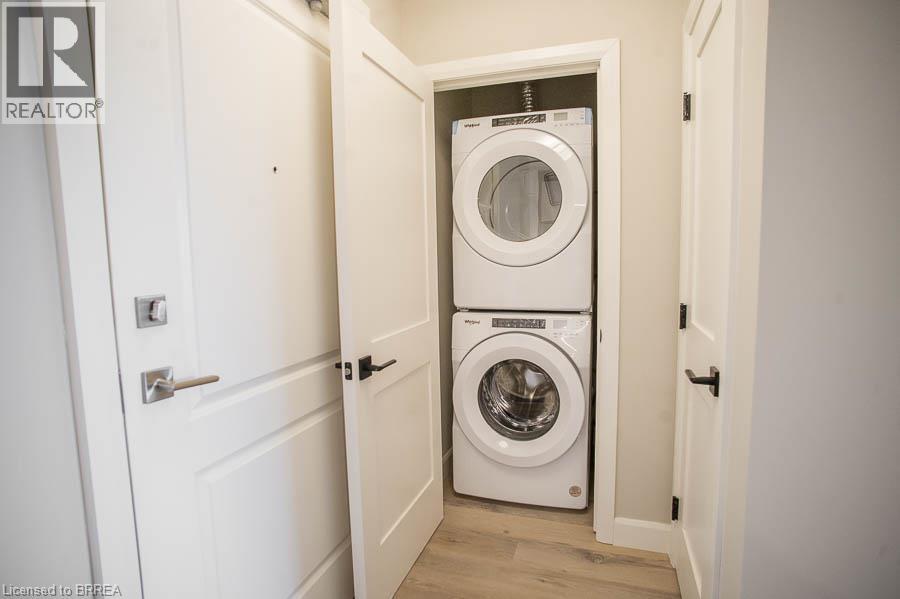
| Appliances | Dishwasher, Dryer, Refrigerator, Stove, Washer, Microwave Built-in |
| Architectural Style | Other |
| Basement Type | None |
| Constructed Date | 2023 |
| Construction Material | Wood Frame |
| Construction Style Attachment | Attached |
| Cooling Type | Central Air Conditioning |
| Exterior Finish | Brick, Stucco, Wood |
| Foundation Type | Unknown |
| Heating Type | Forced Air |
| Stories Total | 1 |
| Size Interior | 947 Sqft |
| Type | Apartment |
| Utility Water | Municipal Water |
Parking
| Visitor Parking | |
| Open |
Land
| Access Type | Highway Access |
| Acreage | No |
| Land Amenities | Public Transit, Schools, Shopping |
| Sewer | Municipal Sewage System |
| Size Total Text | Under 1/2 Acre |
| Zoning Description | Rhr-10 |
Rooms
| Level | Type | Length | Width | Dimensions |
|---|---|---|---|---|
| Main Level | Living Room/dining Room | 17'7'' x 12'1'' | ||
| Main Level | Kitchen | 9'3'' x 8'6'' | ||
| Main Level | 3pc Bathroom | Measurements not available | ||
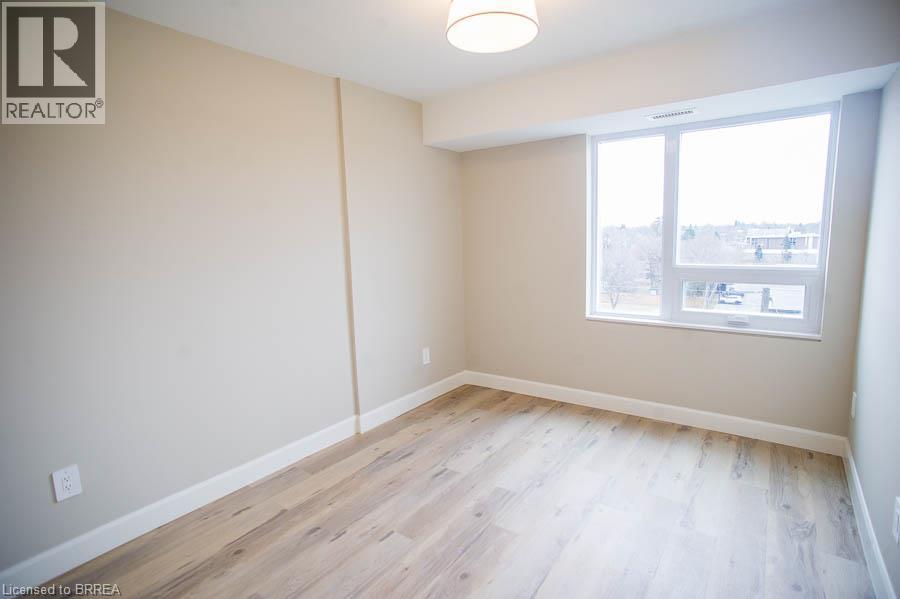
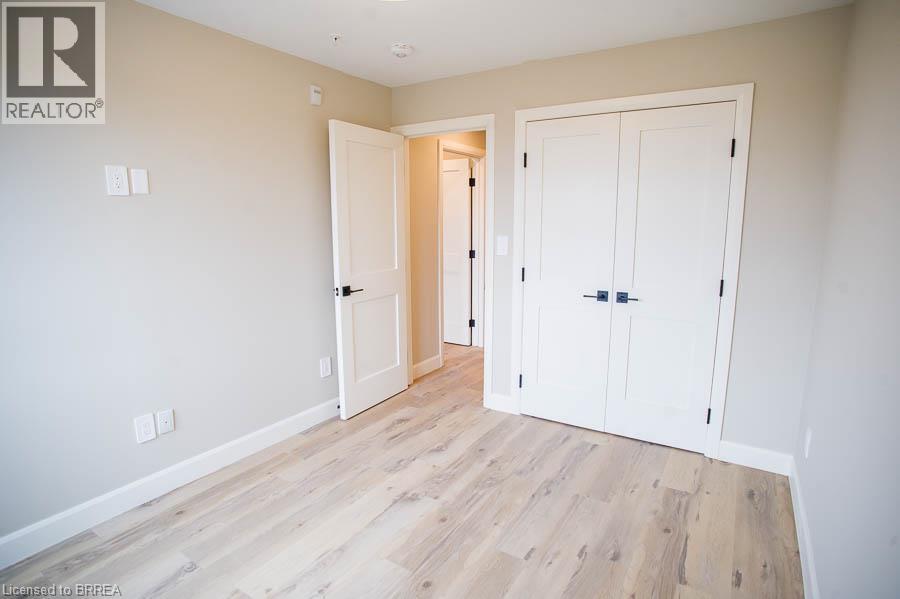
| Main Level | Bedroom | 11'8'' x 9'1'' | ||
| Main Level | 5pc Bathroom | Measurements not available | ||
| Main Level | Primary Bedroom | 13'1'' x 10'6'' |
https://www.realtor.ca/real-estate/30393245/34-norman-street-unit-505-brantford
Contact Us
Contact us for more information

The trademarks REALTOR®, REALTORS®, and the REALTOR® logo are controlled by The Canadian Real Estate Association (CREA) and identify real estate professionals who are members of CREA. The trademarks MLS®, Multiple Listing Service® and the associated logos are owned by The Canadian Real Estate Association (CREA) and identify the quality of services provided by real estate professionals who are members of CREA. The trademark DDF® is owned by The Canadian Real Estate Association (CREA) and identifies CREA's Data Distribution Facility (DDF®)
October 13 2026 01:23:57
Brantford Regional Real Estate Assn Inc
Revel Realty Inc