
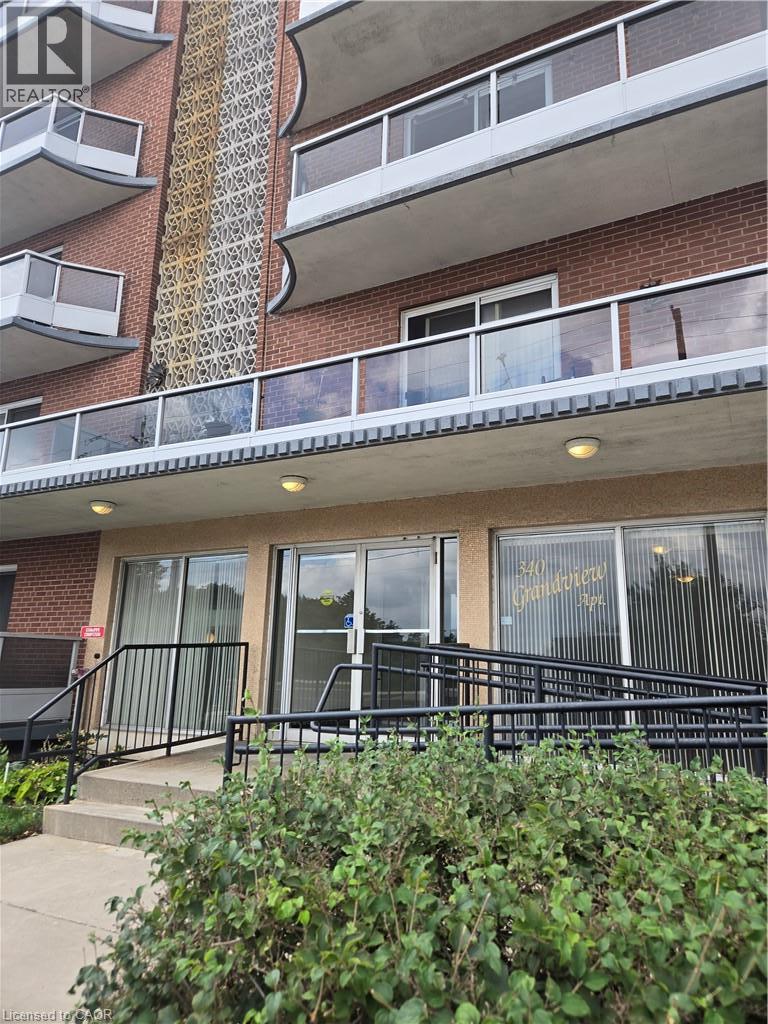
340 Concession Street Unit# 604 Hamilton, Ontario L9A 1B6

$1,650 MonthlyHeat, Exterior Maintenance
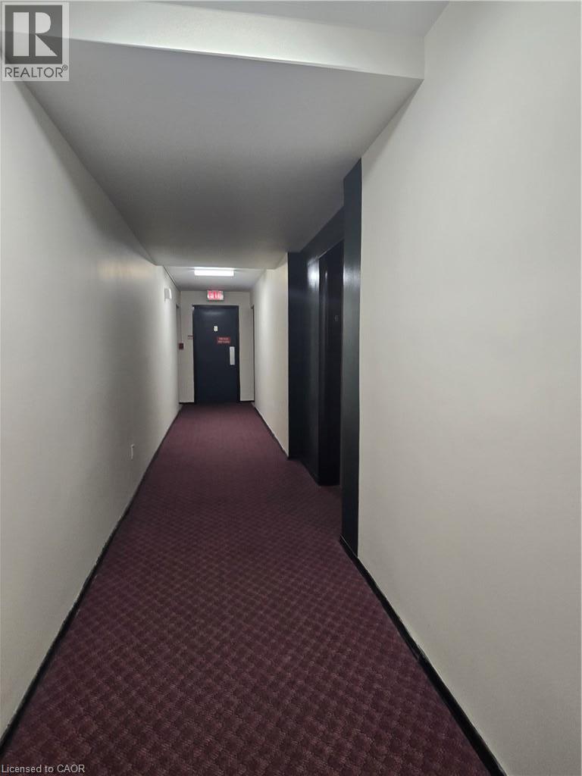
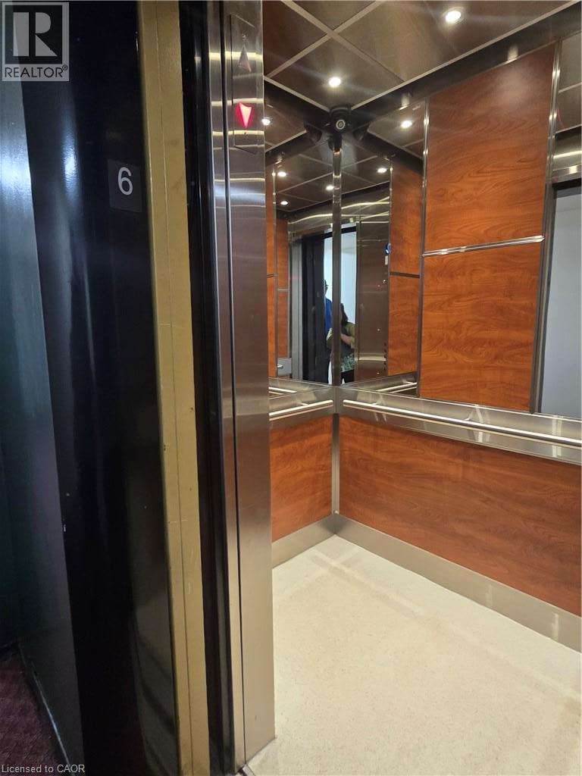
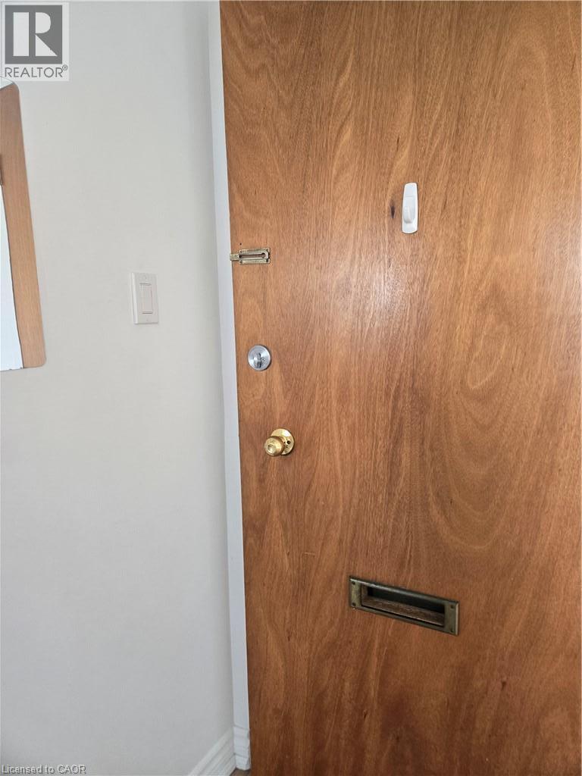
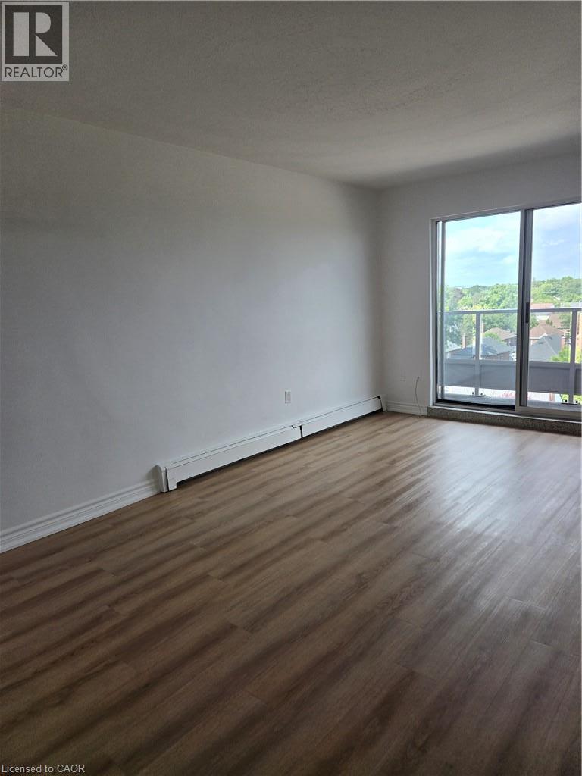
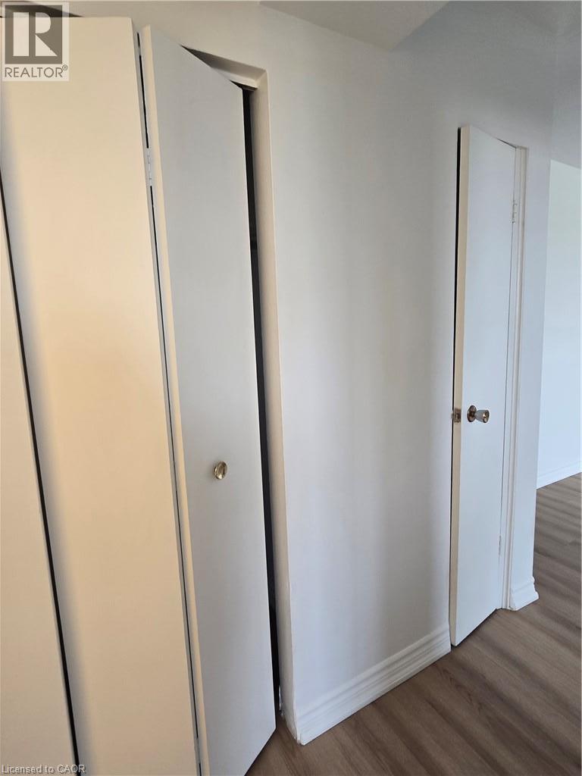
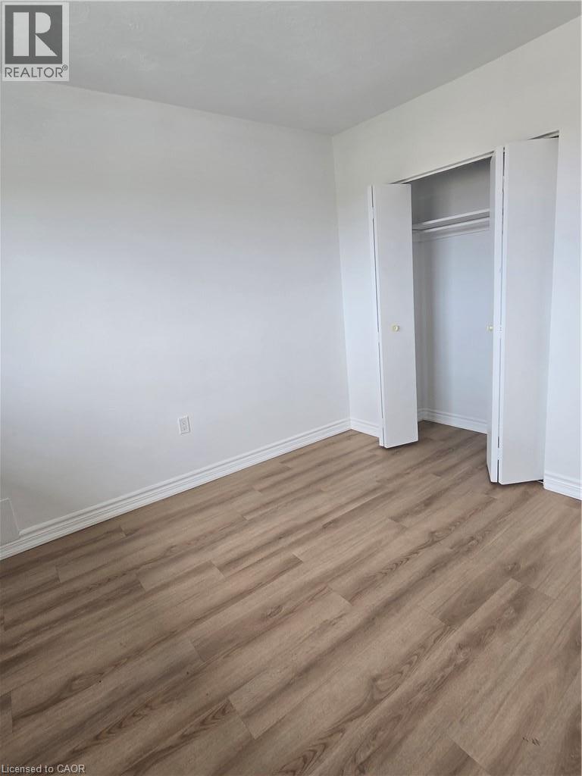
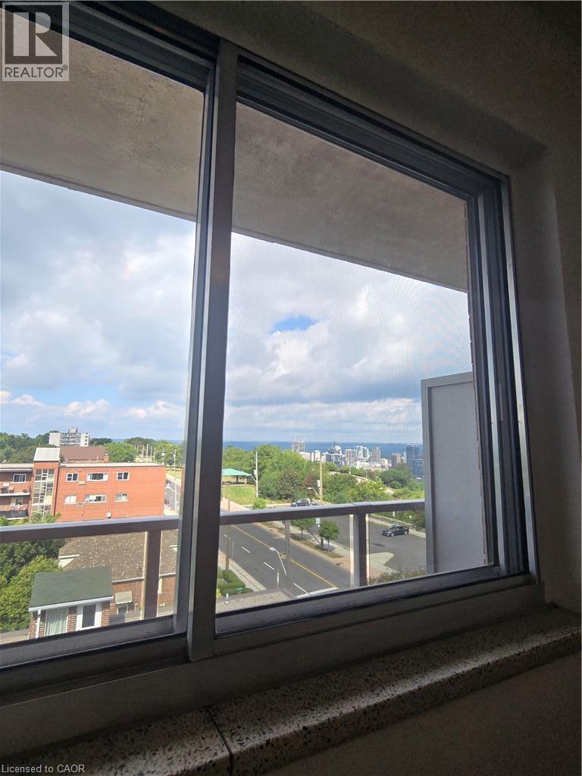
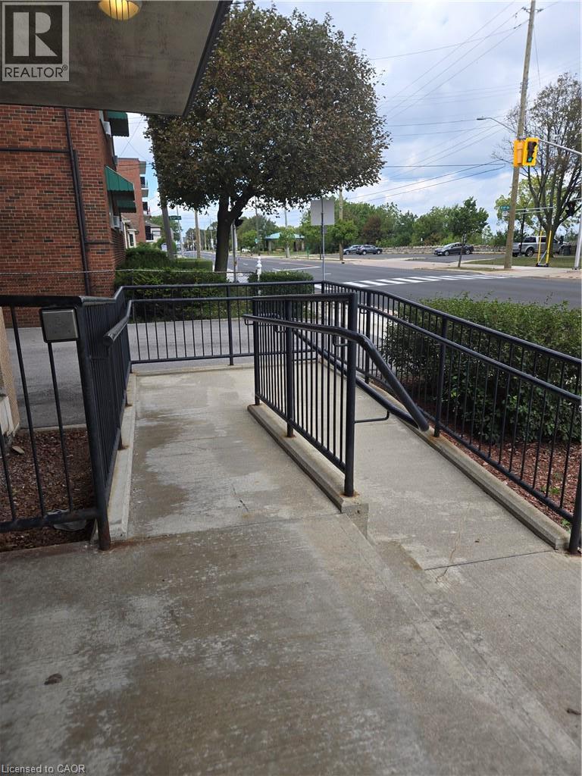
Welcome to 340 Concession Street, ideally situated in Hamilton's desirable Inch Park neighbourhood. This well-located property offers convenient access to parks, walking trails, public transit, shopping, dining, schools, and so many everyday amenities. Set along the scenic escarpment area, the location combines urban convenience with easy access to green space and recreational opportunities. Clean and bright one bedroom unit has tons of closet and storage space. Bonus parking spot. The neighbourhood is highly walkable and well served by public transportation, making it an attractive choice for residents seeking accessibility and convenience. Excellent opportunity to rent a top floor unit with a great escarpment view. (id:49269)
Property Details
| MLS® Number | 40859480 |
| Property Type | Single Family |
| Amenities Near By | Airport, Golf Nearby, Hospital, Park, Schools, Shopping |
| Community Features | Community Centre |
| Features | Southern Exposure, Visual Exposure, Conservation/green Belt, Balcony |
| Parking Space Total | 1 |
Building
| Bathroom Total | 1 |
| Bedrooms Above Ground | 1 |
| Bedrooms Total | 1 |
| Appliances | Refrigerator, Stove |
| Architectural Style | Other |
| Basement Type | None |
| Construction Material | Concrete Block, Concrete Walls |
| Construction Style Attachment | Attached |
| Cooling Type | None |
| Exterior Finish | Brick, Concrete |
| Heating Type | Baseboard Heaters |
| Stories Total | 8 |
| Size Interior | 722 Sqft |
| Type | Apartment |
| Utility Water | Municipal Water |
Parking
| Open |
Land
| Access Type | Road Access, Highway Access, Highway Nearby |
| Acreage | No |
| Land Amenities | Airport, Golf Nearby, Hospital, Park, Schools, Shopping |
| Landscape Features | Landscaped |
| Sewer | Municipal Sewage System |
| Size Depth | 185 Ft |
| Size Frontage | 94 Ft |
| Size Total Text | Unknown |
| Zoning Description | E-2 |
Rooms
| Level | Type | Length | Width | Dimensions |
|---|---|---|---|---|
| Main Level | Other | 27'5'' x 3'1'' | ||
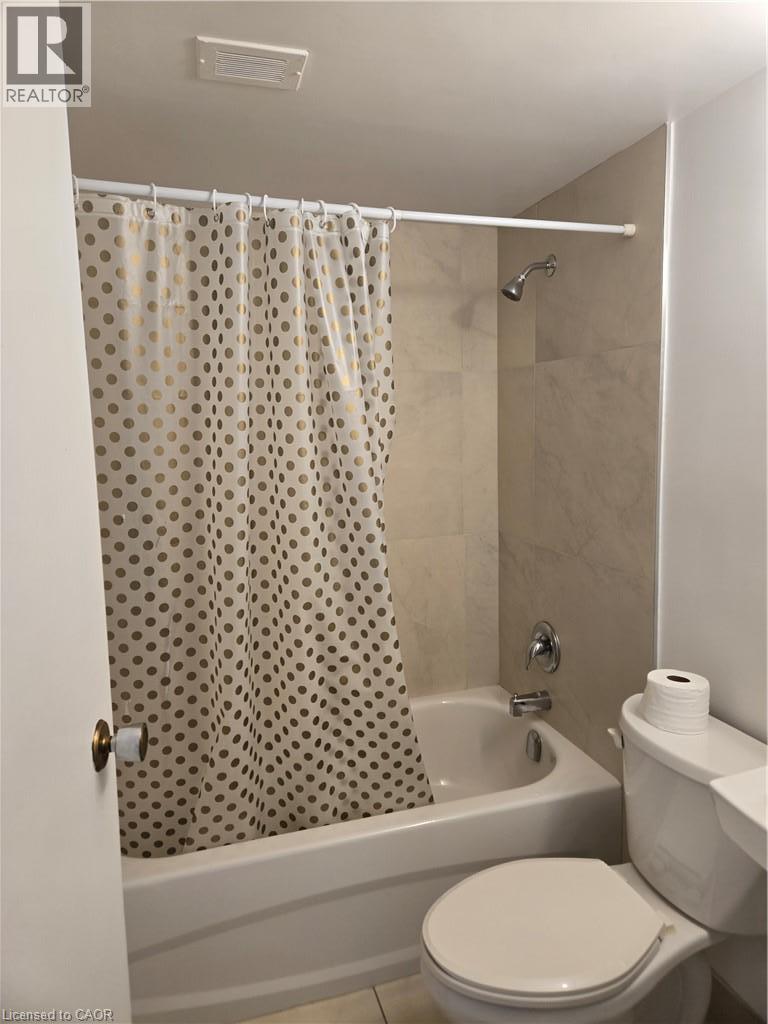
| Main Level | 4pc Bathroom | 4'10'' x 6'6'' | ||
| Main Level | Bedroom | 13'0'' x 9'8'' | ||
| Main Level | Living Room | 19'0'' x 10'3'' | ||
| Main Level | Eat In Kitchen | 13'0'' x 7'0'' |
https://www.realtor.ca/real-estate/30216499/340-concession-street-unit-604-hamilton
Contact Us
Contact us for more information

The trademarks REALTOR®, REALTORS®, and the REALTOR® logo are controlled by The Canadian Real Estate Association (CREA) and identify real estate professionals who are members of CREA. The trademarks MLS®, Multiple Listing Service® and the associated logos are owned by The Canadian Real Estate Association (CREA) and identify the quality of services provided by real estate professionals who are members of CREA. The trademark DDF® is owned by The Canadian Real Estate Association (CREA) and identifies CREA's Data Distribution Facility (DDF®)
August 31 2026 08:43:00
REALTORS® Association of Hamilton-Burlington
Royal LePage State Realty Inc.