
340 East Road Monetville, Ontario P0M 2K0

$1,199,000
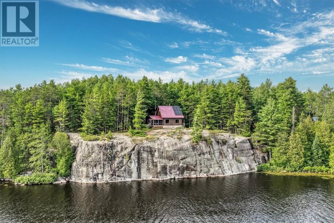
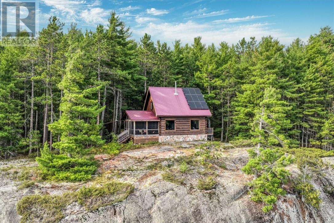
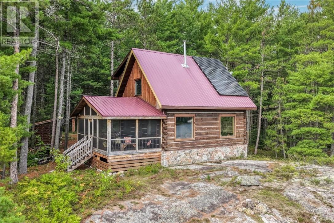
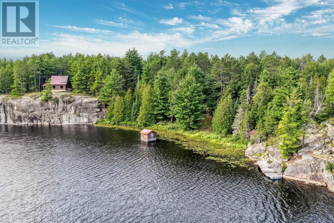
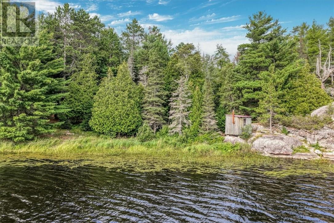
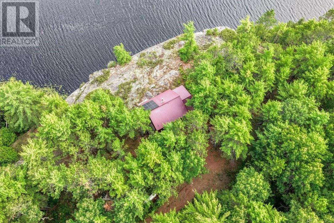
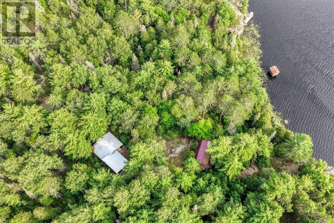
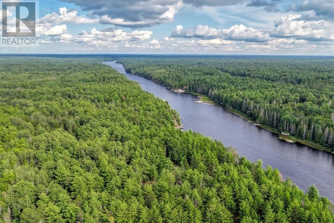
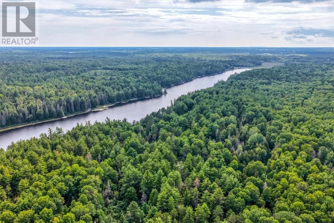
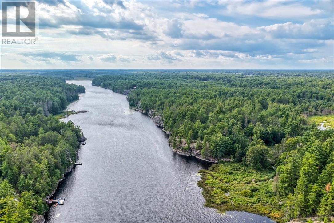
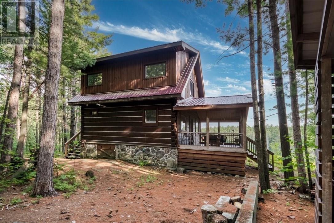
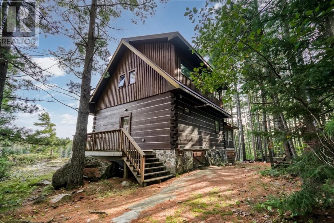
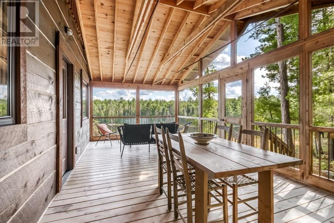
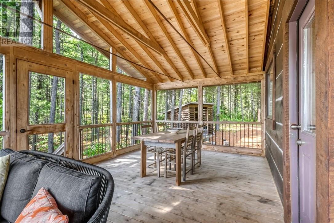
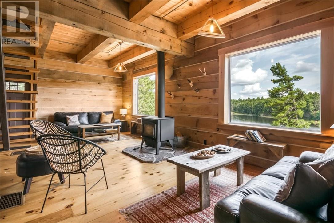
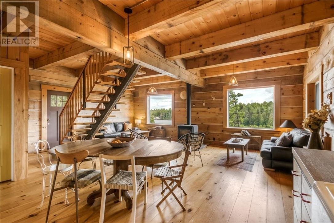
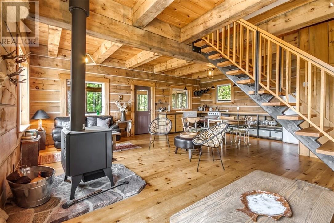
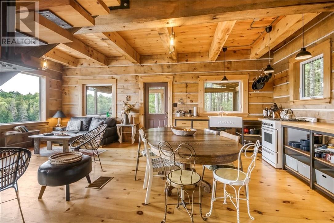
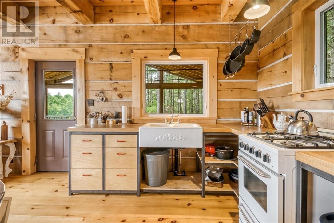
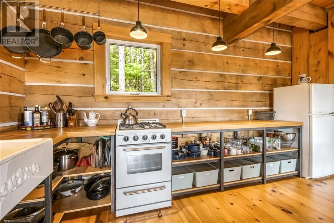
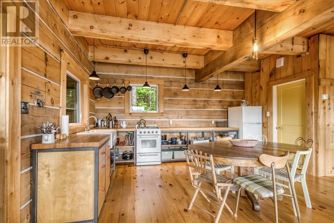
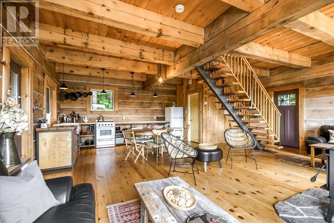
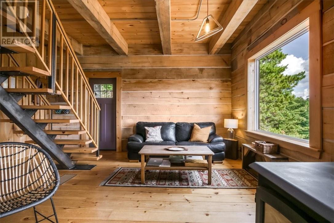
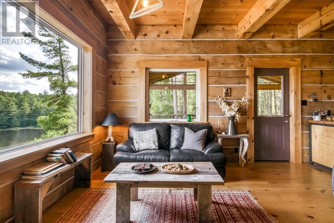
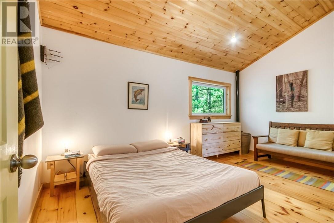
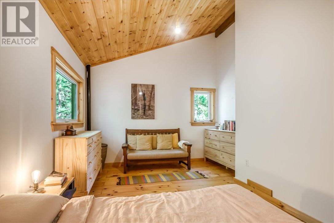
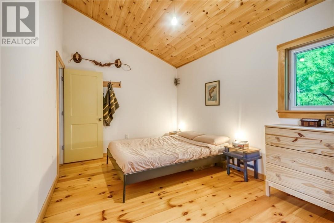
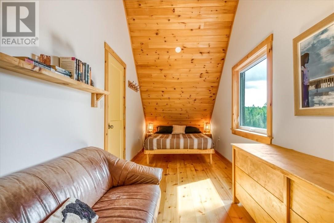
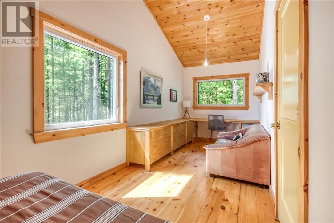
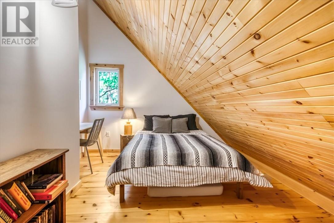
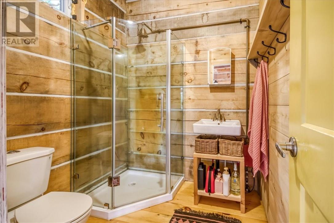
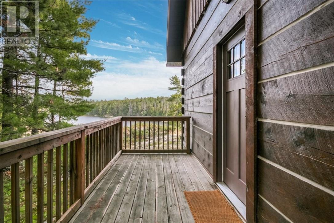
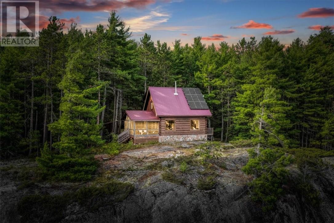
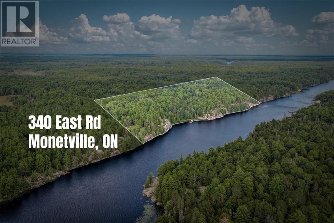
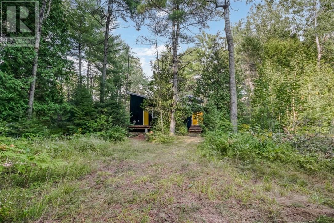
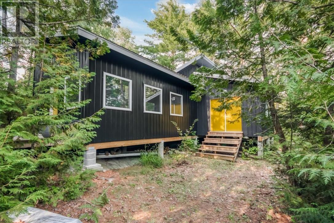
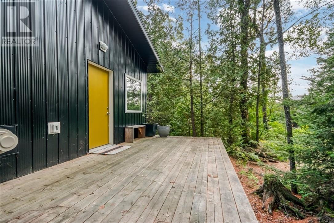
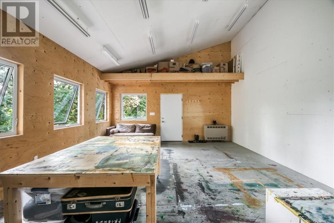
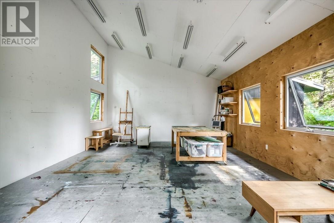
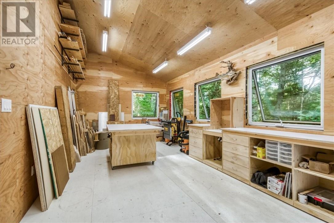
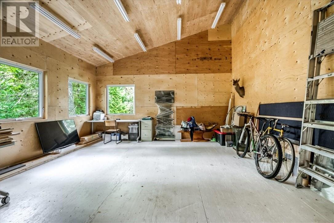
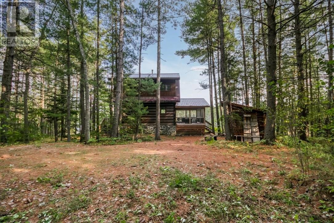
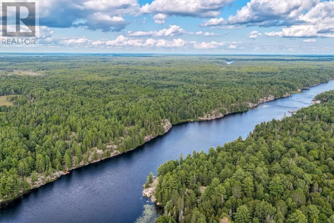
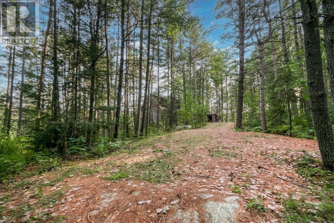
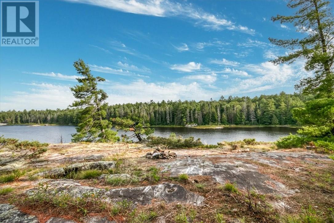
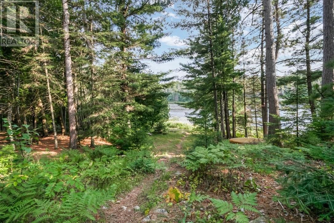
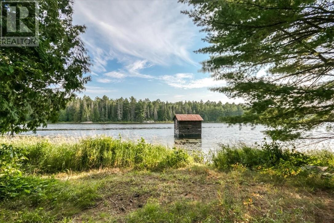
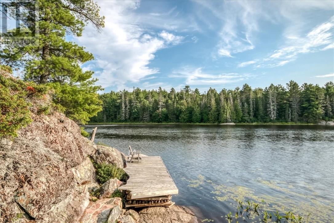
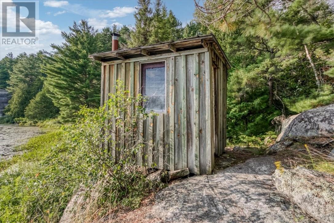
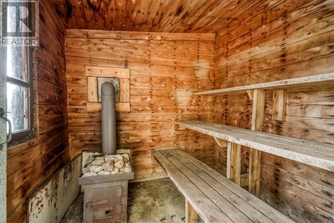
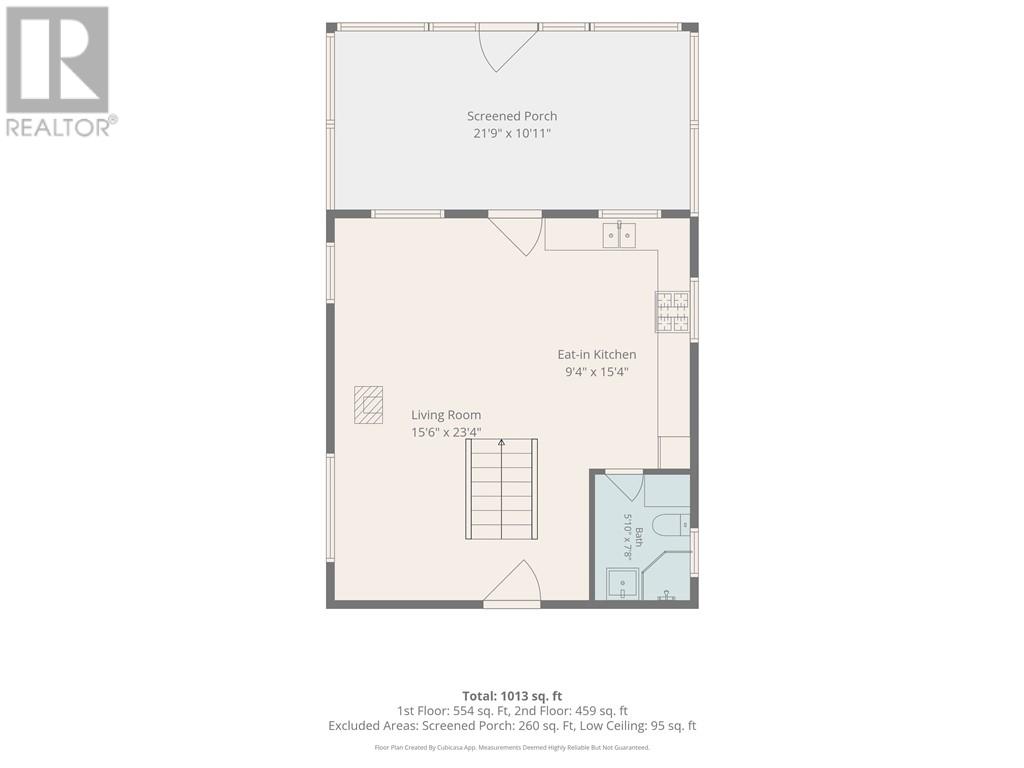
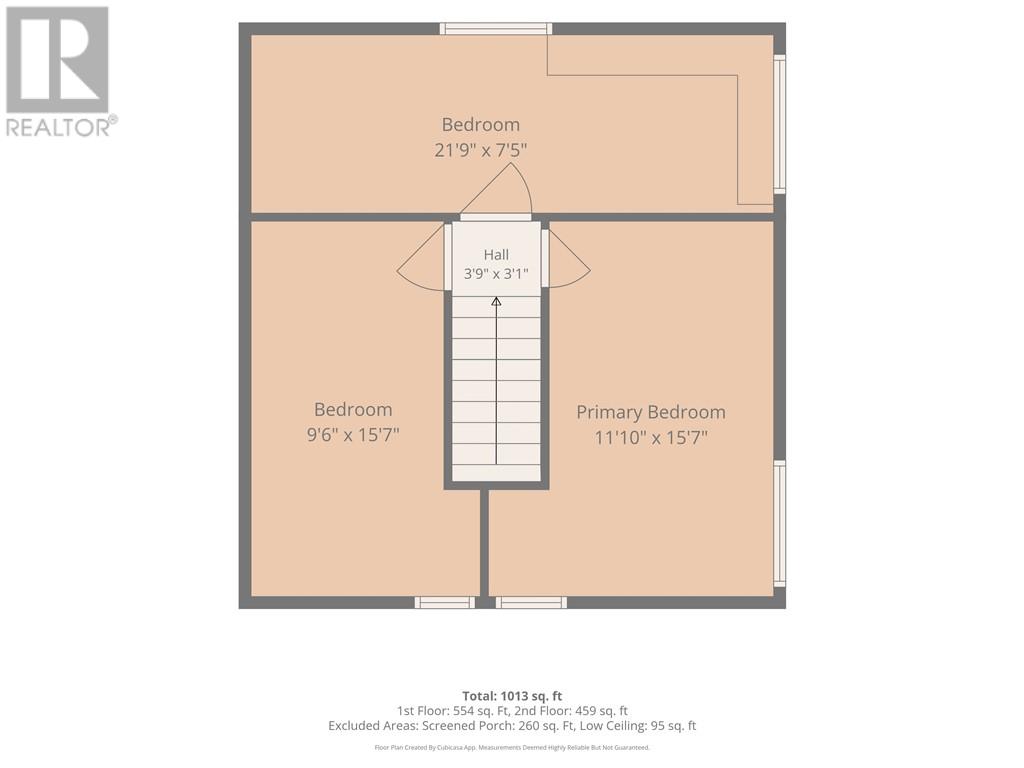
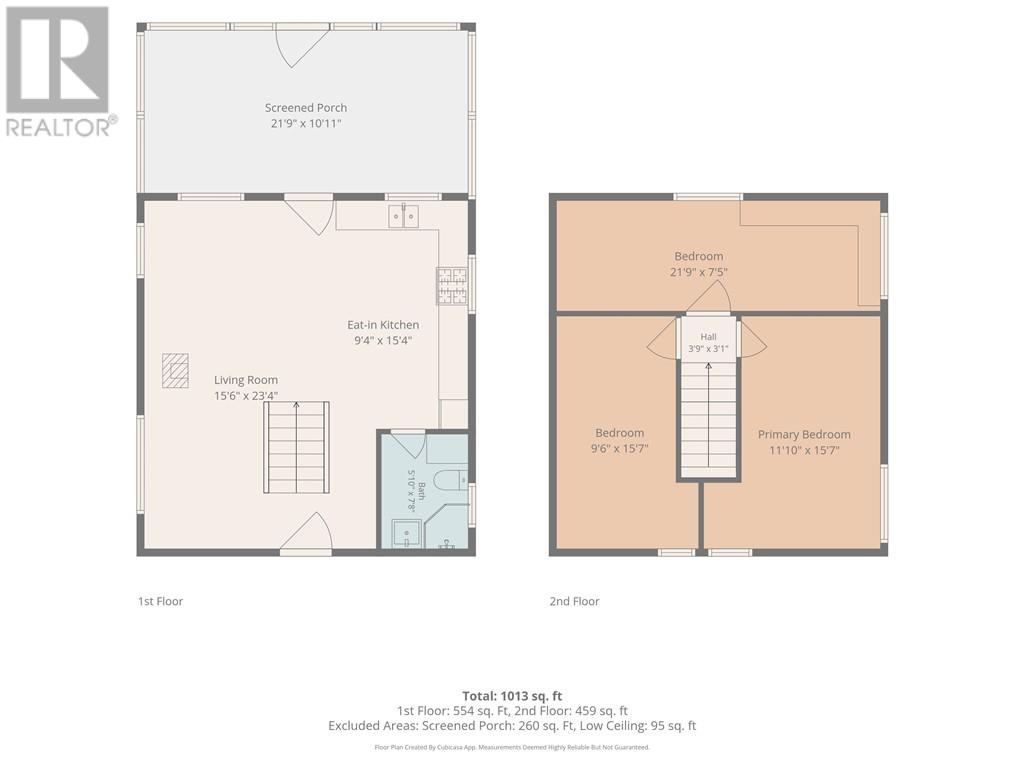
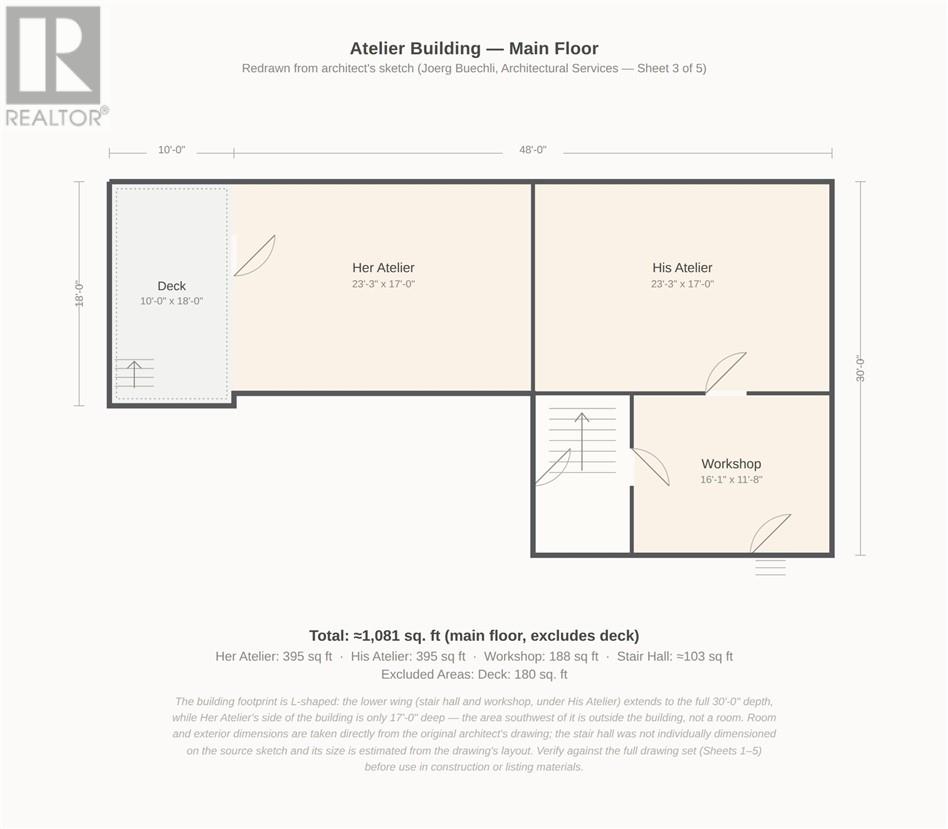
Set on 34.85 wooded acres with 1,900 feet of water frontage on Mercer Lake, this hand-built retreat offers year-round living, extensive trail access, and rare privacy for a family legacy or recreational property. Conveniently located about 1 hour from both Sudbury and North Bay, under 4 hours from Toronto, and 2 hours 41 minutes from Barrie, the property is easily reached for weekend trips or extended stays. The main log cabin spans 1,085 sq ft with 3 bedrooms and 1 bathroom, built with 8""x12"" logs, a maple butcher block kitchen counter, thick pine floors, double-glazed windows, and a Timberwolf woodstove. A large screened-in cedar porch with south-west exposure extends the living space through the warmer months. A separate artist studio building adds another 1,100 sq ft of insulated, year-round living and workspace, framed in 2x6 construction with rockwool insulation, insulated floors, metal siding, and its own propane heat source, plus a dedicated generator connection. The original cabin, built in the 1990s with a new metal roof (2017), offers an additional 888 sq ft with potential to update for further living space. The property is fully winterized with year-round access via a deeded right of way, propane heating throughout, solar power, and a backup generator. A drilled well and septic system (recently serviced) support the main cabin. Outdoors, a traditional cedar and stone dock provides direct lake access, alongside a wood-fired sauna and a looped trail system of roughly 2,500 steps for hiking and snowshoeing. Cross-country ski access extends across Mercer Lake and neighbouring Marshall Lake, with wildlife regularly seen throughout the property, including moose, deer, fox, bald eagle, and blue heron. Whether pursued as a creative retreat, a multi-generational family gathering place, or a true four-season escape, this Mercer Lake property offers rare scale, self-sufficiency, and a legacy of hand-built craftsmanship not found elsewhere on the lake. (id:49269)
Property Details
| MLS® Number | 2130088 |
| Property Type | Single Family |
| Equipment Type | Propane Tank |
| Rental Equipment Type | Propane Tank |
| Water Front Name | Mercer Lake |
| Water Front Type | Waterfront |
Building
| Bathroom Total | 1 |
| Bedrooms Total | 3 |
| Architectural Style | Cottage, Log House/cabin |
| Basement Type | Crawl Space |
| Exterior Finish | Log |
| Fire Protection | Smoke Detectors |
| Fireplace Fuel | Wood |
| Fireplace Present | Yes |
| Fireplace Total | 1 |
| Fireplace Type | Free Standing Metal |
| Flooring Type | Hardwood |
| Foundation Type | Block, Concrete |
| Heating Type | Forced Air |
| Roof Material | Metal |
| Roof Style | Unknown |
| Stories Total | 2 |
| Size Interior | 2,000 - 2,500 Sqft |
| Type | House |
| Utility Water | Drilled Well |
Parking
| Other |
Land
| Access Type | Right-of-way, Year-round Access |
| Acreage | Yes |
| Sewer | Septic System |
| Size Frontage | 1900 Ft |
| Size Total Text | 10 - 50 Acres |
| Zoning Description | Ru |
Rooms
| Level | Type | Length | Width | Dimensions |
|---|---|---|---|---|
| Second Level | Bedroom | 9'6"" x 15'7"" | ||
| Second Level | Bedroom | 12'9"" x 7'5"" | ||
| Second Level | Primary Bedroom | 11'10"" x 15'17"" | ||
| Main Level | Workshop | 23.25' x 11.67' | ||
| Main Level | Kitchen | 9'4"" x 15'4"" | ||
| Main Level | Living Room | 15'6"" x 23'4"" |
https://www.realtor.ca/real-estate/30218081/340-east-road-monetville
Contact Us
Contact us for more information

The trademarks REALTOR®, REALTORS®, and the REALTOR® logo are controlled by The Canadian Real Estate Association (CREA) and identify real estate professionals who are members of CREA. The trademarks MLS®, Multiple Listing Service® and the associated logos are owned by The Canadian Real Estate Association (CREA) and identify the quality of services provided by real estate professionals who are members of CREA. The trademark DDF® is owned by The Canadian Real Estate Association (CREA) and identifies CREA's Data Distribution Facility (DDF®)
October 01 2026 08:17:10
Sudbury Real Estate Board
Sutton-Benchmark Realty Inc., Brokerage