
3402 Covent Crescent Mississauga, Ontario L5M 7P1



$3,700 Monthly
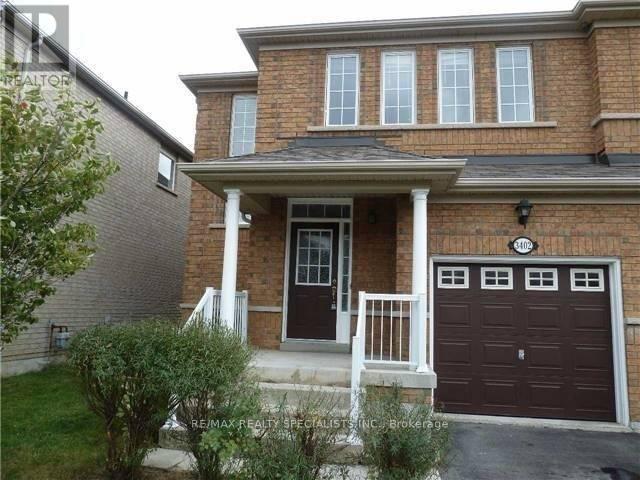
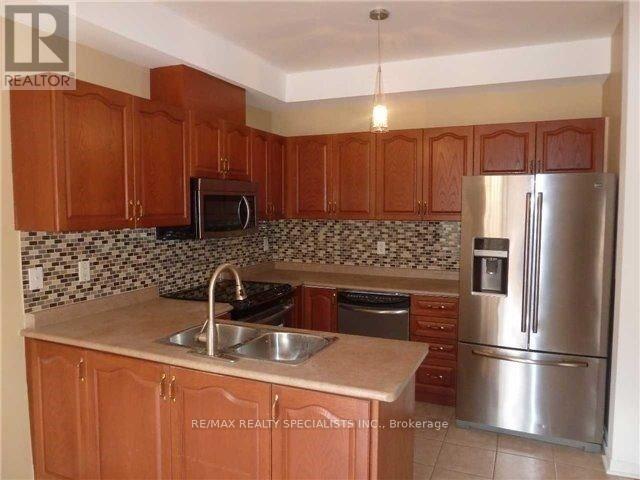
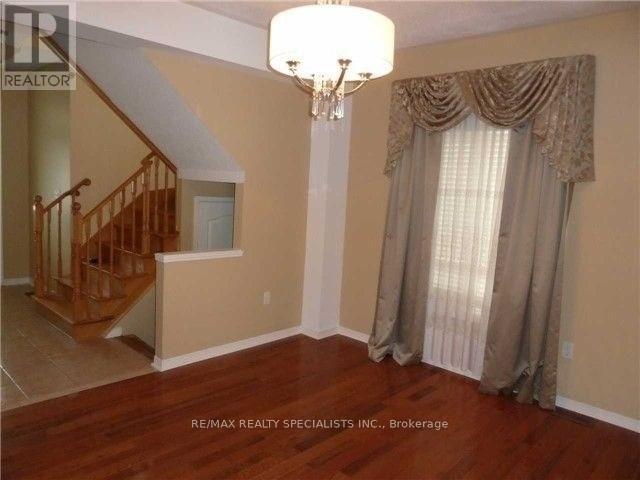
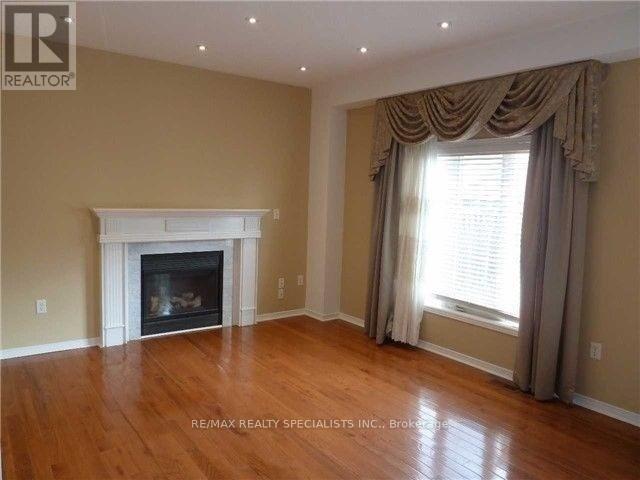
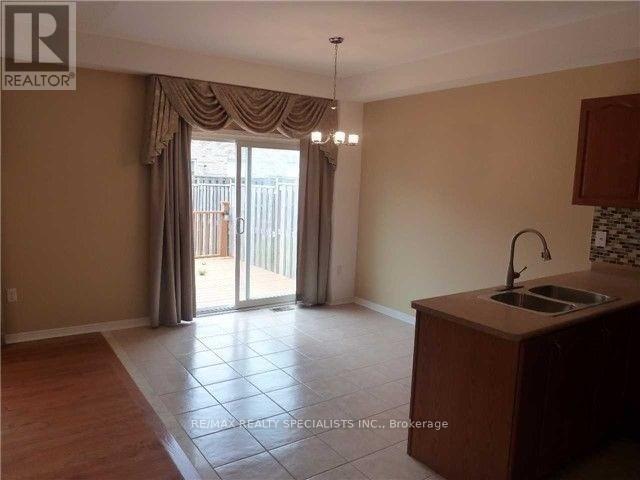
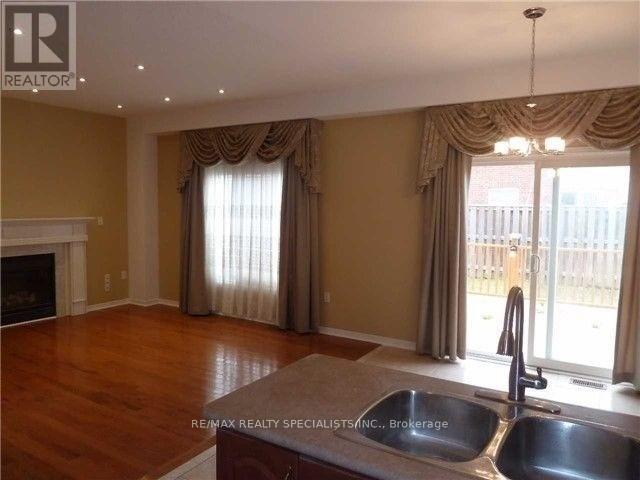
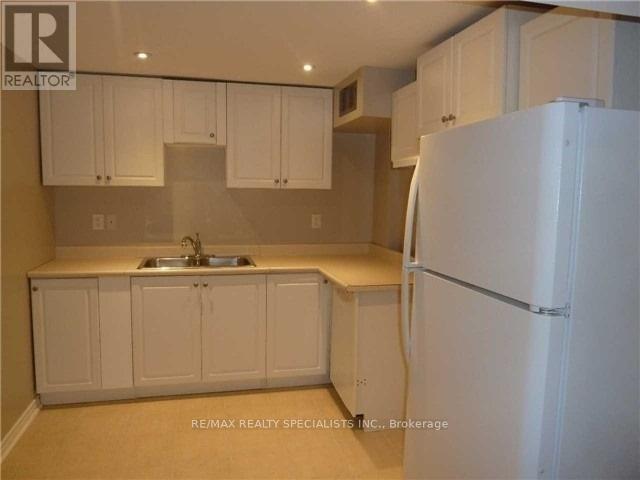
Great House, Great Location, Close To Hwy, Shops Schools, Nice Kitchen With Stainless Steel Appliance, Granite Counter-Top, Open Concept With Family Room And Breakfast Area, Hardwood Floor And Pot Lights, Beautifully Finished Basement Can Be Used For Many Purposes With Kitchenette And Full Bathroom. (id:49269)
Property Details
| MLS® Number | W14123190 |
| Property Type | Single Family |
| Community Name | Churchill Meadows |
| Equipment Type | Water Heater |
| Features | Carpet Free |
| Parking Space Total | 3 |
| Rental Equipment Type | Water Heater |
Building
| Bathroom Total | 4 |
| Bedrooms Above Ground | 3 |
| Bedrooms Below Ground | 1 |
| Bedrooms Total | 4 |
| Amenities | Fireplace(s), Separate Heating Controls, Separate Electricity Meters |
| Appliances | Garage Door Opener Remote(s), Water Heater |
| Basement Development | Finished |
| Basement Type | N/a (finished) |
| Construction Style Attachment | Semi-detached |
| Cooling Type | Central Air Conditioning |
| Exterior Finish | Brick |
| Fireplace Present | Yes |
| Fireplace Total | 1 |
| Flooring Type | Ceramic, Hardwood, Laminate |
| Foundation Type | Concrete |
| Half Bath Total | 1 |
| Heating Fuel | Natural Gas |
| Heating Type | Forced Air |
| Stories Total | 2 |
| Size Interior | 1,500 - 2,000 Sqft |
| Type | House |
| Utility Water | Municipal Water |
Parking
| Garage |
Land
| Acreage | No |
| Sewer | Sanitary Sewer |
Rooms
| Level | Type | Length | Width | Dimensions |
|---|---|---|---|---|
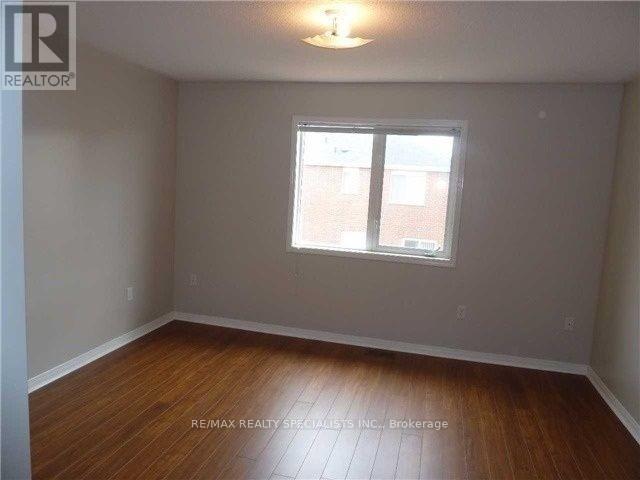
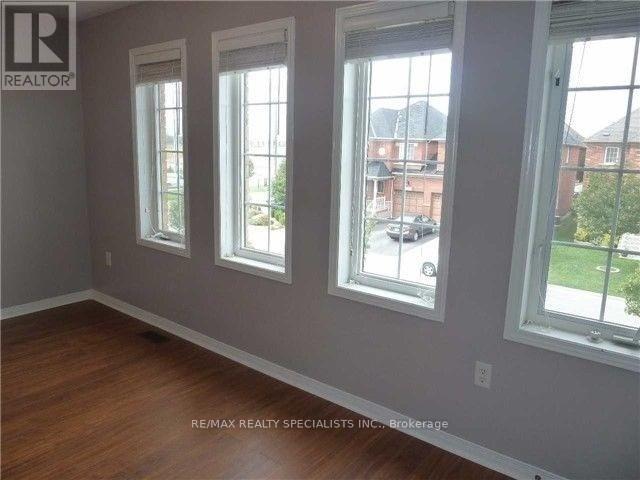
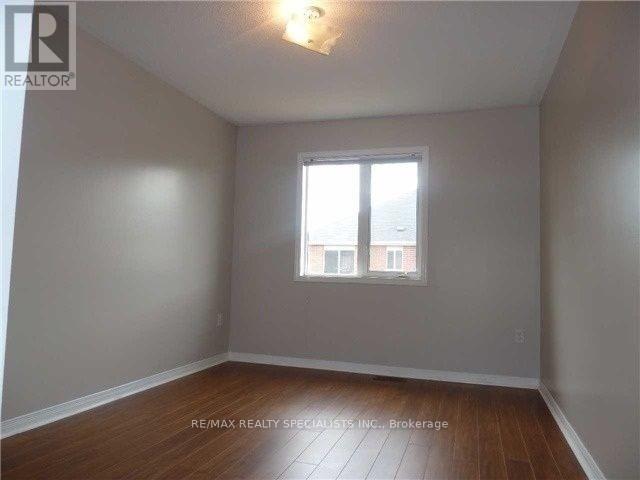
| Second Level | Primary Bedroom | 6 m | 4 m | 6 m x 4 m |
| Second Level | Bedroom 2 | 5 m | 4 m | 5 m x 4 m |
| Second Level | Bedroom 3 | 4.62 m | 3.6 m | 4.62 m x 3.6 m |
| Basement | Kitchen | 3.26 m | 3.2 m | 3.26 m x 3.2 m |
| Basement | Office | 3.45 m | 2.71 m | 3.45 m x 2.71 m |
| Basement | Exercise Room | 3.72 m | 3.2 m | 3.72 m x 3.2 m |
| Ground Level | Dining Room | 4 m | 3.6 m | 4 m x 3.6 m |
| Ground Level | Family Room | 3.65 m | 3.12 m | 3.65 m x 3.12 m |
| Ground Level | Kitchen | 2.95 m | 2.67 m | 2.95 m x 2.67 m |
| Ground Level | Eating Area | 3.15 m | 2.95 m | 3.15 m x 2.95 m |
Contact Us
Contact us for more information

The trademarks REALTOR®, REALTORS®, and the REALTOR® logo are controlled by The Canadian Real Estate Association (CREA) and identify real estate professionals who are members of CREA. The trademarks MLS®, Multiple Listing Service® and the associated logos are owned by The Canadian Real Estate Association (CREA) and identify the quality of services provided by real estate professionals who are members of CREA. The trademark DDF® is owned by The Canadian Real Estate Association (CREA) and identifies CREA's Data Distribution Facility (DDF®)
October 28 2026 12:01:43
Toronto Regional Real Estate Board
RE/MAX Realty Specialists Inc.