
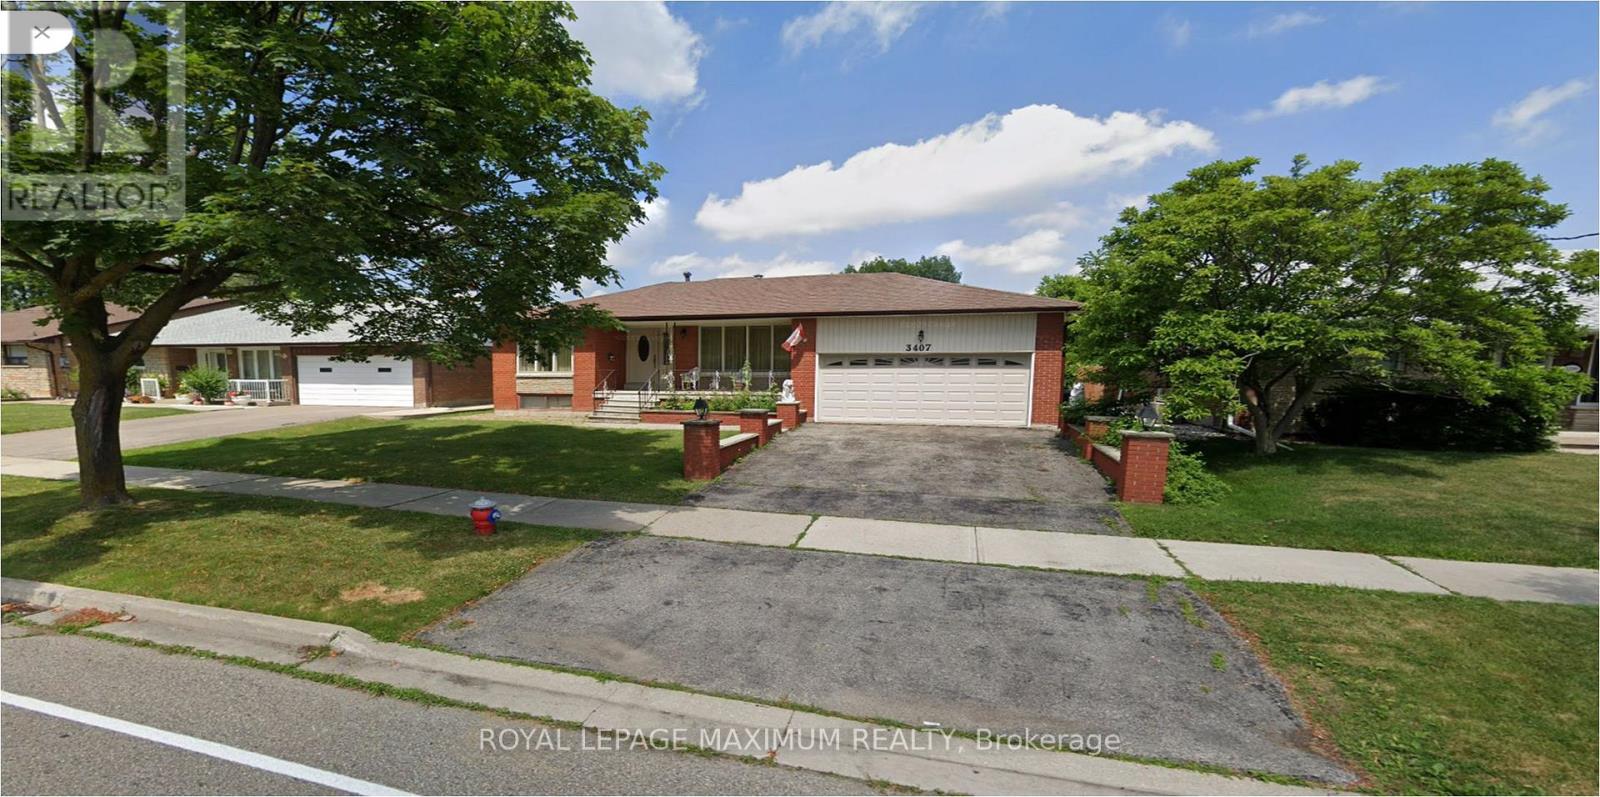
3407 Cedar Creek Drive Mississauga, Ontario L4Y 2Y2

$2,600 Monthly
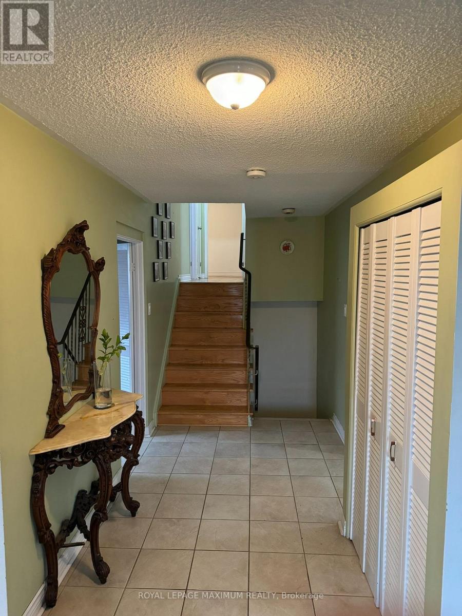
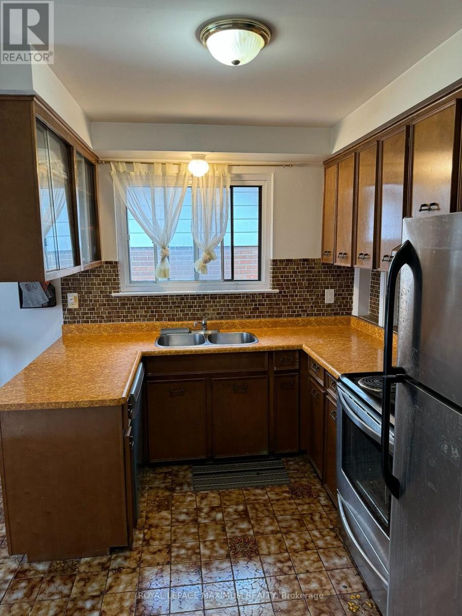
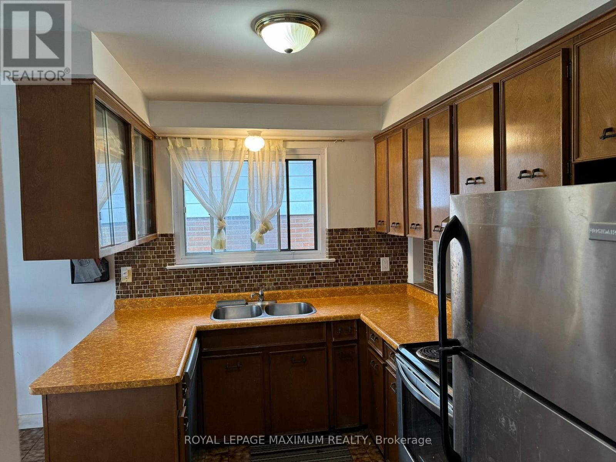
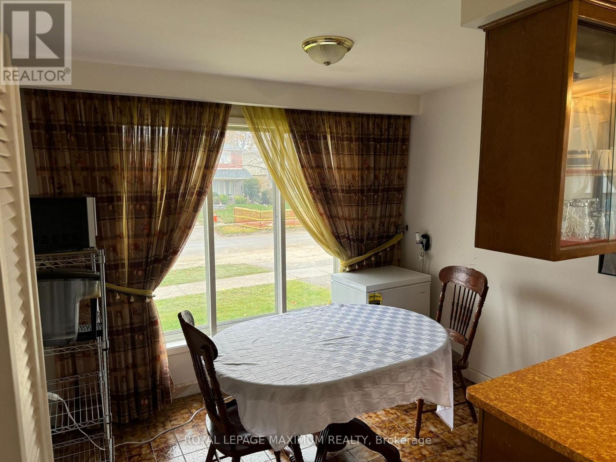
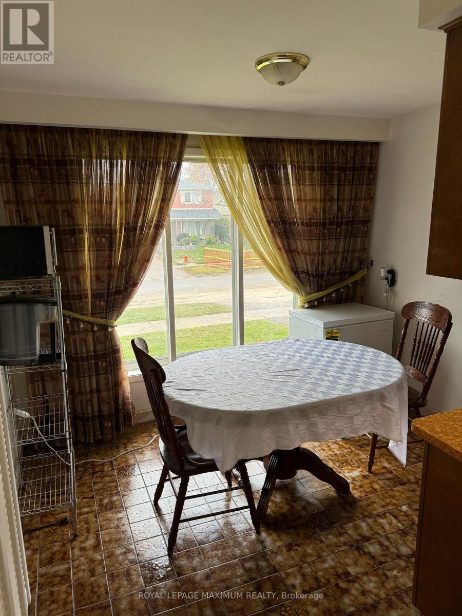
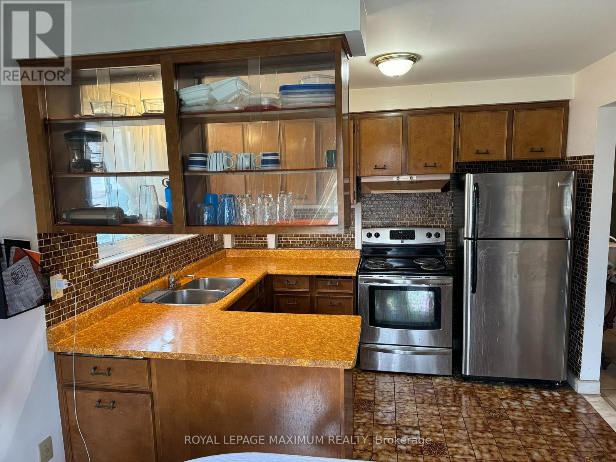
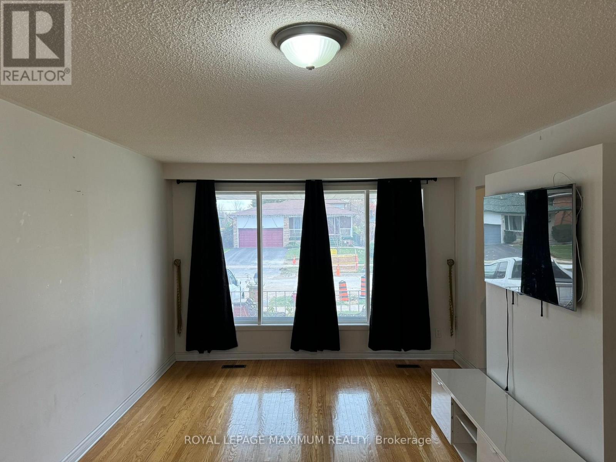
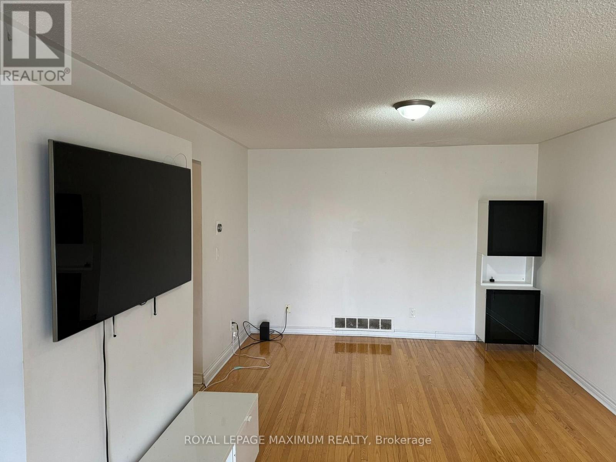
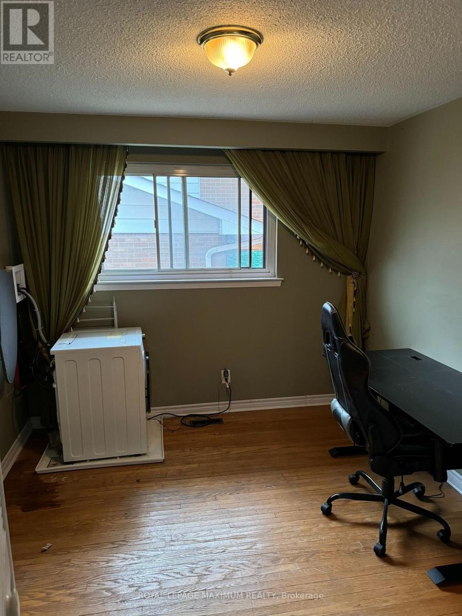
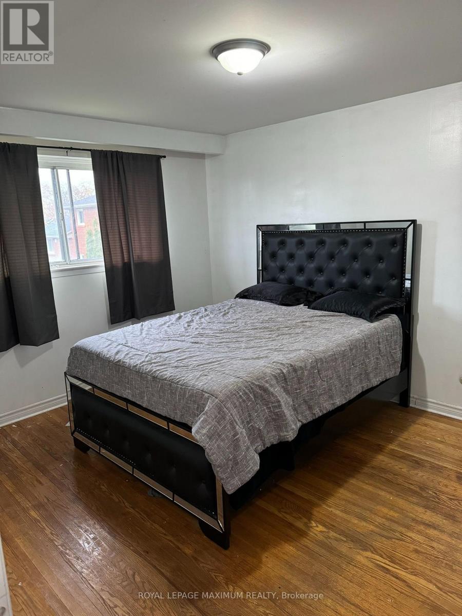
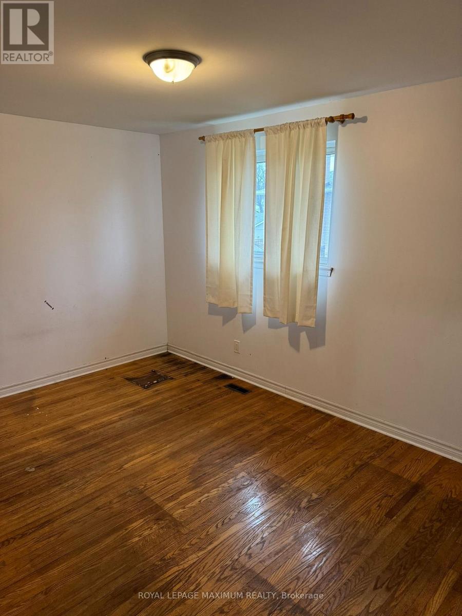
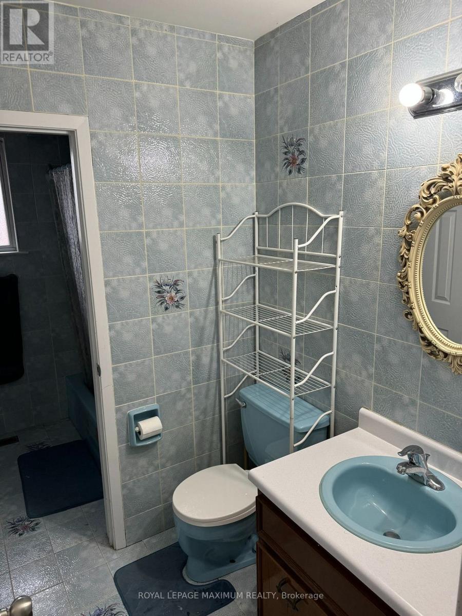
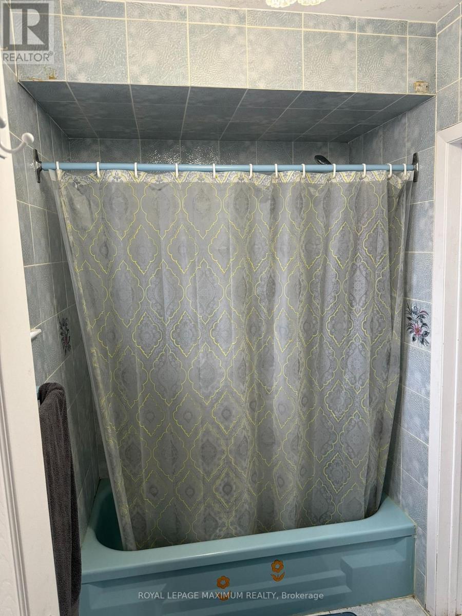
Look No Further! Sunlit & Roomy 3 Bedroom Main-Level Home In Coveted Applewood Mississauga District. Generous Family Kitchen Offering Ample Cabinetry & Prep Space. Expansive Laundry Suite Ideal For Home Office, Den Or Extra Storage. Huge Living &Dining Hall Featuring Gleaming Hardwood Flooring. Spacious Sunlit Bedrooms. Primary Suite Includes Semi-Private 4-Piece Bath. Private Garage Stall Plus Driveway Parking Included! Minutes To Buses, Parks & Top Schools. Quick Highway 403 Access, Shops, Dining & Fun. Direct Transit To Line 2Bloor-Danforth Subway! Convenient To Highway 401 & Highway 427. Possible Rental Incentive! Well-Qualified Applicants With Strong Credentials May BeEligible For Landlord-Offered Rent Discounts! (id:49269)
Property Details
| MLS® Number | W14114322 |
| Property Type | Single Family |
| Community Name | Applewood |
| Amenities Near By | Park, Place Of Worship, Public Transit |
| Community Features | Community Centre |
| Parking Space Total | 2 |
Building
| Bathroom Total | 1 |
| Bedrooms Above Ground | 3 |
| Bedrooms Total | 3 |
| Appliances | Dishwasher, Dryer, Stove, Washer, Refrigerator |
| Basement Development | Finished |
| Basement Type | N/a (finished) |
| Construction Style Attachment | Detached |
| Construction Style Split Level | Backsplit |
| Cooling Type | Central Air Conditioning |
| Exterior Finish | Brick |
| Flooring Type | Ceramic, Hardwood |
| Foundation Type | Unknown |
| Heating Fuel | Natural Gas |
| Heating Type | Forced Air |
| Size Interior | 1,500 - 2,000 Sqft |
| Type | House |
| Utility Water | Municipal Water |
Parking
| Attached Garage | |
| Garage |
Land
| Acreage | No |
| Land Amenities | Park, Place Of Worship, Public Transit |
| Sewer | Sanitary Sewer |
| Size Depth | 100 Ft ,9 In |
| Size Frontage | 59 Ft ,9 In |
| Size Irregular | 59.8 X 100.8 Ft |
| Size Total Text | 59.8 X 100.8 Ft |
Rooms
| Level | Type | Length | Width | Dimensions |
|---|---|---|---|---|
| Main Level | Foyer | 6.6143 m | 1.72 m | 6.6143 m x 1.72 m |
| Main Level | Kitchen | 2.56 m | 3.1 m | 2.56 m x 3.1 m |
| Main Level | Eating Area | 2.31 m | 3.1 m | 2.31 m x 3.1 m |
| Main Level | Living Room | 6.13 m | 3.59 m | 6.13 m x 3.59 m |
| Main Level | Laundry Room | 3.17 m | 2.98 m | 3.17 m x 2.98 m |
| Upper Level | Primary Bedroom | 3.3 m | 3.83 m | 3.3 m x 3.83 m |
| Upper Level | Bedroom 2 | 4.26 m | 2.88 m | 4.26 m x 2.88 m |
| Upper Level | Bedroom 3 | 3.13 m | 2.54 m | 3.13 m x 2.54 m |
Utilities
| Cable | Available |
https://www.realtor.ca/real-estate/30441210/3407-cedar-creek-drive-mississauga-applewood-applewood
Contact Us
Contact us for more information

The trademarks REALTOR®, REALTORS®, and the REALTOR® logo are controlled by The Canadian Real Estate Association (CREA) and identify real estate professionals who are members of CREA. The trademarks MLS®, Multiple Listing Service® and the associated logos are owned by The Canadian Real Estate Association (CREA) and identify the quality of services provided by real estate professionals who are members of CREA. The trademark DDF® is owned by The Canadian Real Estate Association (CREA) and identifies CREA's Data Distribution Facility (DDF®)
October 24 2026 05:34:17
Toronto Regional Real Estate Board
Royal LePage Maximum Realty