
3421 Singleton Avenue London South, Ontario N6L 0C5

$799,000
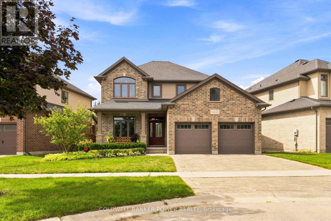
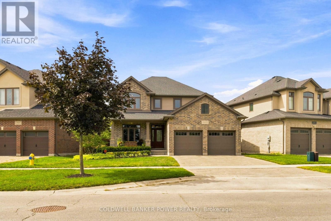
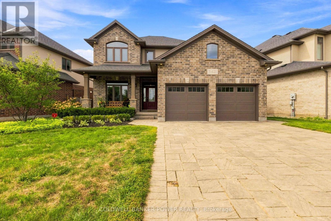
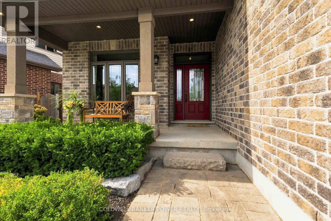
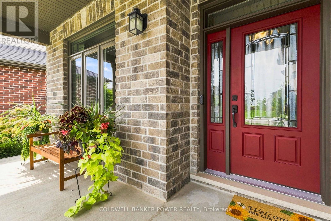
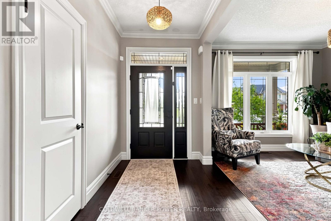
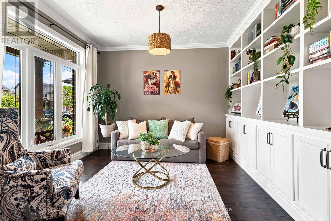
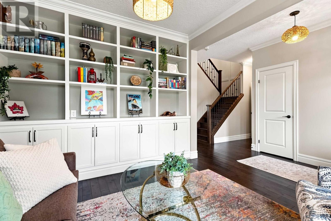
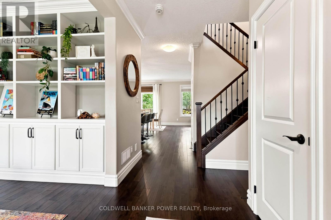
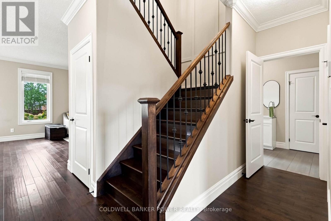
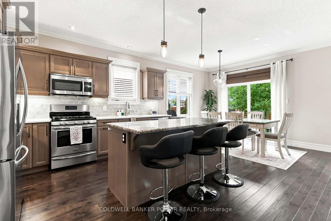
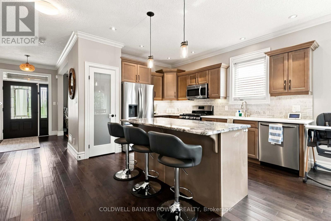
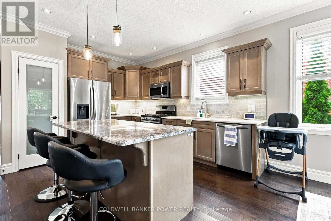
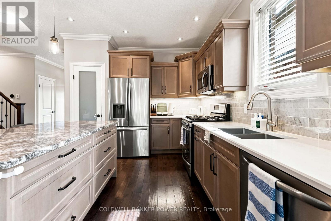
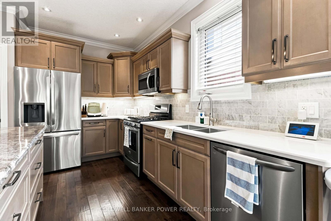
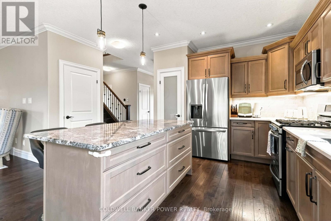
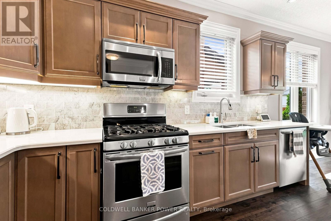
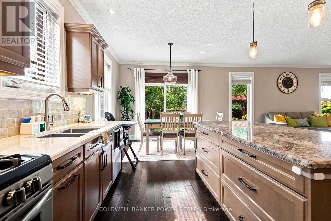
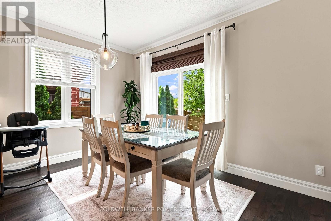
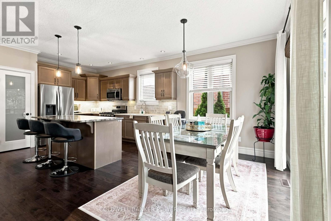
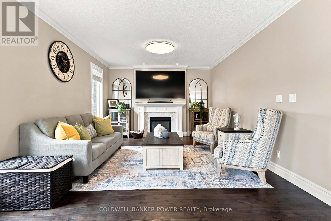
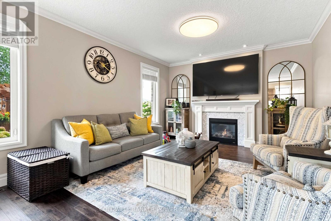
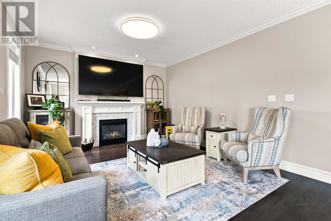
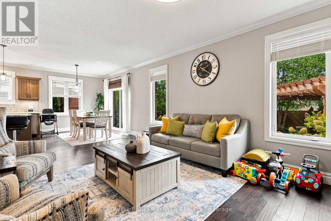
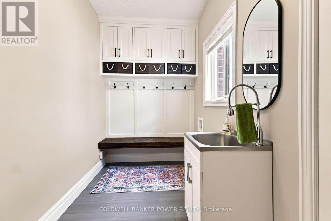
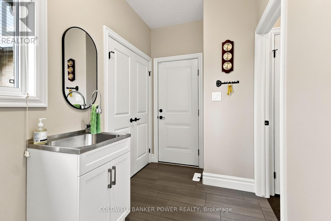
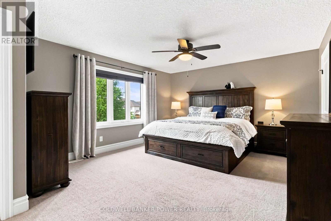
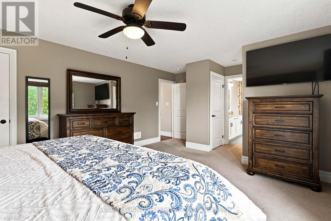
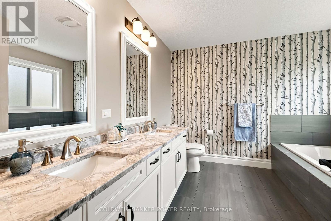
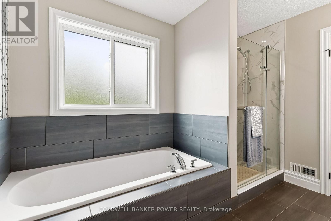
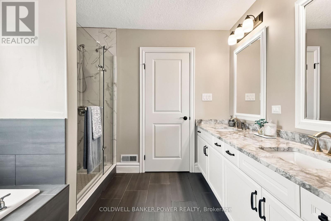
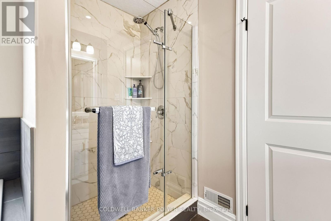
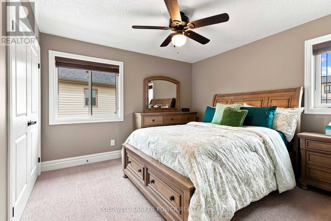
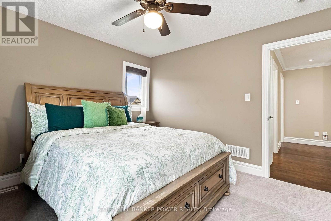
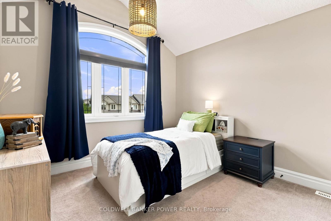
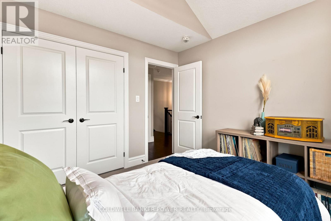
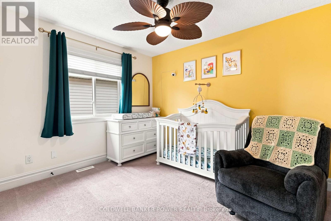
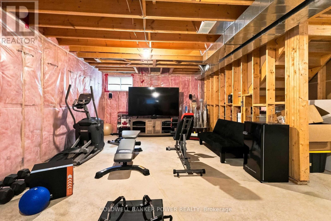
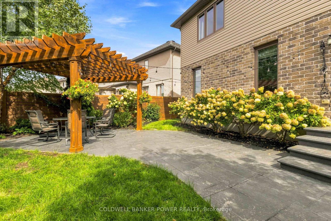
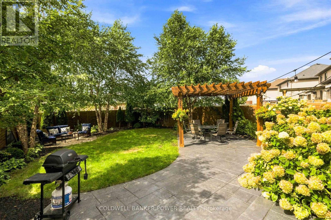
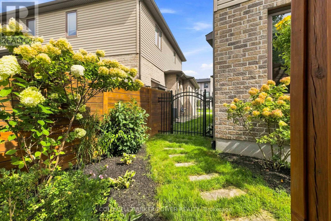
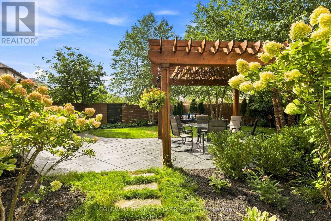
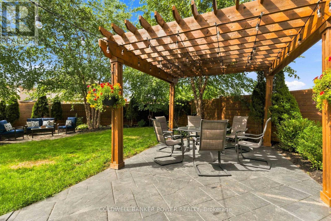
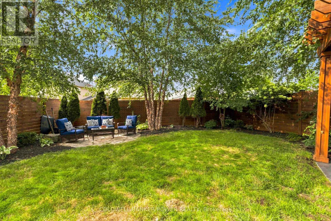
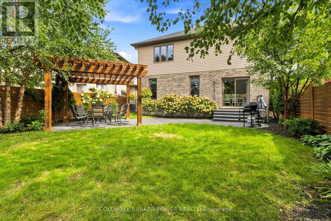
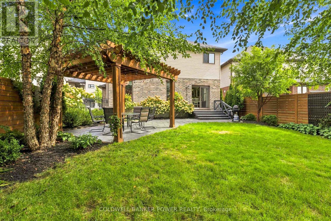
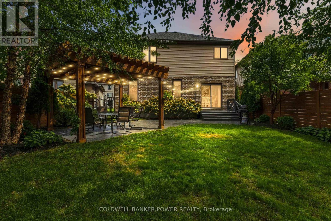
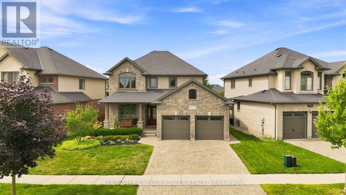
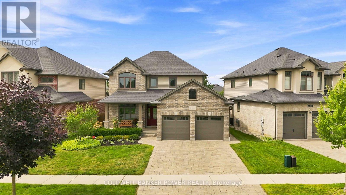
Welcome to 3421 Singleton Ave, an immaculate 4-bedroom home where pride of ownership is evident from the moment you arrive. Situated on an impressive 55-foot frontage, this meticulously cared-for property offers exceptional value with the space, privacy and mature setting that can be difficult to find. A covered front porch welcomes you inside to a bright, functional layout featuring a dedicated front office/flex room, spacious principal living areas and custom millwork and cabinetry throughout, including beautiful built-ins in the office and laundry room. The kitchen offers generous prep and gathering space and opens naturally into the dining and living areas, making the home ideal for everyday family life and entertaining. Upstairs, four well-proportioned bedrooms provide plenty of room for a growing family. Outside is where this property truly separates itself. Mature trees and established landscaping create a private backyard oasis, complemented by an expansive stamped concrete patio and stunning wood pergola with plenty of room to entertain, relax and enjoy the yard. From the landscaping to the interior finishes, this is a home that has been exceptionally well maintained and thoughtfully cared for throughout. With a larger 55-foot lot, four bedrooms, excellent privacy, beautiful outdoor living and a truly move-in-ready interior, 3421 Singleton Ave represents outstanding value. This is the one you've been waiting for. (id:49269)
Property Details
| MLS® Number | X13809538 |
| Property Type | Single Family |
| Community Name | South V |
| Amenities Near By | Schools, Park |
| Community Features | Community Centre |
| Features | Flat Site, Dry, Sump Pump |
| Parking Space Total | 4 |
Building
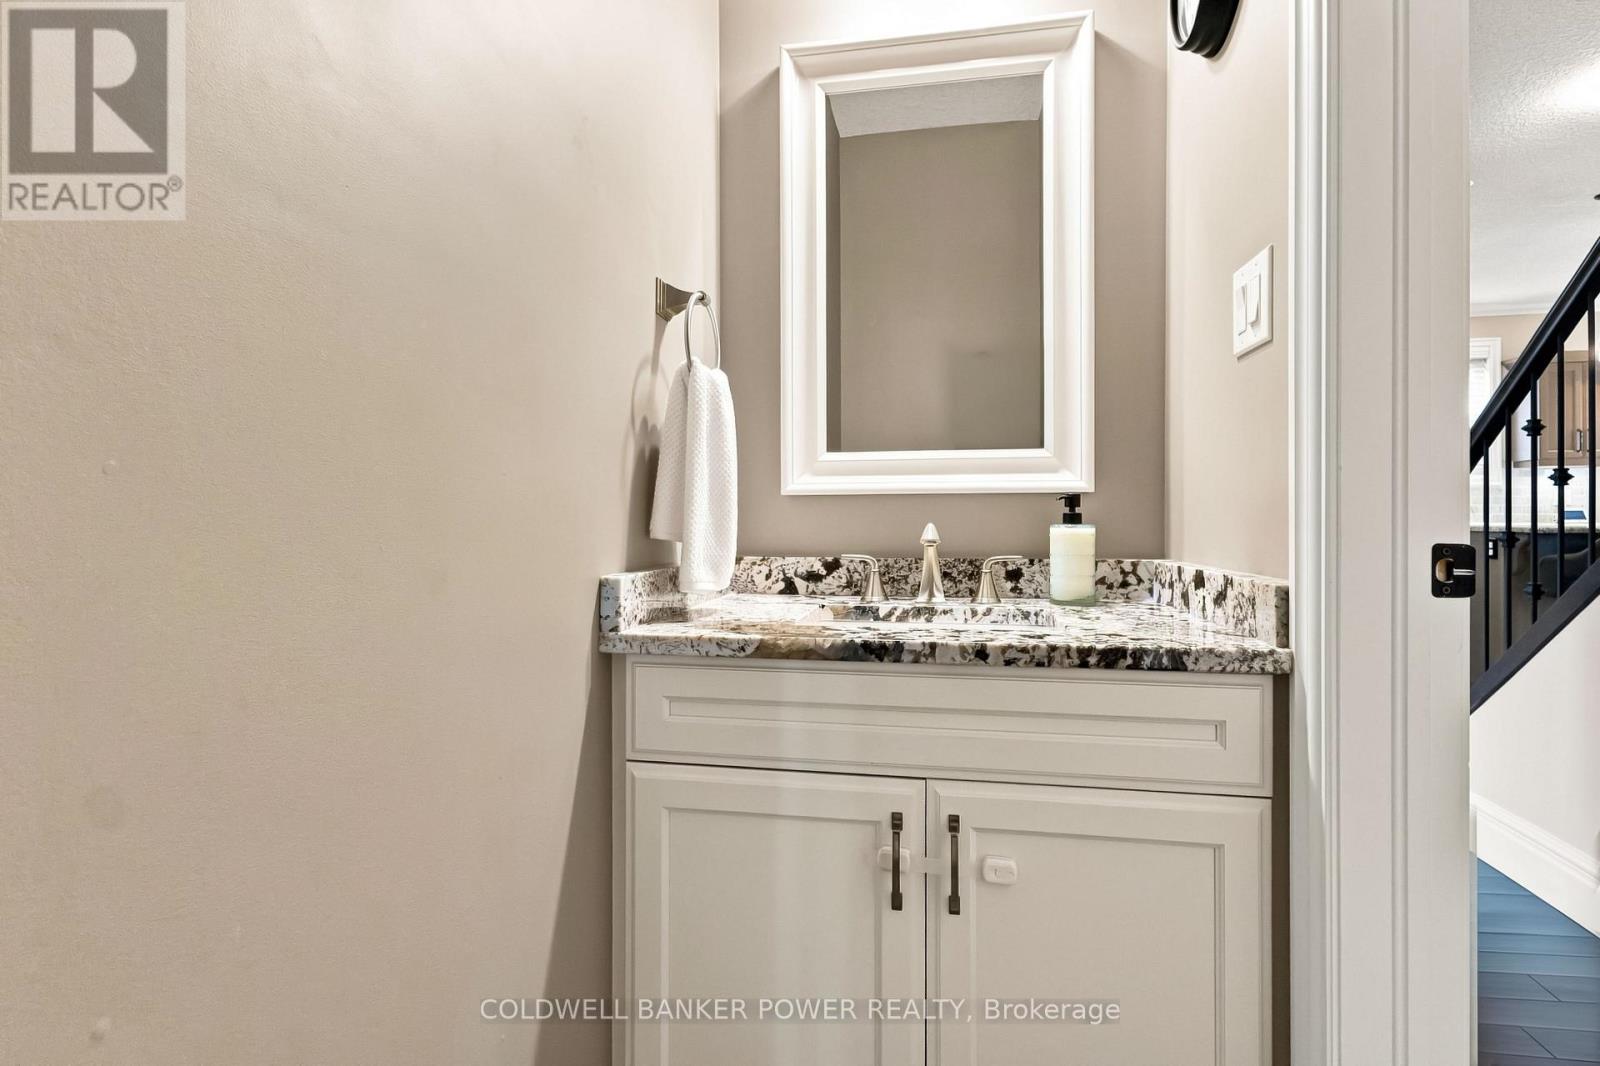
| Bathroom Total | 3 |
| Bedrooms Above Ground | 4 |
| Bedrooms Total | 4 |
| Age | 6 To 15 Years |
| Amenities | Fireplace(s) |
| Appliances | Water Heater, Dishwasher, Dryer, Microwave, Stove, Washer, Refrigerator |
| Basement Type | Full |
| Construction Style Attachment | Detached |
| Cooling Type | Central Air Conditioning |
| Exterior Finish | Stone, Brick |
| Fireplace Present | Yes |
| Foundation Type | Poured Concrete |
| Half Bath Total | 1 |
| Heating Fuel | Natural Gas |
| Heating Type | Forced Air |
| Stories Total | 2 |
| Size Interior | 2,000 - 2,500 Sqft |
| Type | House |
| Utility Water | Municipal Water |
Parking
| Attached Garage | |
| Garage |
Land
| Acreage | No |
| Fence Type | Fully Fenced, Fenced Yard |
| Land Amenities | Schools, Park |
| Sewer | Sanitary Sewer |
| Size Depth | 122 Ft ,10 In |
| Size Frontage | 55 Ft ,2 In |
| Size Irregular | 55.2 X 122.9 Ft ; 55.17 X 122.62 Ft X 34.54 Ft X 123.89 Ft |
| Size Total Text | 55.2 X 122.9 Ft ; 55.17 X 122.62 Ft X 34.54 Ft X 123.89 Ft |
https://www.realtor.ca/real-estate/30306196/3421-singleton-avenue-london-south-south-v-south-v
Contact Us
Contact us for more information

The trademarks REALTOR®, REALTORS®, and the REALTOR® logo are controlled by The Canadian Real Estate Association (CREA) and identify real estate professionals who are members of CREA. The trademarks MLS®, Multiple Listing Service® and the associated logos are owned by The Canadian Real Estate Association (CREA) and identify the quality of services provided by real estate professionals who are members of CREA. The trademark DDF® is owned by The Canadian Real Estate Association (CREA) and identifies CREA's Data Distribution Facility (DDF®)
October 05 2026 04:21:28
London and St. Thomas Association of REALTORS®
Coldwell Banker Power Realty