
343 Delcrest Avenue Delhi, Ontario N4B 2S8

$549,900
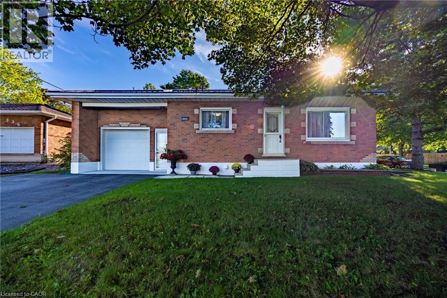
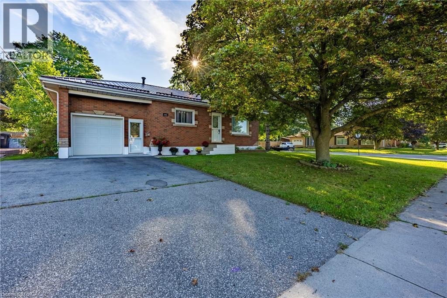
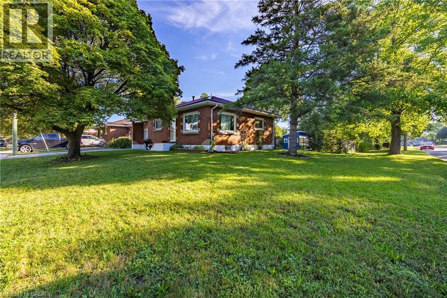
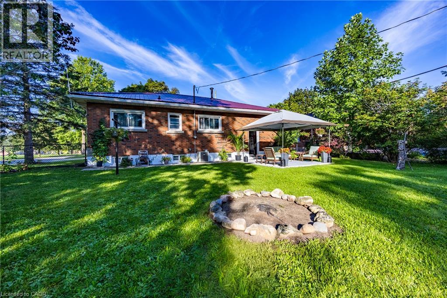
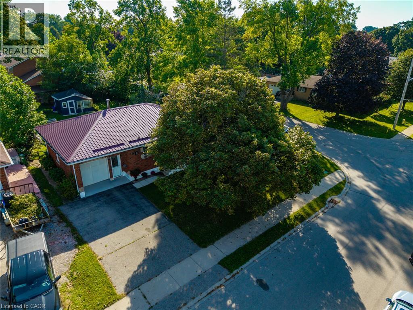
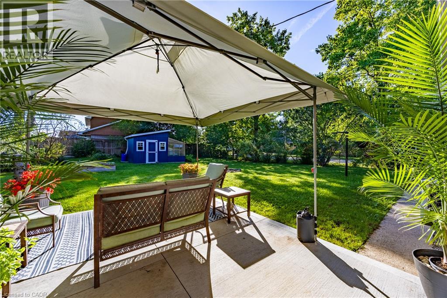
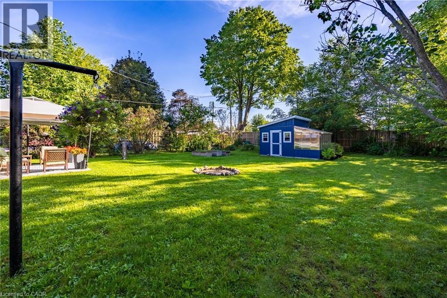
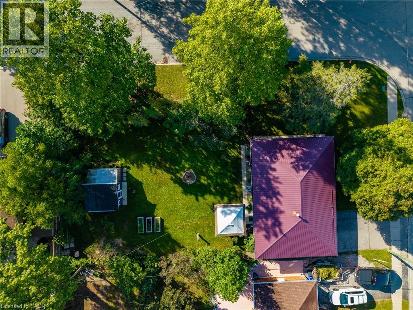
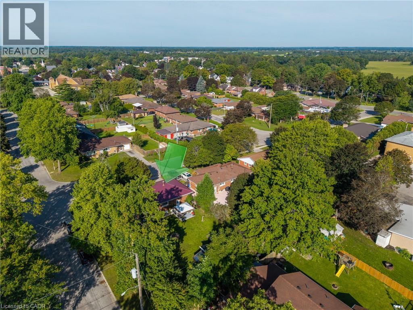
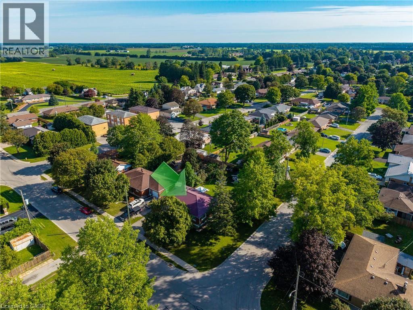
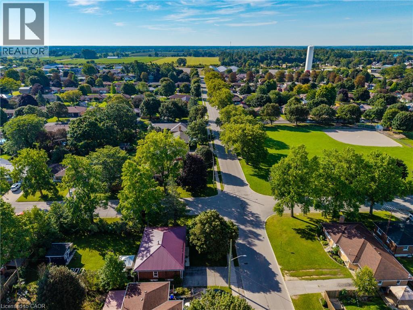
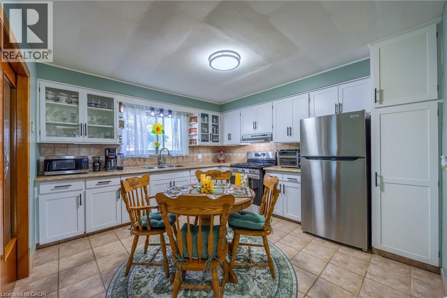
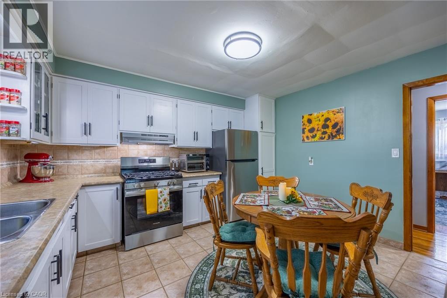
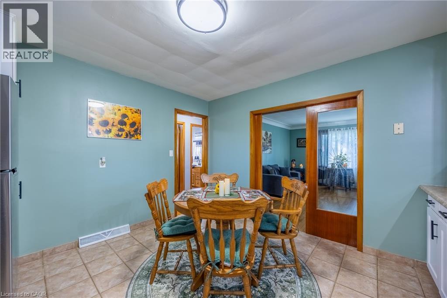
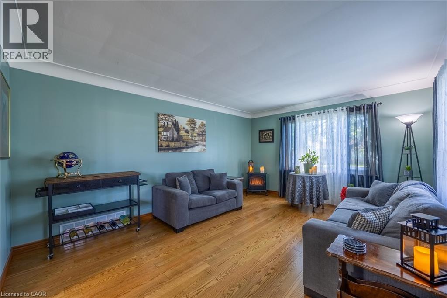
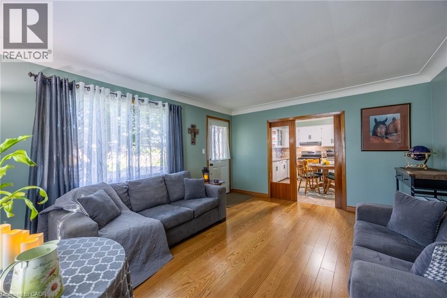
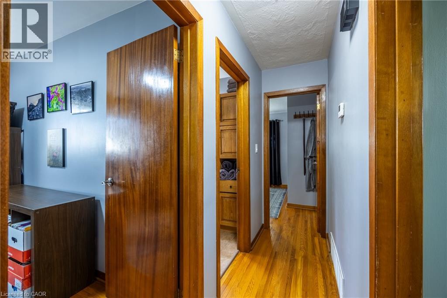
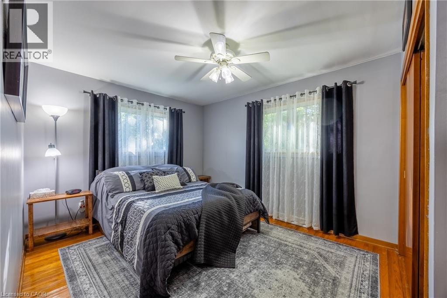
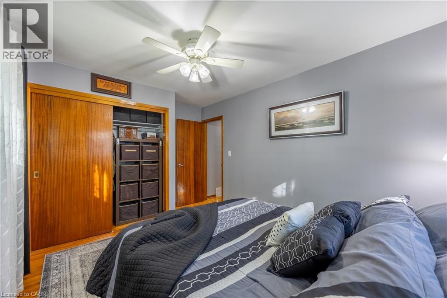
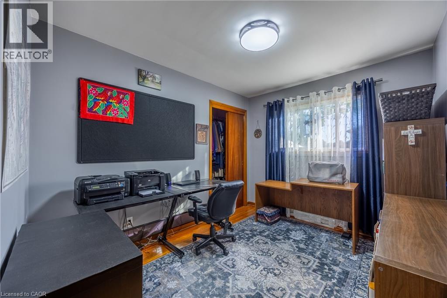
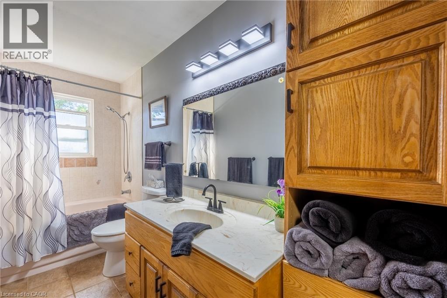
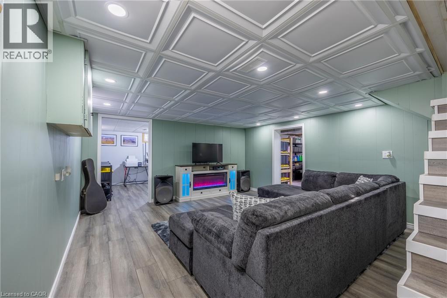
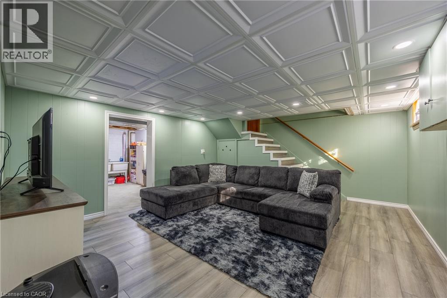
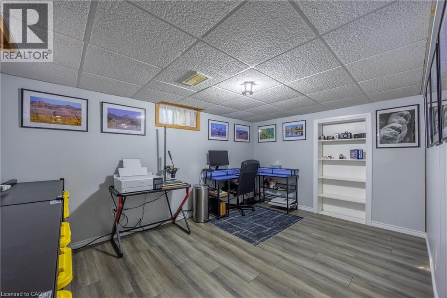
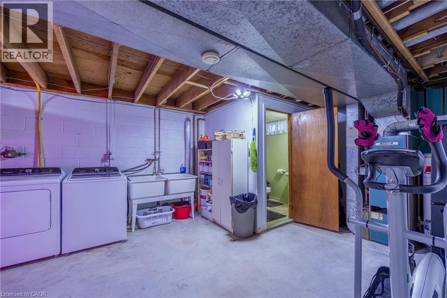
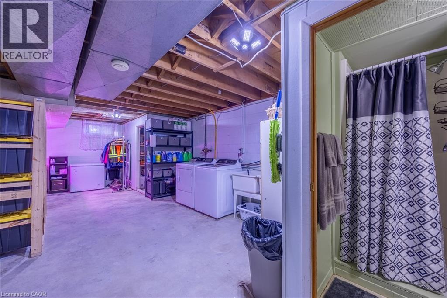
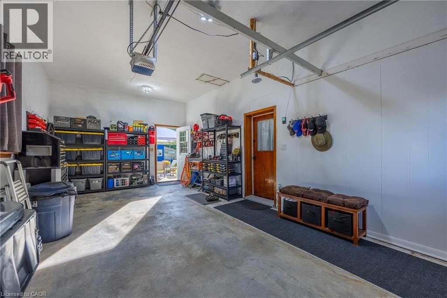
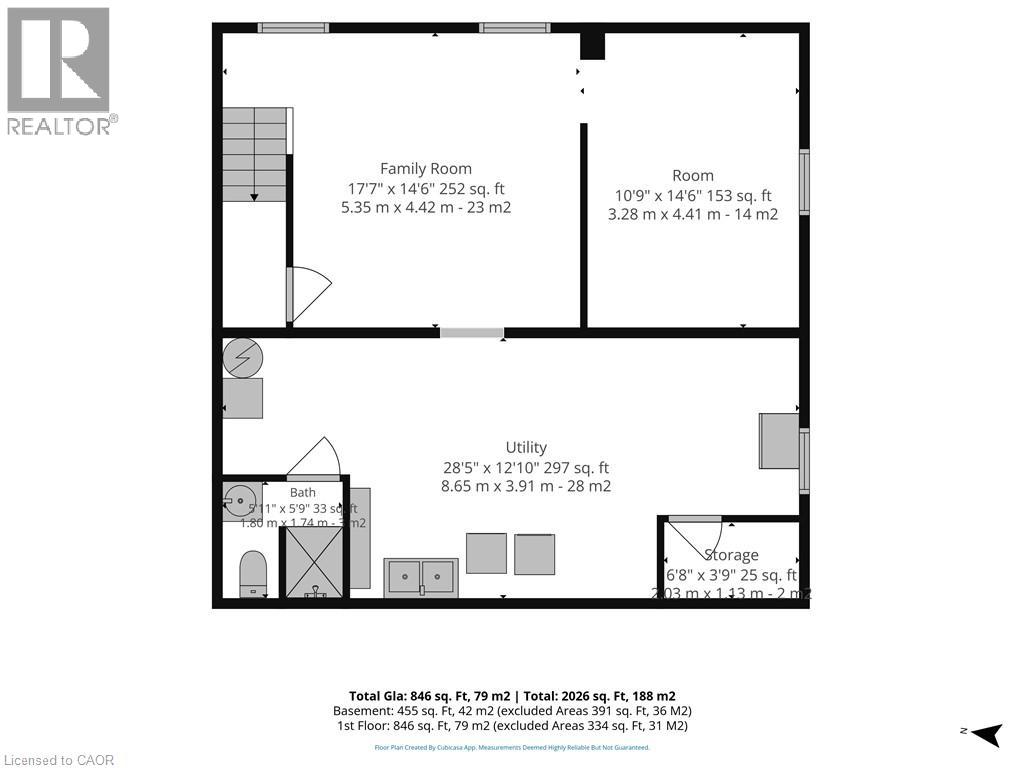
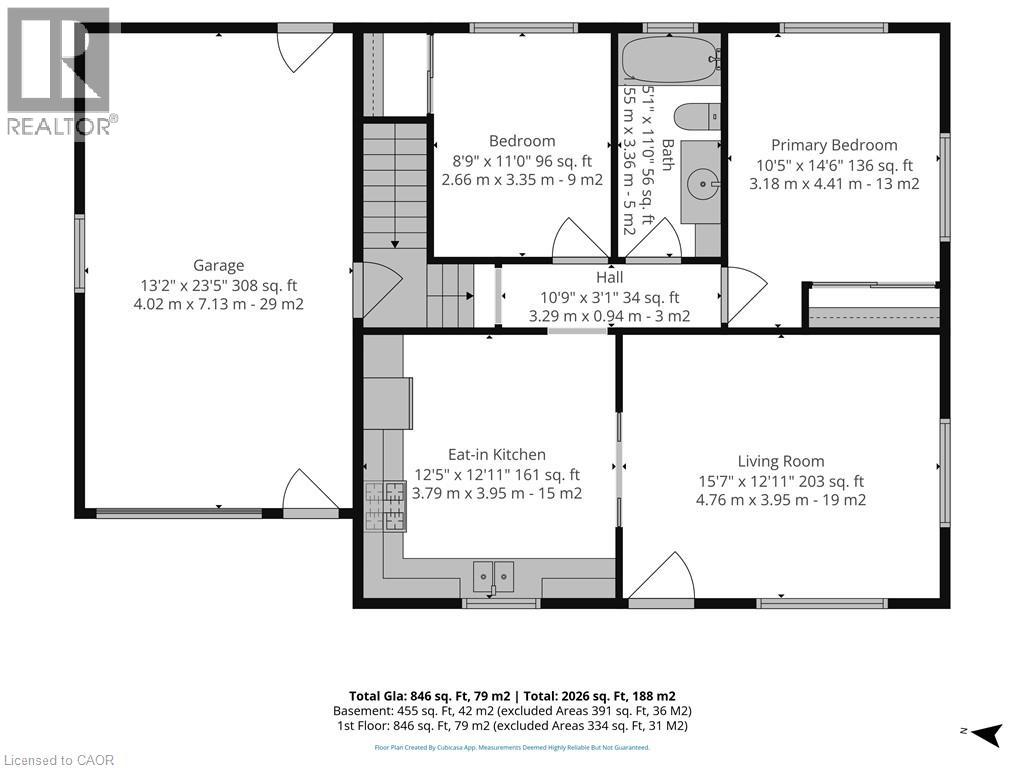
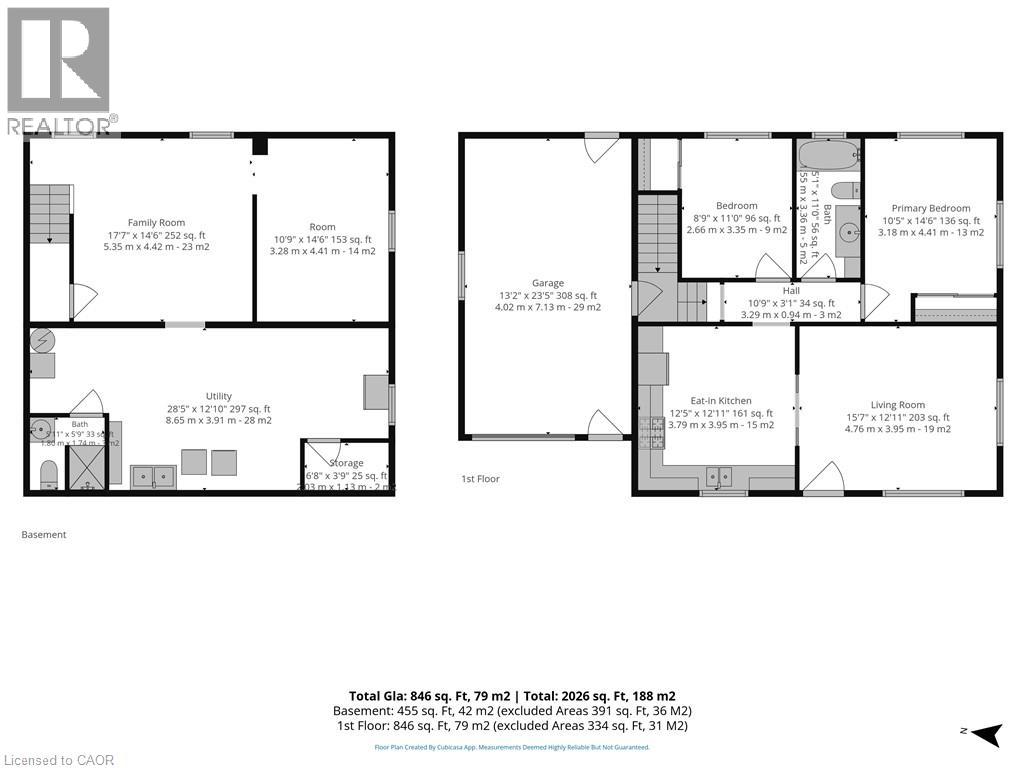
Welcome to this neat and tidy 2-bedroom, 2-bathroom brick bungalow, ideally situated on a large, fully fenced corner lot in the heart of Delhi. The main level features hardwood and ceramic flooring, a bright living room and a spacious eat-in kitchen offering plenty of cupboard and counter space. The finished basement adds valuable living space with a comfortable recreation room, home office and 3-piece bathroom. Additional highlights include an attached single-car garage, a new 12' x 16' shed (2026) and a new concrete patio pad (2026). Numerous updates include fresh paint, windows, light fixtures, electrical panel (2025), select flooring and a durable steel roof. All 2025 appliances are included. Centrally located close to shopping, schools, parks and other amenities, this well-maintained home is ready for its next owner! (id:49269)
Property Details
| MLS® Number | 40861578 |
| Property Type | Single Family |
| Amenities Near By | Park, Place Of Worship, Playground, Schools, Shopping |
| Community Features | Quiet Area, Community Centre |
| Equipment Type | Water Heater |
| Features | Paved Driveway, Automatic Garage Door Opener |
| Parking Space Total | 5 |
| Rental Equipment Type | Water Heater |
Building
| Bathroom Total | 2 |
| Bedrooms Above Ground | 2 |
| Bedrooms Total | 2 |
| Appliances | Dryer, Freezer, Microwave, Refrigerator, Washer, Gas Stove(s), Hood Fan, Window Coverings, Garage Door Opener |
| Architectural Style | Bungalow |
| Basement Development | Partially Finished |
| Basement Type | Full (partially Finished) |
| Constructed Date | 1960 |
| Construction Style Attachment | Detached |
| Cooling Type | Central Air Conditioning |
| Exterior Finish | Brick |
| Foundation Type | Block |
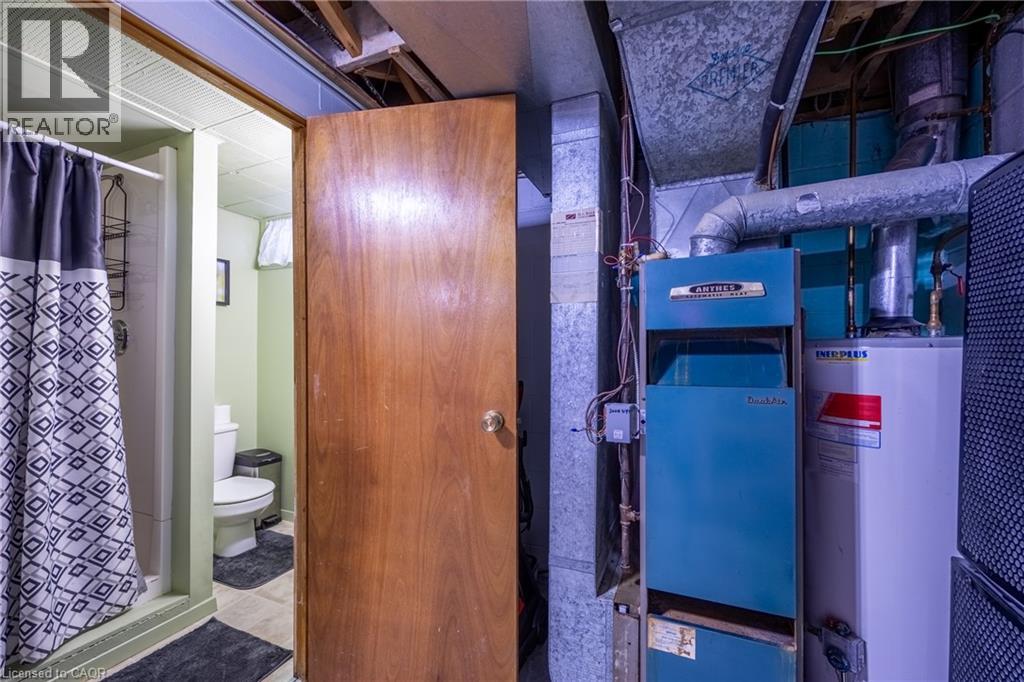
| Heating Fuel | Natural Gas |
| Heating Type | Forced Air |
| Stories Total | 1 |
| Size Interior | 1,301 Sqft |
| Type | House |
| Utility Water | Municipal Water |
Parking
| Attached Garage |
Land
| Access Type | Road Access |
| Acreage | No |
| Fence Type | Fence |
| Land Amenities | Park, Place Of Worship, Playground, Schools, Shopping |
| Sewer | Municipal Sewage System |
| Size Frontage | 70 Ft |
| Size Total Text | Under 1/2 Acre |
| Zoning Description | R1 |
Rooms
| Level | Type | Length | Width | Dimensions |
|---|---|---|---|---|
| Basement | Office | 14'6'' x 10'9'' | ||
| Basement | 3pc Bathroom | Measurements not available | ||
| Basement | Recreation Room | 17'7'' x 14'6'' | ||
| Main Level | Bedroom | 11'0'' x 8'9'' | ||
| Main Level | Primary Bedroom | 14'6'' x 10'5'' | ||
| Main Level | 4pc Bathroom | Measurements not available | ||
| Main Level | Living Room | 15'7'' x 12'11'' | ||
| Main Level | Eat In Kitchen | 12'11'' x 12'5'' |
Utilities
| Cable | Available |
| Electricity | Available |
| Natural Gas | Available |
https://www.realtor.ca/real-estate/30250666/343-delcrest-avenue-delhi
Contact Us
Contact us for more information

The trademarks REALTOR®, REALTORS®, and the REALTOR® logo are controlled by The Canadian Real Estate Association (CREA) and identify real estate professionals who are members of CREA. The trademarks MLS®, Multiple Listing Service® and the associated logos are owned by The Canadian Real Estate Association (CREA) and identify the quality of services provided by real estate professionals who are members of CREA. The trademark DDF® is owned by The Canadian Real Estate Association (CREA) and identifies CREA's Data Distribution Facility (DDF®)
September 26 2026 02:40:37
REALTORS® Association of Hamilton-Burlington
RE/MAX Erie Shores Realty Inc. Brokerage