
3435 King George's Park Drive Oliver Paipoonge, Ontario P7K 0V5

$899,900
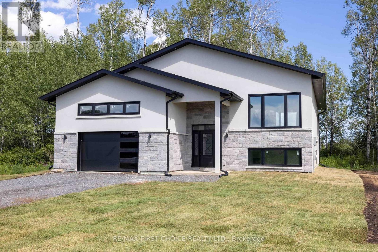
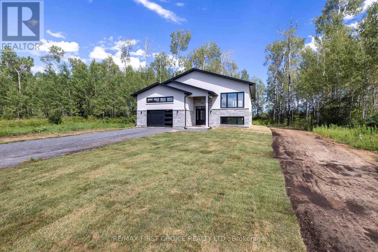
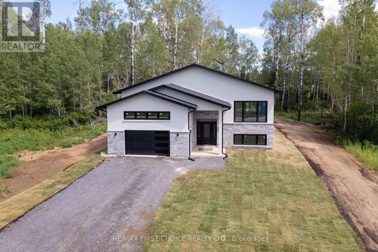
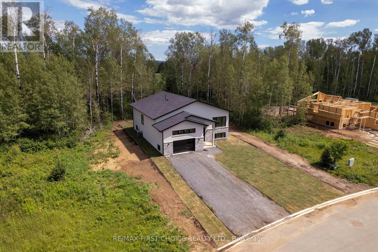
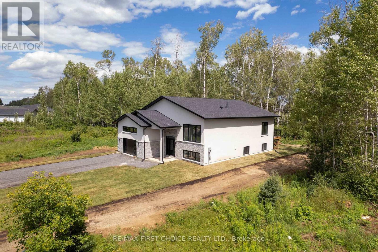
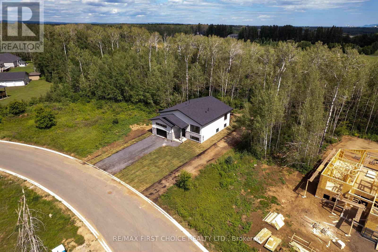
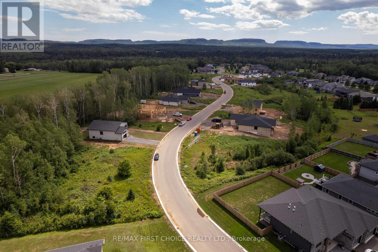
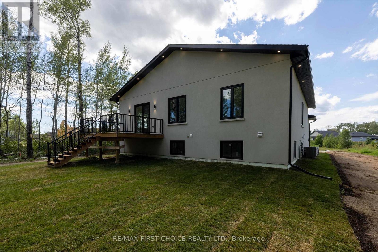
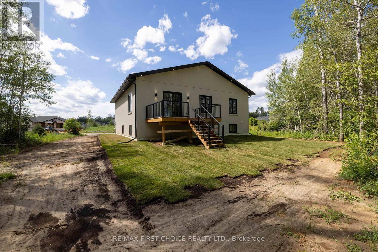
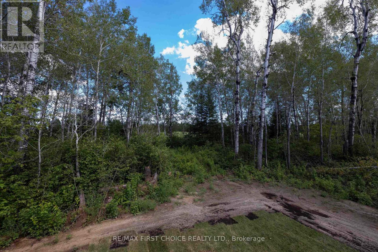
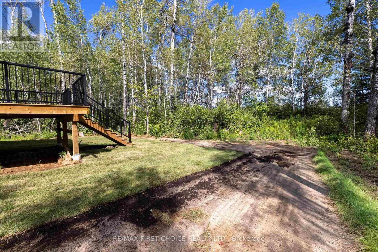
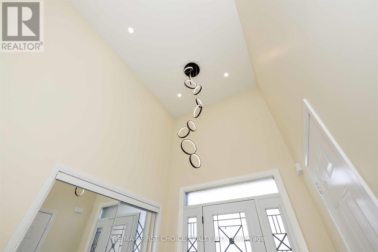
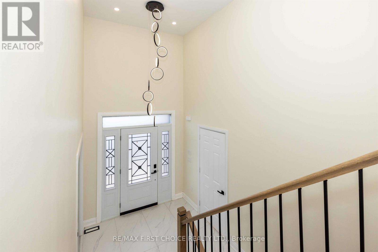
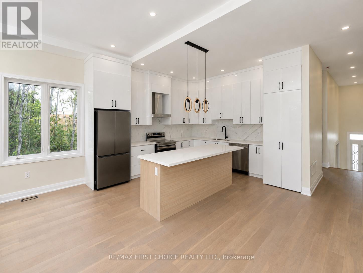
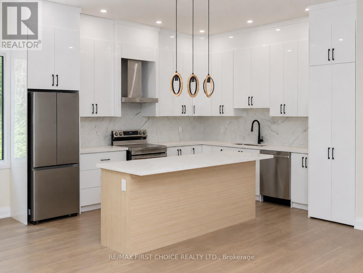
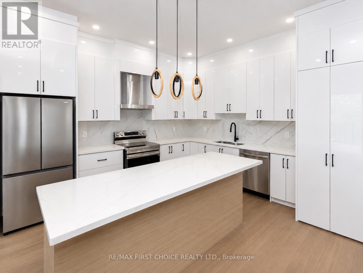
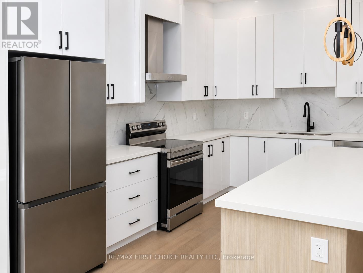
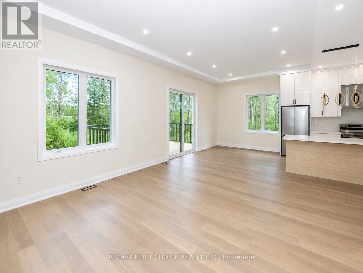
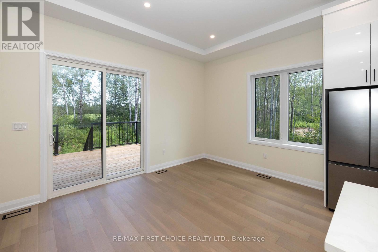
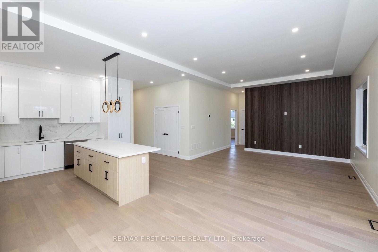
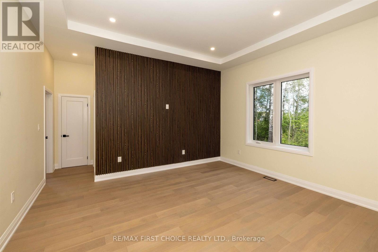
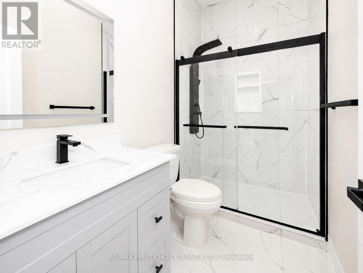
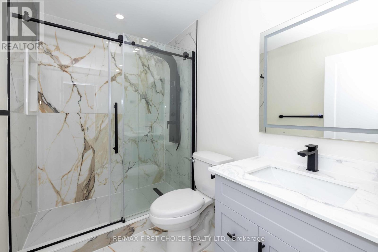
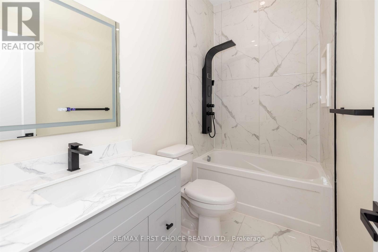
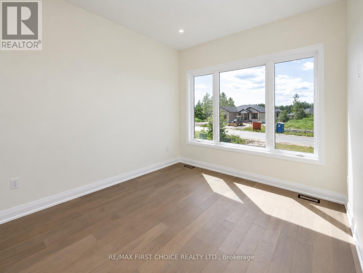
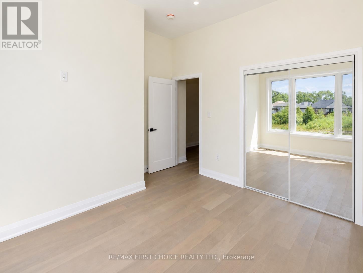
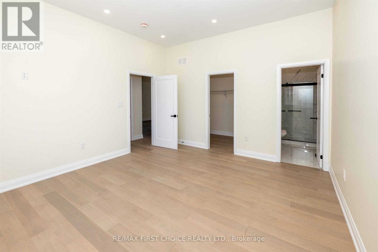
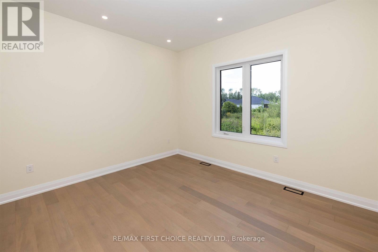
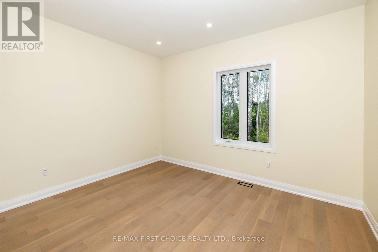
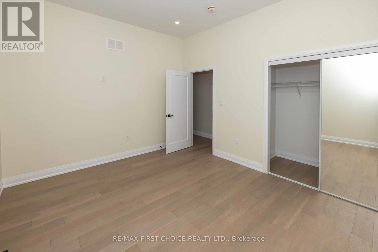
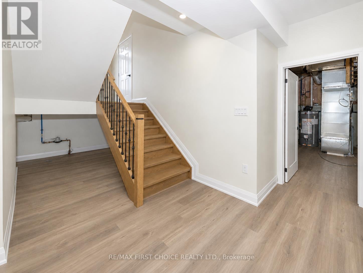
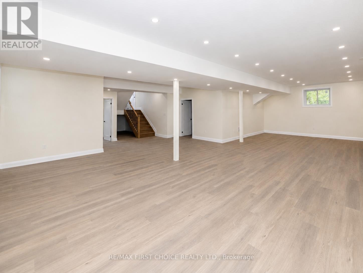
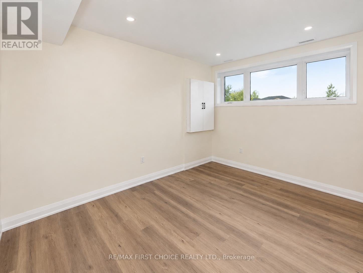
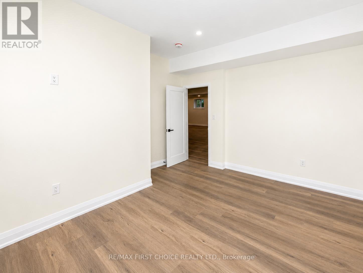
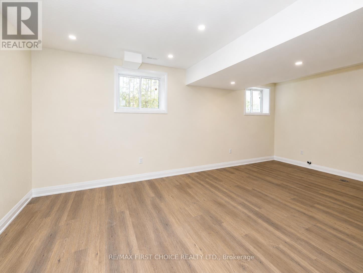
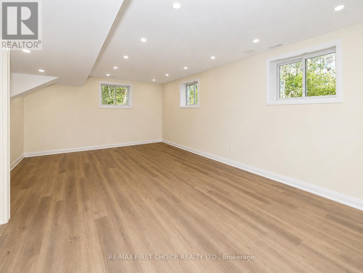
Experience the perfect blend of luxury, nature and modern design in one of Thunder Bay’s most sought after communities, just a stones throw from the beautiful Whitewater Golf Club. This stunning custom home showcases exceptional craftsmanship, elegant finishes and thoughtfully designed living spaces throughout. The main floor features three spacious bedrooms, including a luxurious primary suite with a beautifully appointed ensuite. With three bathrooms in total, each thoughtfully finished with gorgeous marble details, comfort and style are found throughout the home. A bright, modern kitchen offers brand new appliances, stylish lighting and contemporary finishes, while the main floor family room and laundry add everyday convenience. The fully finished basement expands the living space with a large recreation room and an additional spacious bedroom, creating an ideal setup for growing families, guests or multi generational living. Rough in plumbing for a bar. Secondary laundry hookups are also conveniently located in the basement. An attached garage and thoughtful design throughout complete this impressive property. A rare opportunity to own a brand new luxury home in a prestigious Thunder Bay neighbourhood, surrounded by nature and just a stones throw from the beautiful Whitewater Golf Club. (id:49269)
Property Details
| MLS® Number | X13702290 |
| Property Type | Single Family |
| Community Name | TB-81 |
| Communication Type | High Speed Internet |
| Features | Irregular Lot Size |
| Parking Space Total | 4 |
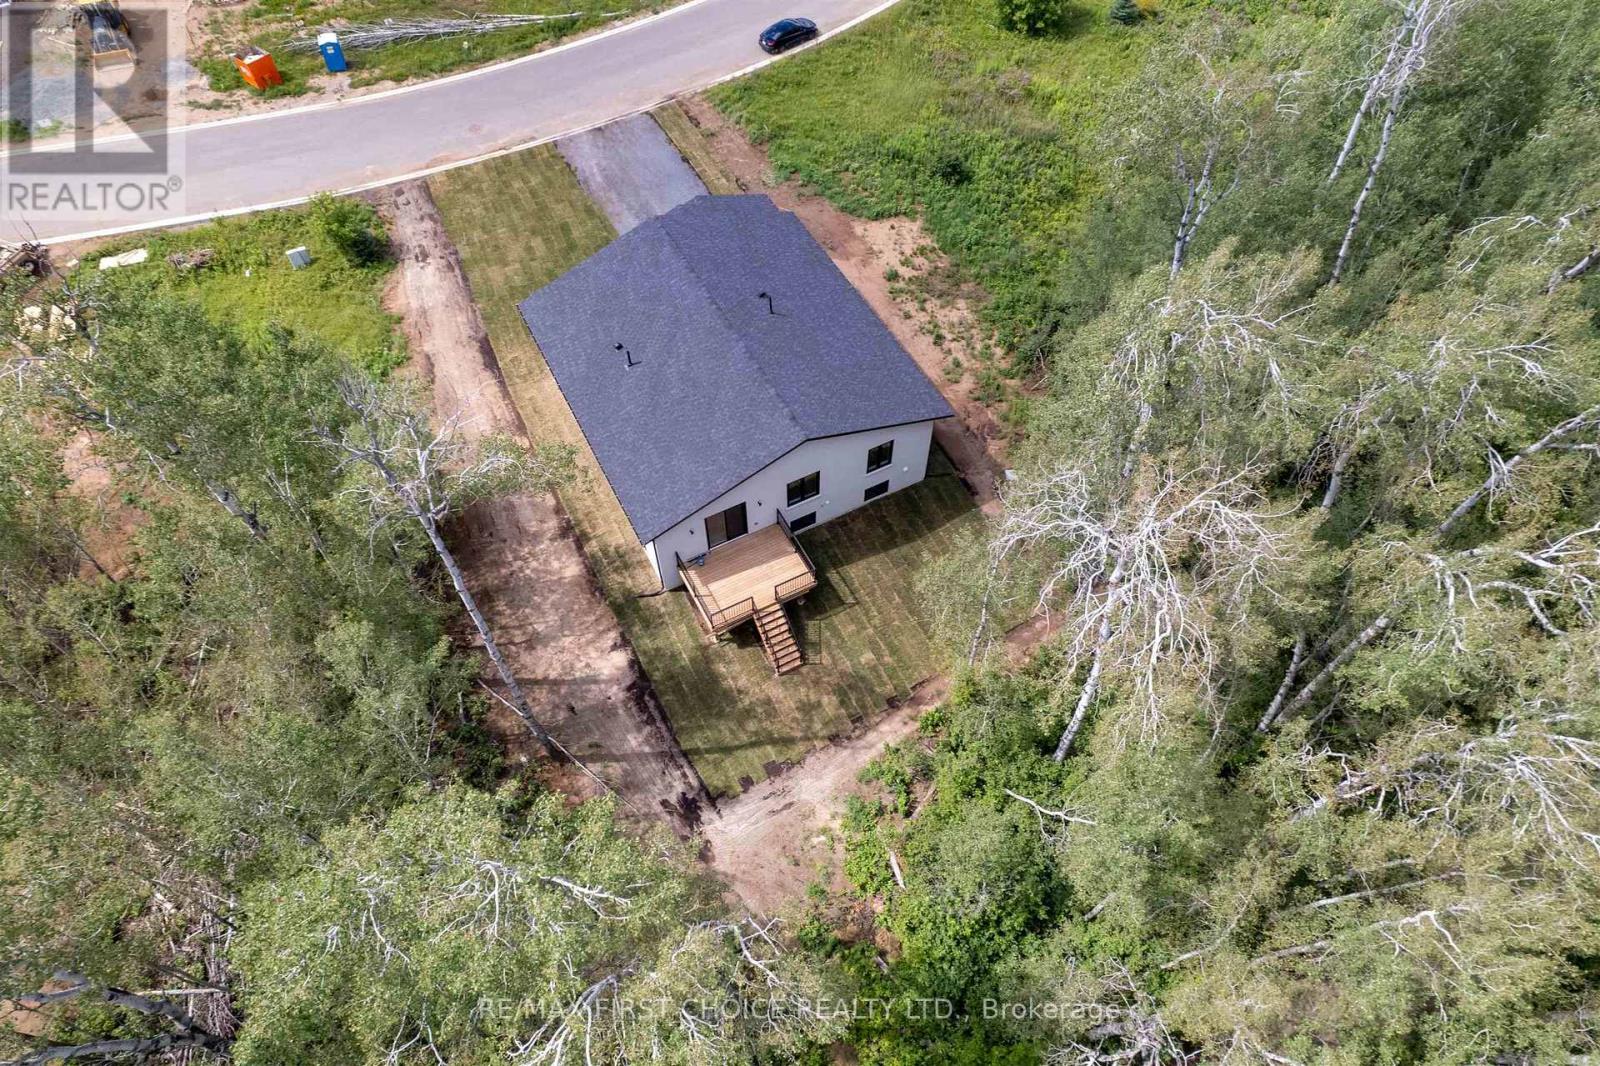
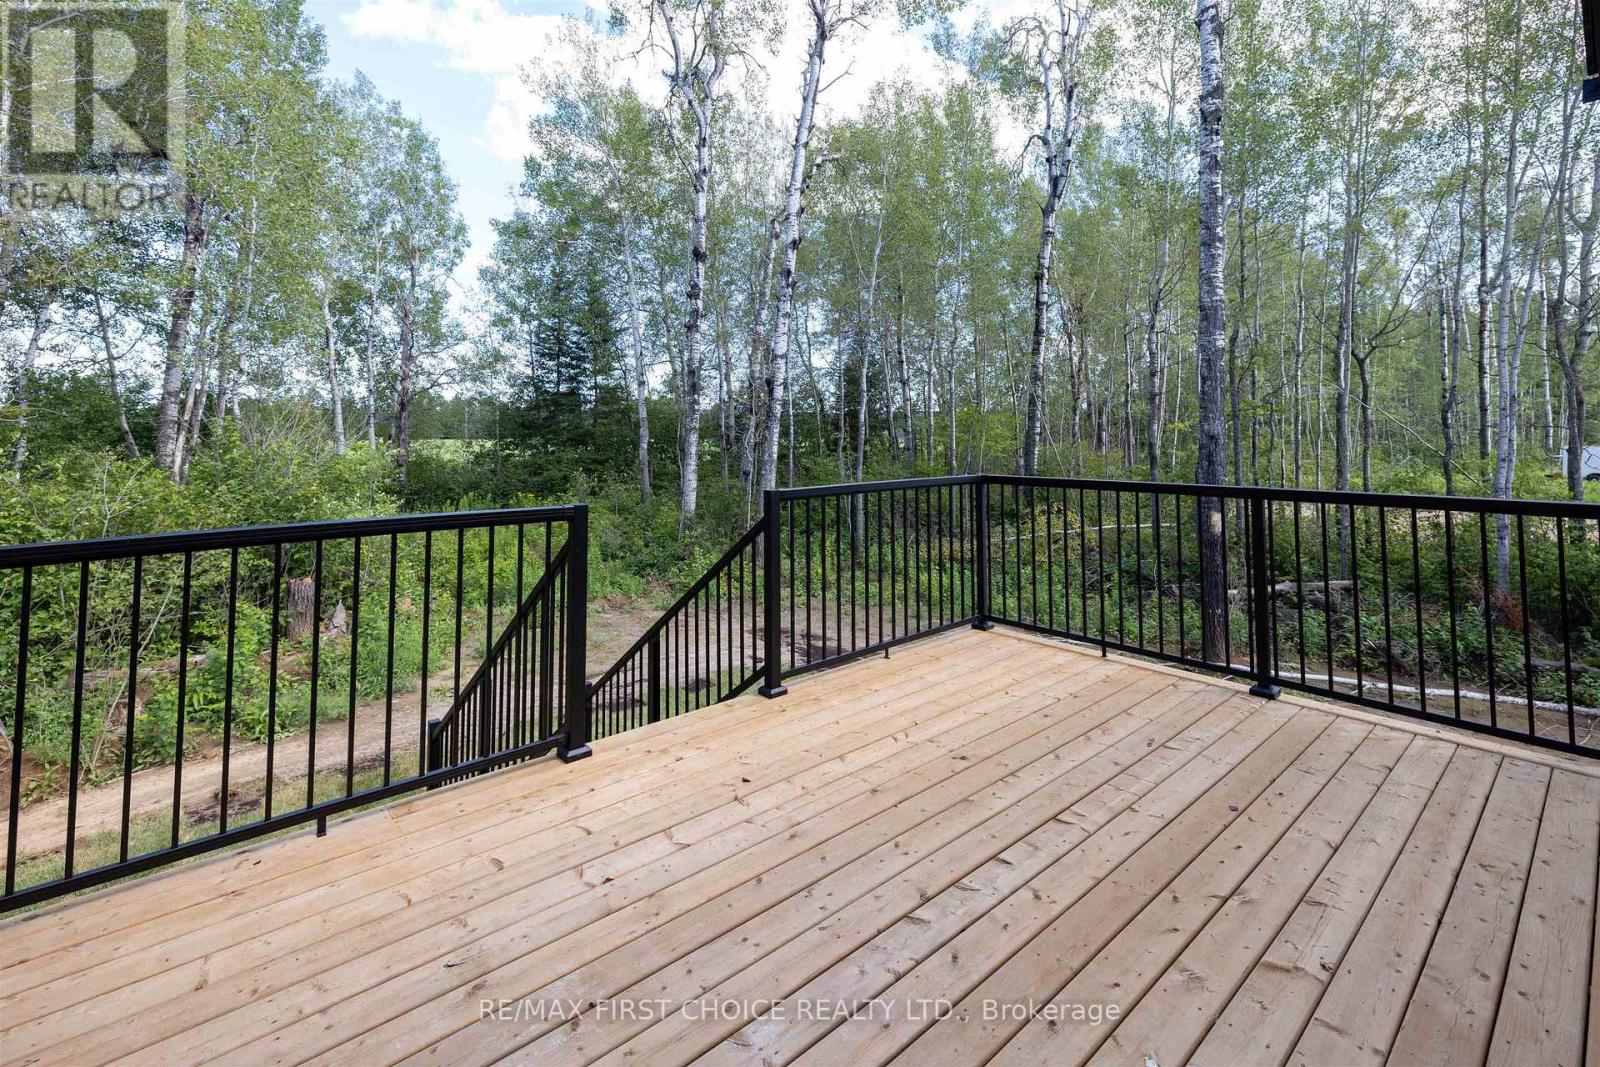
| Structure | Deck |
Building
| Bathroom Total | 3 |
| Bedrooms Above Ground | 3 |
| Bedrooms Below Ground | 1 |
| Bedrooms Total | 4 |
| Age | New Building |
| Architectural Style | Multi-level |
| Basement Development | Finished |
| Basement Type | Full (finished) |
| Construction Style Attachment | Detached |
| Cooling Type | Central Air Conditioning, Air Exchanger |
| Exterior Finish | Stucco, Stone |
| Foundation Type | Poured Concrete |
| Heating Fuel | Natural Gas |
| Heating Type | Forced Air |
| Type | House |
| Utility Water | Municipal Water |
Parking
| Garage |
Land
| Access Type | Public Road |
| Acreage | No |
| Sewer | Sanitary Sewer |
| Size Frontage | 65 Ft ,9 In |
| Size Irregular | 65.75 Ft |
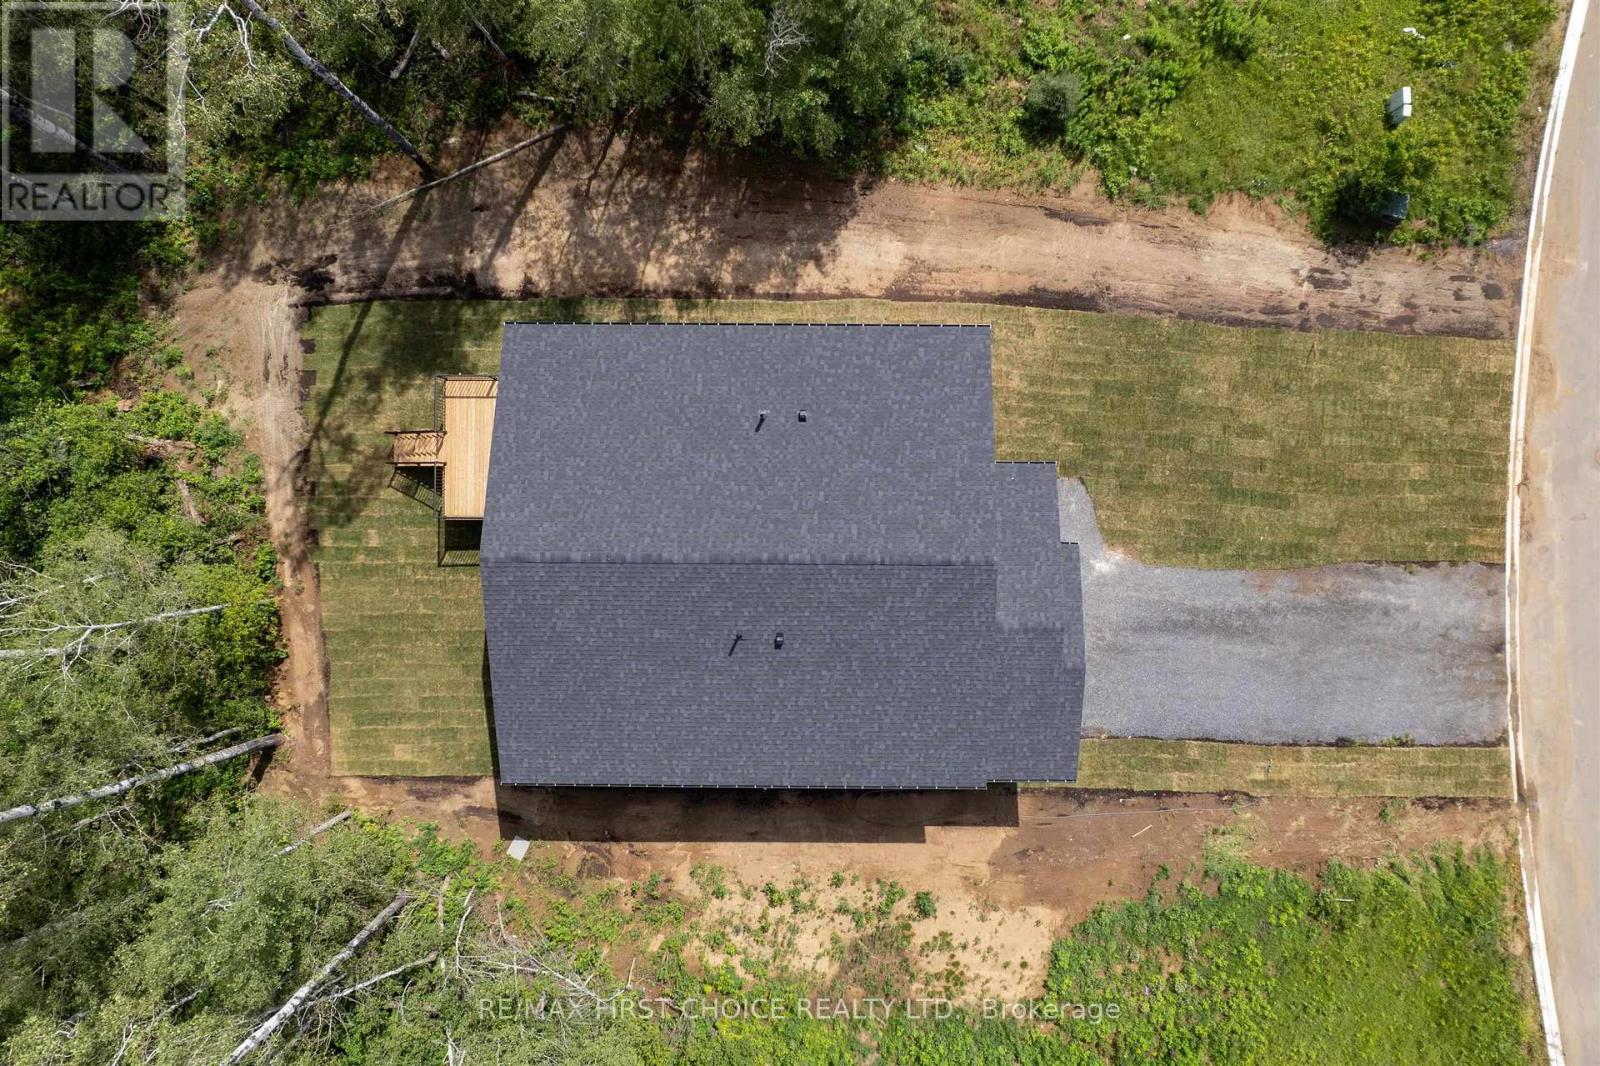
| Size Total Text | 65.75 Ft|under 1/2 Acre |
Rooms
| Level | Type | Length | Width | Dimensions |
|---|---|---|---|---|
| Basement | Other | 4.96 m | 12.22 m | 4.96 m x 12.22 m |
| Basement | Bathroom | Measurements not available | ||
| Basement | Bedroom 4 | 3.2 m | 3.99 m | 3.2 m x 3.99 m |
| Basement | Utility Room | 3.41 m | 5.02 m | 3.41 m x 5.02 m |
| Main Level | Other | Measurements not available | ||
| Main Level | Other | Measurements not available | ||
| Main Level | Living Room | 4.81 m | 8.68 m | 4.81 m x 8.68 m |
| Main Level | Primary Bedroom | 4.23 m | 4.81 m | 4.23 m x 4.81 m |
| Main Level | Kitchen | 2.56 m | 5.51 m | 2.56 m x 5.51 m |
| Main Level | Bedroom 2 | 3.74 m | 4.48 m | 3.74 m x 4.48 m |
| Main Level | Bedroom 3 | 3.29 m | 4.05 m | 3.29 m x 4.05 m |
Utilities
| Natural Gas Available | Available |
| Cable | Available |
| Electricity Connected | Connected |
| Telephone | Nearby |
Contact Us
Contact us for more information

The trademarks REALTOR®, REALTORS®, and the REALTOR® logo are controlled by The Canadian Real Estate Association (CREA) and identify real estate professionals who are members of CREA. The trademarks MLS®, Multiple Listing Service® and the associated logos are owned by The Canadian Real Estate Association (CREA) and identify the quality of services provided by real estate professionals who are members of CREA. The trademark DDF® is owned by The Canadian Real Estate Association (CREA) and identifies CREA's Data Distribution Facility (DDF®)
September 01 2026 04:25:43
Thunder Bay Real Estate Board
RE/MAX First Choice Realty Ltd.