
345 County Boulevard Thunder Bay, Ontario P7A 7S4

$339,900
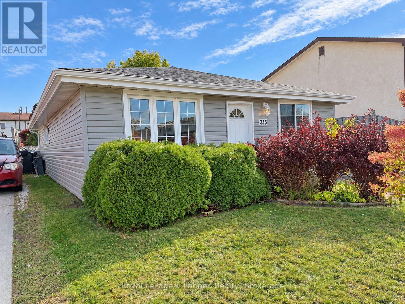
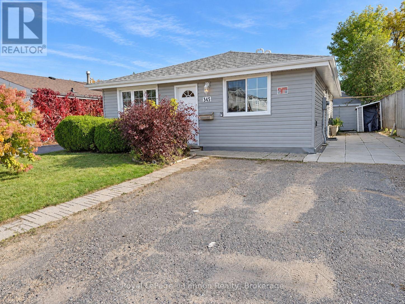
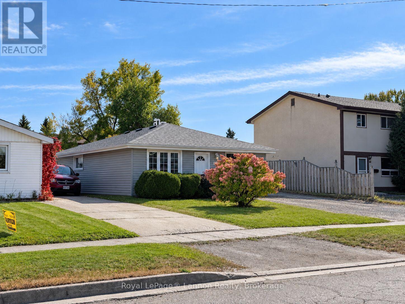
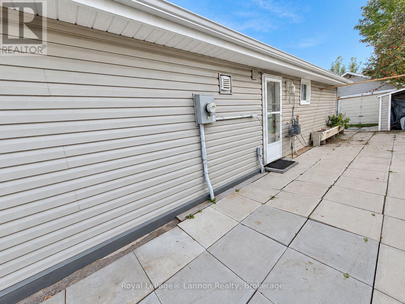
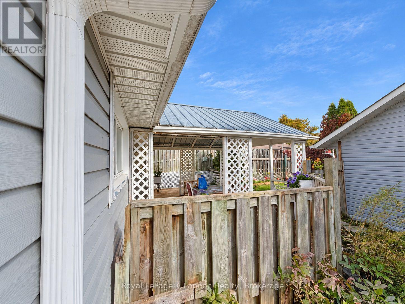
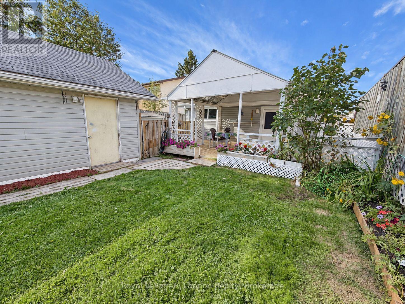
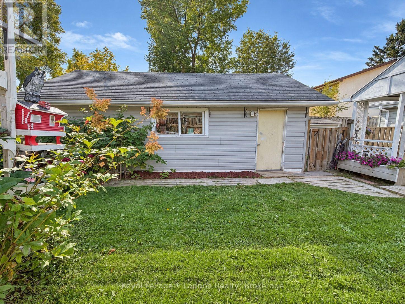
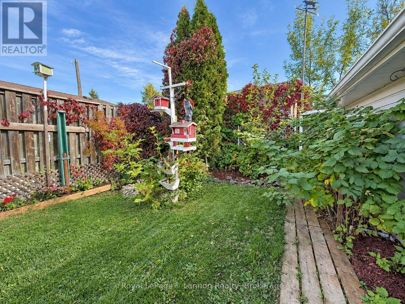
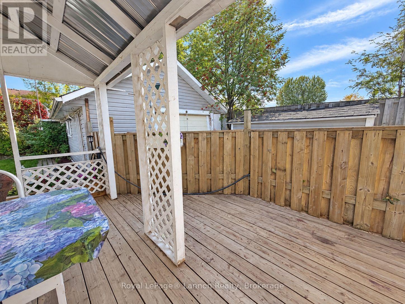
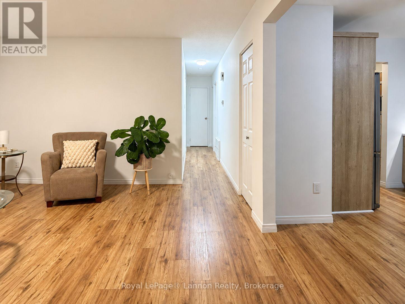
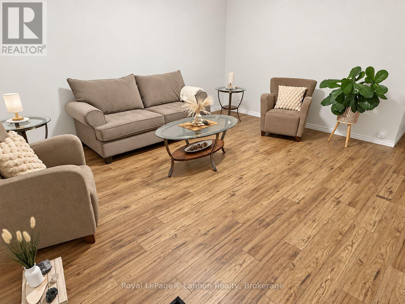
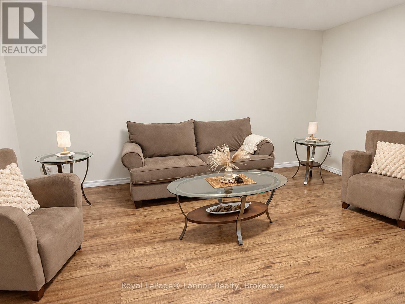
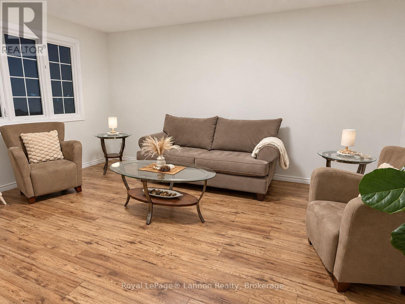
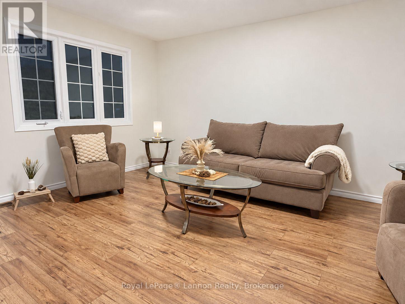
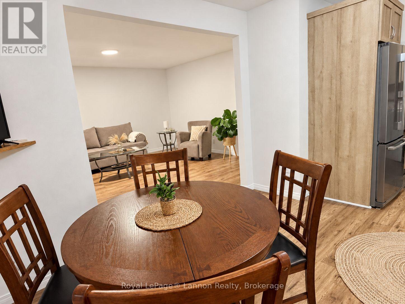
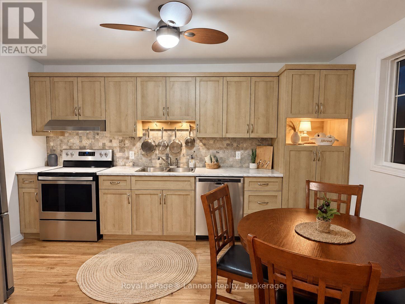
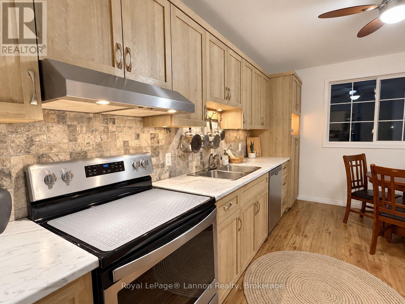
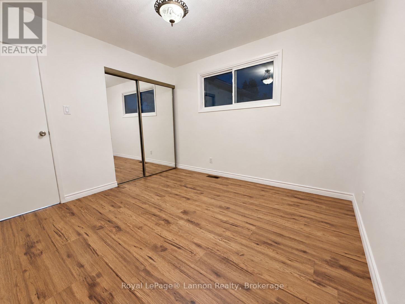
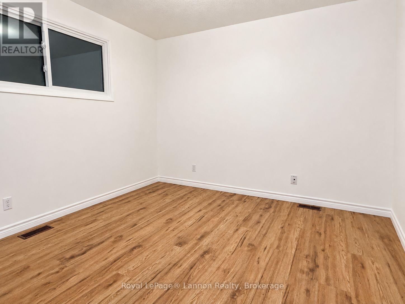
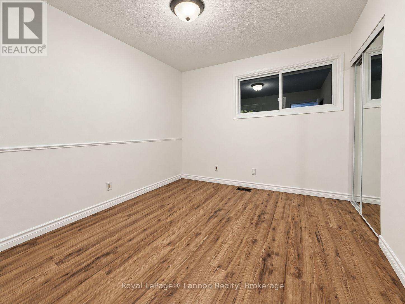
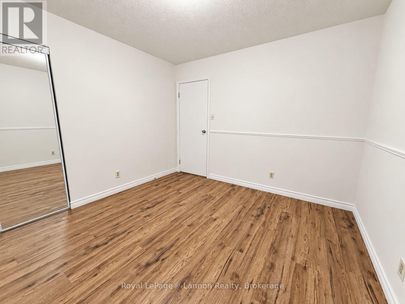
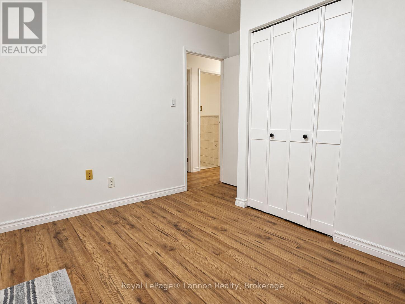
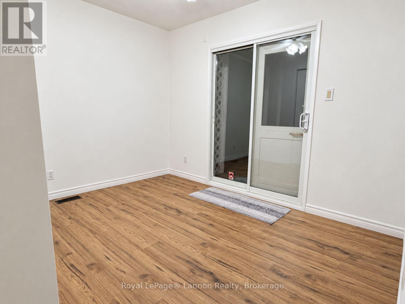
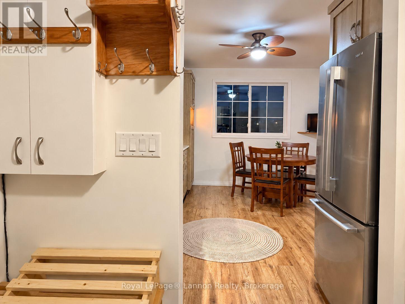
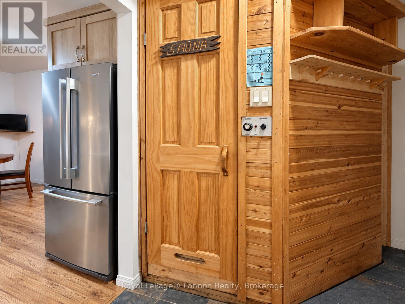
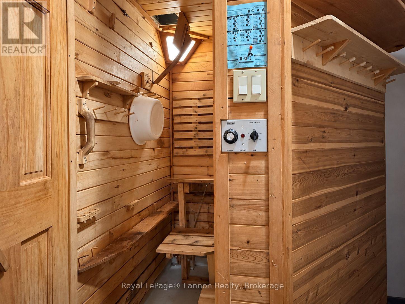
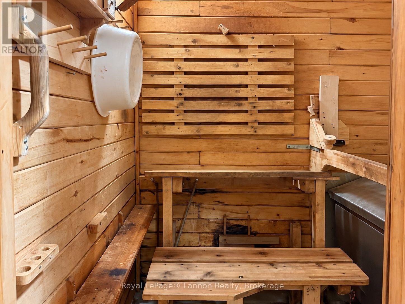
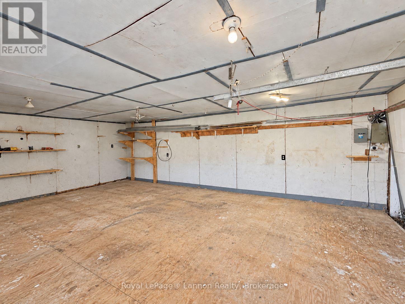
A rare find in desirable County Park! This inviting three-bedroom bungalow offers the ease of core floor living, with everything on one level. Approximately 1,011 sq. ft. of carpet-free living space features a welcoming open-concept living room and eat-in kitchen, complemented by many updates -- full kitchen renovation, siding, flooring, shingles(2023), windows. Unwind in your own sauna, enjoy morning coffee on the covered deck, or spend quiet afternoons in the private, fenced backyard. The detached garage/workshop adds valuable space for hobbies, projects and storage. A level entrance and practical layout make everyday living comfortable and convenient. Whether you're starting out, downsizing or looking for an easy-to-manage home in a great neighbourhood, this charming property brings together comfort, privacy and sought-after features! (id:49269)
Open House
This property has open houses!
2:00 pm
Ends at:4:00 pm
Property Details
| MLS® Number | X13841336 |
| Property Type | Single Family |
| Community Name | County Park |
| Amenities Near By | Public Transit, Schools |
| Community Features | Community Centre |
| Features | Wheelchair Access, Carpet Free, Sauna |
| Parking Space Total | 2 |
| Structure | Workshop |
Building
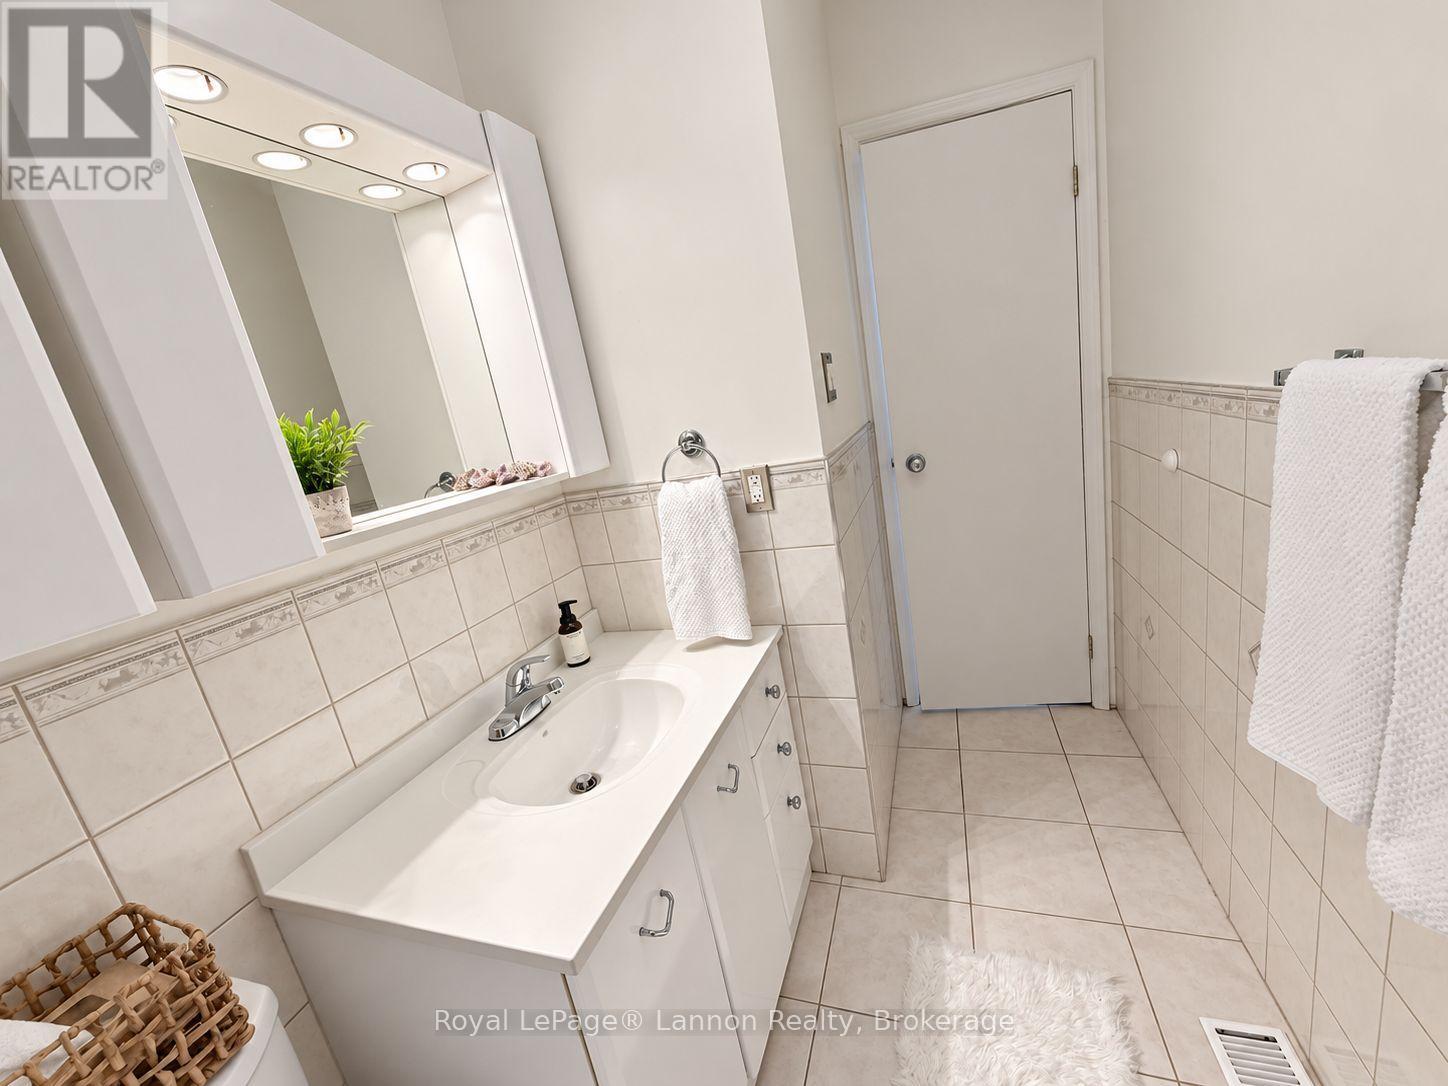
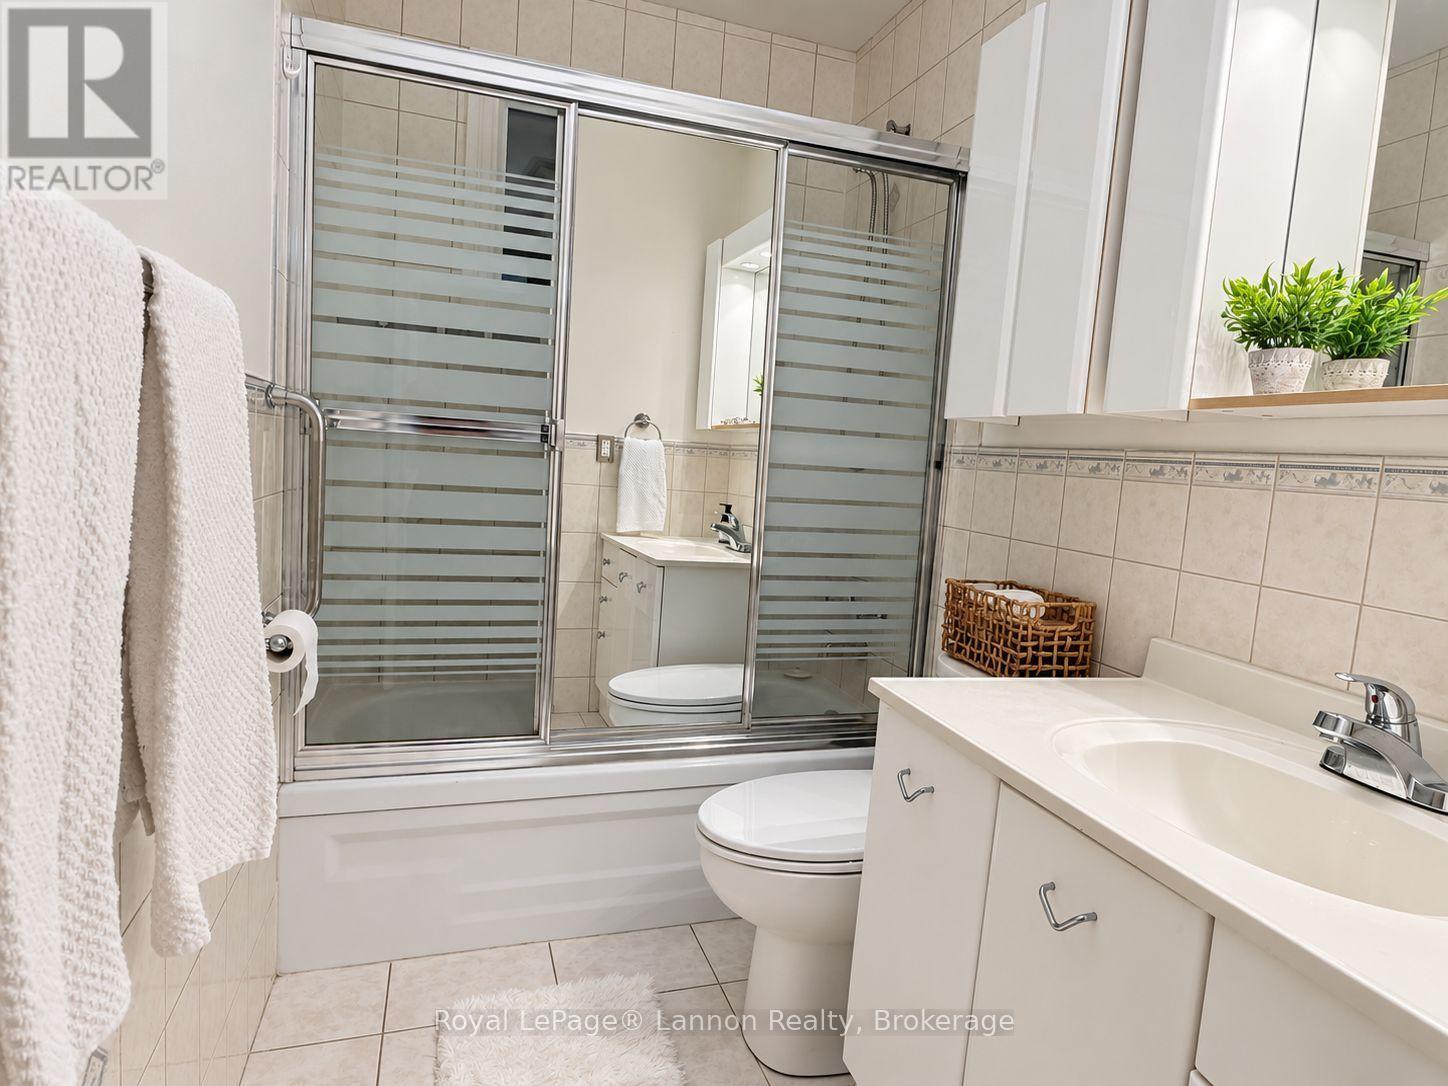
| Bathroom Total | 1 |
| Bedrooms Above Ground | 3 |
| Bedrooms Total | 3 |
| Age | 31 To 50 Years |
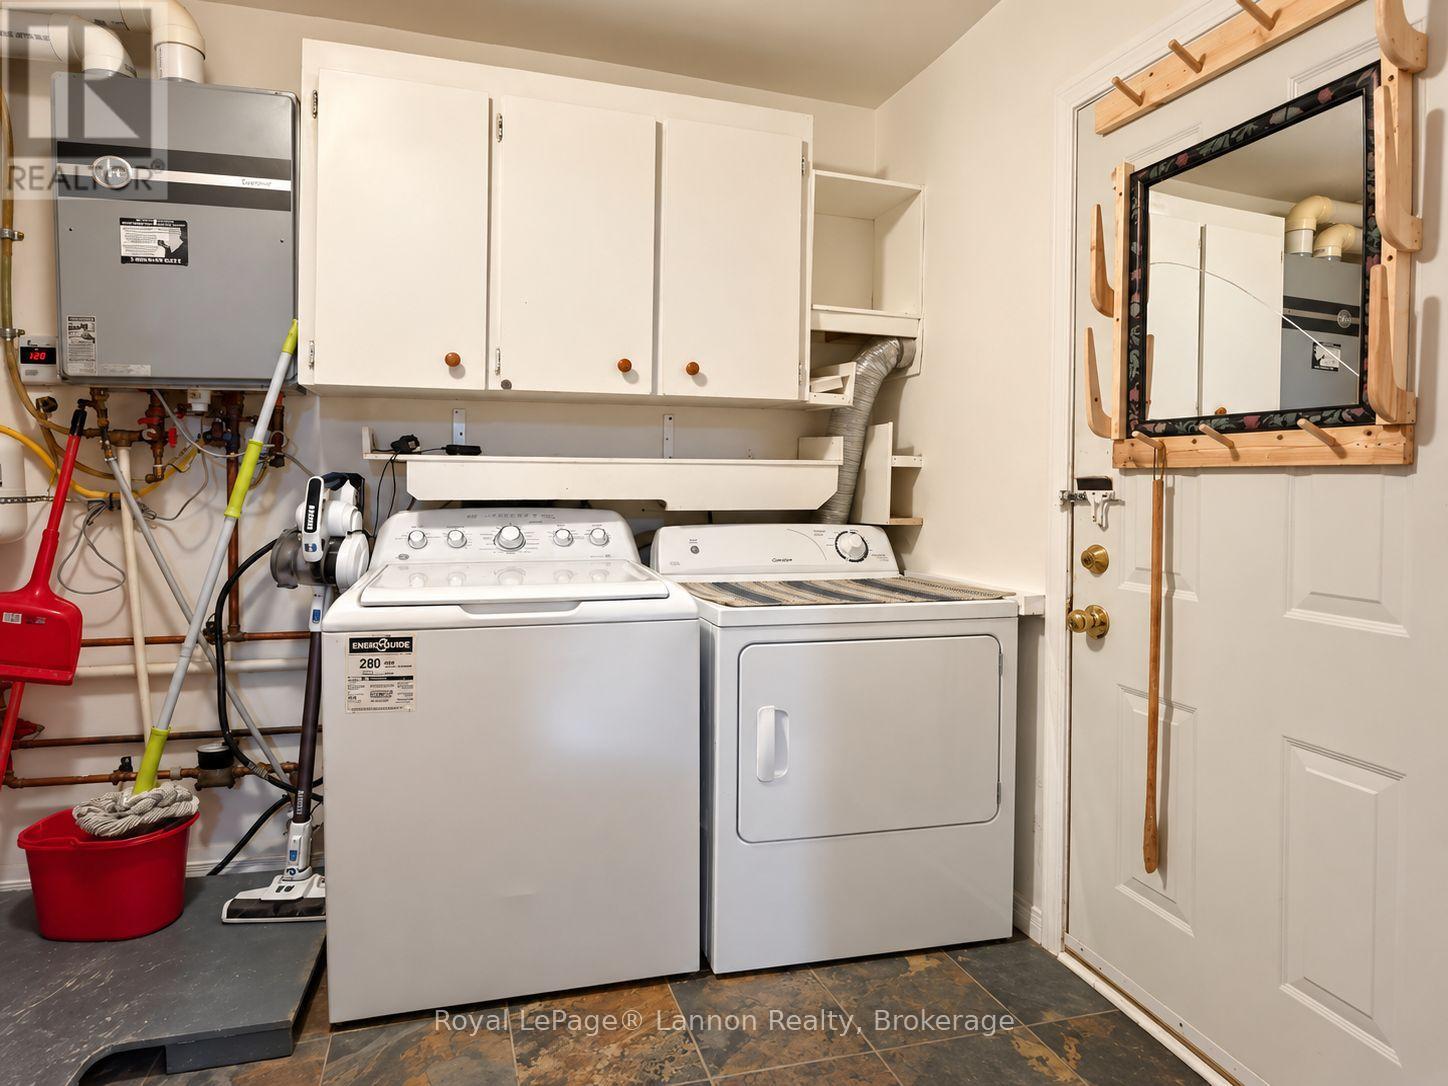
| Appliances | Water Heater - Tankless, Water Heater, Dryer, Stove, Washer, Refrigerator |
| Architectural Style | Bungalow |
| Basement Type | None |
| Construction Style Attachment | Detached |
| Cooling Type | None |
| Exterior Finish | Vinyl Siding |
| Foundation Type | Poured Concrete, Slab |
| Heating Fuel | Natural Gas |
| Heating Type | Forced Air |
| Stories Total | 1 |
| Size Interior | 700 - 1,100 Sqft |
| Type | House |
| Utility Water | Municipal Water |
Parking
| Detached Garage | |
| Garage |
Land
| Acreage | No |
| Fence Type | Fenced Yard |
| Land Amenities | Public Transit, Schools |
| Sewer | Sanitary Sewer |
| Size Depth | 120 Ft |
| Size Frontage | 40 Ft |
| Size Irregular | 40 X 120 Ft |
| Size Total Text | 40 X 120 Ft |
Rooms
| Level | Type | Length | Width | Dimensions |
|---|---|---|---|---|
| Main Level | Living Room | 4.88 m | 4.27 m | 4.88 m x 4.27 m |
| Main Level | Kitchen | 4.22 m | 3.07 m | 4.22 m x 3.07 m |
| Main Level | Primary Bedroom | 3.3 m | 3.07 m | 3.3 m x 3.07 m |
| Main Level | Bedroom 2 | 3.05 m | 3.05 m | 3.05 m x 3.05 m |
| Main Level | Bedroom 3 | 3.05 m | 3.05 m | 3.05 m x 3.05 m |
Utilities
| Cable | Installed |
| Electricity | Installed |
| Sewer | Installed |
https://www.realtor.ca/real-estate/30342182/345-county-boulevard-thunder-bay-county-park-county-park
Contact Us
Contact us for more information

The trademarks REALTOR®, REALTORS®, and the REALTOR® logo are controlled by The Canadian Real Estate Association (CREA) and identify real estate professionals who are members of CREA. The trademarks MLS®, Multiple Listing Service® and the associated logos are owned by The Canadian Real Estate Association (CREA) and identify the quality of services provided by real estate professionals who are members of CREA. The trademark DDF® is owned by The Canadian Real Estate Association (CREA) and identifies CREA's Data Distribution Facility (DDF®)
September 30 2026 11:43:00
Thunder Bay Real Estate Board
Royal LePage® Lannon Realty