
346 Gore Road Prince Edward County, Ontario K0K 1L0

$459,900
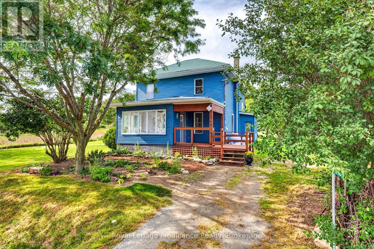
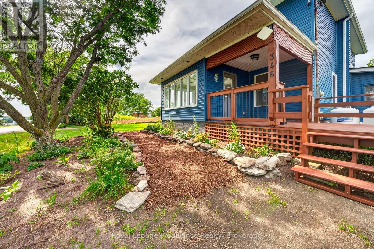
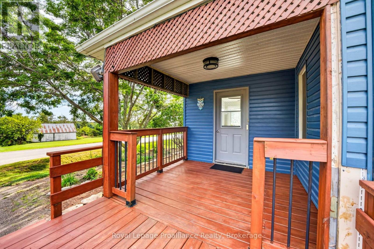
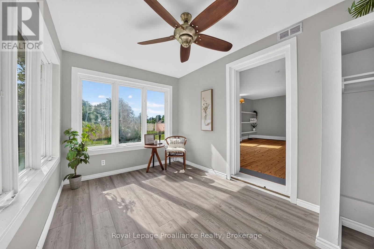
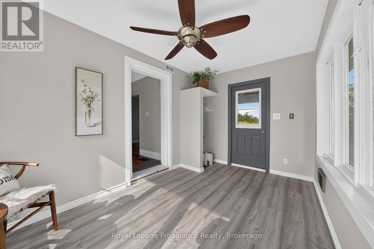
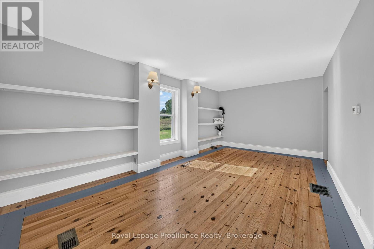
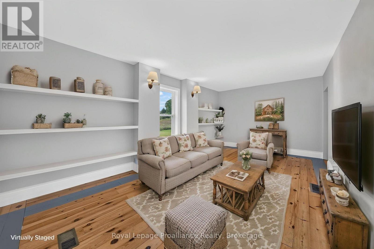
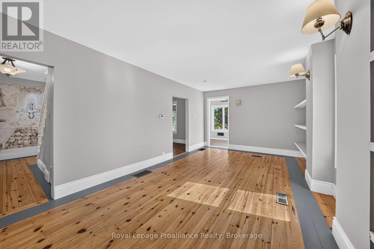
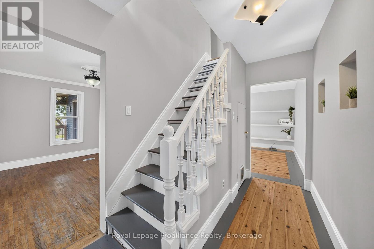
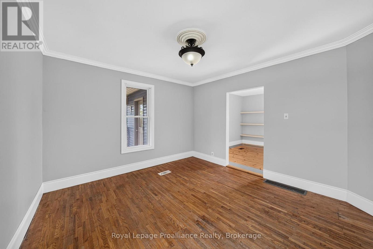
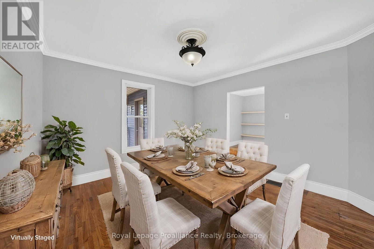
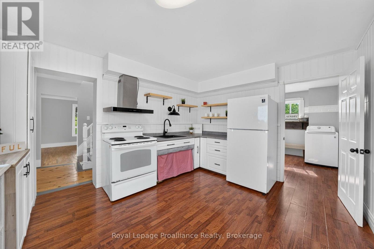
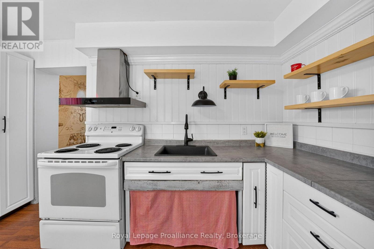
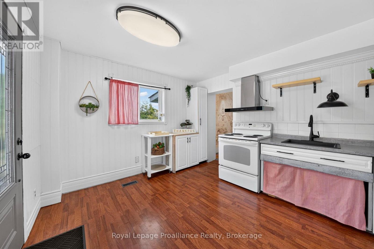
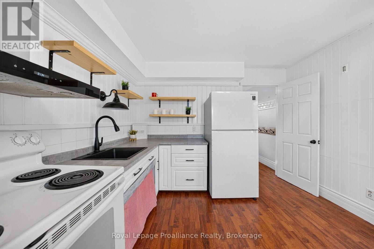
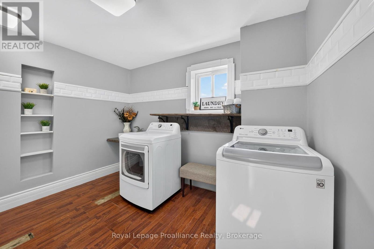
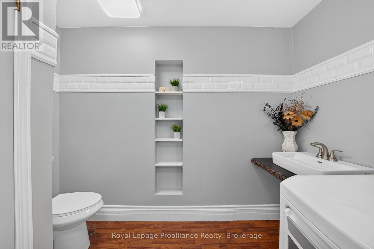
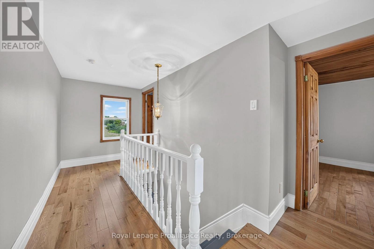
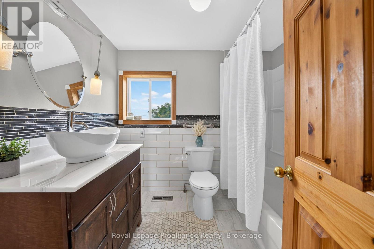
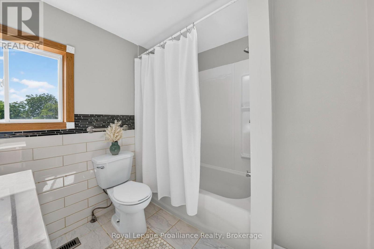
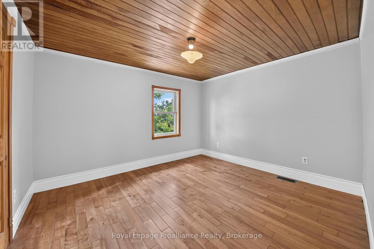
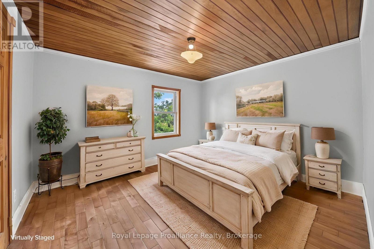
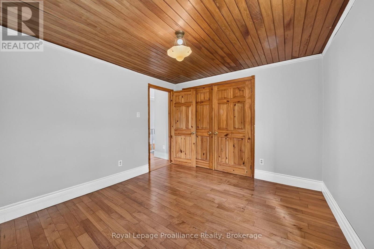
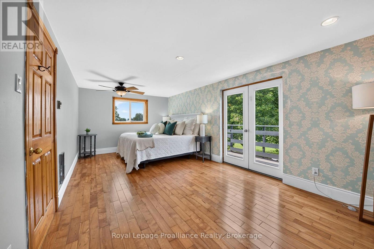
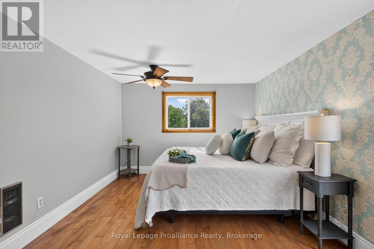
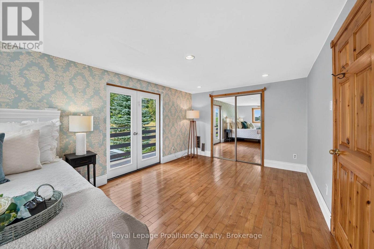
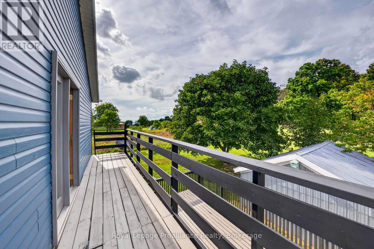
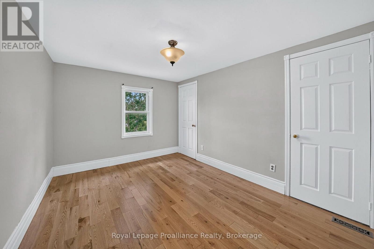
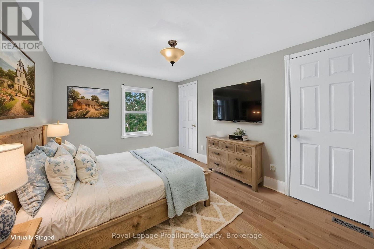
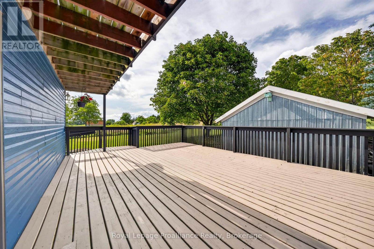
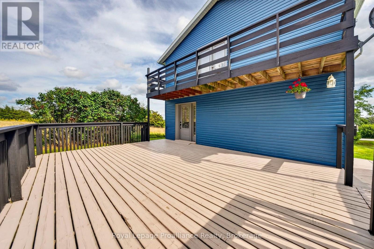
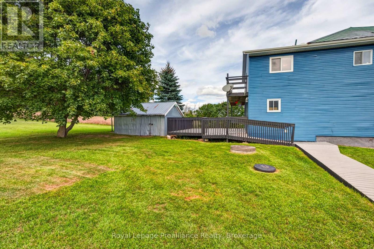
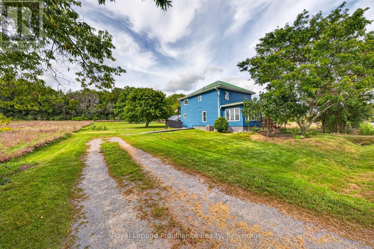
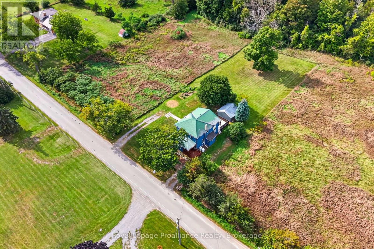
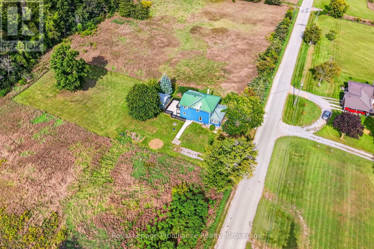
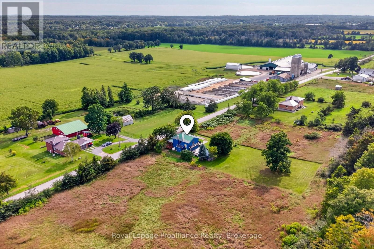
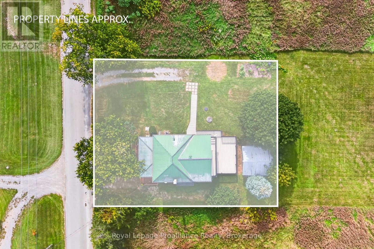
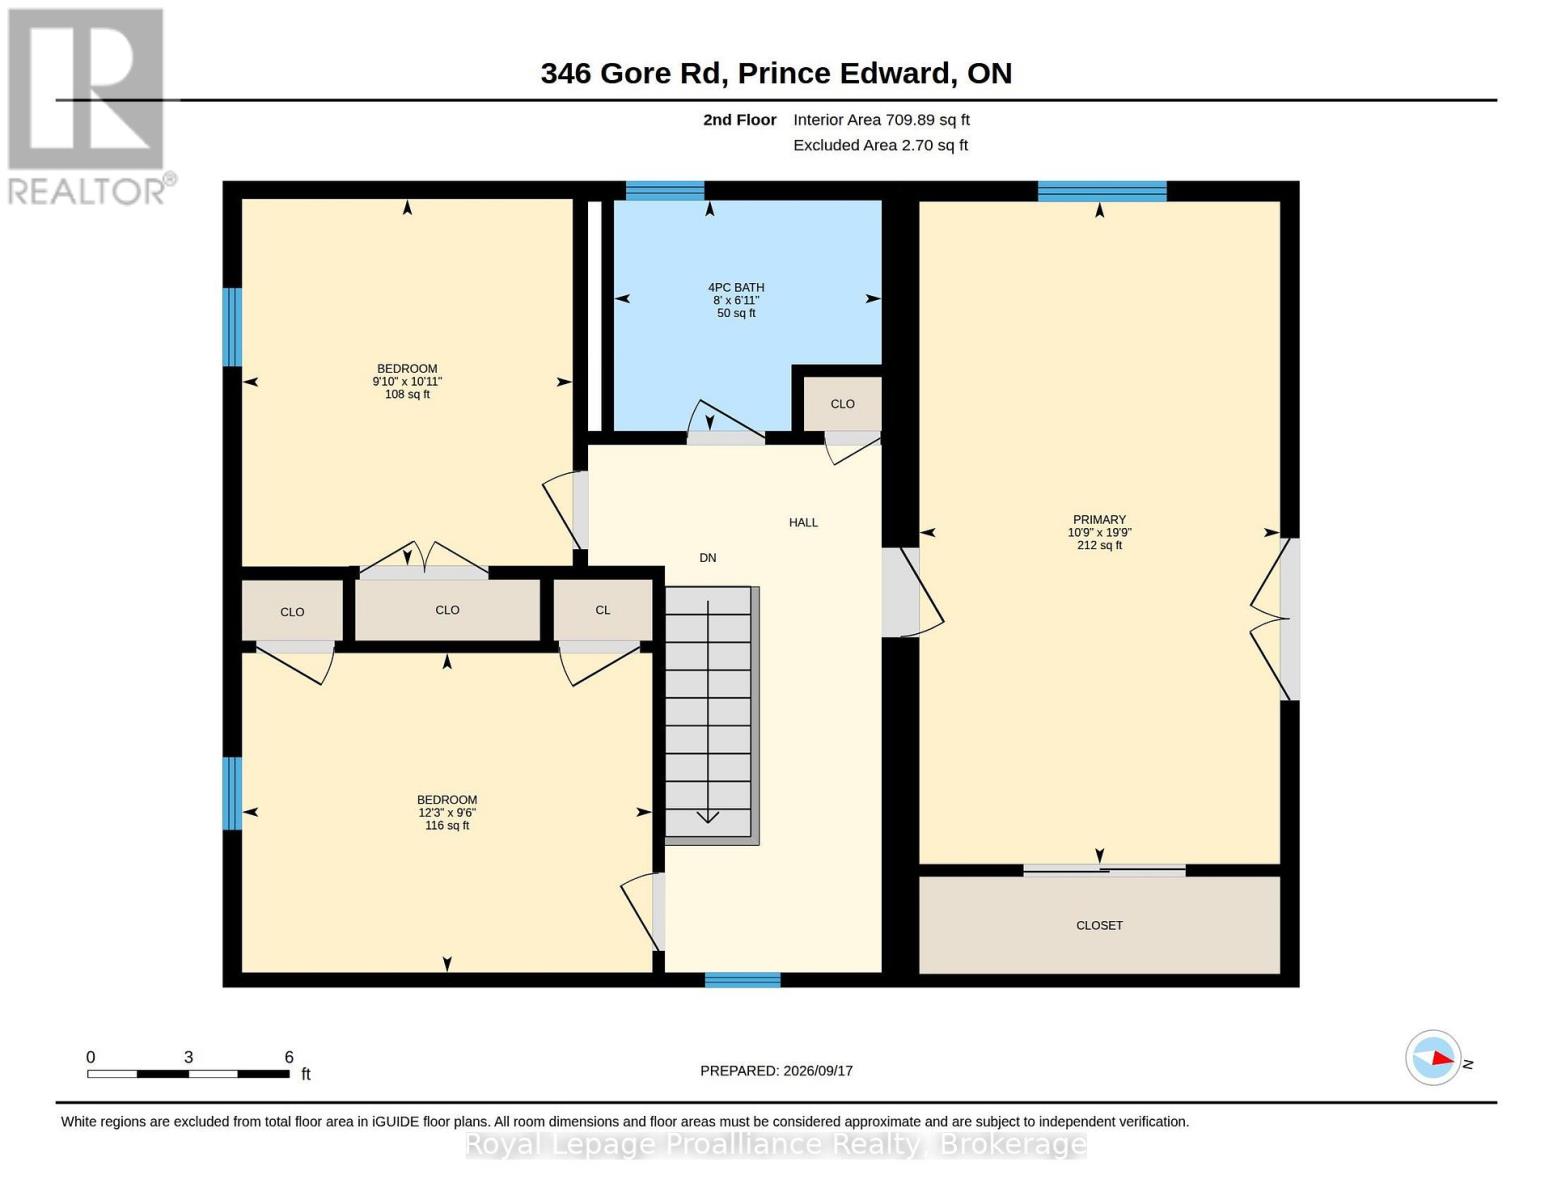
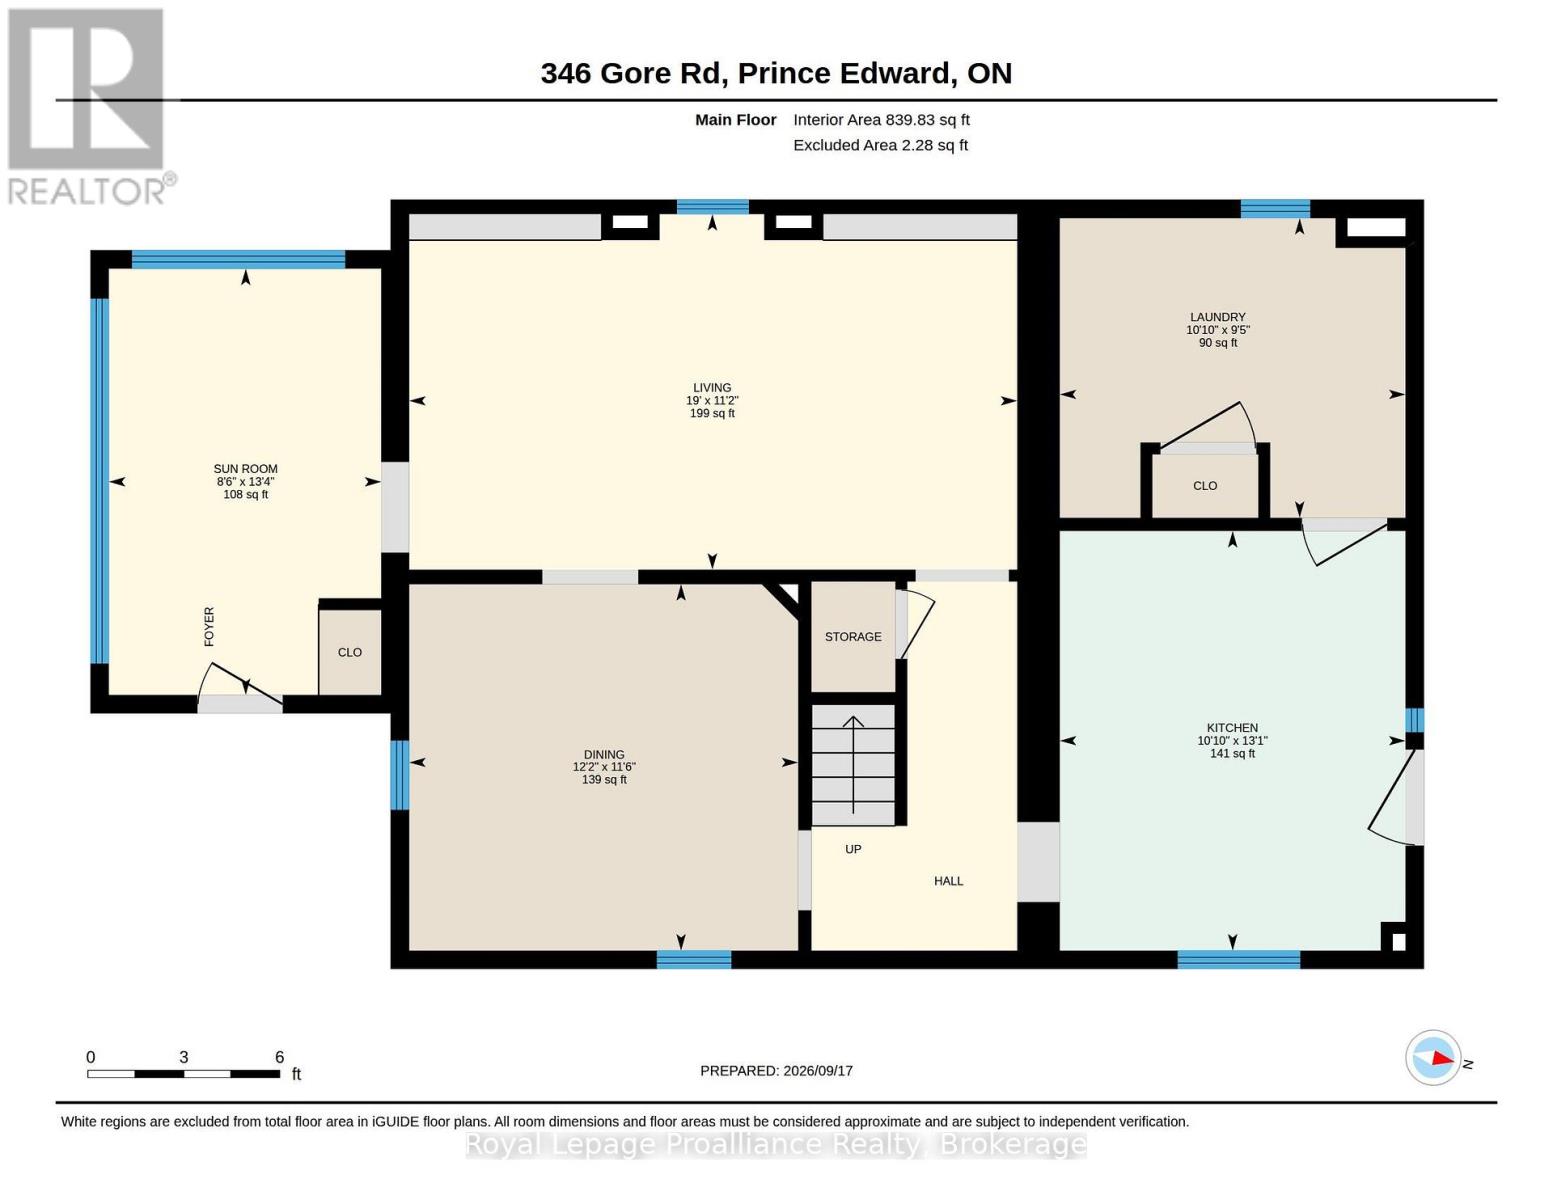
Welcome to 346 Gore Rd...A fabulous century home just minutes to the provincial parks, beaches and wineries. Enjoy the wonderful lifestyle of living in 'The Country'. Centrally located on one of the oldest roads in the area, this home has been freshly painted from top to bottom and is ready for a new family to move right in! The main level features an enclosed sunroom/mudroom, a large dining room or bonus room, over-sized living room with built-in bookshelves, new window and gorgeous original pine floors. Right off the kitchen, is a convenient main floor laundry-room, 2-pcs bathroom and access to the backyard off the huge 30 x 18-foot deck which has just been re-stained. This home offers large principal rooms that have kept most of their old-world charm with 3-generous sized bedrooms, the Primary bedroom is almost 20 feet long with double closets, maple flooring and a walk-out to a private deck that overlooks the countryside. The upstairs also has big bright windows in each room and a modern 4-pc bathroom. Outside you also have a welcoming front deck (freshly stained) that leads to the sunroom/mudroom, two driveways and a large detached 17x16 foot shed/workshop. The metal roof and a huge back deck. (freshly painted & stained adds to the value of this little gem. Spend your weekends under the stars with quiet nights around your fire pit or roast hot-dogs & marshmallows with the kids. The lovely, very private back yard will allow you to grow your own veggies, is easy to care for and surrounded by farmers' fields. There are lots of mechanical updates with a newer quality furnace and air-conditioner, hot water tank, newer 200-amp electrical panel, updates to the septic and some updated windows. Just move in and decorate to your taste! Perfect for a family or first-time home owner. Easy access to Hwy 401, Belleville, Trenton and The County amenities, it makes this home perfect for your growing family. (id:49269)
Property Details
| MLS® Number | X13800996 |
| Property Type | Single Family |
| Community Name | Ameliasburg Ward |
| Amenities Near By | Schools |
| Communication Type | High Speed Internet |
| Community Features | School Bus |
| Easement | Unknown |
| Equipment Type | Propane Tank |
| Features | Carpet Free |
| Parking Space Total | 8 |
| Rental Equipment Type | Propane Tank |
| Structure | Deck, Porch, Workshop |
Building
| Bathroom Total | 2 |
| Bedrooms Above Ground | 3 |
| Bedrooms Total | 3 |
| Appliances | Water Heater, Hood Fan, Stove, Window Coverings |
| Basement Development | Unfinished |
| Basement Type | N/a (unfinished) |
| Construction Style Attachment | Detached |
| Cooling Type | Central Air Conditioning |
| Exterior Finish | Vinyl Siding |
| Foundation Type | Stone |
| Half Bath Total | 1 |
| Heating Fuel | Propane |
| Heating Type | Forced Air |
| Stories Total | 2 |
| Size Interior | 1,500 - 2,000 Sqft |
| Type | House |
| Utility Water | Drilled Well |
Parking
| No Garage |
Land
| Acreage | No |
| Land Amenities | Schools |
| Landscape Features | Landscaped |
| Sewer | Holding Tank |
| Size Depth | 110 Ft |
| Size Frontage | 86 Ft |
| Size Irregular | 86 X 110 Ft |
| Size Total Text | 86 X 110 Ft |
| Surface Water | Lake/pond |
Rooms
| Level | Type | Length | Width | Dimensions |
|---|---|---|---|---|
| Second Level | Primary Bedroom | 3.32 m | 6.07 m | 3.32 m x 6.07 m |
| Second Level | Bathroom | 2.44 m | 1.86 m | 2.44 m x 1.86 m |
| Second Level | Bedroom 2 | 3.75 m | 2.93 m | 3.75 m x 2.93 m |
| Second Level | Bedroom 3 | 2.77 m | 3.08 m | 2.77 m x 3.08 m |
| Main Level | Living Room | 5.79 m | 3.41 m | 5.79 m x 3.41 m |
| Main Level | Sunroom | 2.62 m | 4.08 m | 2.62 m x 4.08 m |
| Main Level | Laundry Room | 3.08 m | 2.9 m | 3.08 m x 2.9 m |
| Main Level | Kitchen | 3.08 m | 3.99 m | 3.08 m x 3.99 m |
Utilities
| Cable | Available |
| Wireless | Available |
Contact Us
Contact us for more information

The trademarks REALTOR®, REALTORS®, and the REALTOR® logo are controlled by The Canadian Real Estate Association (CREA) and identify real estate professionals who are members of CREA. The trademarks MLS®, Multiple Listing Service® and the associated logos are owned by The Canadian Real Estate Association (CREA) and identify the quality of services provided by real estate professionals who are members of CREA. The trademark DDF® is owned by The Canadian Real Estate Association (CREA) and identifies CREA's Data Distribution Facility (DDF®)
September 18 2026 01:20:20
Central Lakes Association of REALTORS®
Royal LePage Proalliance Realty