
3469 Caplan Crescent Burlington, Ontario L7N 2P9

$988,800
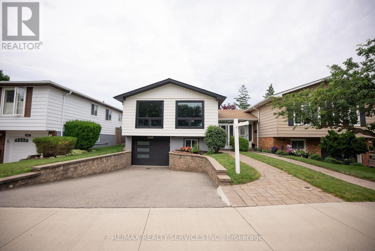
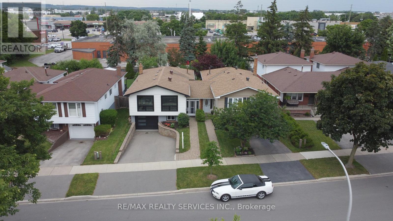
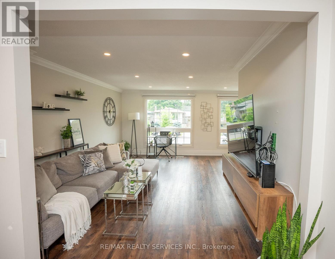
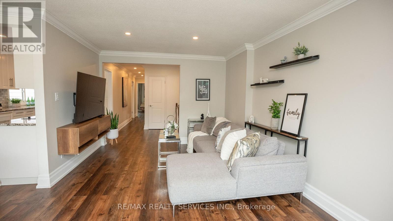
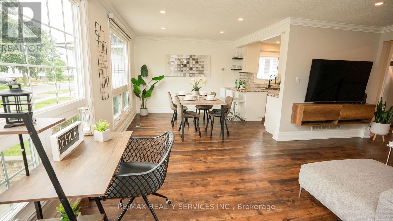
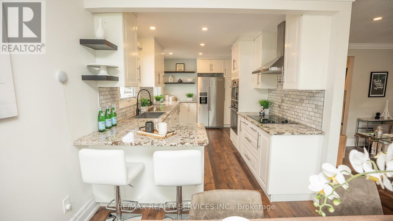
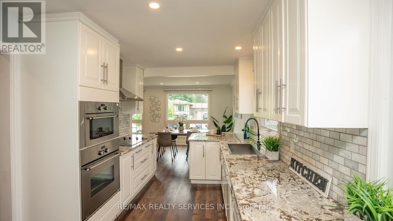
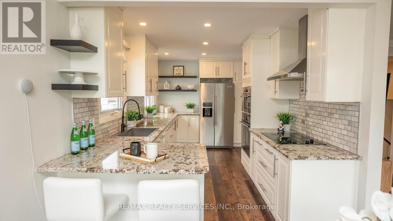
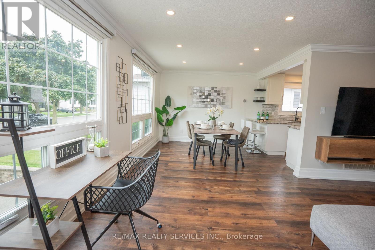
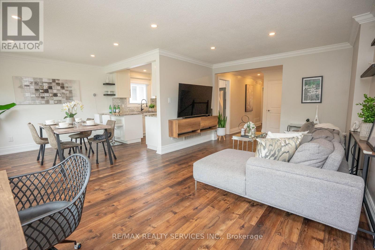
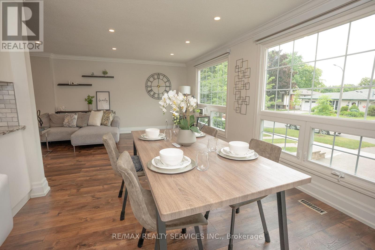
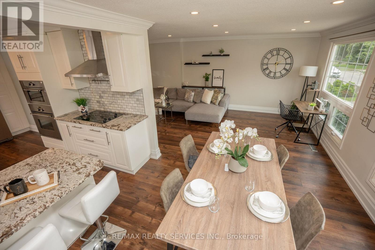
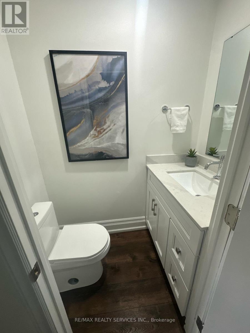
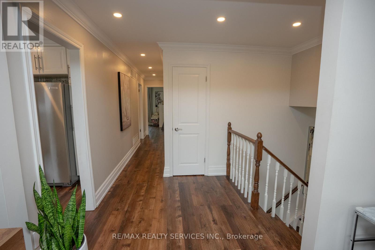
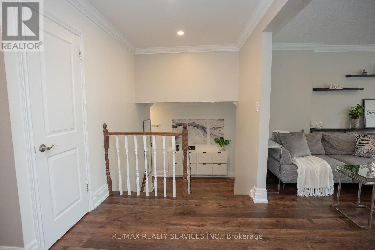
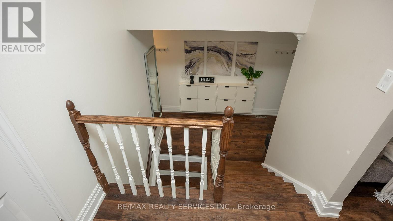
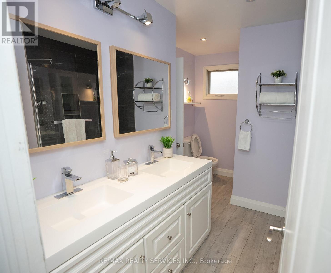
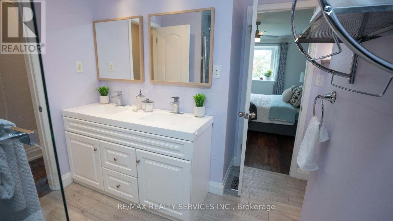
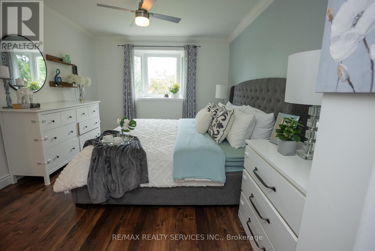
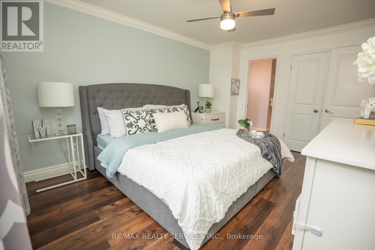
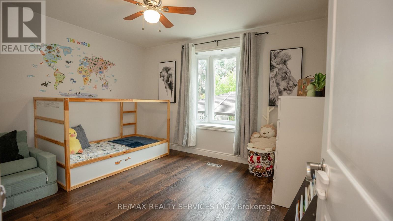
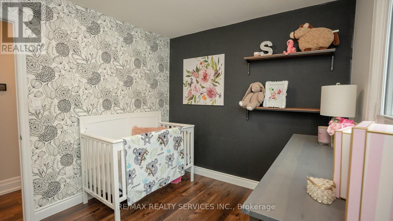
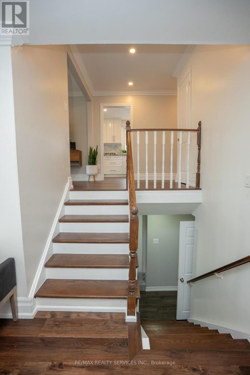
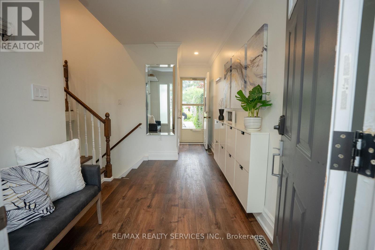
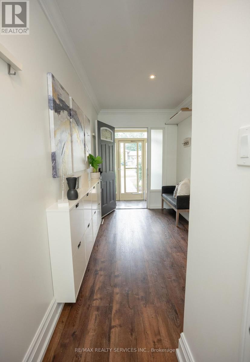
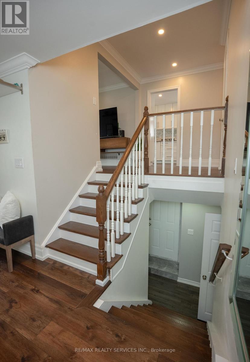
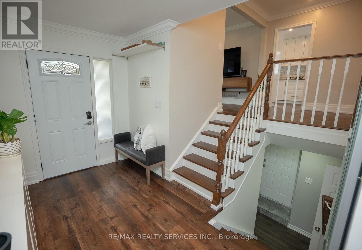
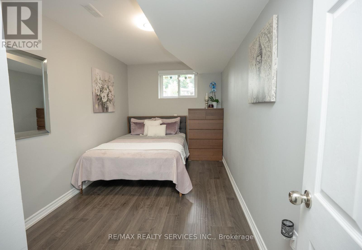
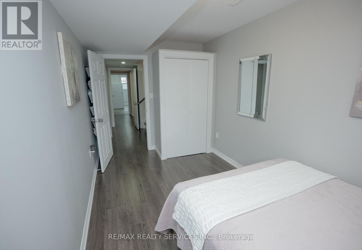
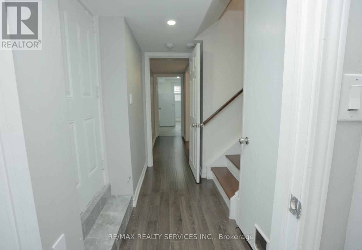
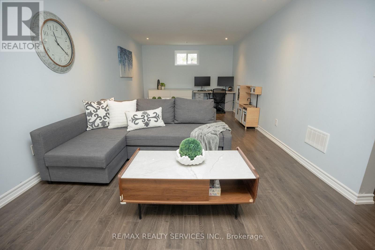
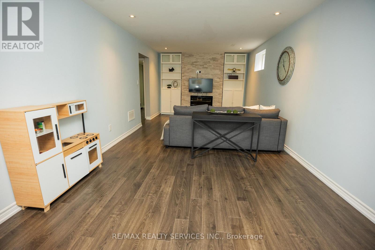
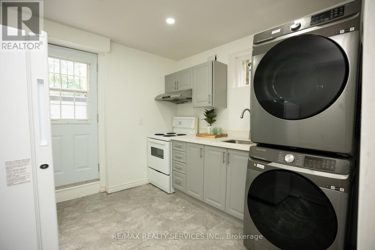
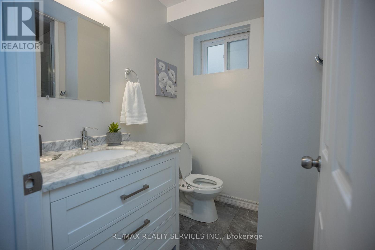
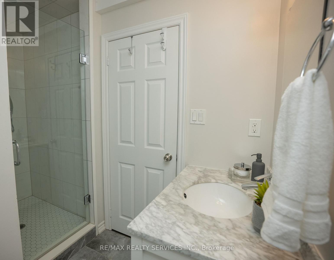
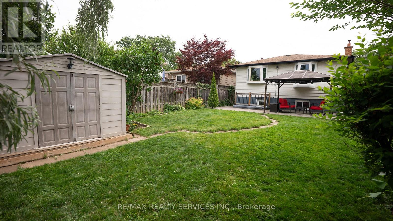
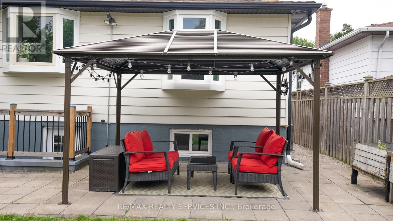
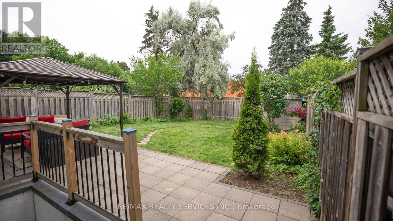
Welcome to this stunning bungalow nestled in Prime South Burlington's family-friendly and sought-after neighborhood. The open-concept living and dining room has huge windows allowing natural light inside, a perfect space to entertain family and friends. Timeless white kitchen design with granite counters, modern finishes, premium stainless steel appliances, and a breakfast bar. This home also features 3 nice-sized bedrooms and a 4-pc bath on the main floor. The primary bedroom has a wood floor, bay windows, and semi-ensuite. The lower level is beautifully done with a kitchen, laundry, 4th bedroom, a 3-pc bathroom, and a recreation area providing lots of space. Enjoy the fabulous backyard providing the perfect backdrop for outdoor enjoyment without the hassle of upkeep. Upgrades include Furnace (2022), Windows - Front and Back (2021), Water softener (2022), Fridge, Washer, and Dryer (2021). This home is perfectly located in a highly-rated school district - walking distance to schools, parks, shops, and minutes away to Qew and Go Station. (id:49269)
Property Details
| MLS® Number | W13757052 |
| Property Type | Single Family |
| Community Name | Roseland |
| Amenities Near By | Hospital, Park, Public Transit, Schools |
| Features | Carpet Free |
| Parking Space Total | 4 |
Building
| Bathroom Total | 3 |
| Bedrooms Above Ground | 3 |
| Bedrooms Below Ground | 1 |
| Bedrooms Total | 4 |
| Appliances | Dishwasher, Dryer, Stove, Washer, Window Coverings, Refrigerator |
| Architectural Style | Raised Bungalow |
| Basement Development | Finished |
| Basement Features | Walk Out, Separate Entrance |
| Basement Type | N/a (finished), N/a |
| Construction Style Attachment | Link |
| Cooling Type | Central Air Conditioning |
| Exterior Finish | Aluminum Siding, Brick |
| Fireplace Present | Yes |
| Flooring Type | Vinyl, Laminate |
| Foundation Type | Concrete |
| Half Bath Total | 1 |
| Heating Fuel | Natural Gas |
| Heating Type | Forced Air |
| Stories Total | 1 |
| Size Interior | 1,100 - 1,500 Sqft |
| Type | House |
| Utility Water | Municipal Water |
Parking
| Attached Garage | |
| Garage |
Land
| Acreage | No |
| Land Amenities | Hospital, Park, Public Transit, Schools |
| Sewer | Sanitary Sewer |
| Size Depth | 126 Ft ,1 In |
| Size Frontage | 32 Ft ,8 In |
| Size Irregular | 32.7 X 126.1 Ft |
| Size Total Text | 32.7 X 126.1 Ft|under 1/2 Acre |
Rooms
| Level | Type | Length | Width | Dimensions |
|---|---|---|---|---|
| Lower Level | Recreational, Games Room | 8.11 m | 3.63 m | 8.11 m x 3.63 m |
| Lower Level | Bedroom | 3.84 m | 3.63 m | 3.84 m x 3.63 m |
| Main Level | Living Room | 5.55 m | 3.63 m | 5.55 m x 3.63 m |
| Main Level | Dining Room | 3.32 m | 2.83 m | 3.32 m x 2.83 m |
| Main Level | Kitchen | 4.85 m | 2.72 m | 4.85 m x 2.72 m |
| Main Level | Primary Bedroom | 4.48 m | 3.32 m | 4.48 m x 3.32 m |
| Main Level | Bedroom 2 | 3.78 m | 3.26 m | 3.78 m x 3.26 m |
| Main Level | Bedroom 3 | 3.02 m | 2.74 m | 3.02 m x 2.74 m |
https://www.realtor.ca/real-estate/30248387/3469-caplan-crescent-burlington-roseland-roseland
Contact Us
Contact us for more information

The trademarks REALTOR®, REALTORS®, and the REALTOR® logo are controlled by The Canadian Real Estate Association (CREA) and identify real estate professionals who are members of CREA. The trademarks MLS®, Multiple Listing Service® and the associated logos are owned by The Canadian Real Estate Association (CREA) and identify the quality of services provided by real estate professionals who are members of CREA. The trademark DDF® is owned by The Canadian Real Estate Association (CREA) and identifies CREA's Data Distribution Facility (DDF®)
September 08 2026 09:34:22
Toronto Regional Real Estate Board
RE/MAX Realty Services Inc.