
348 Cameron Street Unit# 97 St Clair, Ontario N0N 1G0

$1,800 Monthly
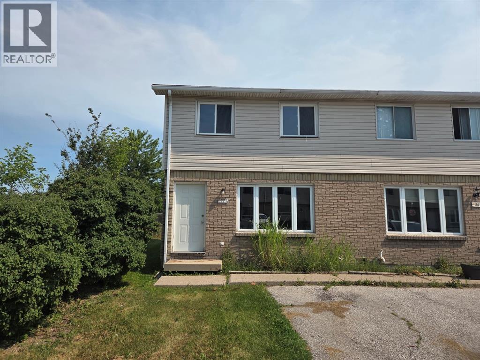
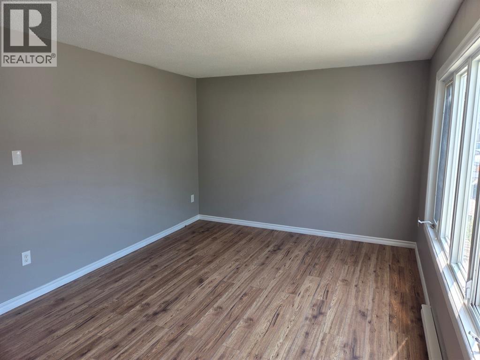
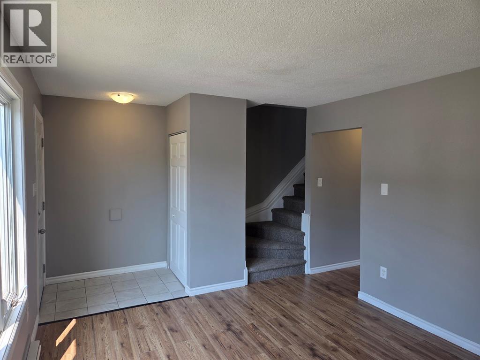
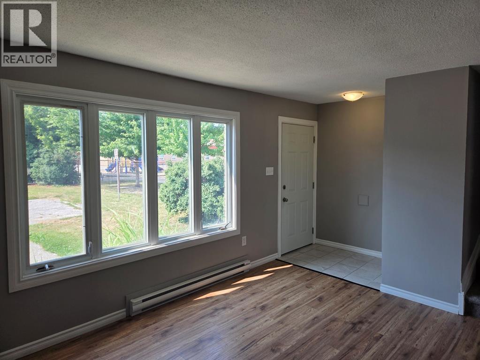
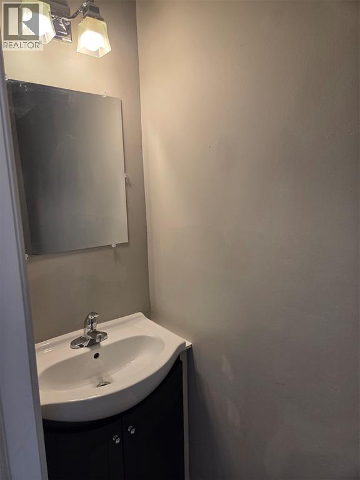
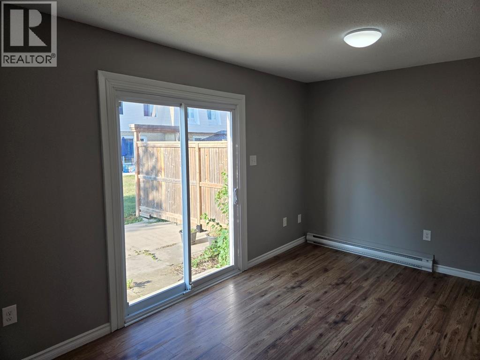
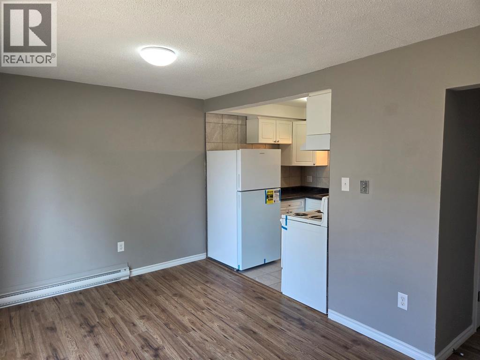
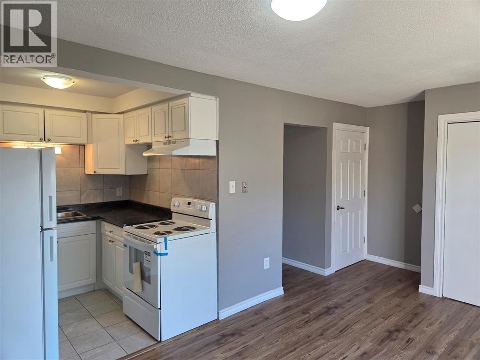
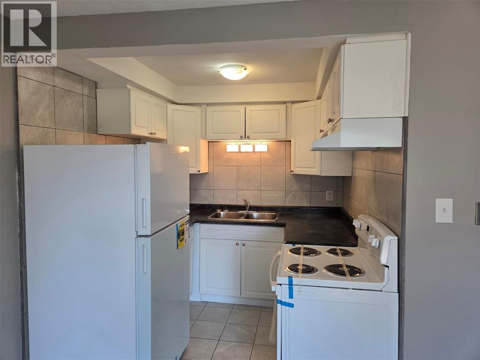
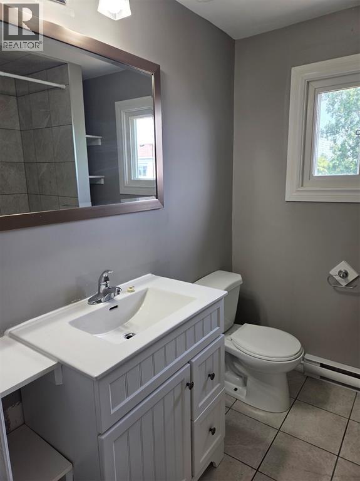
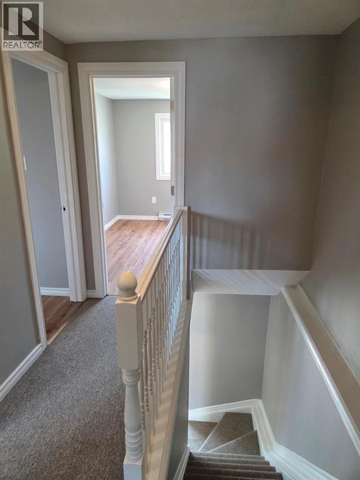
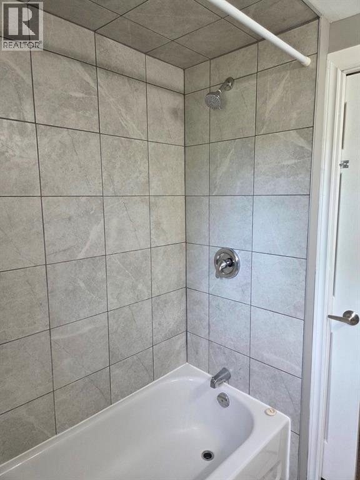
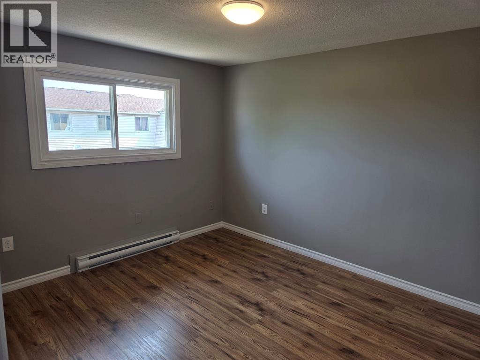
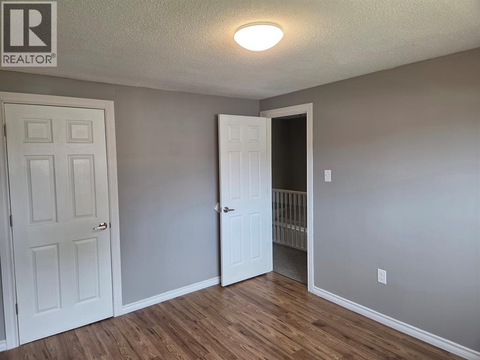
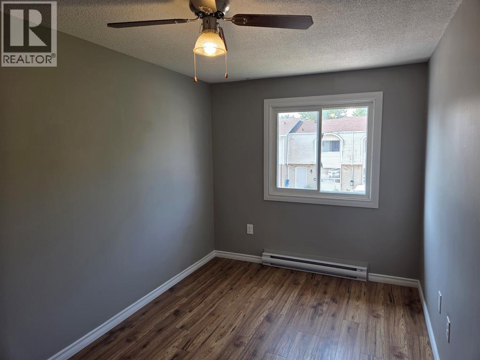
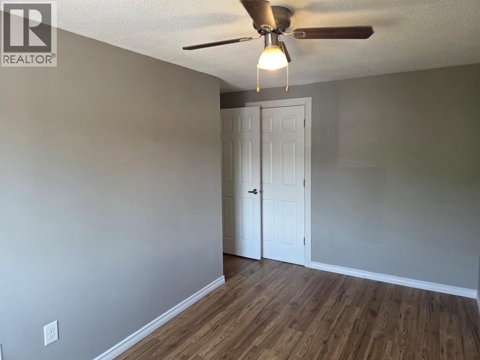
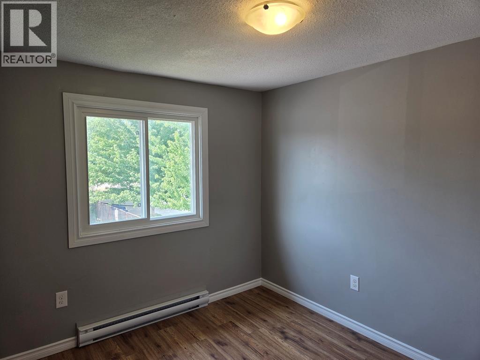
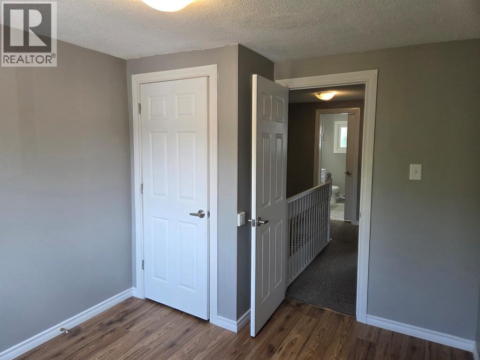
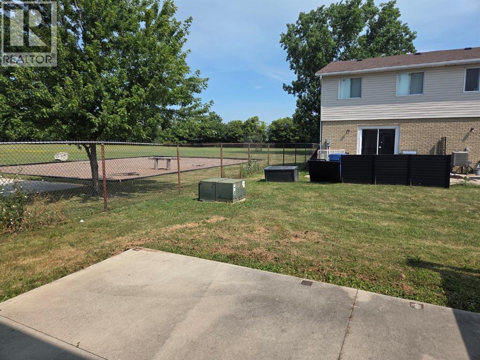
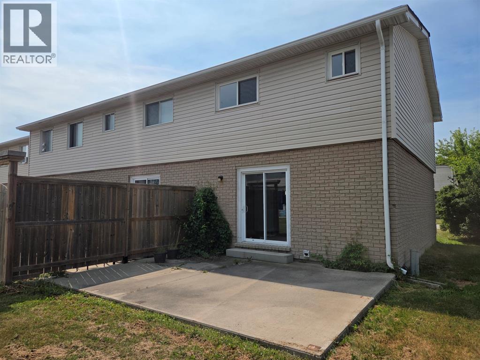
This three bedroom 1.5 bath end unit condo is perfect for a couple or small family. Upstairs, it has 3 bedrooms and a nice 4 piece bathroom with tiled shower. The main floor has a good sized living room and large dining room with updated flooring and kitchen with brand new refrigerator and stove! The main floor also features a 2 piece bathroom for convenience and a sliding door to the patio behind. Being next to Colonel Cameron Public School gives loads of room for activities with shopping nearby and easy access to Highway 40. The unfinished basement has laundry hook ups and lots of room for storage. Price is plus utilities. Call today to come and see for yourself! (id:49269)
Property Details
| MLS® Number | 26016951 |
| Property Type | Single Family |
| Features | Paved Driveway |
Building
| Bathroom Total | 2 |
| Bedrooms Above Ground | 3 |
| Bedrooms Total | 3 |
| Appliances | Refrigerator, Stove |
| Constructed Date | 1977 |
| Construction Style Attachment | Attached |
| Exterior Finish | Aluminum/vinyl, Brick |
| Flooring Type | Carpeted, Ceramic/porcelain, Laminate |
| Foundation Type | Concrete |
| Half Bath Total | 1 |
| Heating Fuel | Electric |
| Heating Type | Baseboard Heaters |
| Stories Total | 2 |
| Type | House |
Land
| Acreage | Yes |
| Size Irregular | 573.62 X / 4.209 Ac |
| Size Total Text | 573.62 X / 4.209 Ac|4 - 5.99 Acres |
| Zoning Description | R3 |
Rooms
| Level | Type | Length | Width | Dimensions |
|---|---|---|---|---|
| Second Level | Bedroom | 10.10 x 9.3 | ||
| Second Level | Bedroom | 14.4 x 8.0 | ||
| Second Level | Primary Bedroom | 12.0 x 10.1 | ||
| Second Level | 4pc Bathroom | Measurements not available | ||
| Main Level | Kitchen | 7.4 x 7.1 | ||
| Main Level | Dining Room | 14.11 x 9.7 | ||
| Main Level | 2pc Bathroom | Measurements not available | ||
| Main Level | Living Room | 13.7 x 11.1 |
https://www.realtor.ca/real-estate/30033803/348-cameron-street-unit-97-st-clair
Contact Us
Contact us for more information

The trademarks REALTOR®, REALTORS®, and the REALTOR® logo are controlled by The Canadian Real Estate Association (CREA) and identify real estate professionals who are members of CREA. The trademarks MLS®, Multiple Listing Service® and the associated logos are owned by The Canadian Real Estate Association (CREA) and identify the quality of services provided by real estate professionals who are members of CREA. The trademark DDF® is owned by The Canadian Real Estate Association (CREA) and identifies CREA's Data Distribution Facility (DDF®)
July 14 2026 11:41:06
Sarnia-Lambton Association of REALTORS®
Coldwell Banker Southwest Realty