
348 Eighth Avenue S Kenora, Ontario P9N 2H6

$249,500
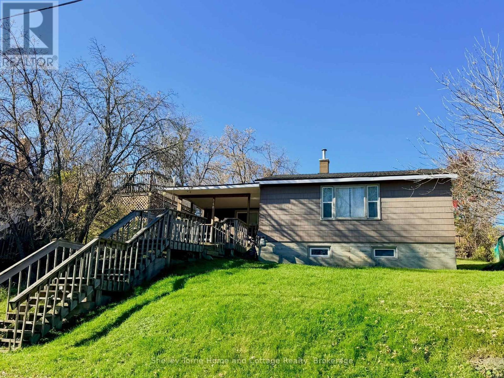
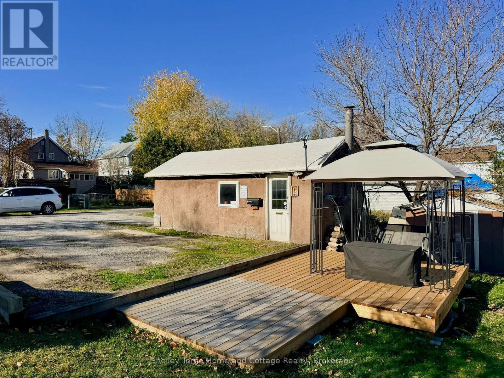
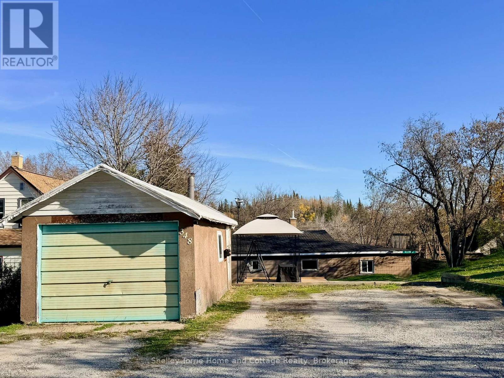
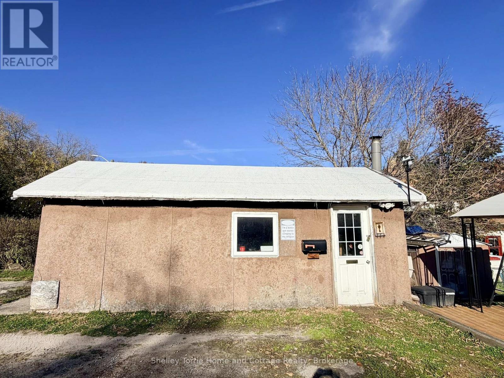
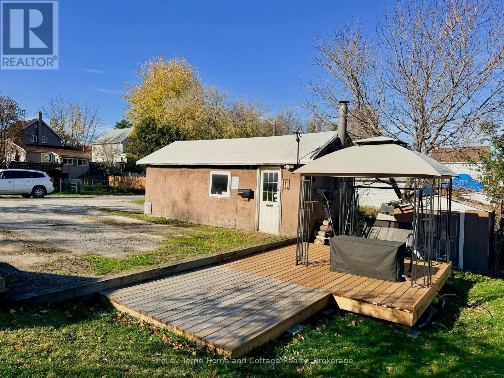
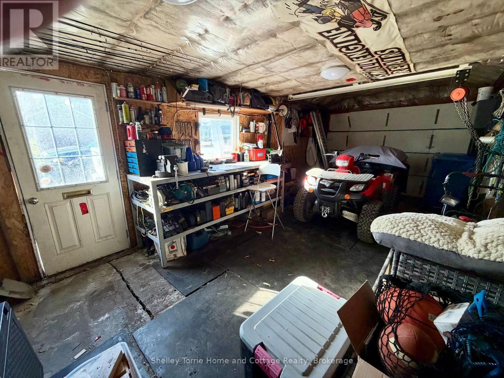
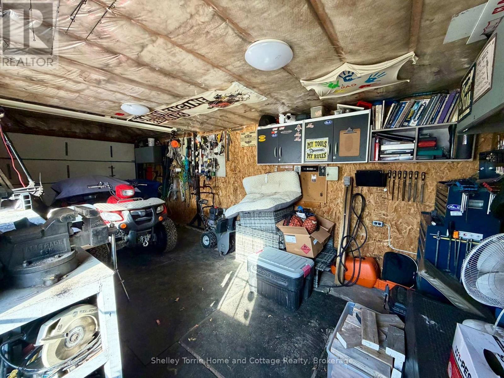
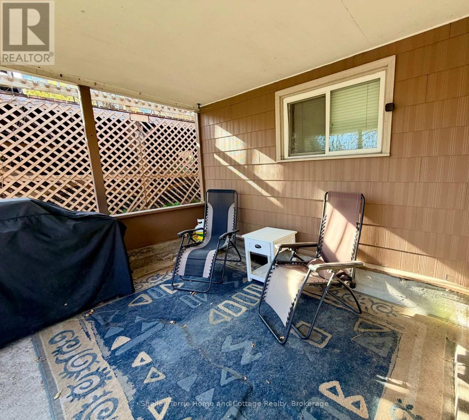
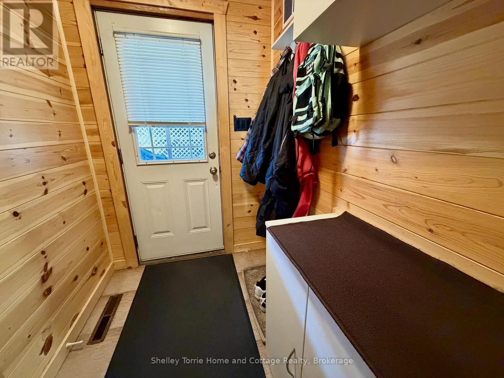
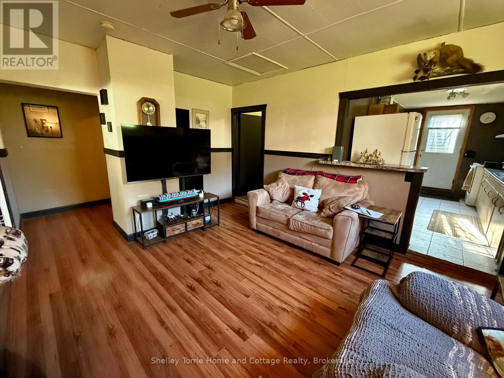
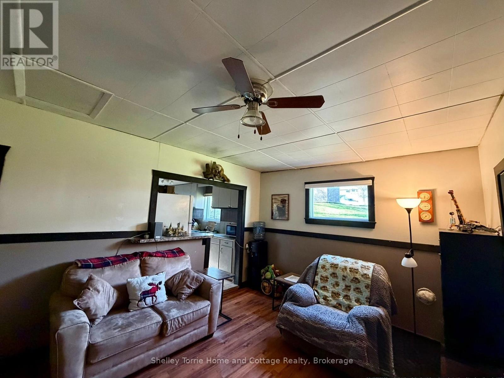
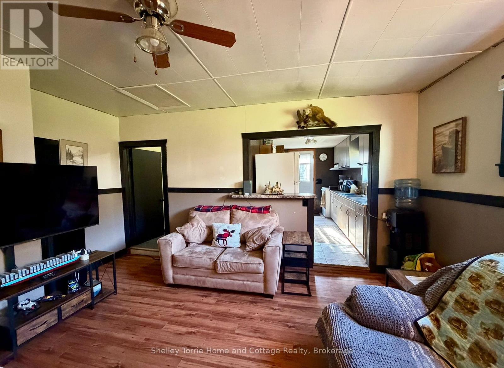
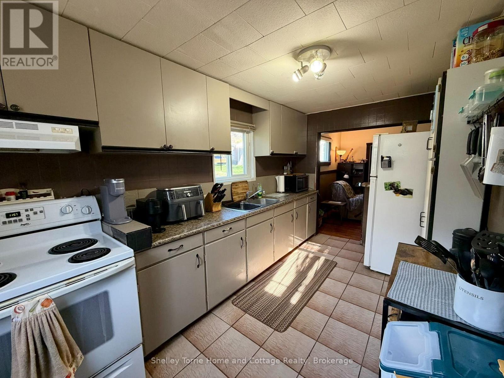
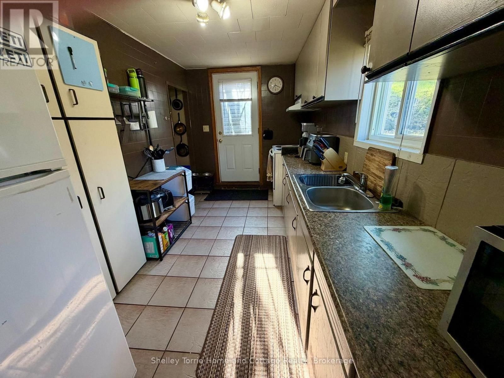
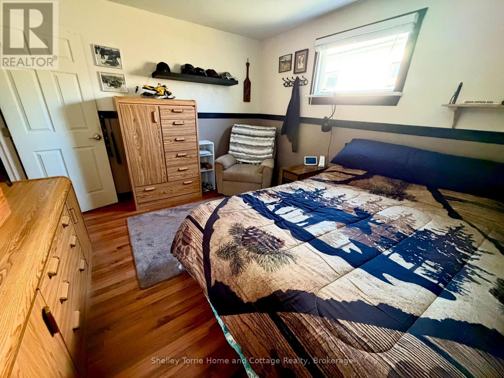
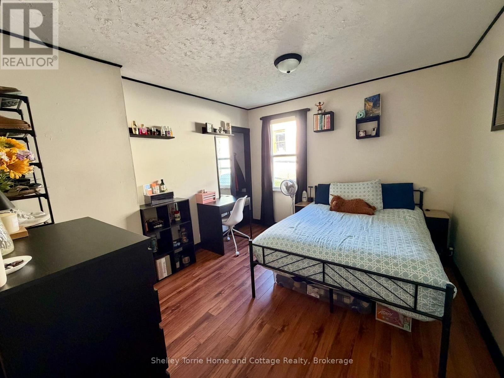
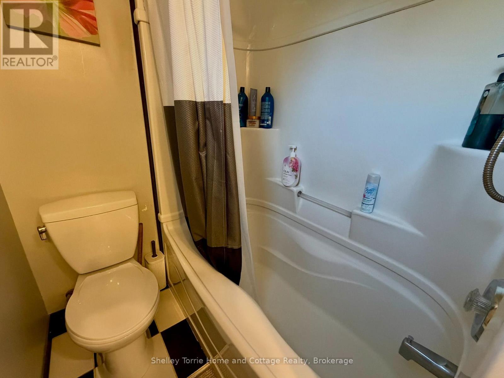
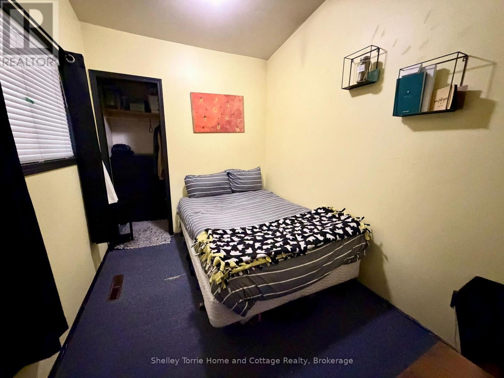
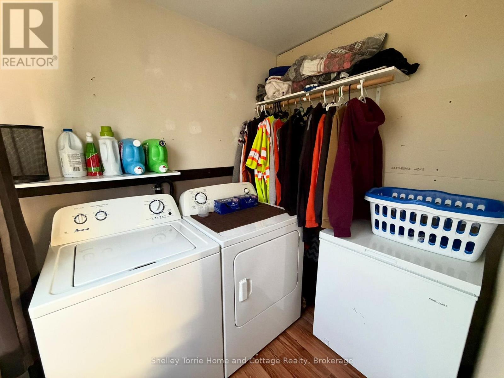
934 sq. ft. 3 bed/1 bath bungalow and single wired and insulated garage offering one level living and situated 5 minutes to city center. Extras include: 50' x 150' lot with street and lane access, high efficient gas f/a heating system new in 2025, rear deck with gazebo, appliances included & overhead hoist in garage to remain. Quick possession! (id:49269)
Property Details
| MLS® Number | X14113284 |
| Property Type | Single Family |
| Community Name | Lakeside |
| Features | Lane, Gazebo, Sump Pump |
| Parking Space Total | 4 |
| Structure | Deck, Shed |
Building
| Bathroom Total | 1 |
| Bedrooms Above Ground | 3 |
| Bedrooms Total | 3 |
| Appliances | Water Heater, Water Meter, Dryer, Stove, Washer, Window Coverings, Refrigerator |
| Architectural Style | Bungalow |
| Basement Development | Unfinished |
| Basement Type | Crawl Space (unfinished) |
| Construction Style Attachment | Detached |
| Cooling Type | Wall Unit |
| Foundation Type | Poured Concrete |
| Heating Fuel | Natural Gas |
| Heating Type | Forced Air |
| Stories Total | 1 |
| Size Interior | 700 - 1,100 Sqft |
| Type | House |
| Utility Water | Municipal Water |
Parking
| Detached Garage | |
| Garage |
Land
| Acreage | No |
| Sewer | Sanitary Sewer |
| Size Depth | 150 Ft |
| Size Frontage | 50 Ft |
| Size Irregular | 50 X 150 Ft |
| Size Total Text | 50 X 150 Ft |
Rooms
| Level | Type | Length | Width | Dimensions |
|---|---|---|---|---|
| Main Level | Living Room | 154 m | 11 m | 154 m x 11 m |
| Main Level | Kitchen | 14 m | 76 m | 14 m x 76 m |
| Main Level | Bedroom | 119 m | 109 m | 119 m x 109 m |
| Main Level | Bedroom 2 | 116 m | 104 m | 116 m x 104 m |
| Main Level | Bedroom 3 | 10 m | 73 m | 10 m x 73 m |
| Main Level | Bathroom | 95 m | 5 m | 95 m x 5 m |
| Main Level | Laundry Room | 7 m | 58 m | 7 m x 58 m |
| Main Level | Foyer | 6 m | 5 m | 6 m x 5 m |
Utilities
| Cable | Installed |
| Electricity | Installed |
| Sewer | Installed |
https://www.realtor.ca/real-estate/30440067/348-eighth-avenue-s-kenora-lakeside-lakeside
Contact Us
Contact us for more information

The trademarks REALTOR®, REALTORS®, and the REALTOR® logo are controlled by The Canadian Real Estate Association (CREA) and identify real estate professionals who are members of CREA. The trademarks MLS®, Multiple Listing Service® and the associated logos are owned by The Canadian Real Estate Association (CREA) and identify the quality of services provided by real estate professionals who are members of CREA. The trademark DDF® is owned by The Canadian Real Estate Association (CREA) and identifies CREA's Data Distribution Facility (DDF®)
October 23 2026 10:54:05
Thunder Bay Real Estate Board
Shelley Torrie Home And Cottage Realty