
3486 County 26 Road Augusta, Ontario K0E 1T0

$615,000
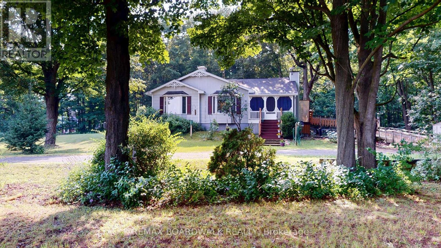
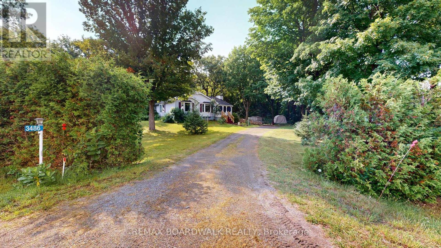
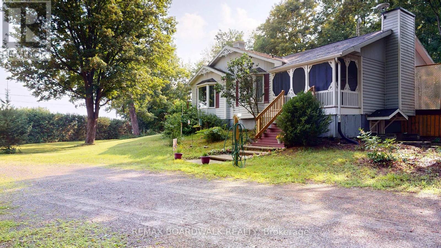
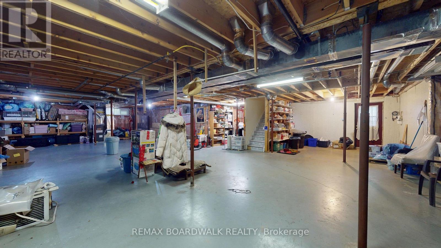
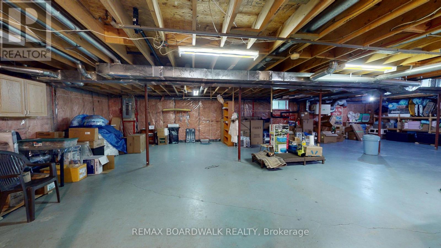
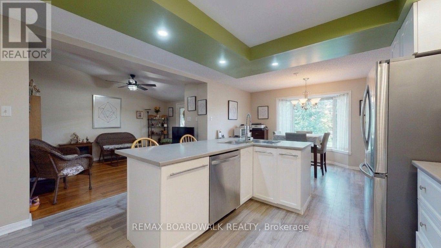
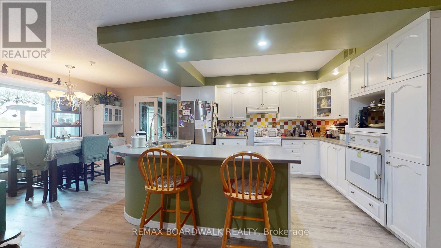
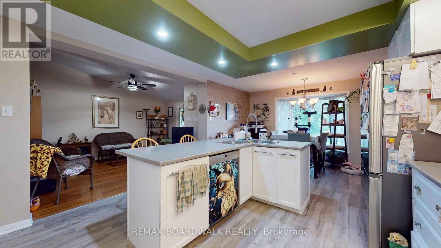
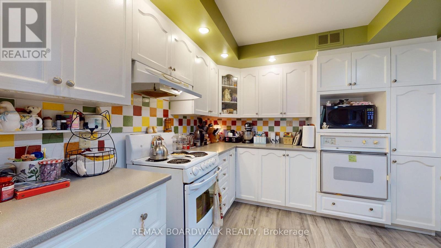
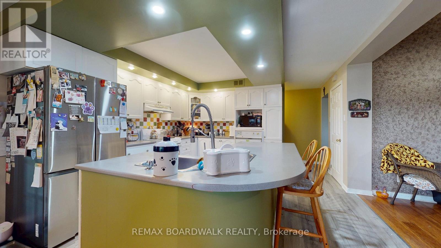
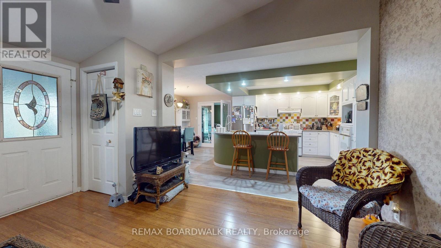
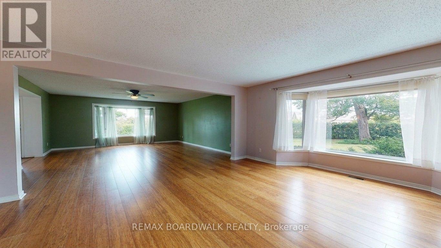
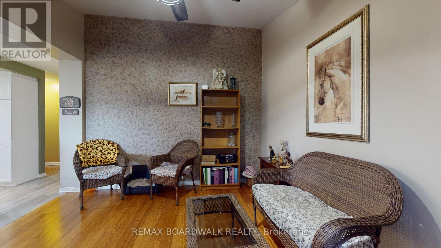
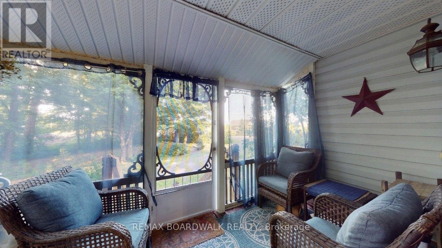
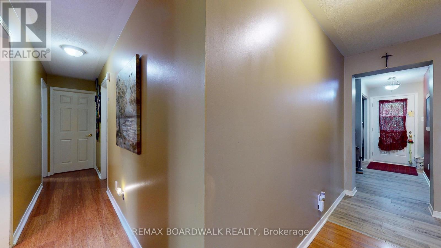
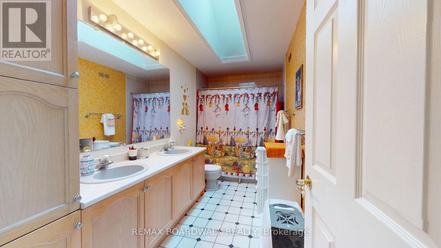
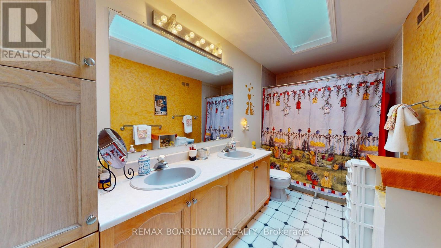
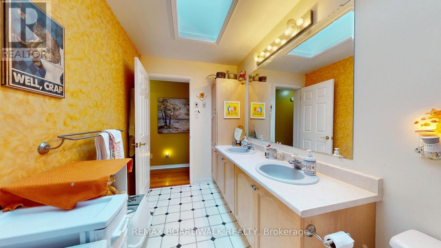
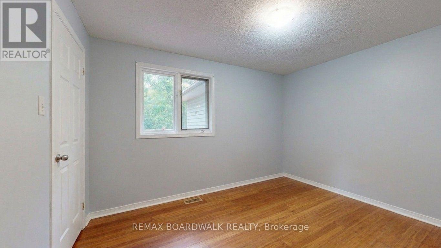
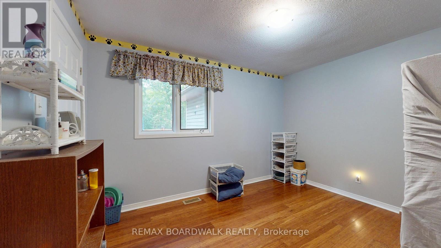
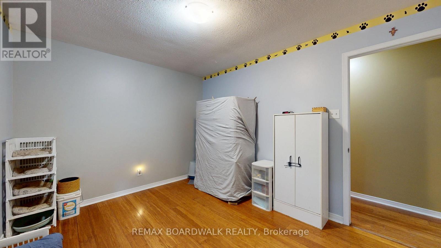
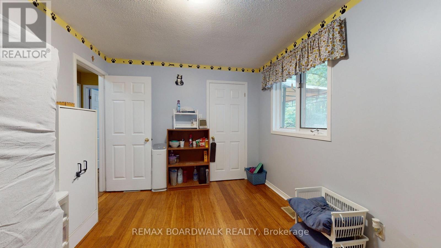
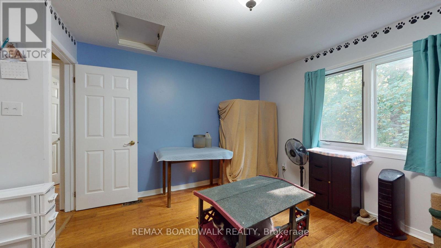
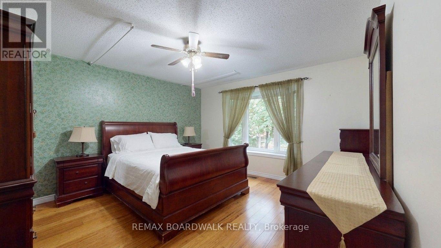
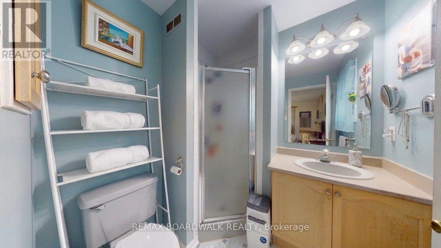
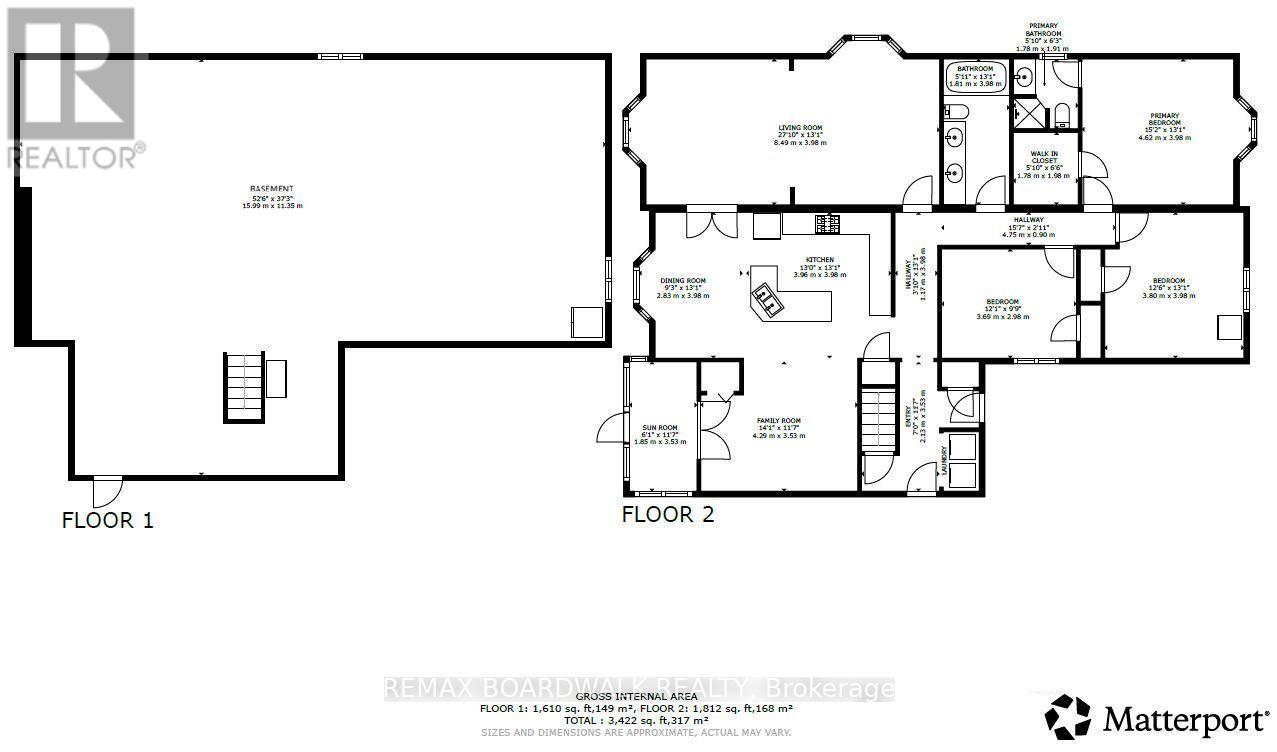
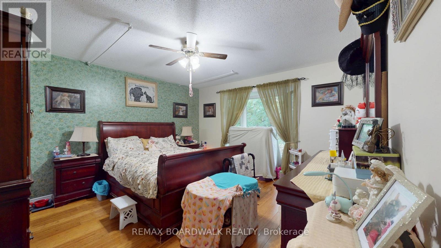
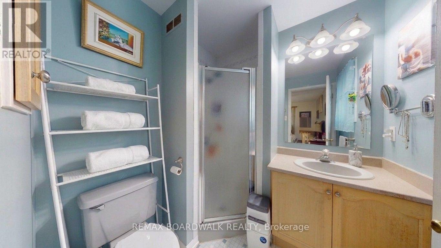
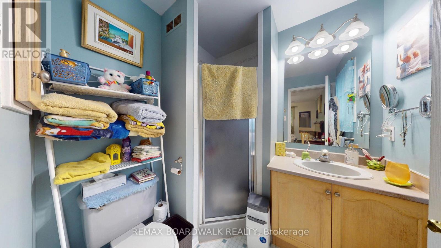
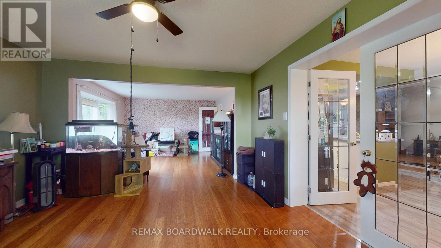
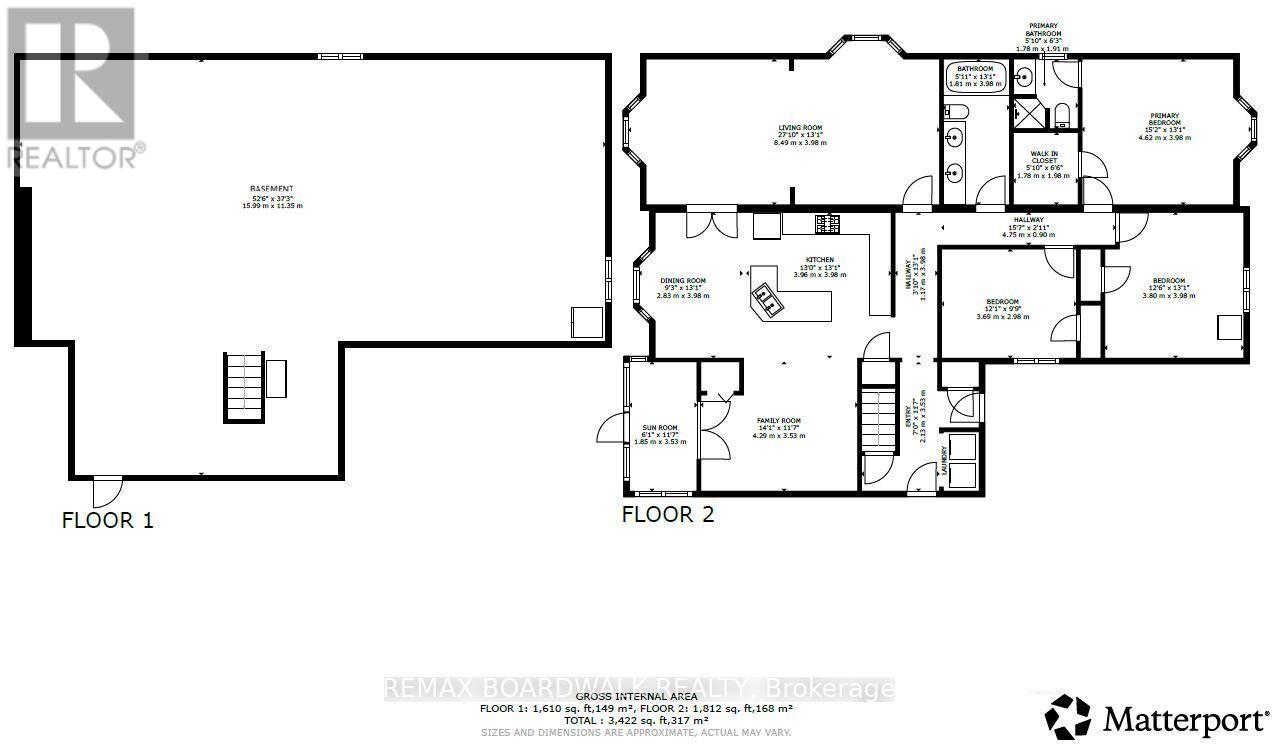
Escape to the tranquility of country living with this beautifully maintained 1992-built bungalow set on over an acre of private, wooded land. Located on a paved road between Brockville and Prescott, this property offers peaceful surroundings while remaining conveniently close to amenities, shopping and recreation.The bright and inviting main floor features a spacious kitchen with island, cozy family room, separate living and dining areas, and plenty of natural light. With three bedrooms, including a generous primary suite with walk-in closet and private 3-piece ensuite, plus a 4-piece bathroom with skylight and convenient main floor laundry, this home offers comfortable living for the whole family.The huge full lower level is a standout feature, offering high ceilings and a walkout to the outdoors. With its size and layout, there is tremendous potential for additional living space, a home gym, recreation area, or even a granny suite or secondary apartment, subject to the necessary approvals.Thoughtfully maintained and updated over the years, improvements include painted exterior doors, a replaced and freshly painted back deck, updated front steps, freshly painted interior doors and window trim, two refreshed bedrooms, painted kitchen cabinetry, and new flooring in the kitchen and laundry room. The fenced yard was installed approximately four years ago. Additional features include exterior electrical outlets for the pool, furnace inspection completed July 2026, professionally cleaned and treated ductwork, and septic pumping approximately three years ago.Enjoy the privacy of your wooded surroundings, relax on the deck, and appreciate the convenience of being just minutes from Brockville and Prescott. A wonderful opportunity to enjoy country living with plenty of space and future potential.Please note: Some listing photos have been virtually edited to remove furniture and personal belongings for illustrative purposes. (id:49269)
Property Details
| MLS® Number | X13614904 |
| Property Type | Single Family |
| Community Name | 809 - Augusta Twp |
| Community Features | School Bus |
| Features | Carpet Free |
| Parking Space Total | 5 |
| Pool Type | Above Ground Pool |
| Structure | Porch |
Building
| Bathroom Total | 2 |
| Bedrooms Above Ground | 3 |
| Bedrooms Total | 3 |
| Age | 31 To 50 Years |
| Appliances | Water Softener |
| Architectural Style | Raised Bungalow |
| Basement Development | Unfinished |
| Basement Features | Walk Out |
| Basement Type | N/a (unfinished), N/a |
| Construction Style Attachment | Detached |
| Cooling Type | Central Air Conditioning |
| Exterior Finish | Vinyl Siding |
| Foundation Type | Concrete |
| Heating Fuel | Propane |
| Heating Type | Forced Air |
| Stories Total | 1 |
| Size Interior | 1,500 - 2,000 Sqft |
| Type | House |
Parking
| No Garage |
Land
| Acreage | No |
| Sewer | Septic System |
| Size Depth | 225 Ft ,7 In |
| Size Frontage | 200 Ft |
| Size Irregular | 200 X 225.6 Ft |
| Size Total Text | 200 X 225.6 Ft|1/2 - 1.99 Acres |
Rooms
| Level | Type | Length | Width | Dimensions |
|---|
Utilities
| Electricity | Installed |
https://www.realtor.ca/real-estate/30089383/3486-county-26-road-augusta-809-augusta-twp
Contact Us
Contact us for more information

The trademarks REALTOR®, REALTORS®, and the REALTOR® logo are controlled by The Canadian Real Estate Association (CREA) and identify real estate professionals who are members of CREA. The trademarks MLS®, Multiple Listing Service® and the associated logos are owned by The Canadian Real Estate Association (CREA) and identify the quality of services provided by real estate professionals who are members of CREA. The trademark DDF® is owned by The Canadian Real Estate Association (CREA) and identifies CREA's Data Distribution Facility (DDF®)
September 04 2026 05:32:29
Ottawa Real Estate Board
RE/MAX Boardwalk Realty