
35 - 17 Lakewood Crescent S Kawartha Lakes, Ontario K0M 1A0

$695,000Maintenance, Water, Parking
$546.23 Monthly
Maintenance, Water, Parking
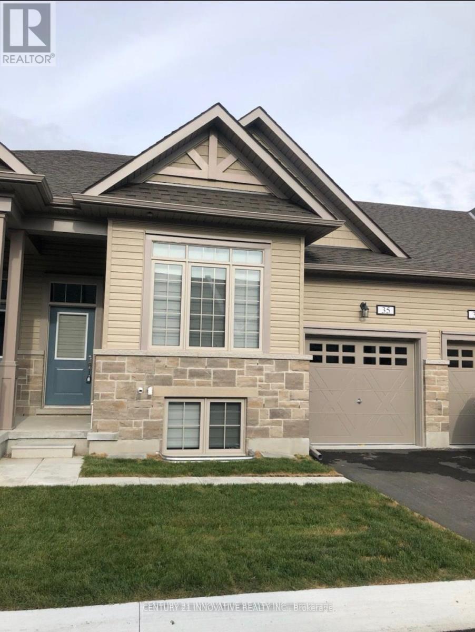
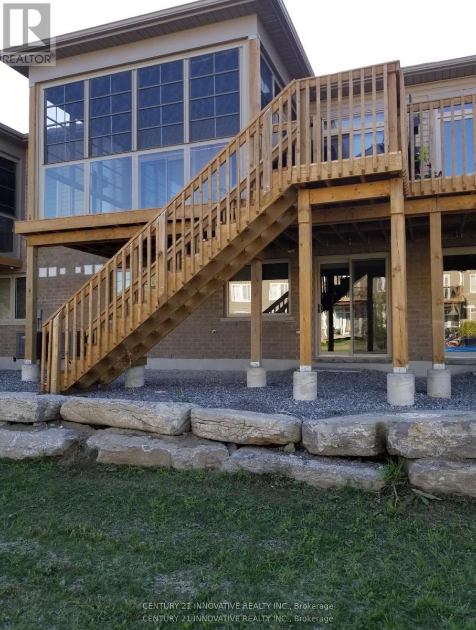
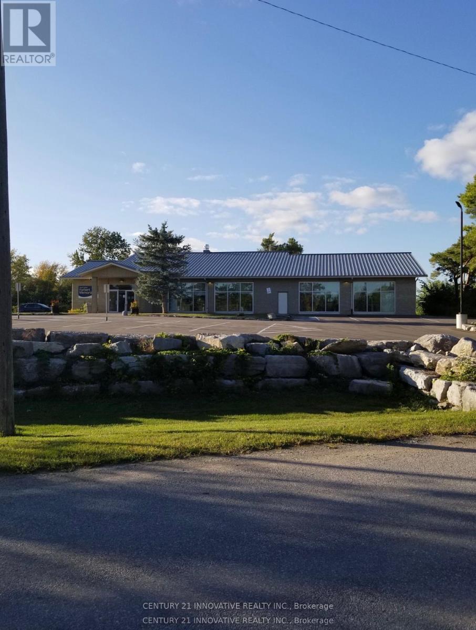
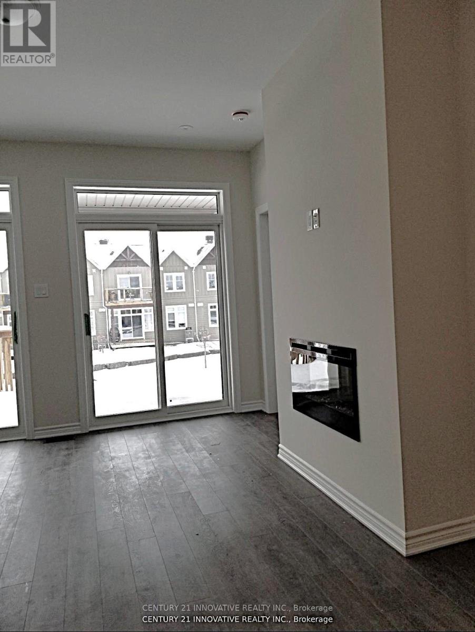
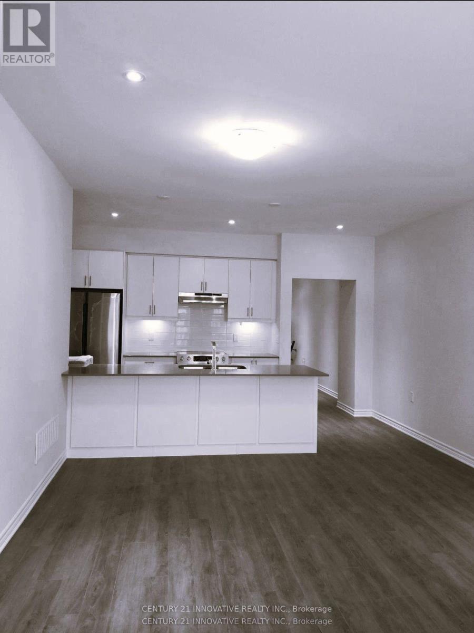
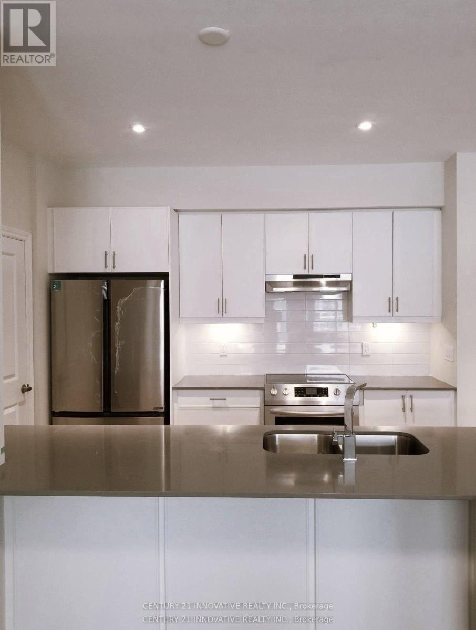
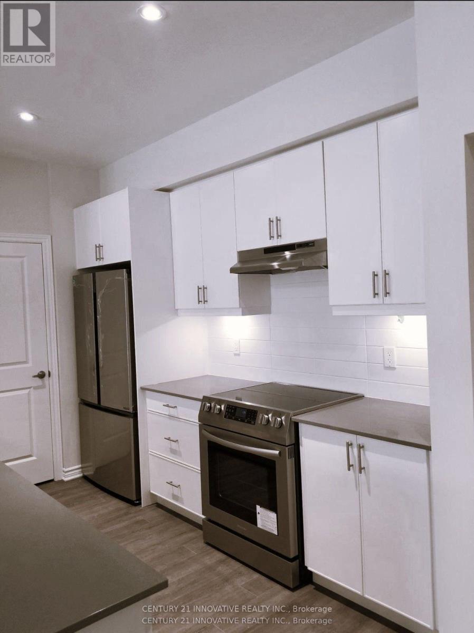
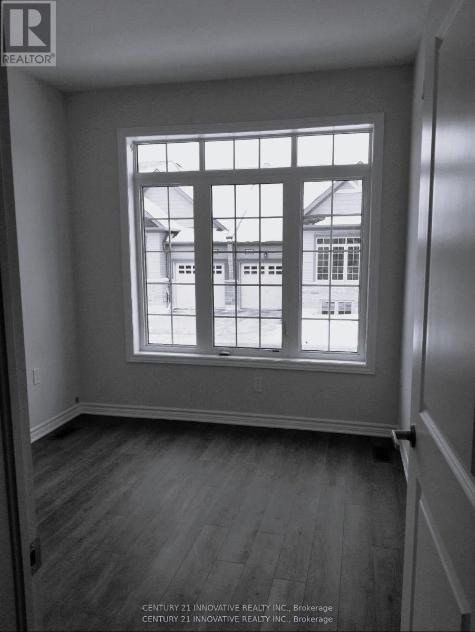
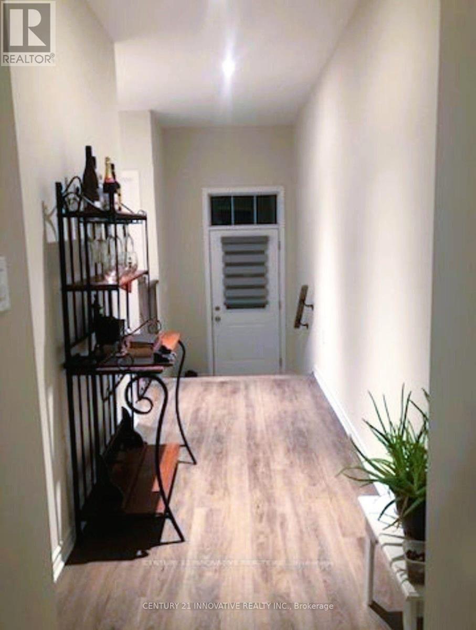
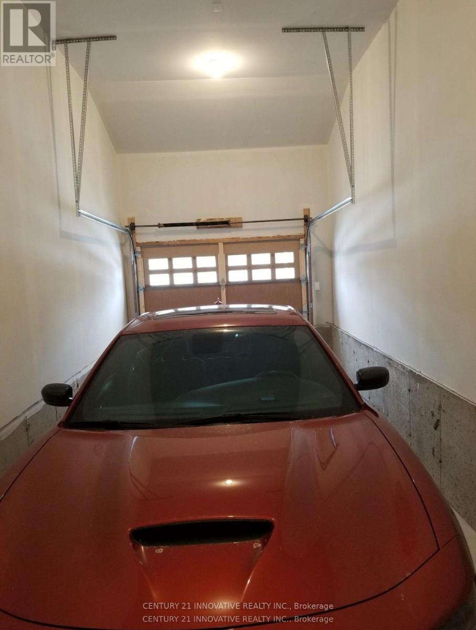
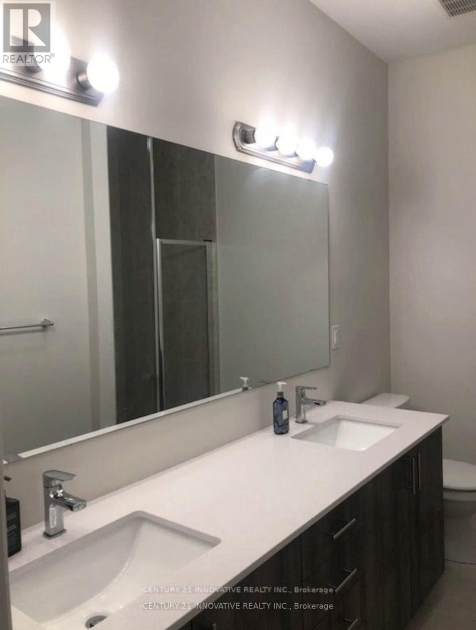
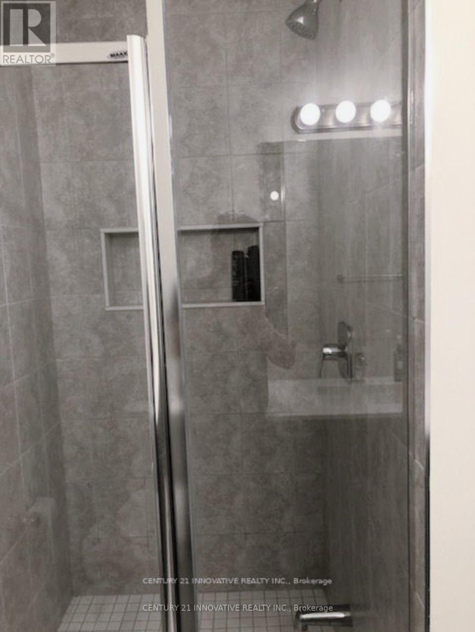
$546.23 MonthlyPort 32 - Modern Condo Townhome in the Heart of Bobcaygeon. Welcome to this beautifully maintained 2+2 bedrooms, 3 bath condo townhome in the sought-after Port 32 community. A modern open concept, this home offers contemporary finishes, a functional layout, and an unbeatable location steps from Bobcaygeon's vibrant downtown. Enjoy a truly walkable lifestyle with shops, restaurants, cafes, and everyday amenities all close by. The property sits adjacent to the Forbert Community Centre, providing convenient access to gym and pool facilities, and directly across from a charming local park on the Little Bob Channel-perfect for relaxing, picnicking, or enjoying the waterfront Inside, the main level features a bright open concept living, dining, and kitchen area with modern finishes and sleek white quartz countertops. main floor laundry/mud room with interior access to the attached 1 car garage adds everyday practicality. The primary suite offers a spacious walk-in closet and a stylish ensuite bathroom complete with dual sinks and a glass enclosed shower. A second well sized bedroom and full bathroom on main level complete the layout. Step outside from the living area to a custom wood deck, ideal for morning coffee, evening unwinding, or hosting friends in a peaceful outdoor setting. Additionally, the lower level features two additional bedrooms, one full washroom, and a private walkout entrance/exit, offering excellent flexibility for extended family, guests, or work from home needs. A fantastic opportunity to own a modern, well kept home in one of Bobcaygeon's most desirable communities-combining comfort, small town charm.convenience, and (id:49269)
Open House
This property has open houses!
12:00 pm
Ends at:4:00 pm
12:00 pm
Ends at:4:00 pm
Property Details
| MLS® Number | X13871948 |
| Property Type | Single Family |
| Community Name | Bobcaygeon |
| Community Features | Pets Not Allowed |
| Features | Flat Site |
| Parking Space Total | 2 |
| Structure | Deck |
| View Type | River View, View Of Water |
| Water Front Name | Bobcaygeon River |
Building
| Bathroom Total | 3 |
| Bedrooms Above Ground | 2 |
| Bedrooms Below Ground | 2 |
| Bedrooms Total | 4 |
| Age | 0 To 5 Years |
| Amenities | Fireplace(s) |
| Appliances | Water Meter, Dishwasher, Dryer, Microwave, Stove, Washer, Refrigerator |
| Architectural Style | Bungalow |
| Basement Development | Finished |
| Basement Features | Walk Out |
| Basement Type | N/a (finished) |
| Cooling Type | Central Air Conditioning |
| Exterior Finish | Stone, Vinyl Siding |
| Fire Protection | Smoke Detectors |
| Fireplace Present | Yes |
| Fireplace Total | 1 |
| Foundation Type | Concrete |
| Heating Fuel | Propane |
| Heating Type | Forced Air |
| Stories Total | 1 |
| Size Interior | 1,200 - 1,399 Sqft |
| Type | Row / Townhouse |
Parking
| Attached Garage | |
| Garage |
Land
| Access Type | Highway Access |
| Acreage | No |
| Zoning Description | R4-s11 |
Rooms
| Level | Type | Length | Width | Dimensions |
|---|---|---|---|---|
| Lower Level | Bedroom | 3.9 m | 3.35 m | 3.9 m x 3.35 m |
| Lower Level | Bedroom | 4.51 m | 2.5 m | 4.51 m x 2.5 m |
| Main Level | Primary Bedroom | 3.69 m | 3.02 m | 3.69 m x 3.02 m |
| Main Level | Bedroom 2 | 3.93 m | 3.32 m | 3.93 m x 3.32 m |
| Main Level | Kitchen | 4.54 m | 2.72 m | 4.54 m x 2.72 m |
| Main Level | Dining Room | 6.13 m | 3.93 m | 6.13 m x 3.93 m |
| Main Level | Living Room | 6.13 m | 3.93 m | 6.13 m x 3.93 m |
| Main Level | Laundry Room | 1.82 m | 1.8 m | 1.82 m x 1.8 m |
Contact Us
Contact us for more information

The trademarks REALTOR®, REALTORS®, and the REALTOR® logo are controlled by The Canadian Real Estate Association (CREA) and identify real estate professionals who are members of CREA. The trademarks MLS®, Multiple Listing Service® and the associated logos are owned by The Canadian Real Estate Association (CREA) and identify the quality of services provided by real estate professionals who are members of CREA. The trademark DDF® is owned by The Canadian Real Estate Association (CREA) and identifies CREA's Data Distribution Facility (DDF®)
October 07 2026 09:03:49
Toronto Regional Real Estate Board
Century 21 Innovative Realty Inc.