
35 - 5260 Mcfarren Boulevard Mississauga, Ontario L5M 7J1

$808,000Maintenance, Common Area Maintenance, Insurance, Parking
$404.79 Monthly
Maintenance, Common Area Maintenance, Insurance, Parking
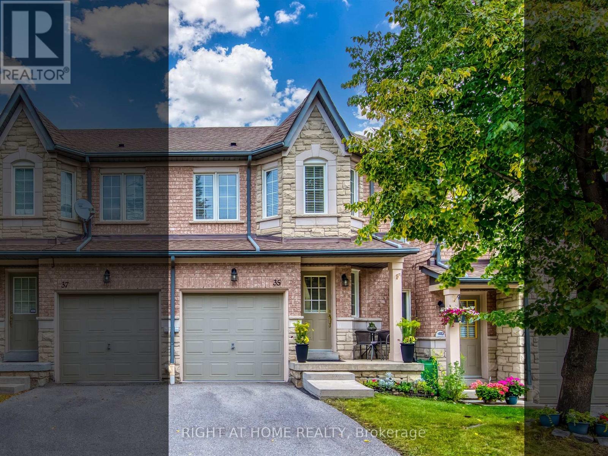
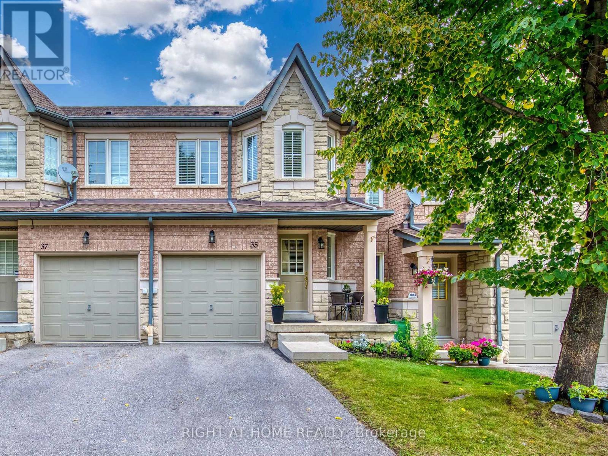
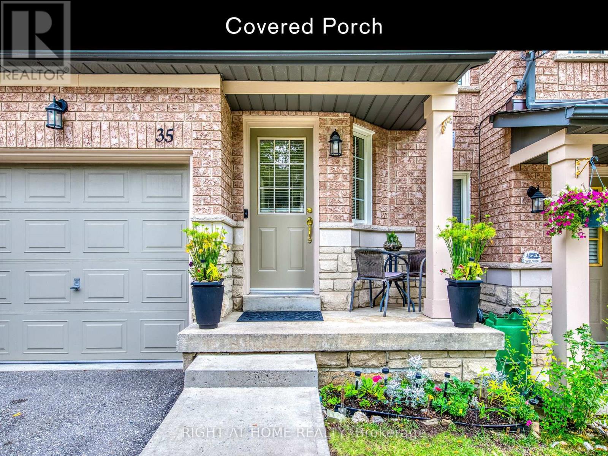
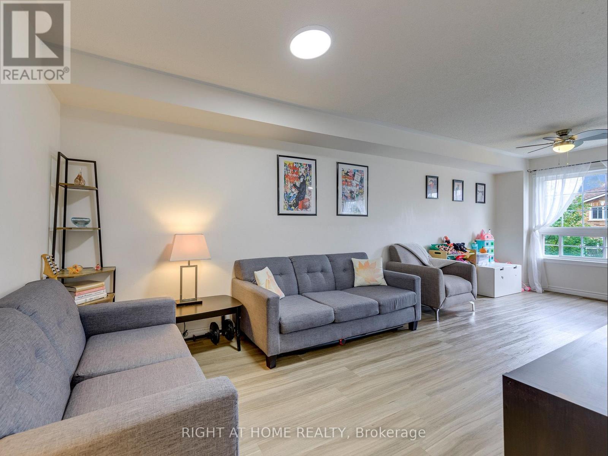
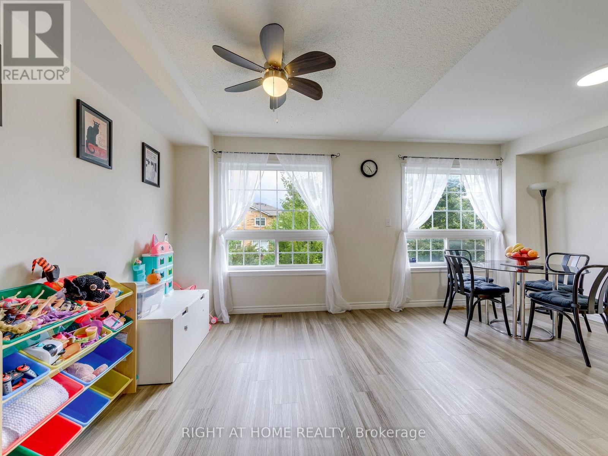
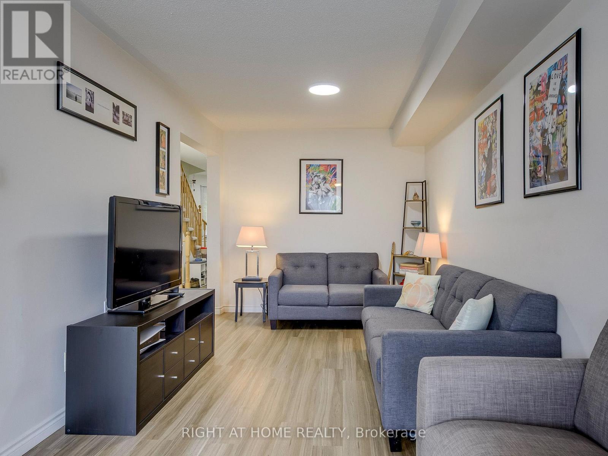
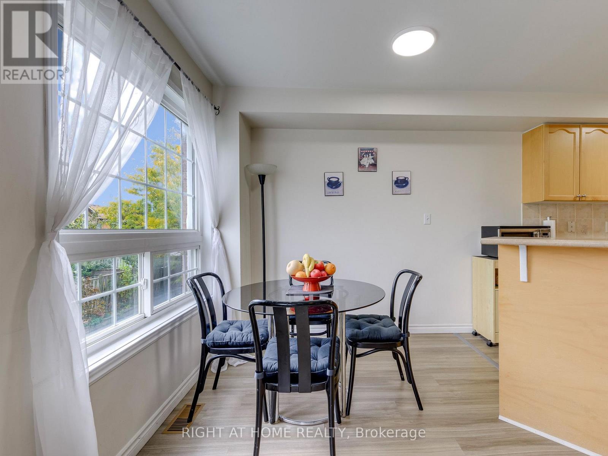
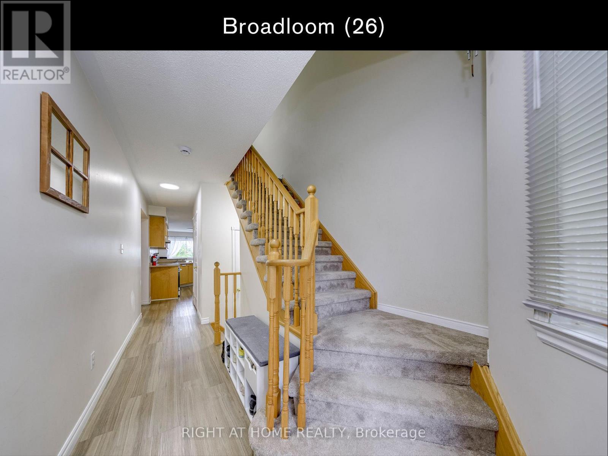
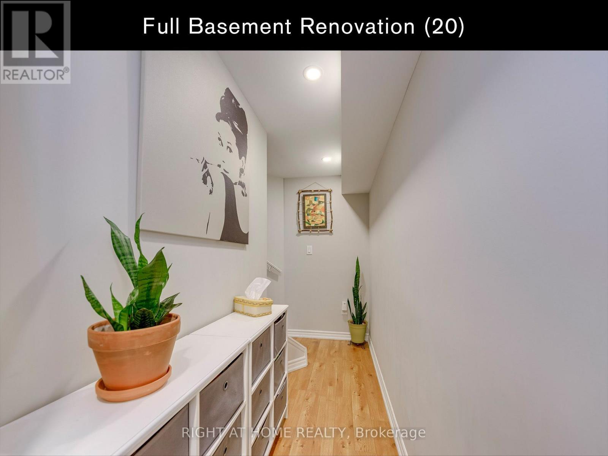
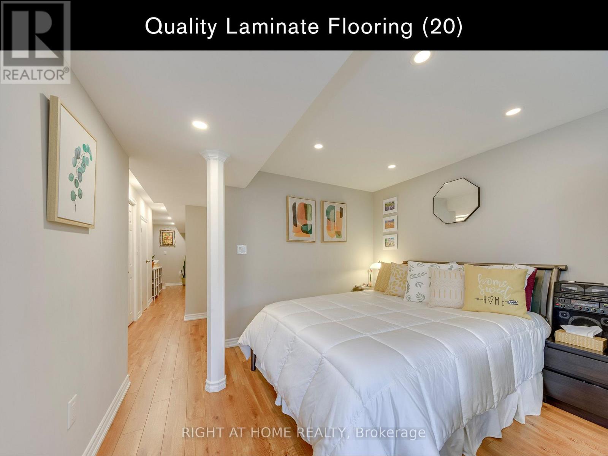
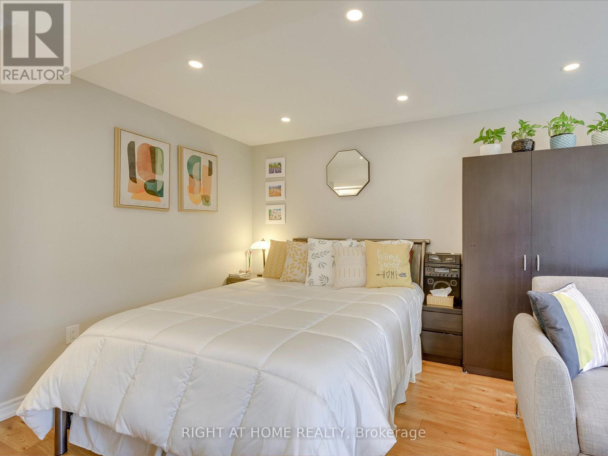
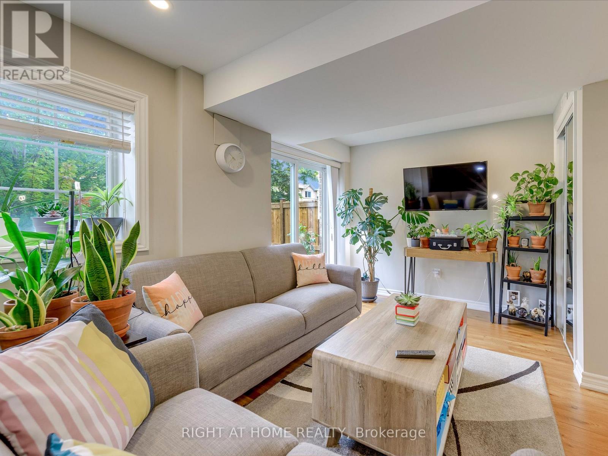
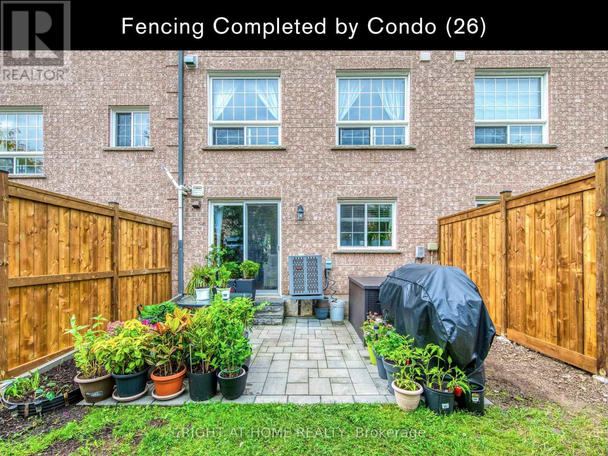
$404.79 MonthlyIdeally located in Central Erin Mills, this exceptional property at 5260 McFarren Blvd offers the perfect blend of modern convenience and historic charm. Just minutes from Thomas St & Queen St S, you are steps away from the vibrant village of Streetsville, renowned for its local shops, cafes, restaurants, and family-friendly community events. Enjoy effortless everyday living with top-tier amenities at your doorstep, including the Erin Mills Town Centre, Credit Valley Hospital, and the Streetsville GO Station for an easy commute. Surrounded by top-rated schools, lush parks, and scenic walking trails, this location truly offers the best of two highly sought-after communities. Whether you are looking for a vibrant neighborhood atmosphere or seamless access to transit and shopping, this home provides an unparalleled lifestyle opportunity. Don't miss your chance to live in one of Mississauga's premier pockets! This home is in move in condition with recent updates as per inclusion list below. (id:49269)
Property Details
| MLS® Number | W13856484 |
| Property Type | Single Family |
| Community Name | Central Erin Mills |
| Amenities Near By | Hospital, Place Of Worship, Public Transit, Schools |
| Community Features | Pets Allowed With Restrictions |
| Equipment Type | Water Heater - Gas, Water Heater |
| Parking Space Total | 2 |
| Rental Equipment Type | Water Heater - Gas, Water Heater |
Building
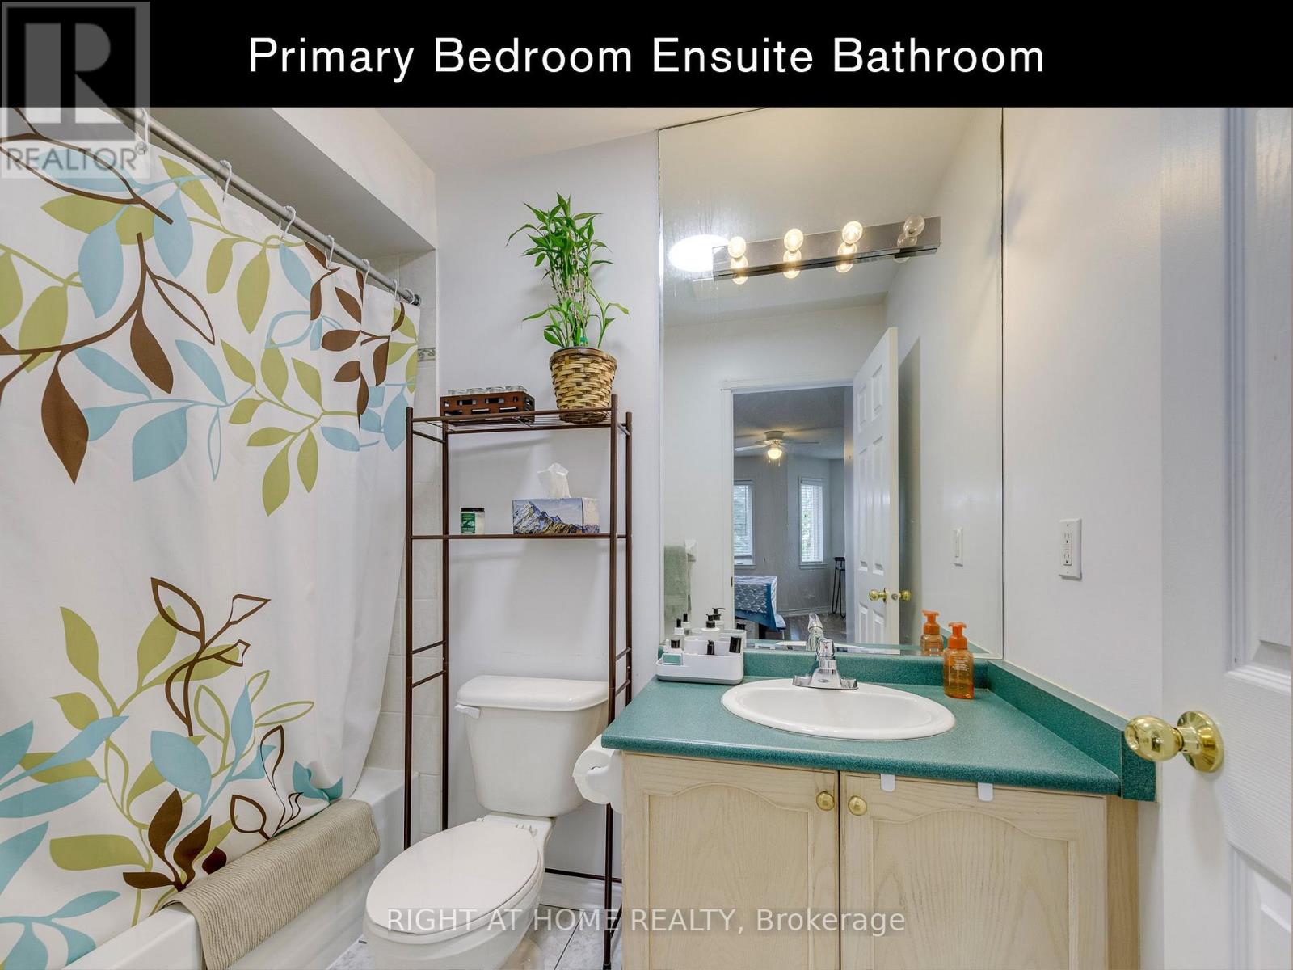
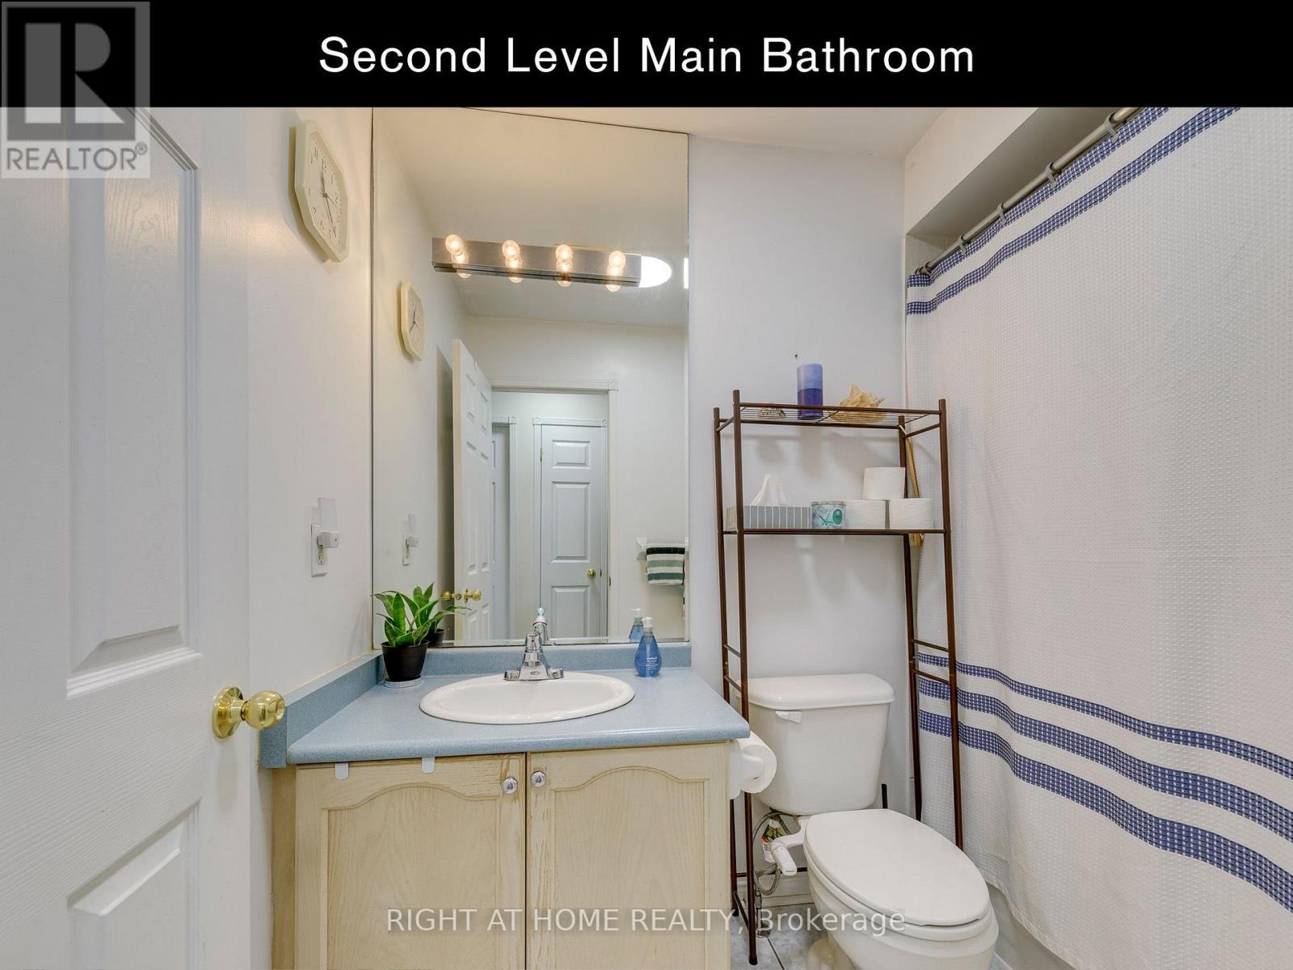
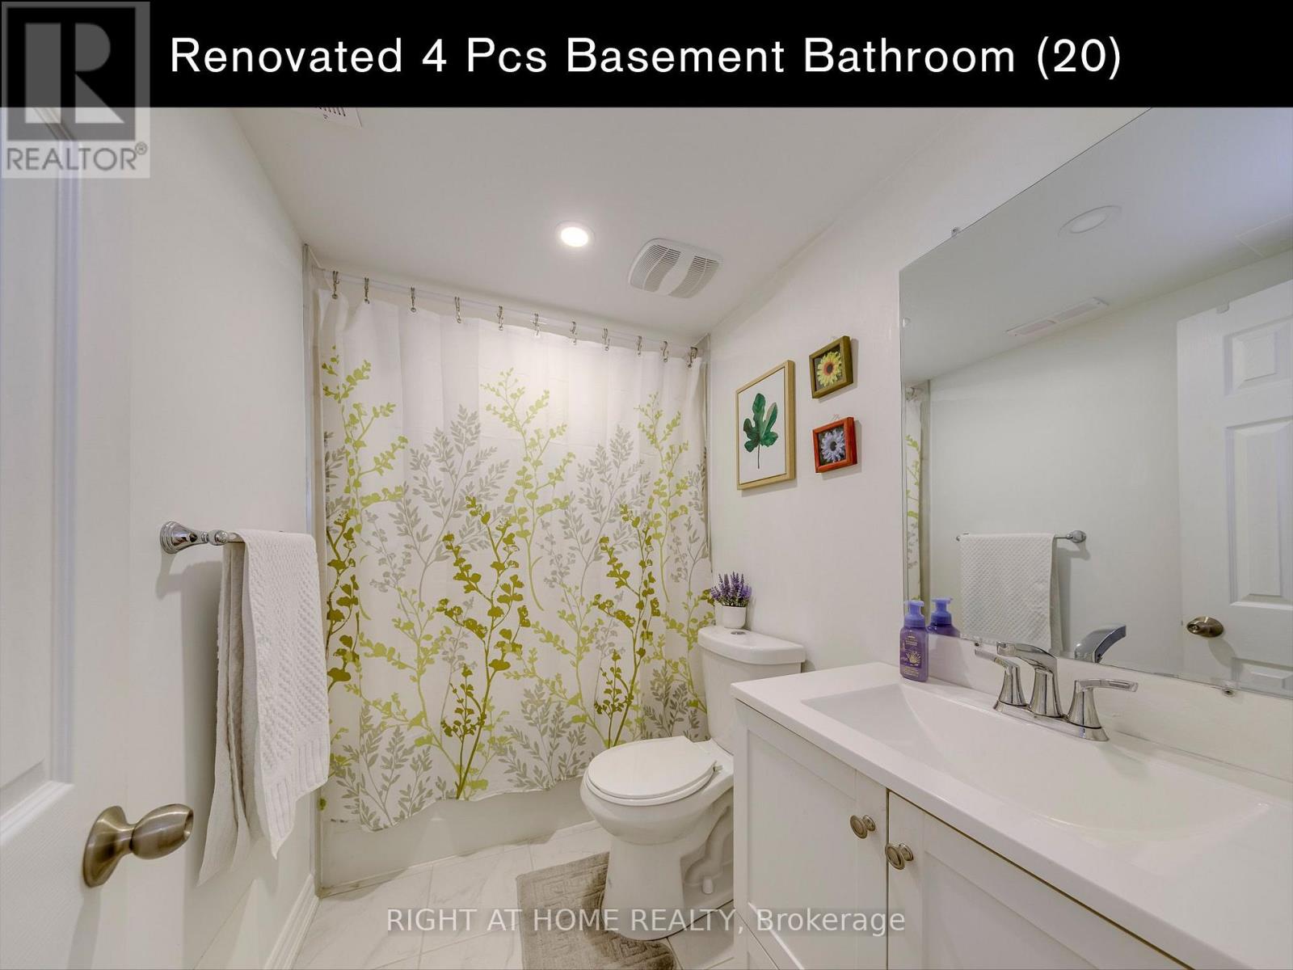
| Bathroom Total | 4 |
| Bedrooms Above Ground | 3 |
| Bedrooms Total | 3 |
| Age | 16 To 30 Years |
| Amenities | Visitor Parking |
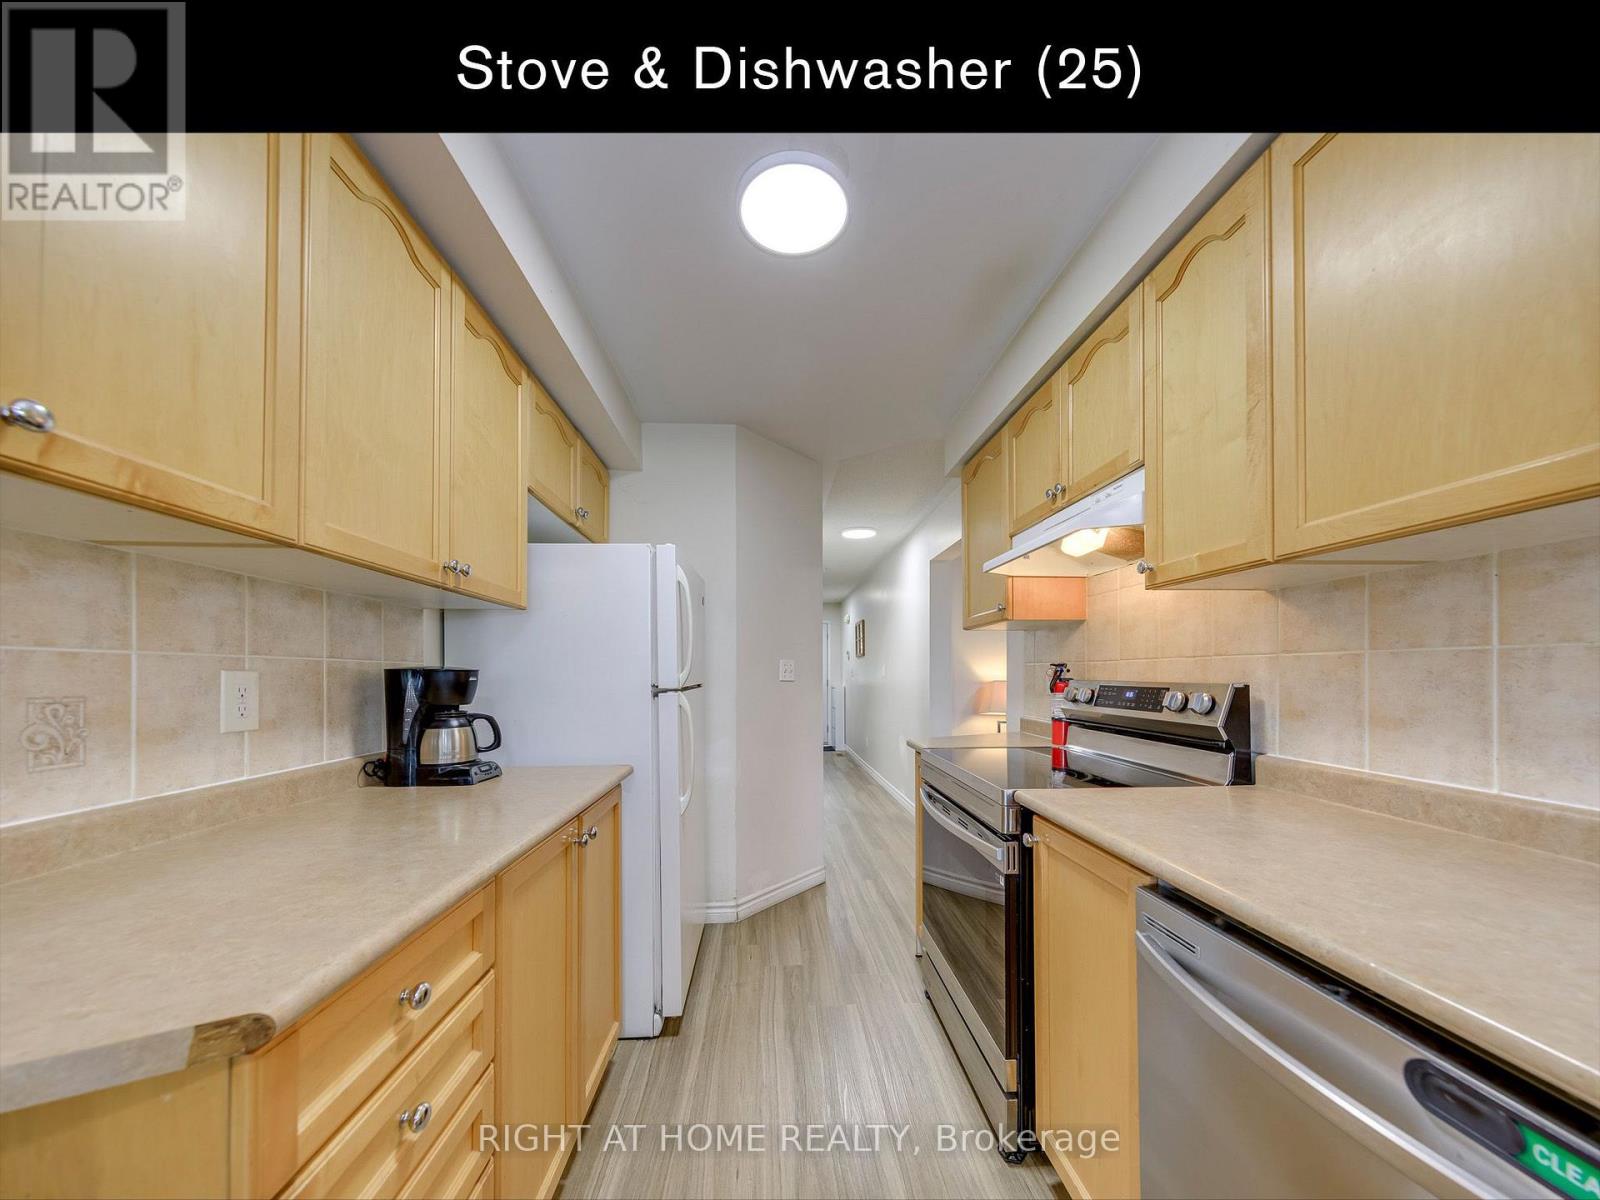
| Appliances | Dishwasher, Dryer, Garage Door Opener, Stove, Washer, Window Coverings, Refrigerator |
| Basement Development | Finished |
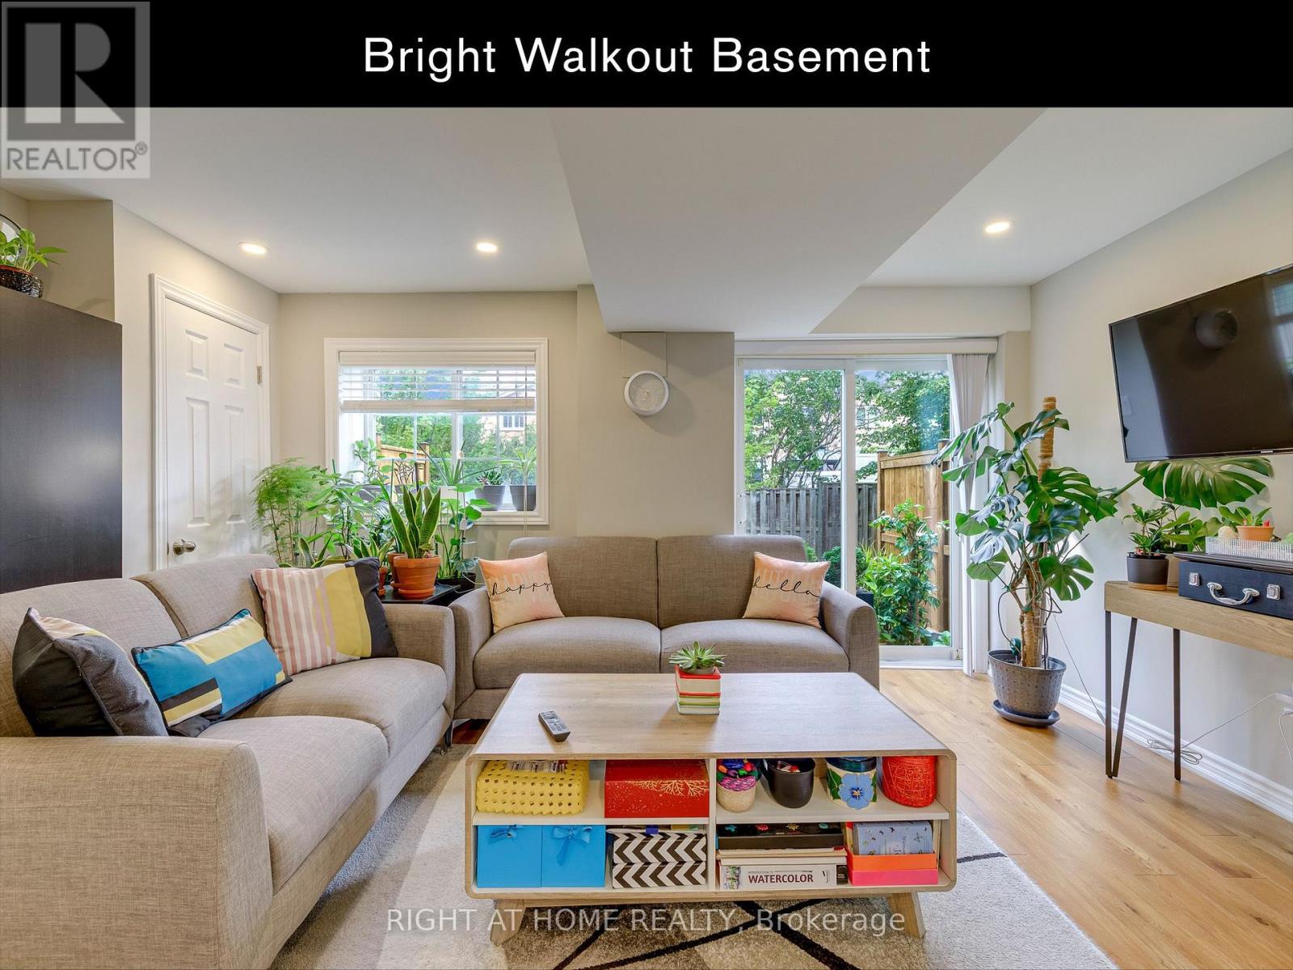
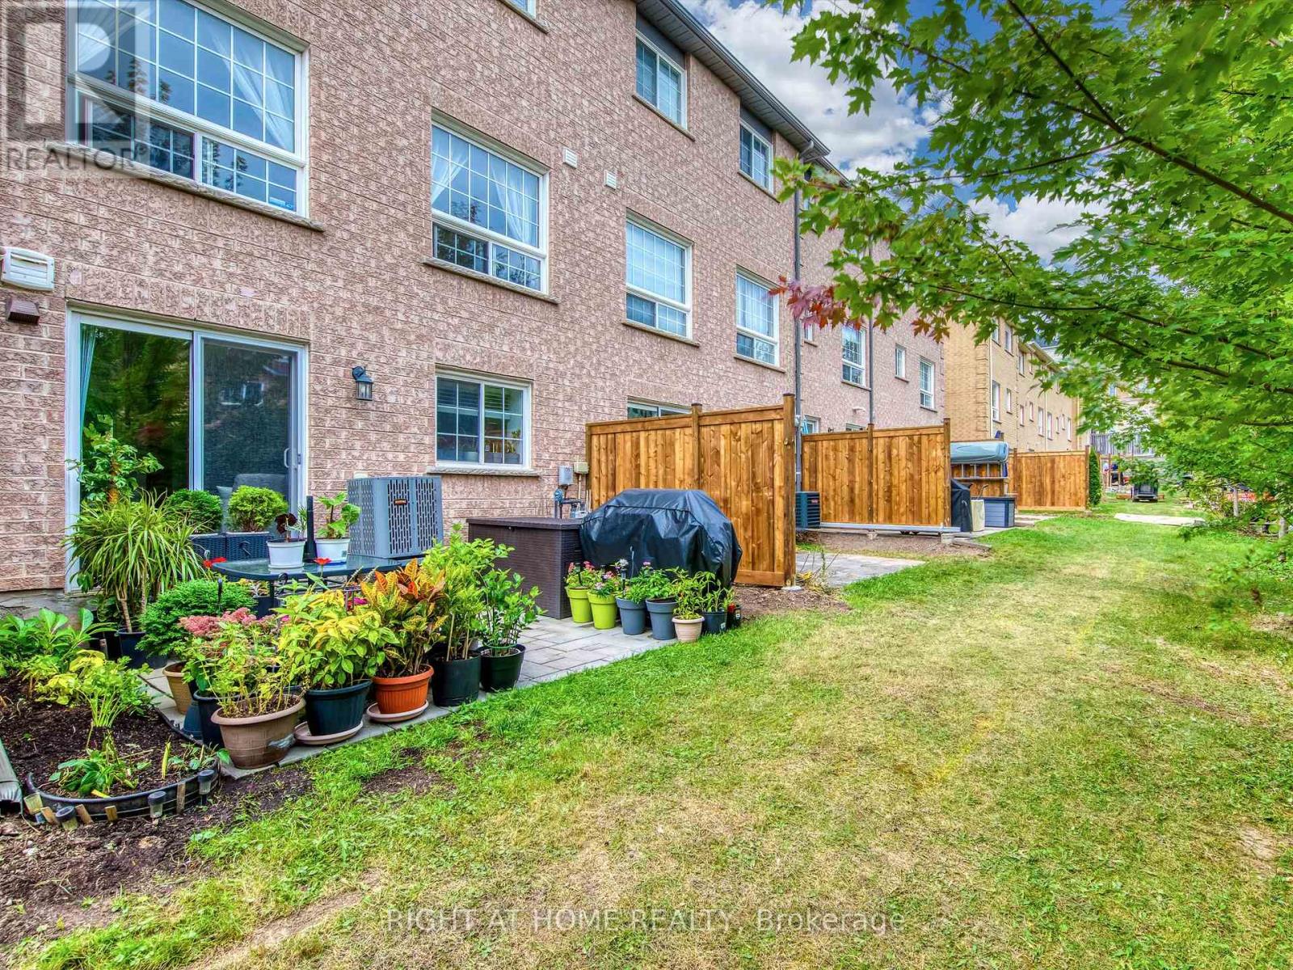
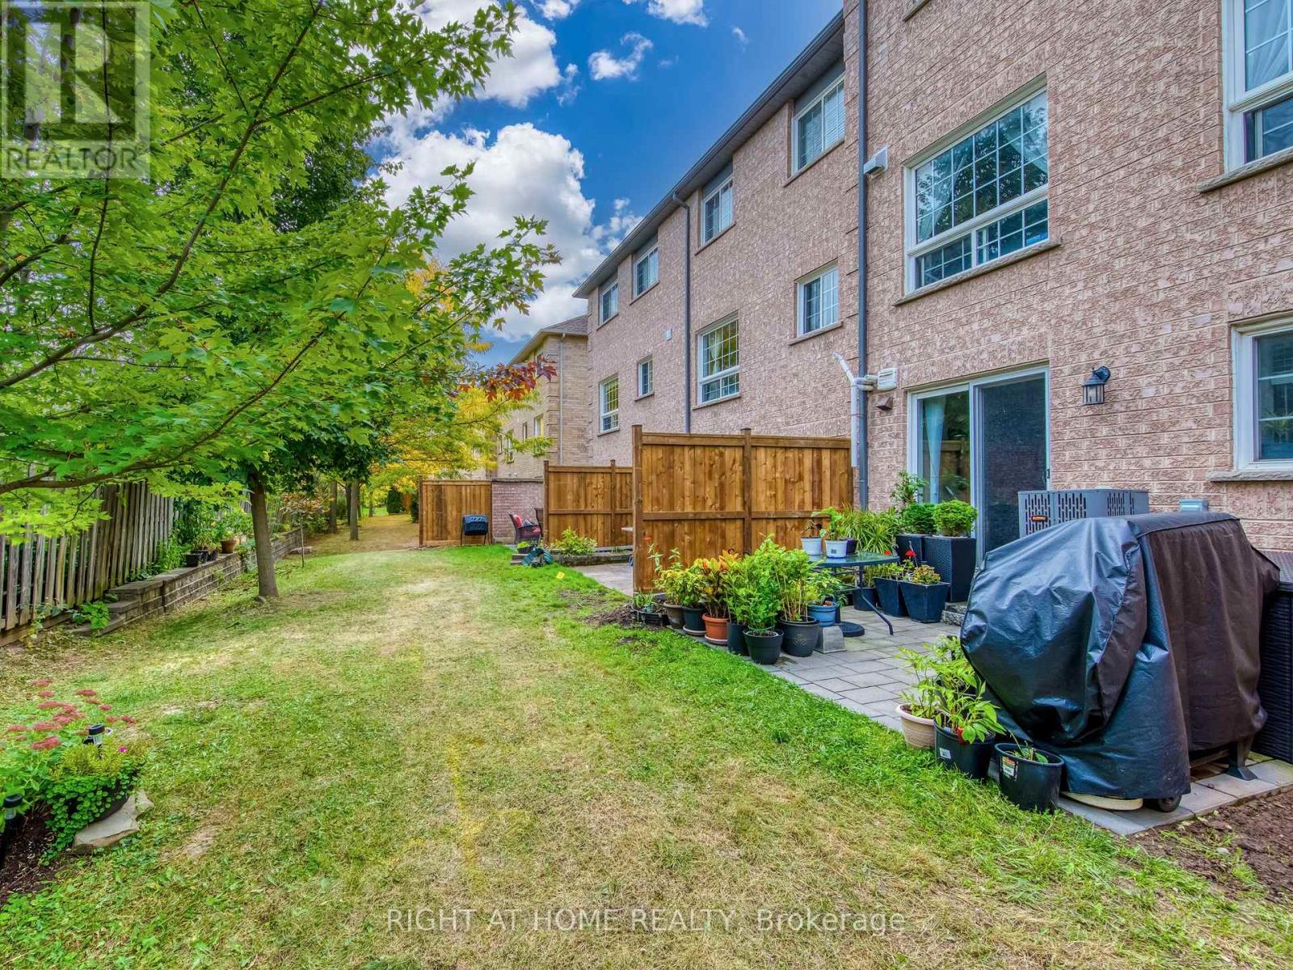
| Basement Features | Walk Out |
| Basement Type | Full, N/a, N/a (finished) |
| Cooling Type | Central Air Conditioning |
| Exterior Finish | Brick, Stone |
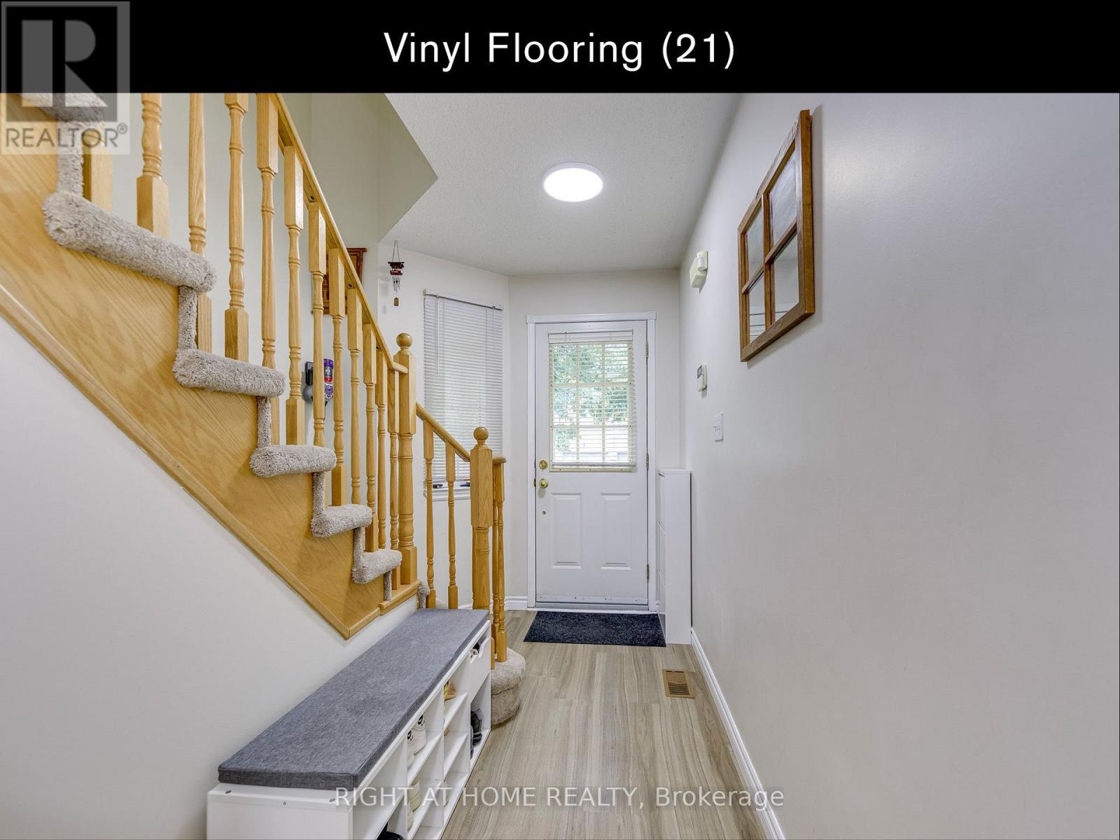
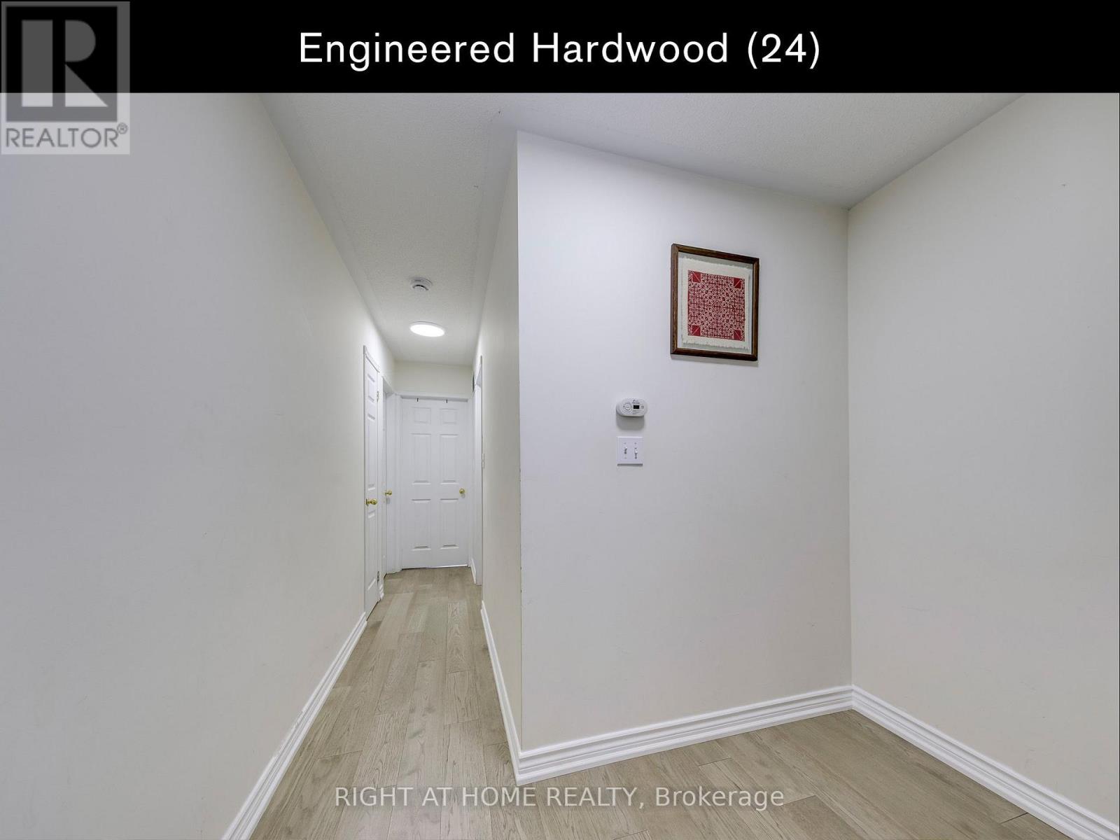
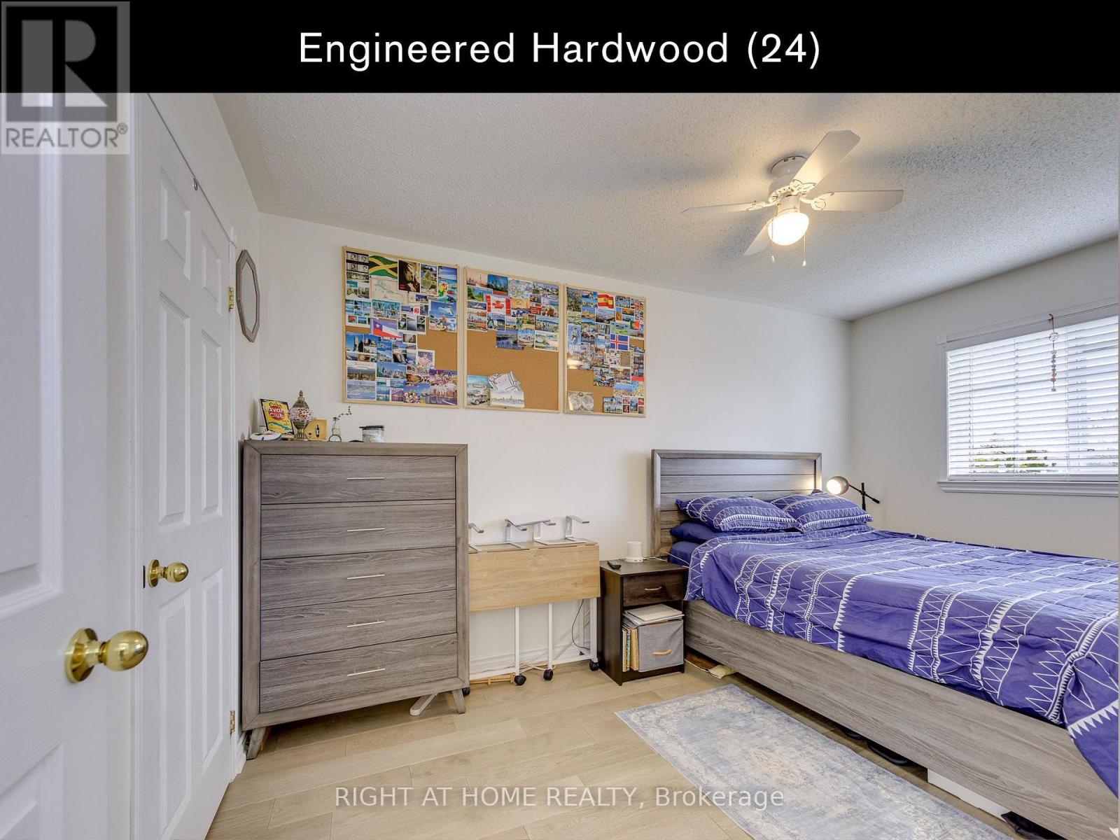
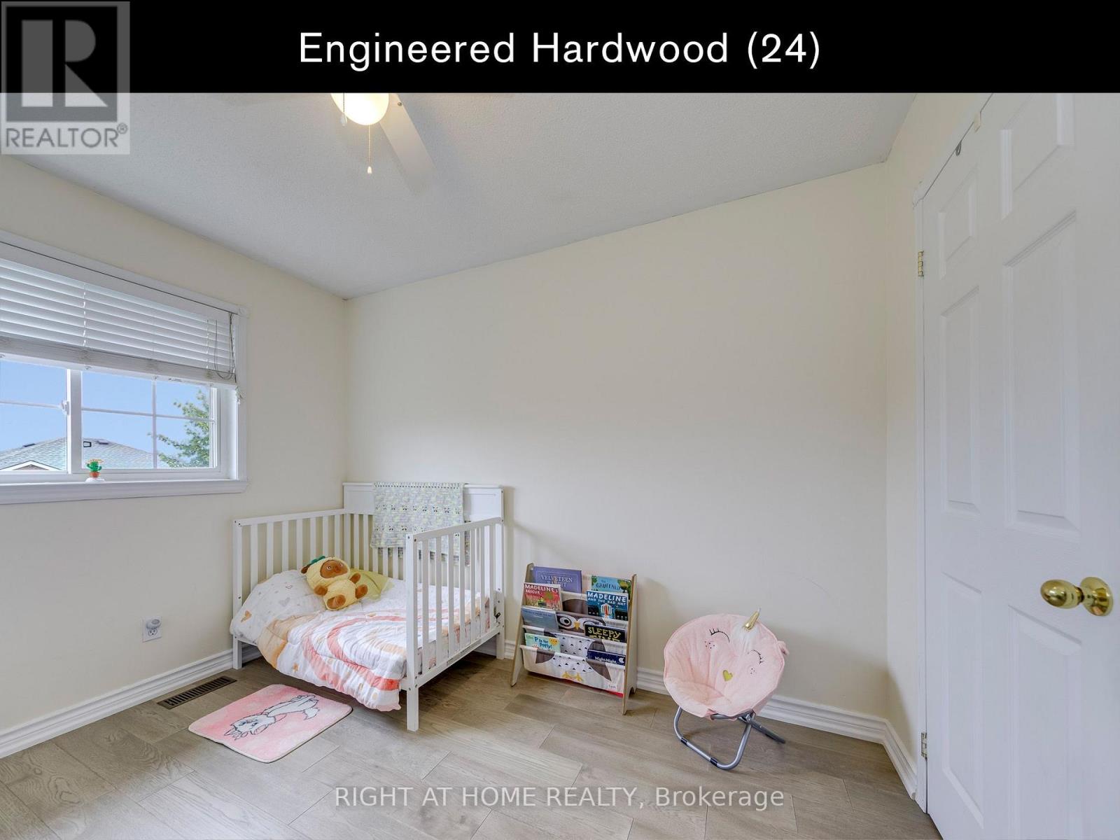
| Flooring Type | Vinyl, Hardwood, Laminate |
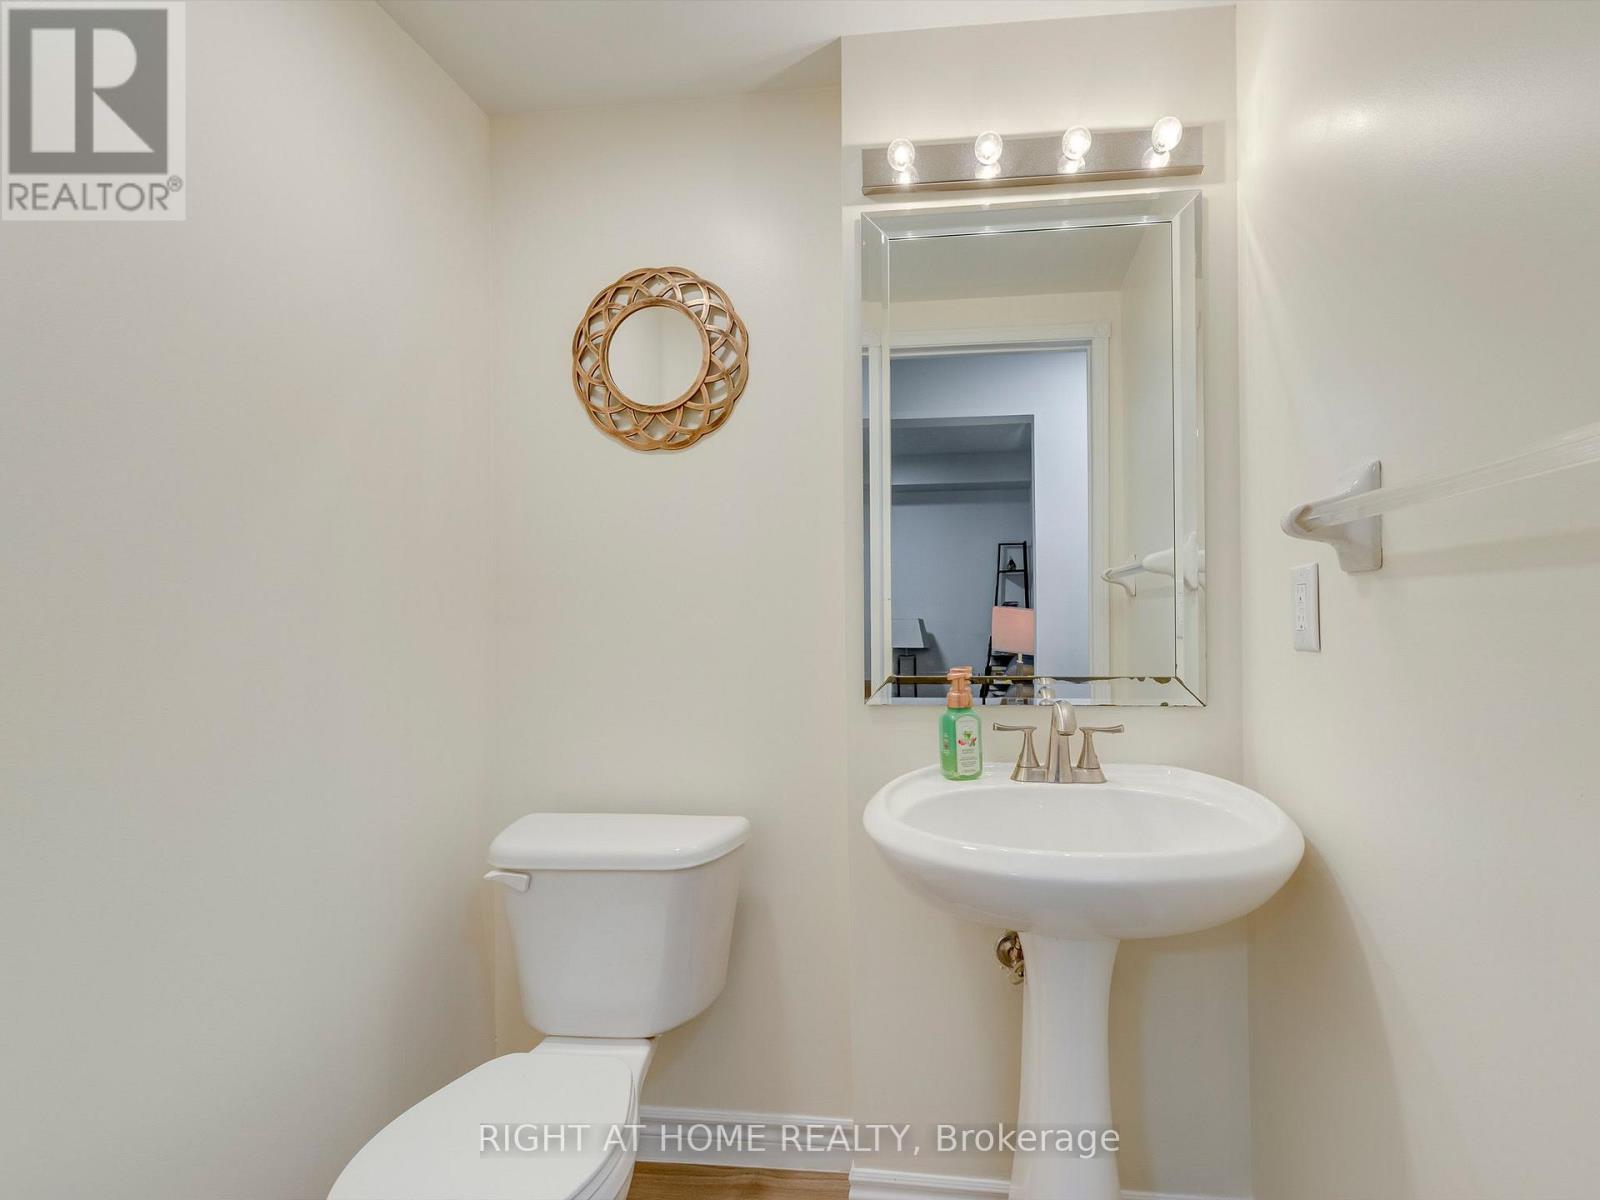
| Half Bath Total | 1 |
| Heating Fuel | Natural Gas |
| Heating Type | Forced Air |
| Stories Total | 2 |
| Size Interior | 1,200 - 1,399 Sqft |
| Type | Row / Townhouse |
Parking
| Attached Garage | |
| Garage |
Land
| Acreage | No |
| Land Amenities | Hospital, Place Of Worship, Public Transit, Schools |
| Zoning Description | Single Family Residential |
Rooms
| Level | Type | Length | Width | Dimensions |
|---|---|---|---|---|
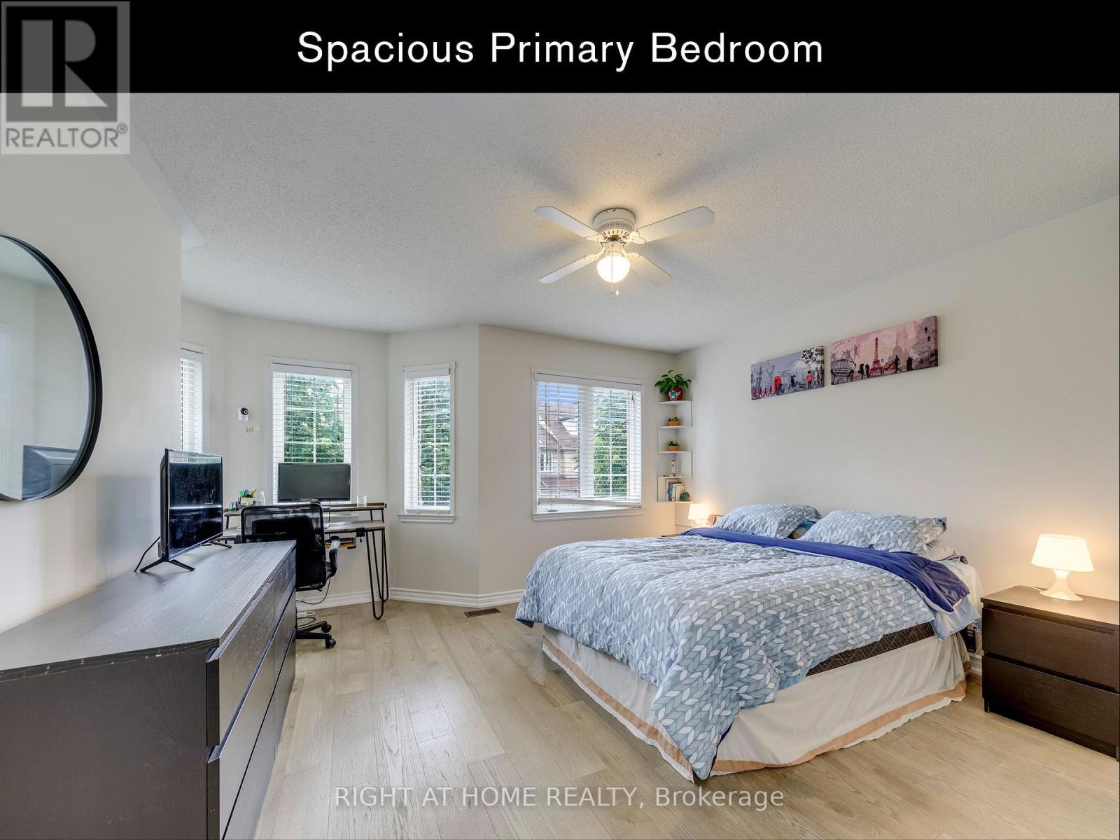
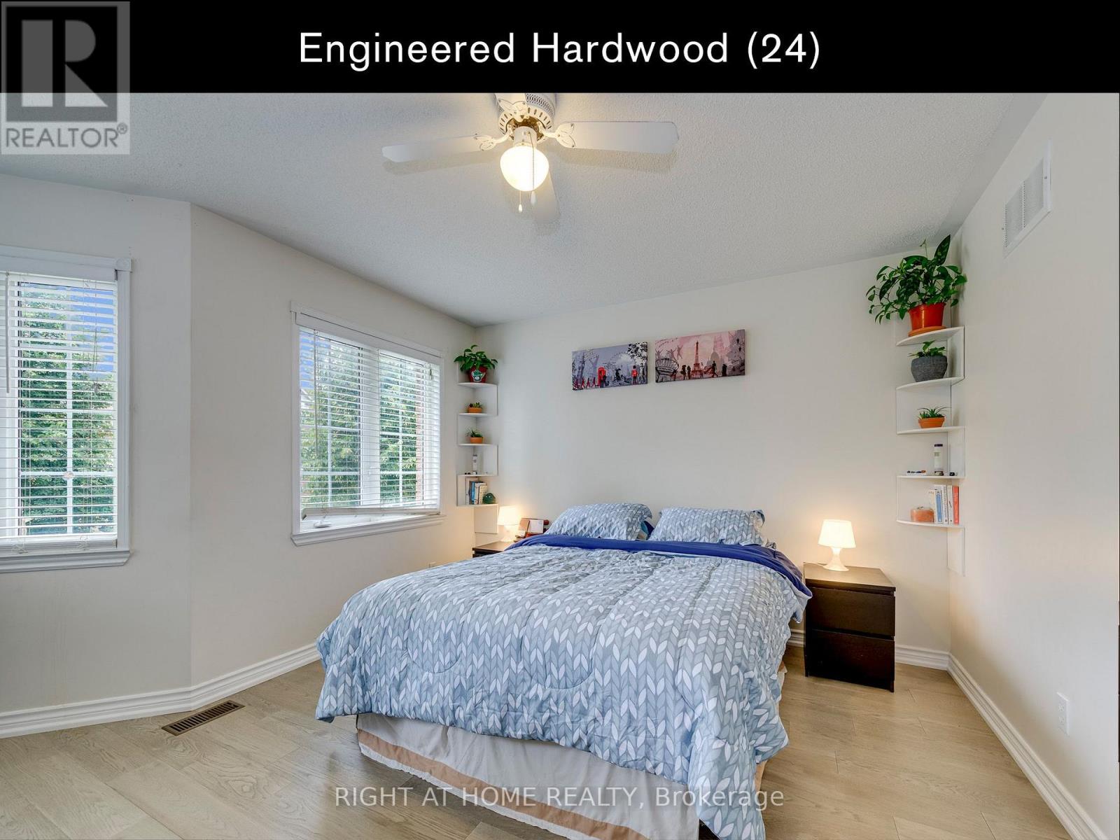
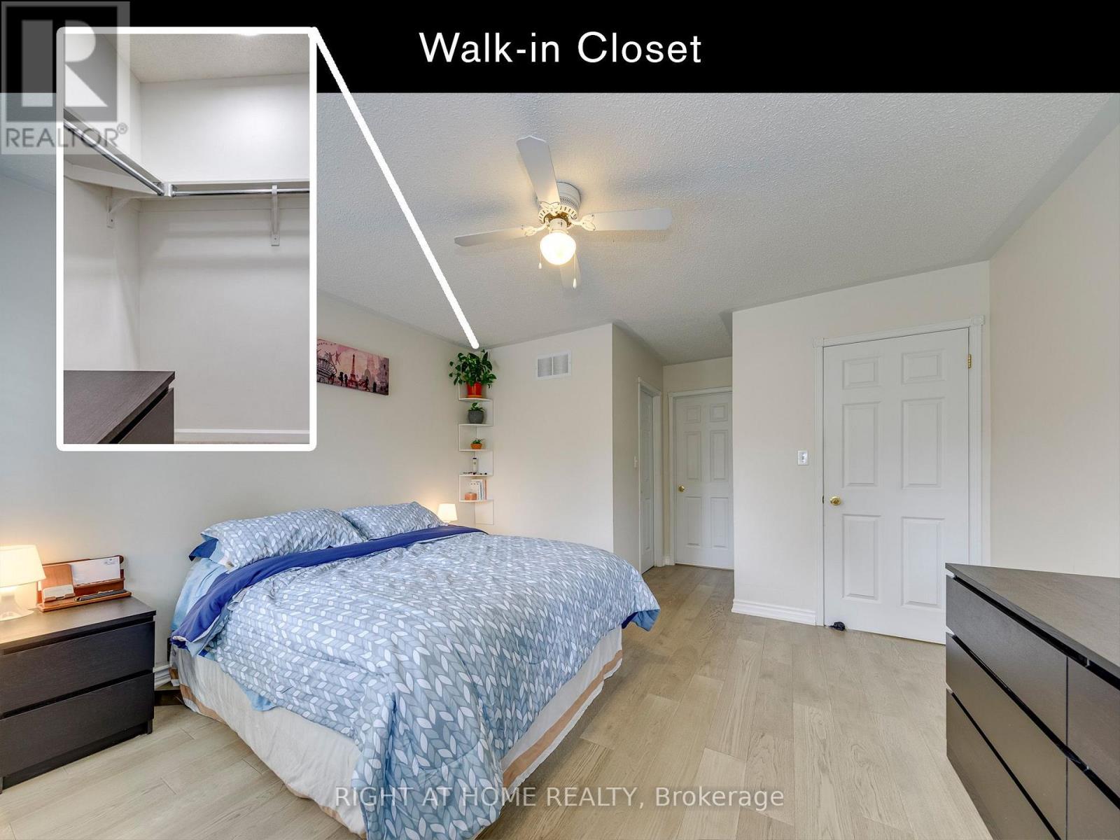
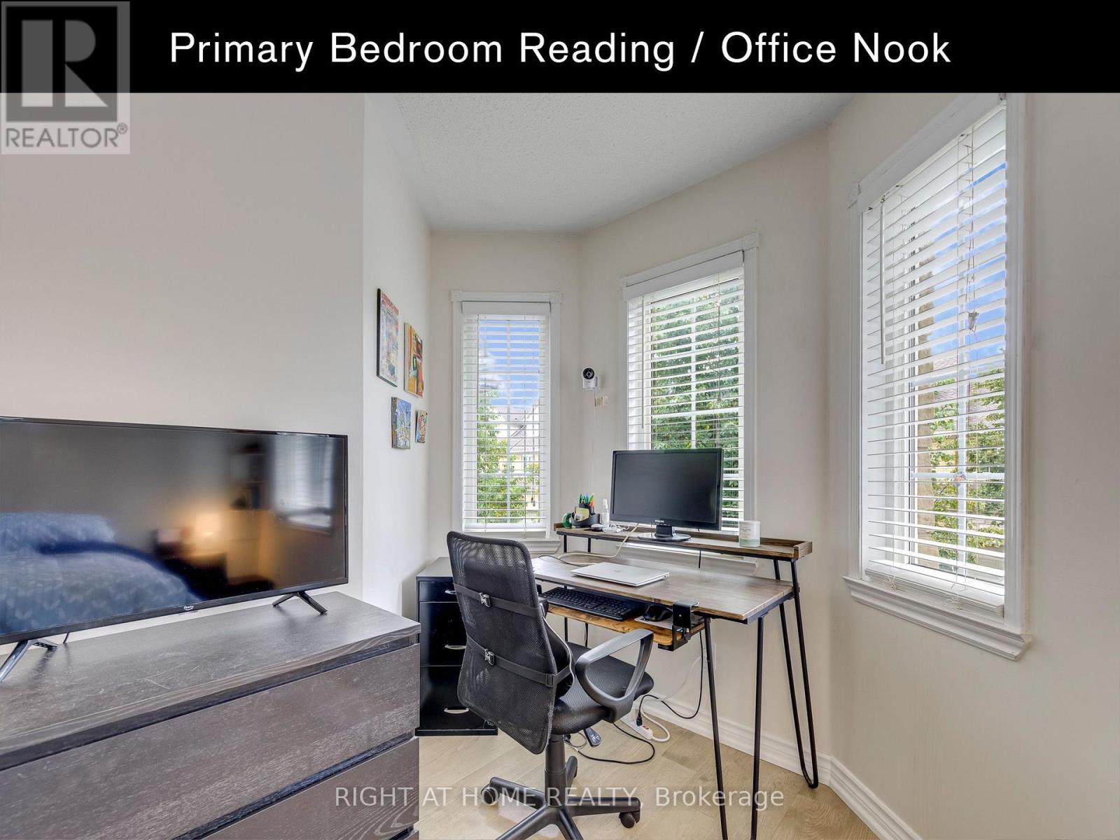
| Second Level | Primary Bedroom | 4.01 m | 3.38 m | 4.01 m x 3.38 m |
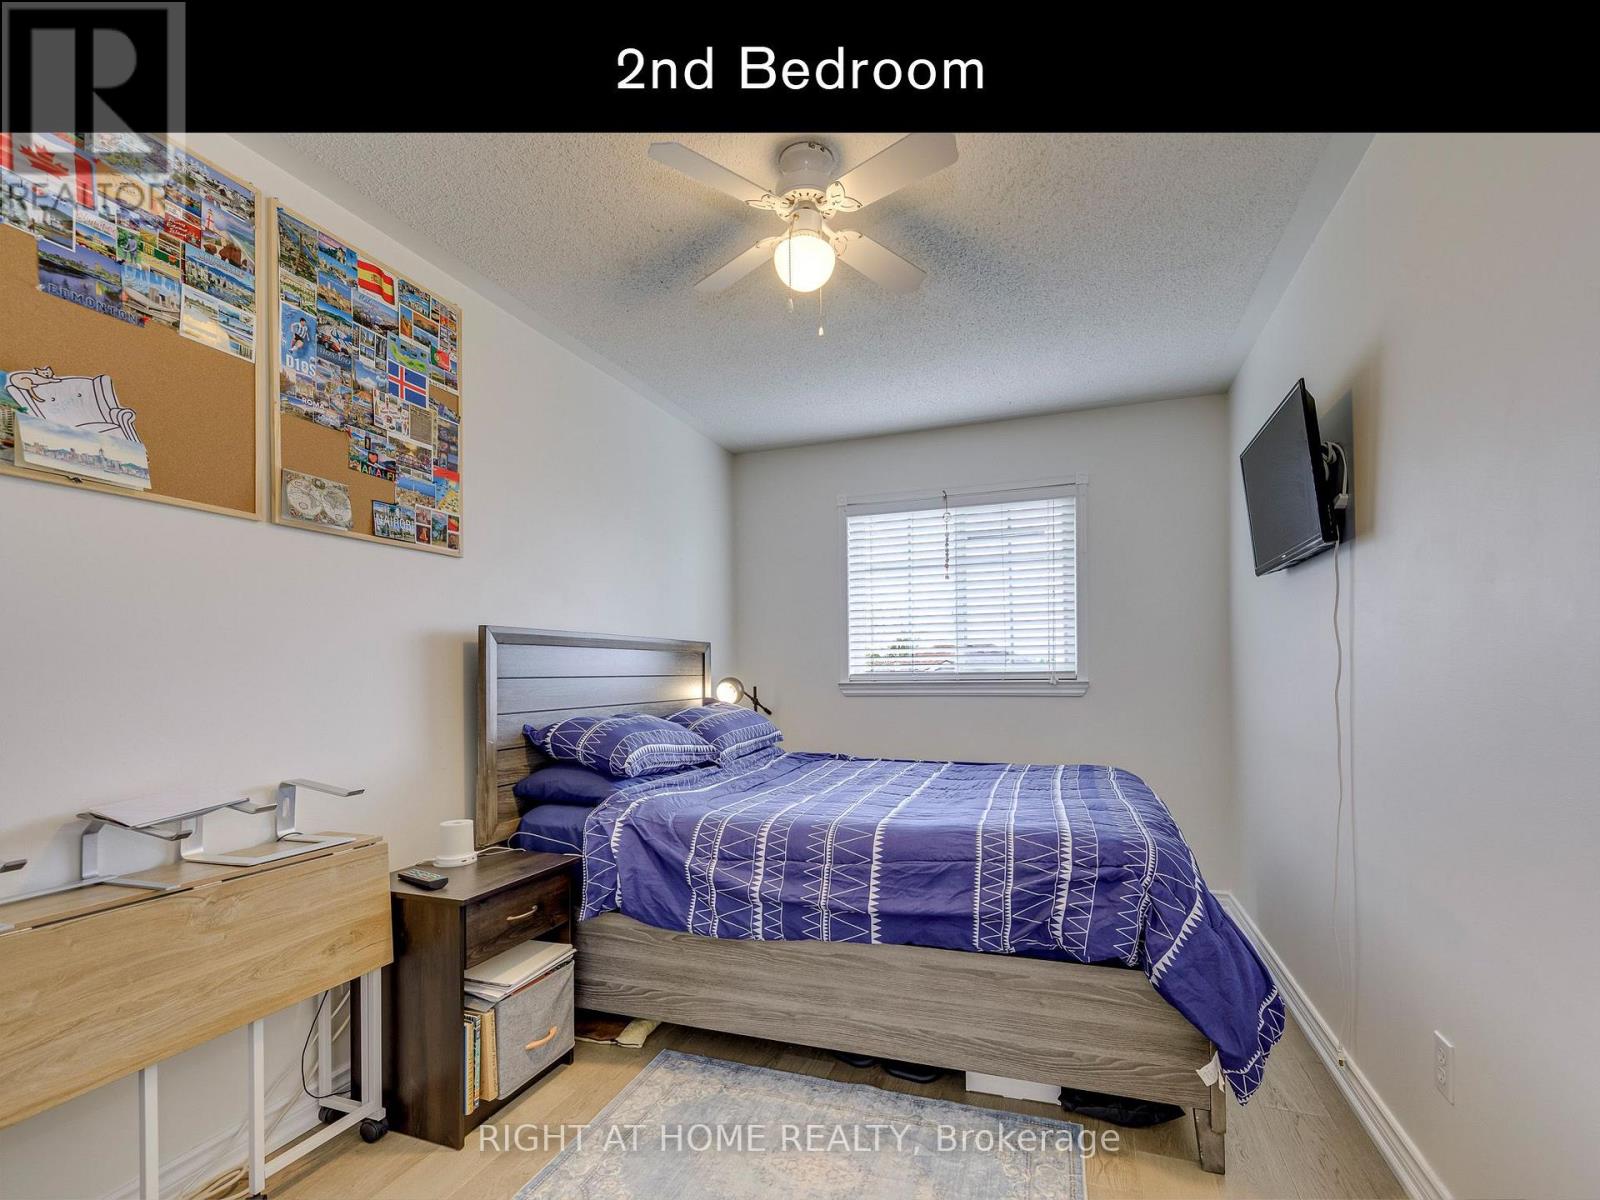
| Second Level | Bedroom 2 | 4.29 m | 2.57 m | 4.29 m x 2.57 m |
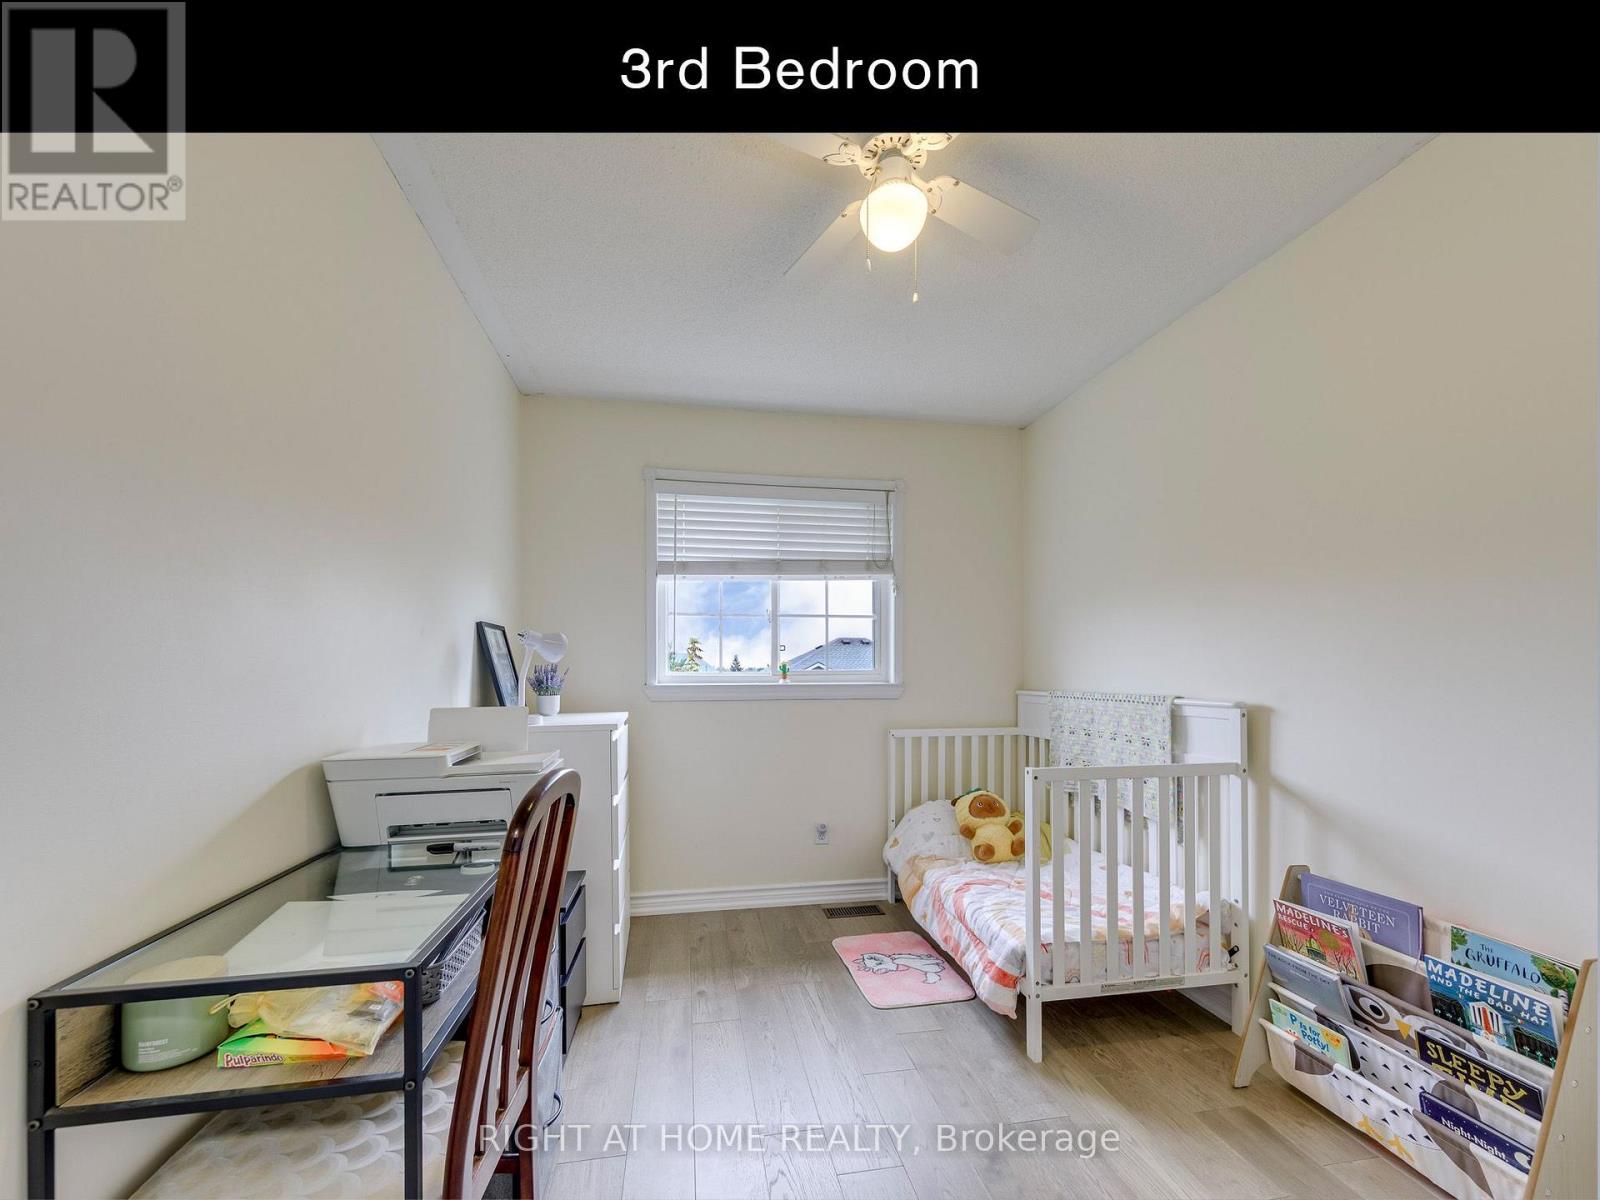
| Second Level | Bedroom 3 | 3.3 m | 2.51 m | 3.3 m x 2.51 m |
| Basement | Recreational, Games Room | 4.72 m | 2.67 m | 4.72 m x 2.67 m |
| Basement | Office | 3.4 m | 2.54 m | 3.4 m x 2.54 m |
| Main Level | Living Room | 7.37 m | 2.69 m | 7.37 m x 2.69 m |
| Main Level | Dining Room | 2.87 m | 2.49 m | 2.87 m x 2.49 m |
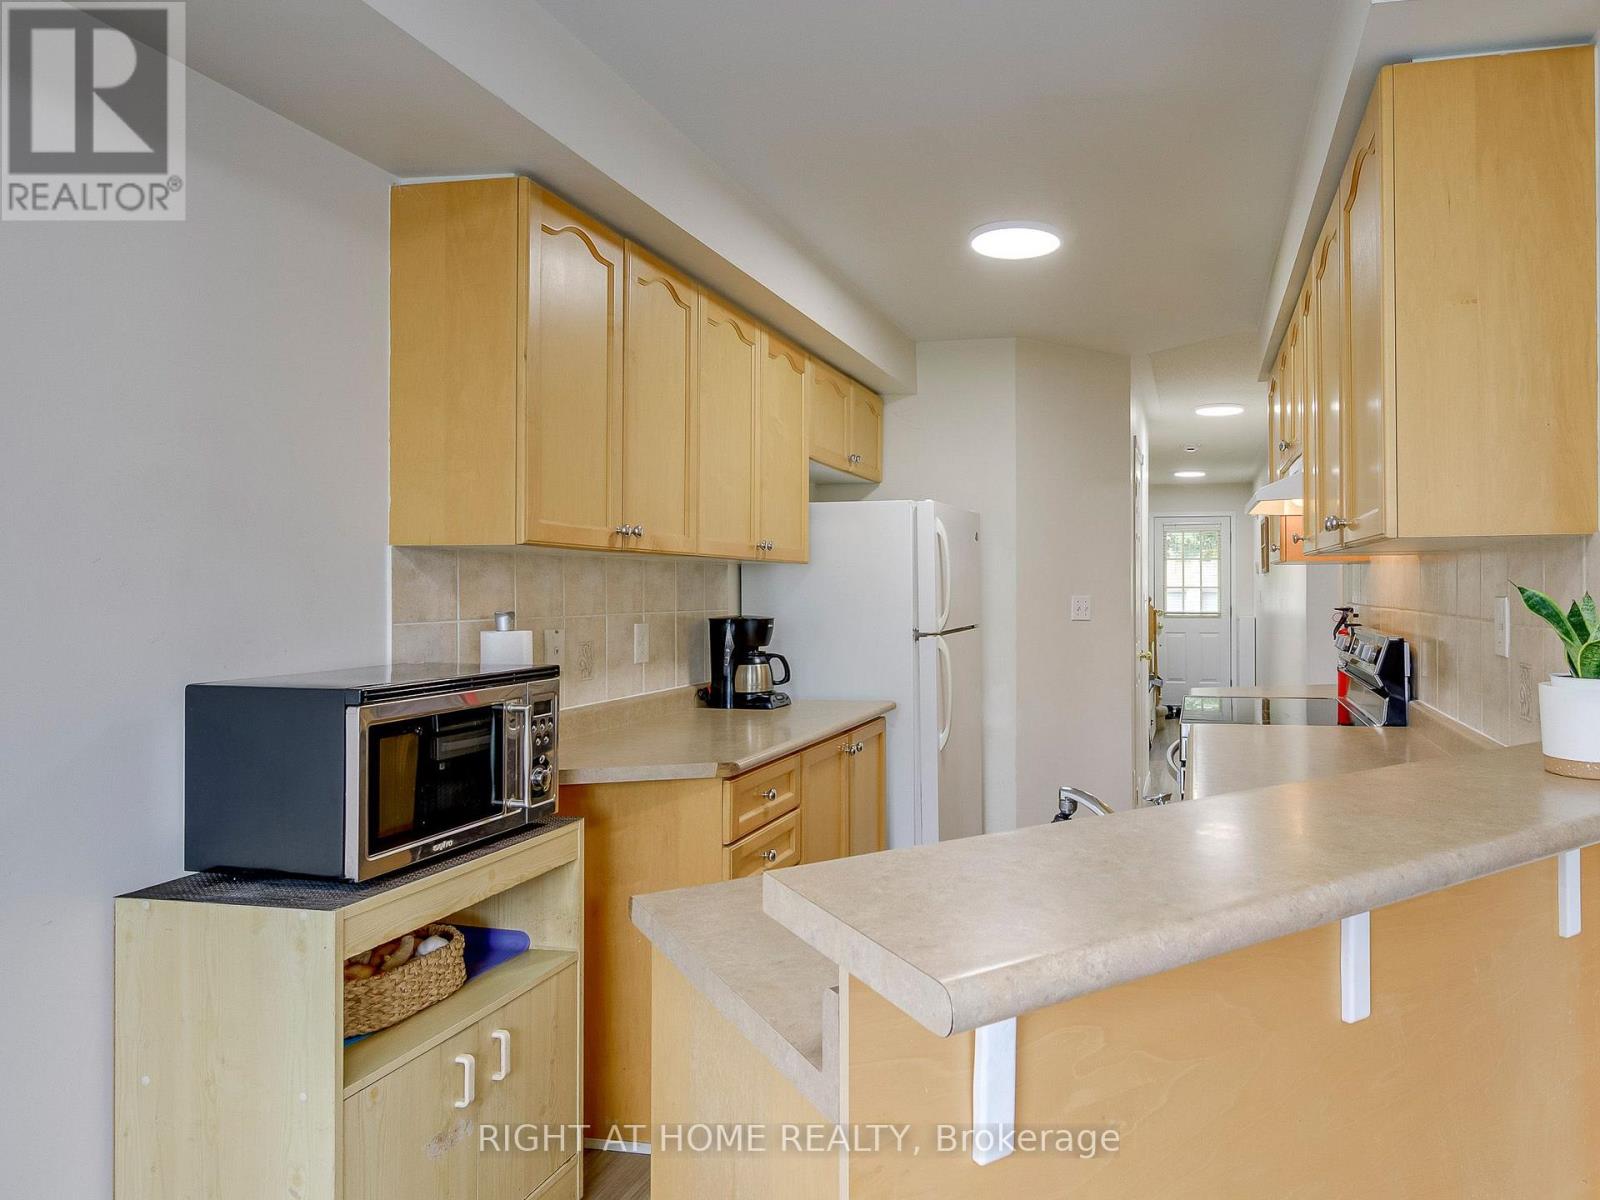
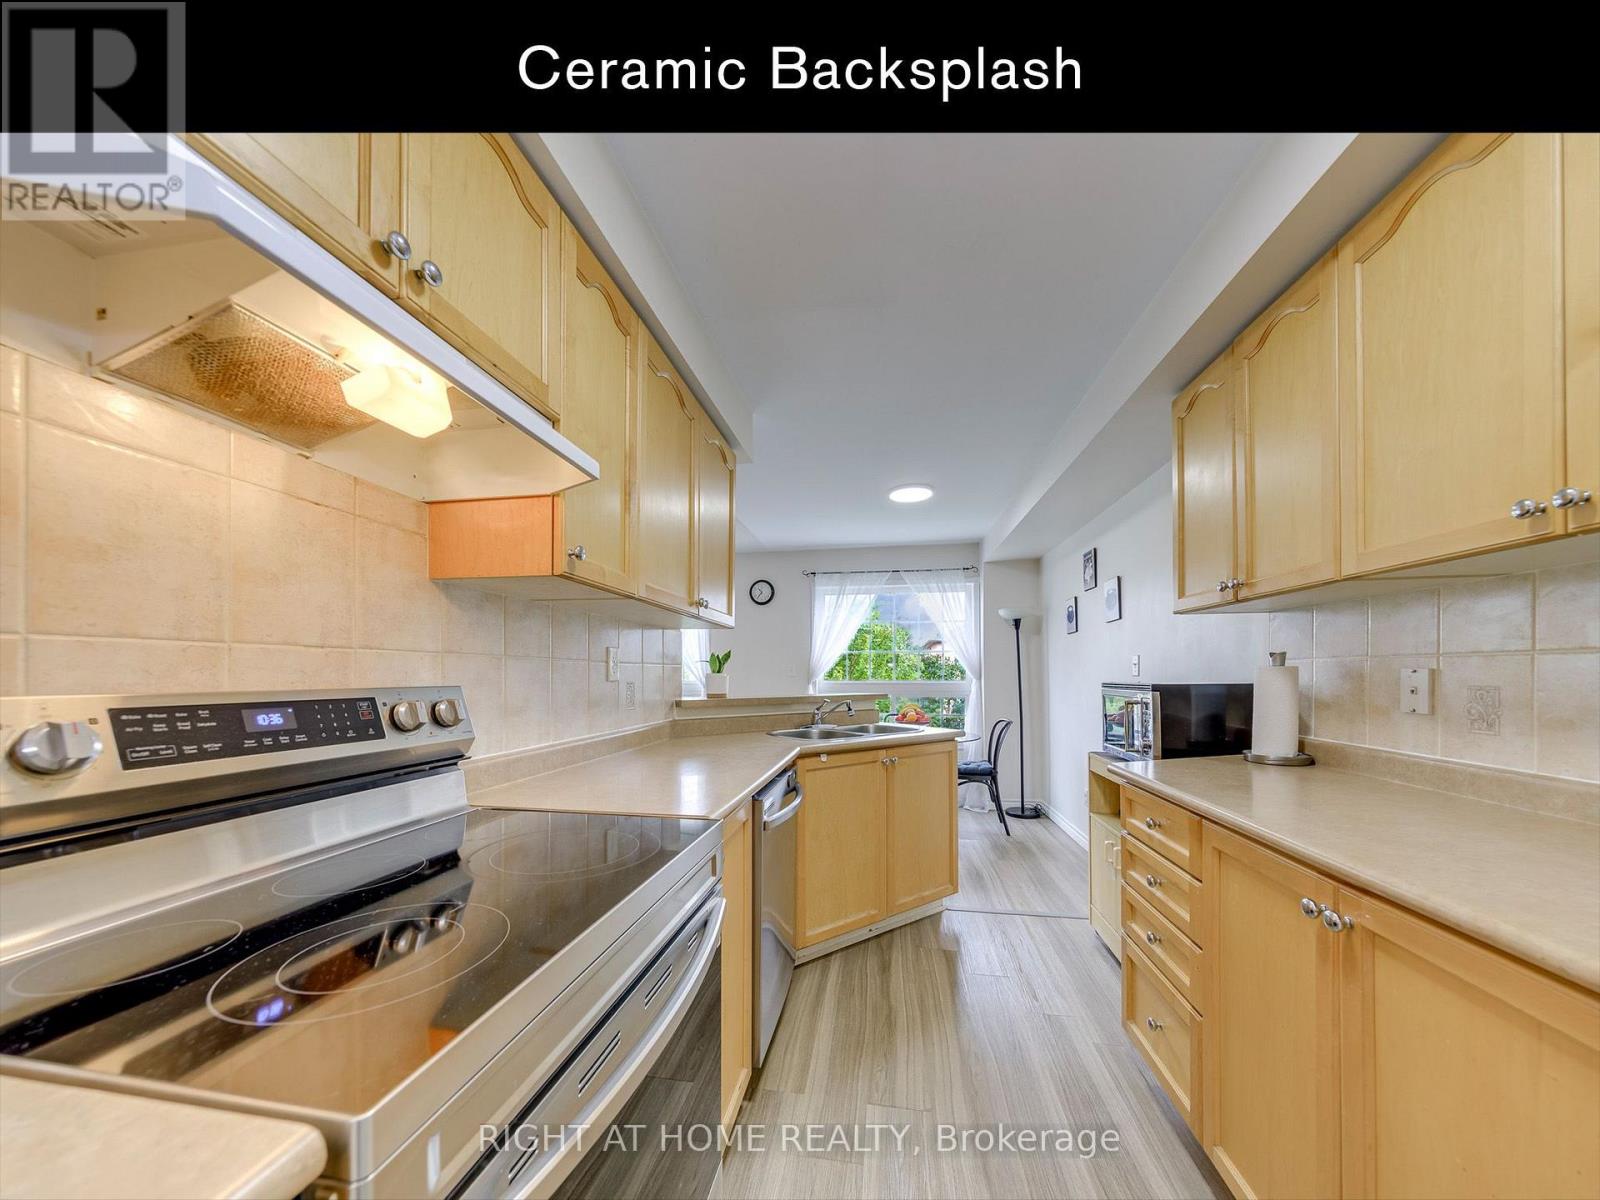
| Main Level | Kitchen | 2.87 m | 2.31 m | 2.87 m x 2.31 m |
Contact Us
Contact us for more information

The trademarks REALTOR®, REALTORS®, and the REALTOR® logo are controlled by The Canadian Real Estate Association (CREA) and identify real estate professionals who are members of CREA. The trademarks MLS®, Multiple Listing Service® and the associated logos are owned by The Canadian Real Estate Association (CREA) and identify the quality of services provided by real estate professionals who are members of CREA. The trademark DDF® is owned by The Canadian Real Estate Association (CREA) and identifies CREA's Data Distribution Facility (DDF®)
October 02 2026 08:36:23
Toronto Regional Real Estate Board
Right At Home Realty, Brokerage, Right At Home Realty