
35 - 755 Linden Drive Cambridge, Ontario N3H 0E4

$775,000Maintenance, Parcel of Tied Land
$150.77 Monthly
Maintenance, Parcel of Tied Land
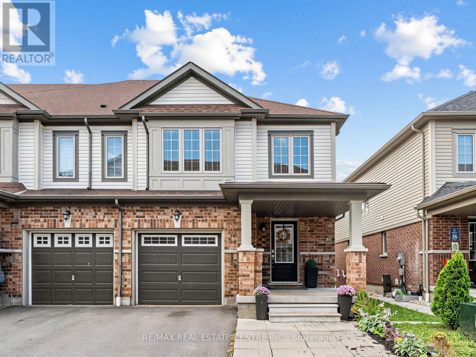
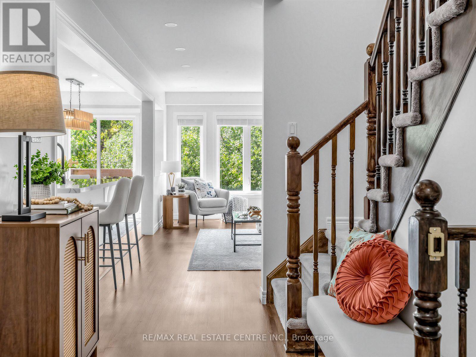
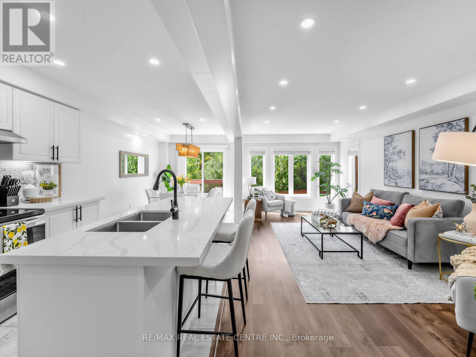
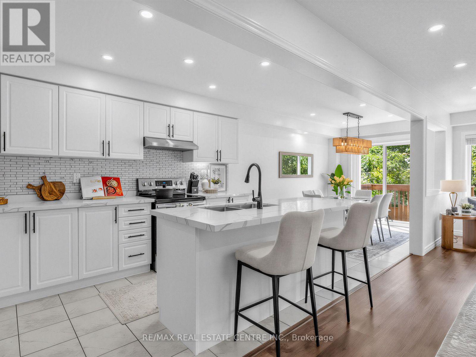
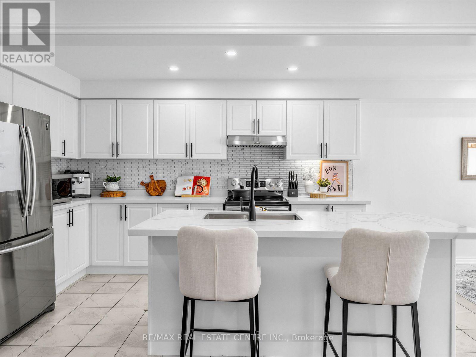
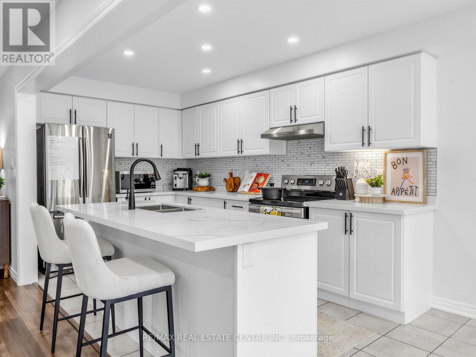
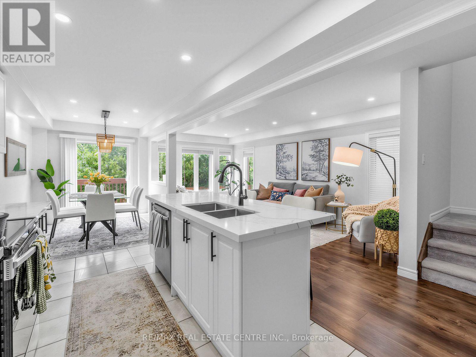
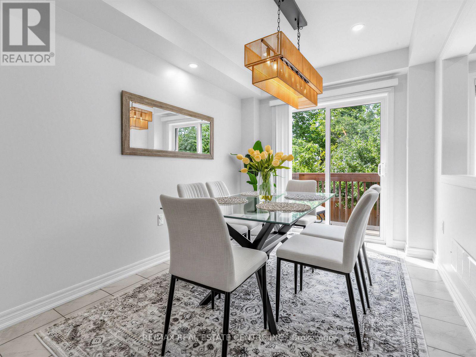
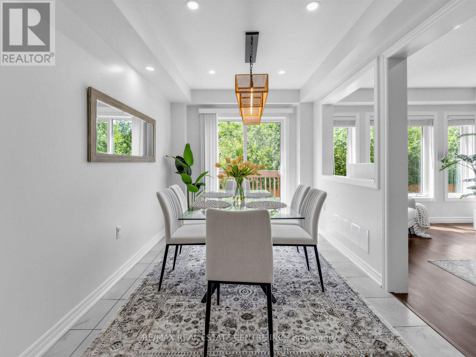
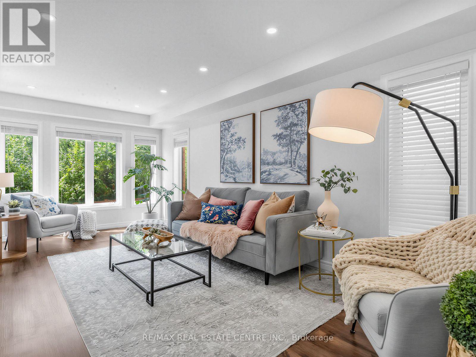
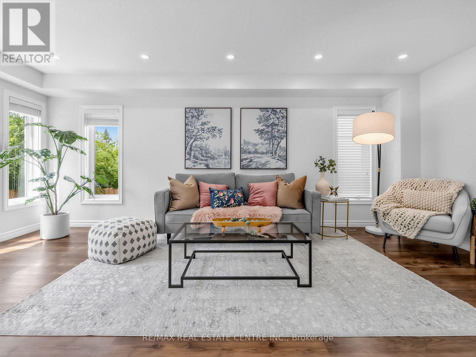
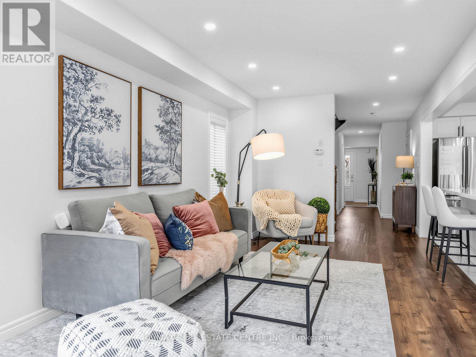
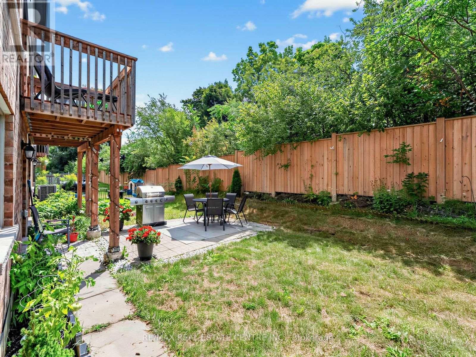
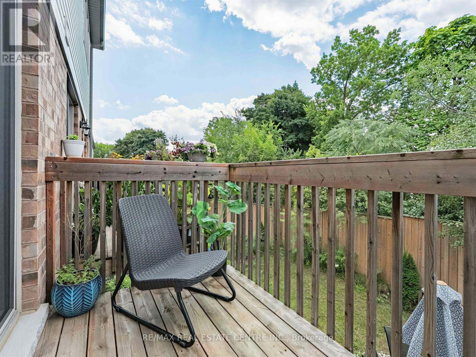
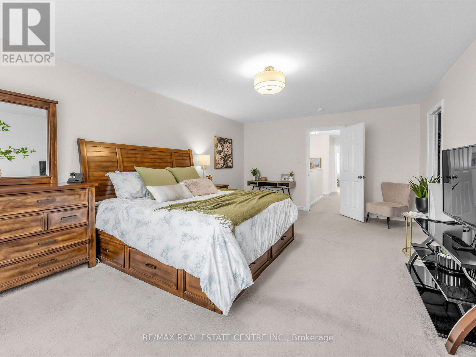
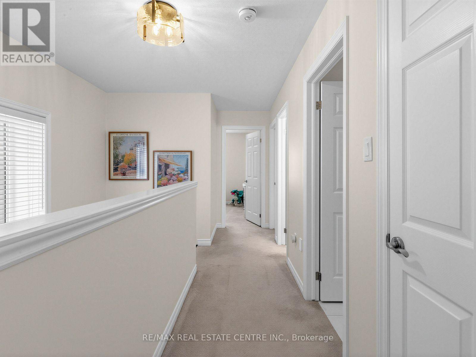
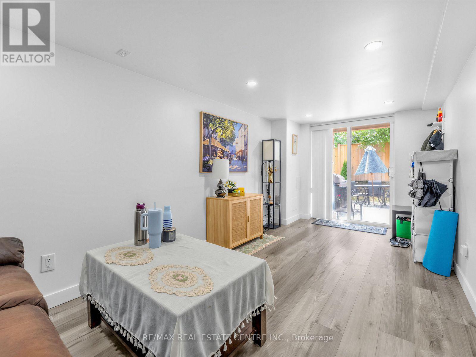
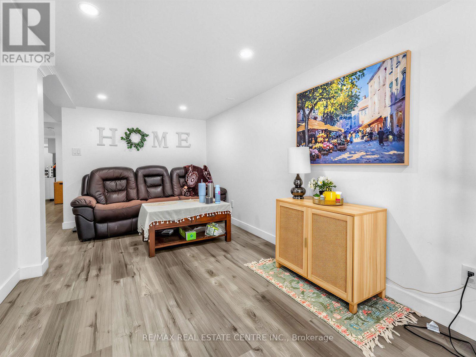
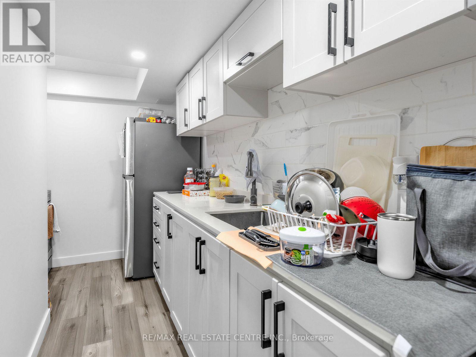
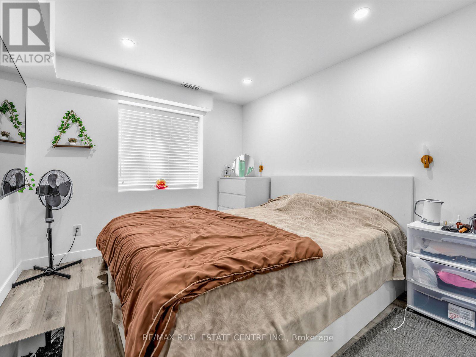
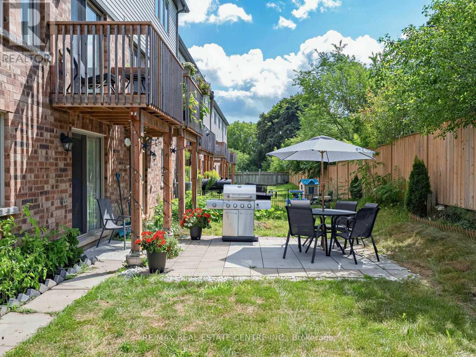
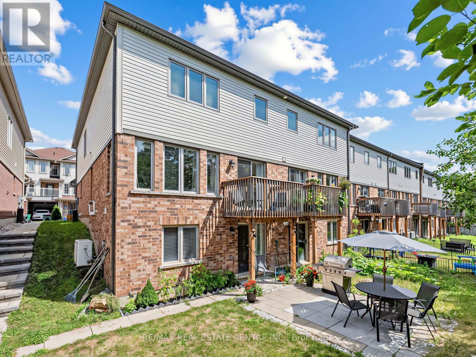
$150.77 Monthly****Legal Basement Apartment in Permit Process***Modern & Updated Approx.1,900sf 3 Bedroom 4 Bathroom Open Concep Home with Above Ground InLaw Suite****Backs Onto Greenspace*** Great Layout***Enjoy the convenience of nearby amenities with Costco, restaurants, shops & more just minutes away. Families will appreciate being a short walk to Parkway Public School, John Erb Park & Ravine Park. Plus, with easy access to Highway 401, commuting is a breeze! (id:49269)
Property Details
| MLS® Number | X13698128 |
| Property Type | Single Family |
| Amenities Near By | Park, Hospital, Public Transit, Schools |
| Equipment Type | Water Heater, Water Softener |
| Features | In-law Suite |
| Parking Space Total | 3 |
| Rental Equipment Type | Water Heater, Water Softener |
Building
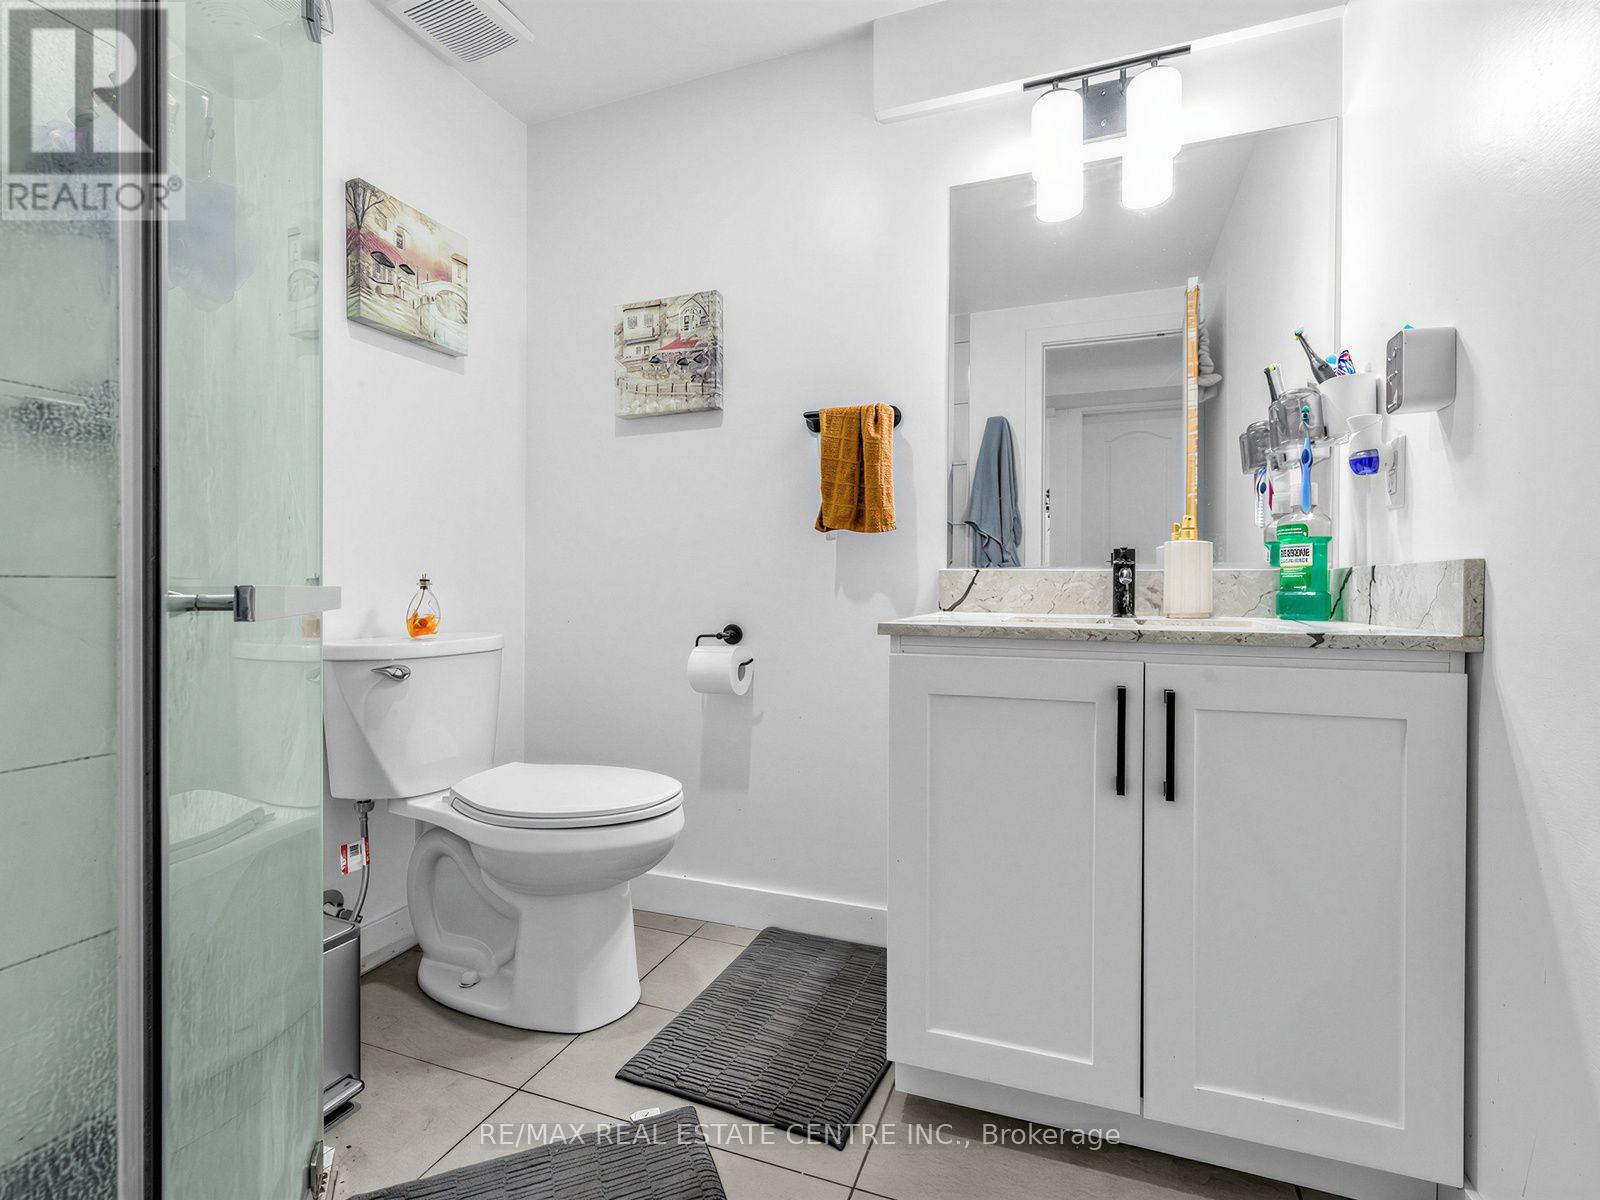
| Bathroom Total | 4 |
| Bedrooms Above Ground | 3 |
| Bedrooms Below Ground | 1 |
| Bedrooms Total | 4 |
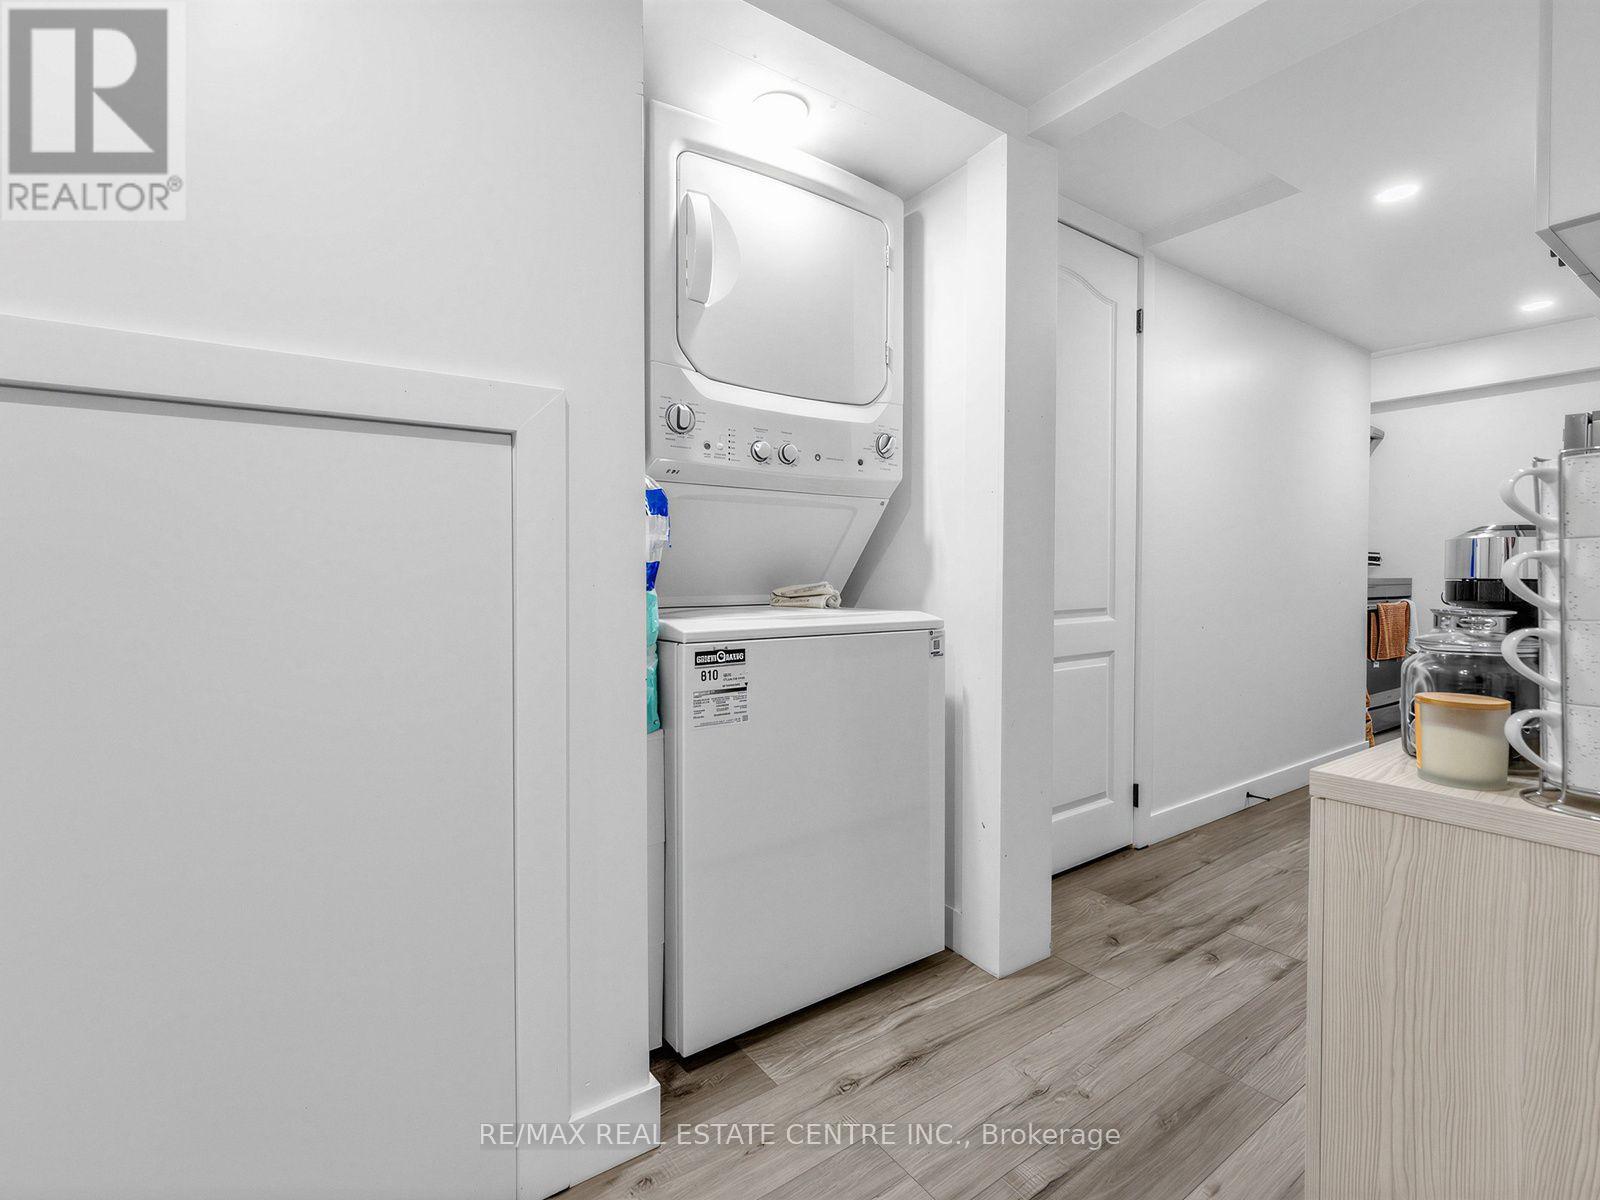
| Appliances | Water Heater, Water Softener, Dishwasher, Dryer, Two Stoves, Two Washers, Window Coverings, Two Refrigerators |
| Basement Development | Finished |
| Basement Features | Walk Out, Separate Entrance |
| Basement Type | N/a (finished), N/a |
| Construction Style Attachment | Semi-detached |
| Cooling Type | Central Air Conditioning |
| Exterior Finish | Brick, Vinyl Siding |
| Flooring Type | Carpeted, Ceramic |
| Half Bath Total | 1 |
| Heating Fuel | Natural Gas |
| Heating Type | Forced Air |
| Stories Total | 2 |
| Size Interior | 1,500 - 2,000 Sqft |
| Type | House |
| Utility Water | Municipal Water |
Parking
| Attached Garage | |
| Garage |
Land
| Acreage | No |
| Land Amenities | Park, Hospital, Public Transit, Schools |
| Sewer | Sanitary Sewer |
| Size Depth | 96 Ft ,6 In |
| Size Frontage | 25 Ft ,2 In |
| Size Irregular | 25.2 X 96.5 Ft ; ***private Backyard**** |
| Size Total Text | 25.2 X 96.5 Ft ; ***private Backyard**** |
| Zoning Description | Rm3 |
Rooms
| Level | Type | Length | Width | Dimensions |
|---|---|---|---|---|
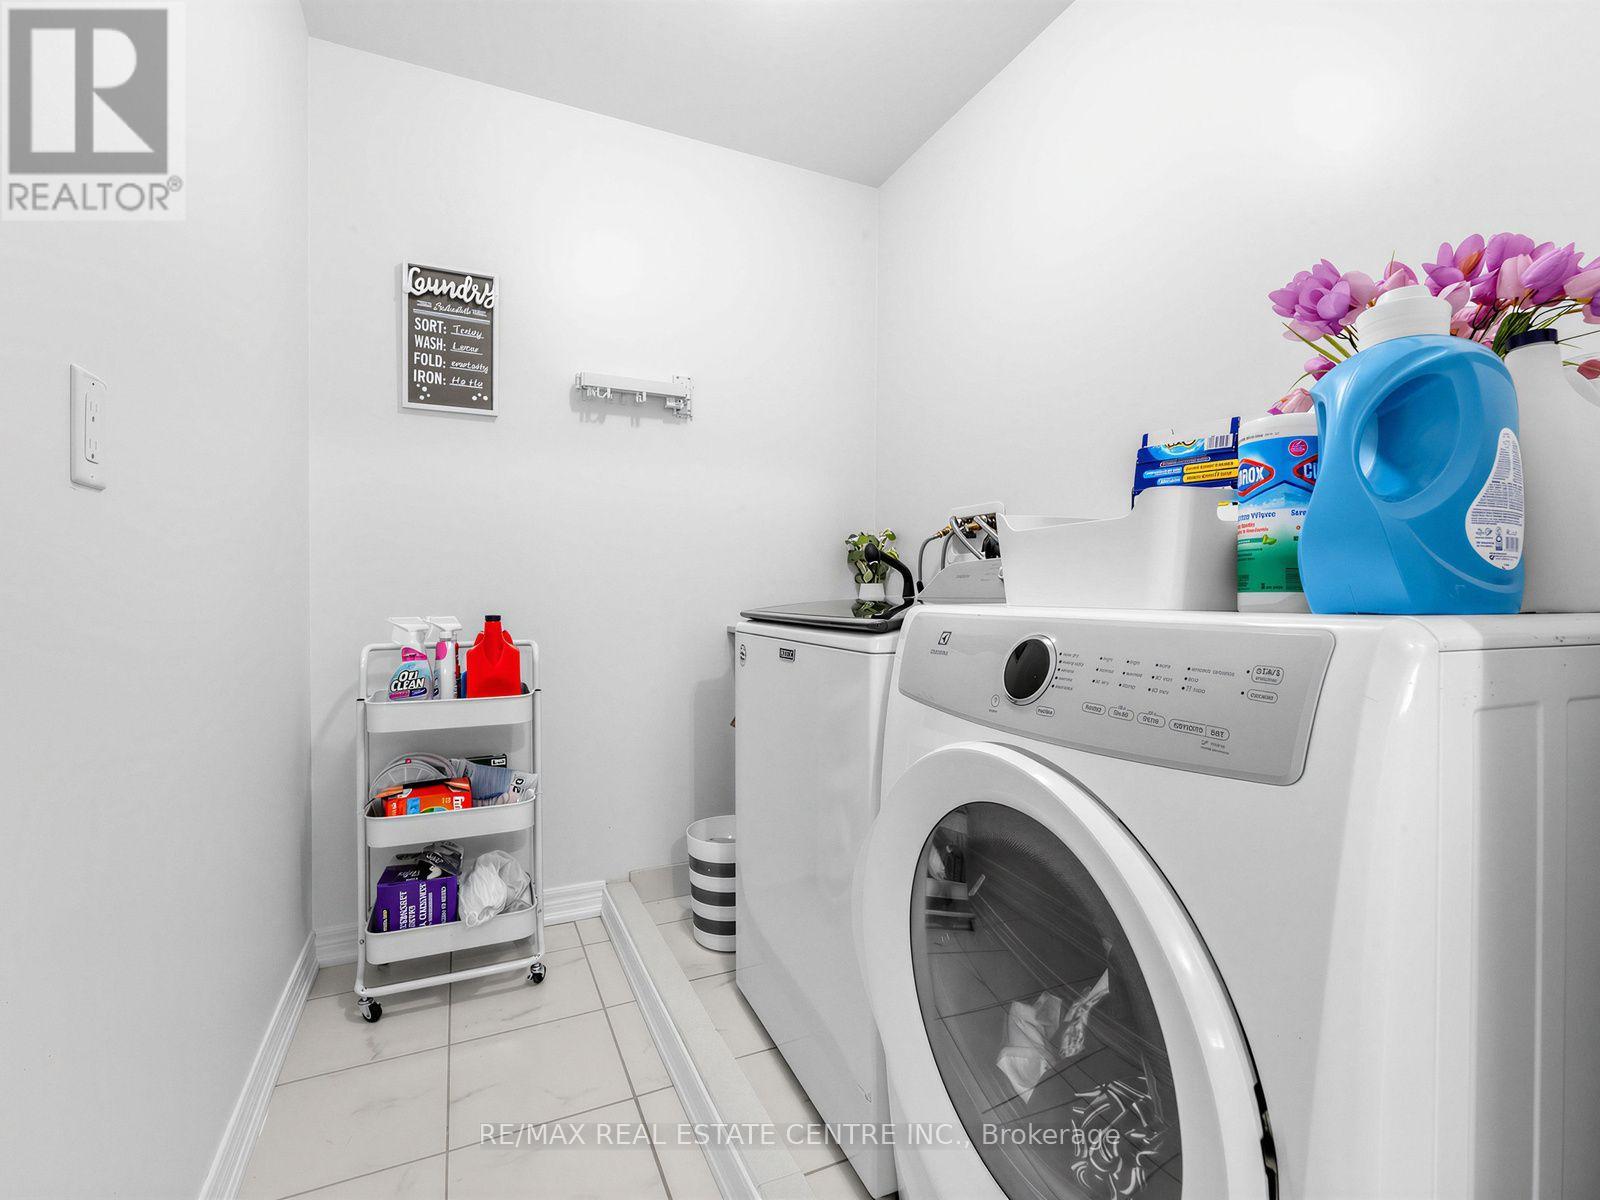
| Second Level | Laundry Room | 3.05 m | 1.83 m | 3.05 m x 1.83 m |
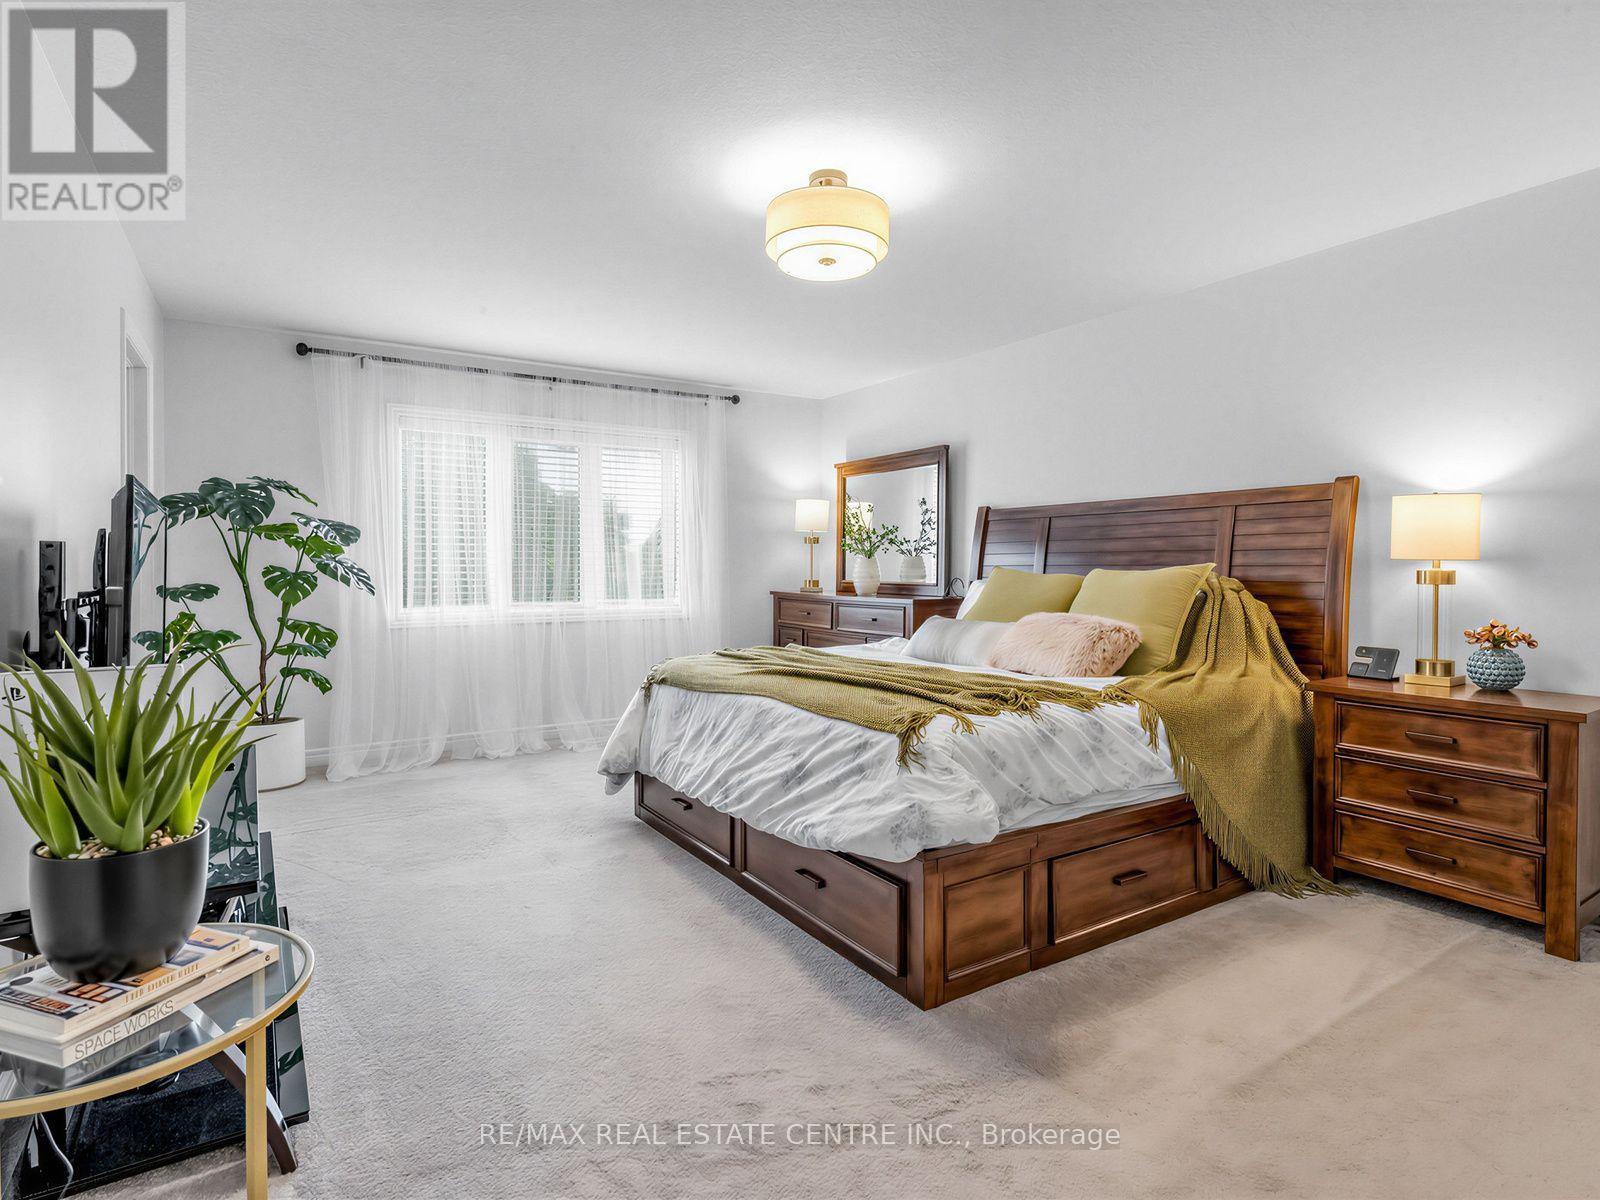
| Second Level | Primary Bedroom | 3.96 m | 6.17 m | 3.96 m x 6.17 m |
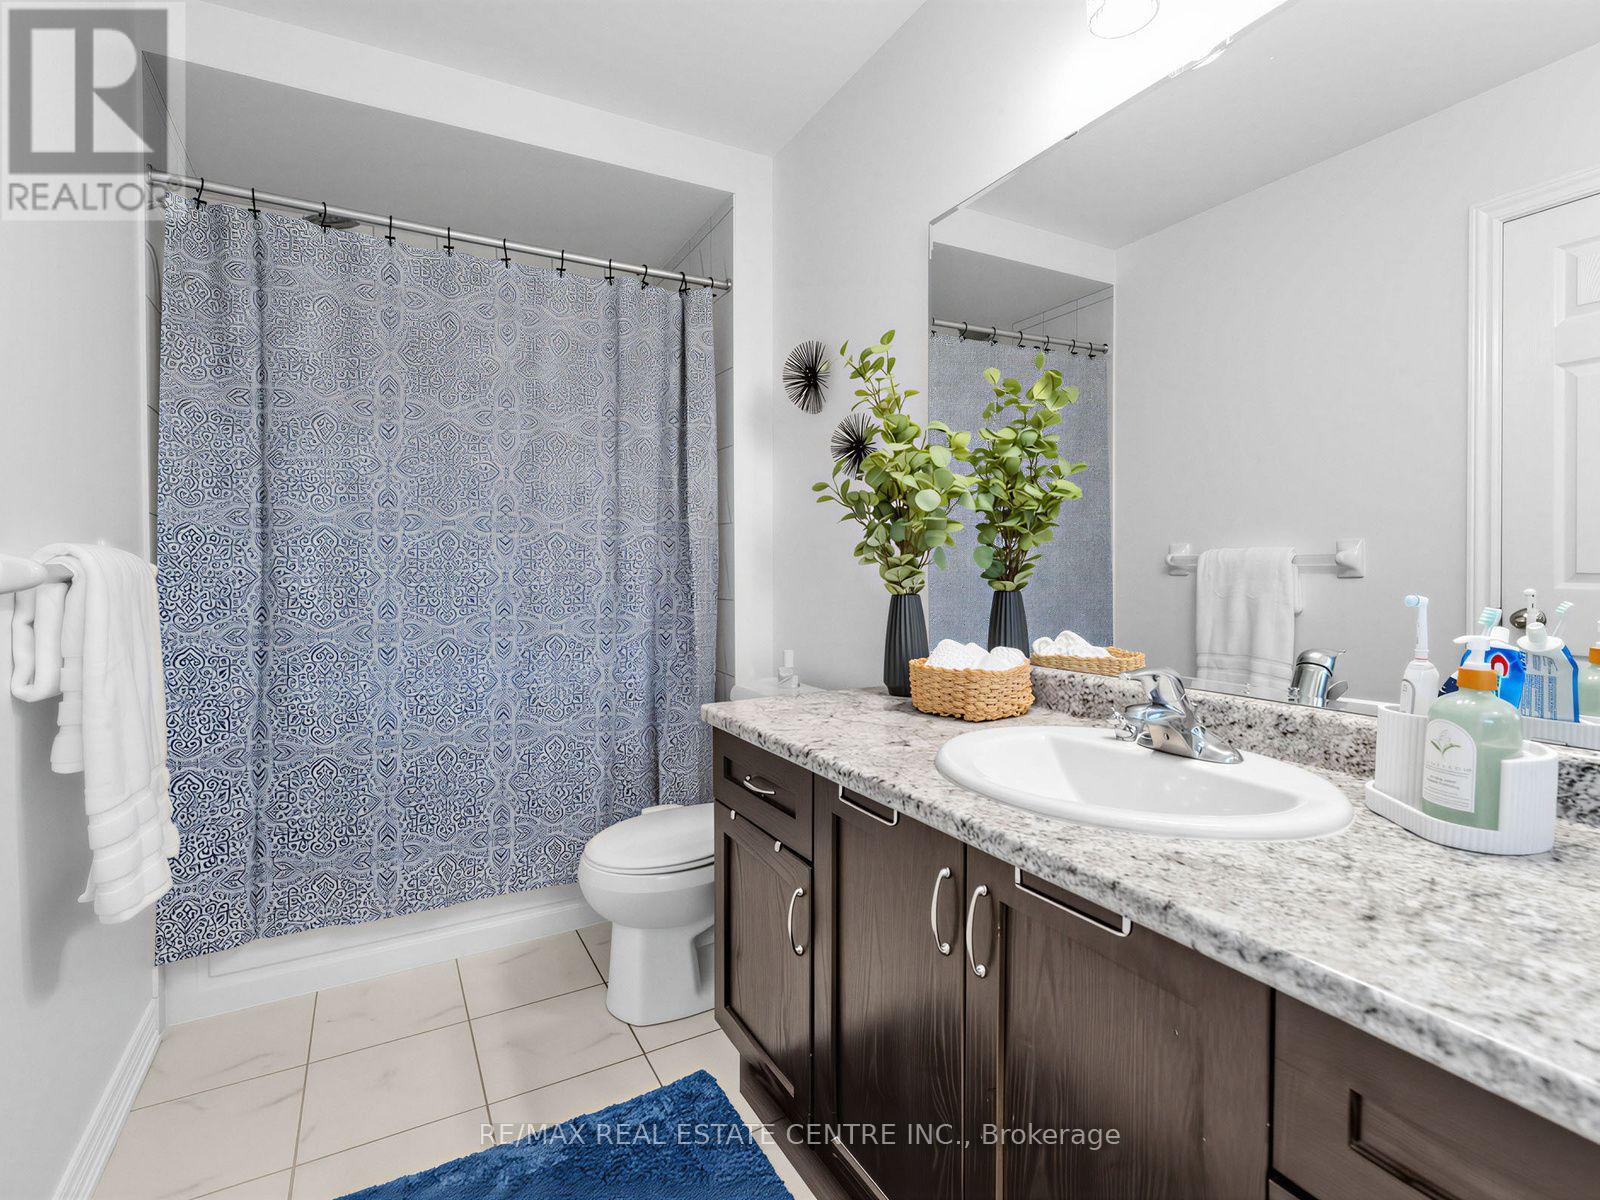
| Second Level | Bathroom | 3.35 m | 1.52 m | 3.35 m x 1.52 m |
| Second Level | Bathroom | 2.74 m | 1.52 m | 2.74 m x 1.52 m |
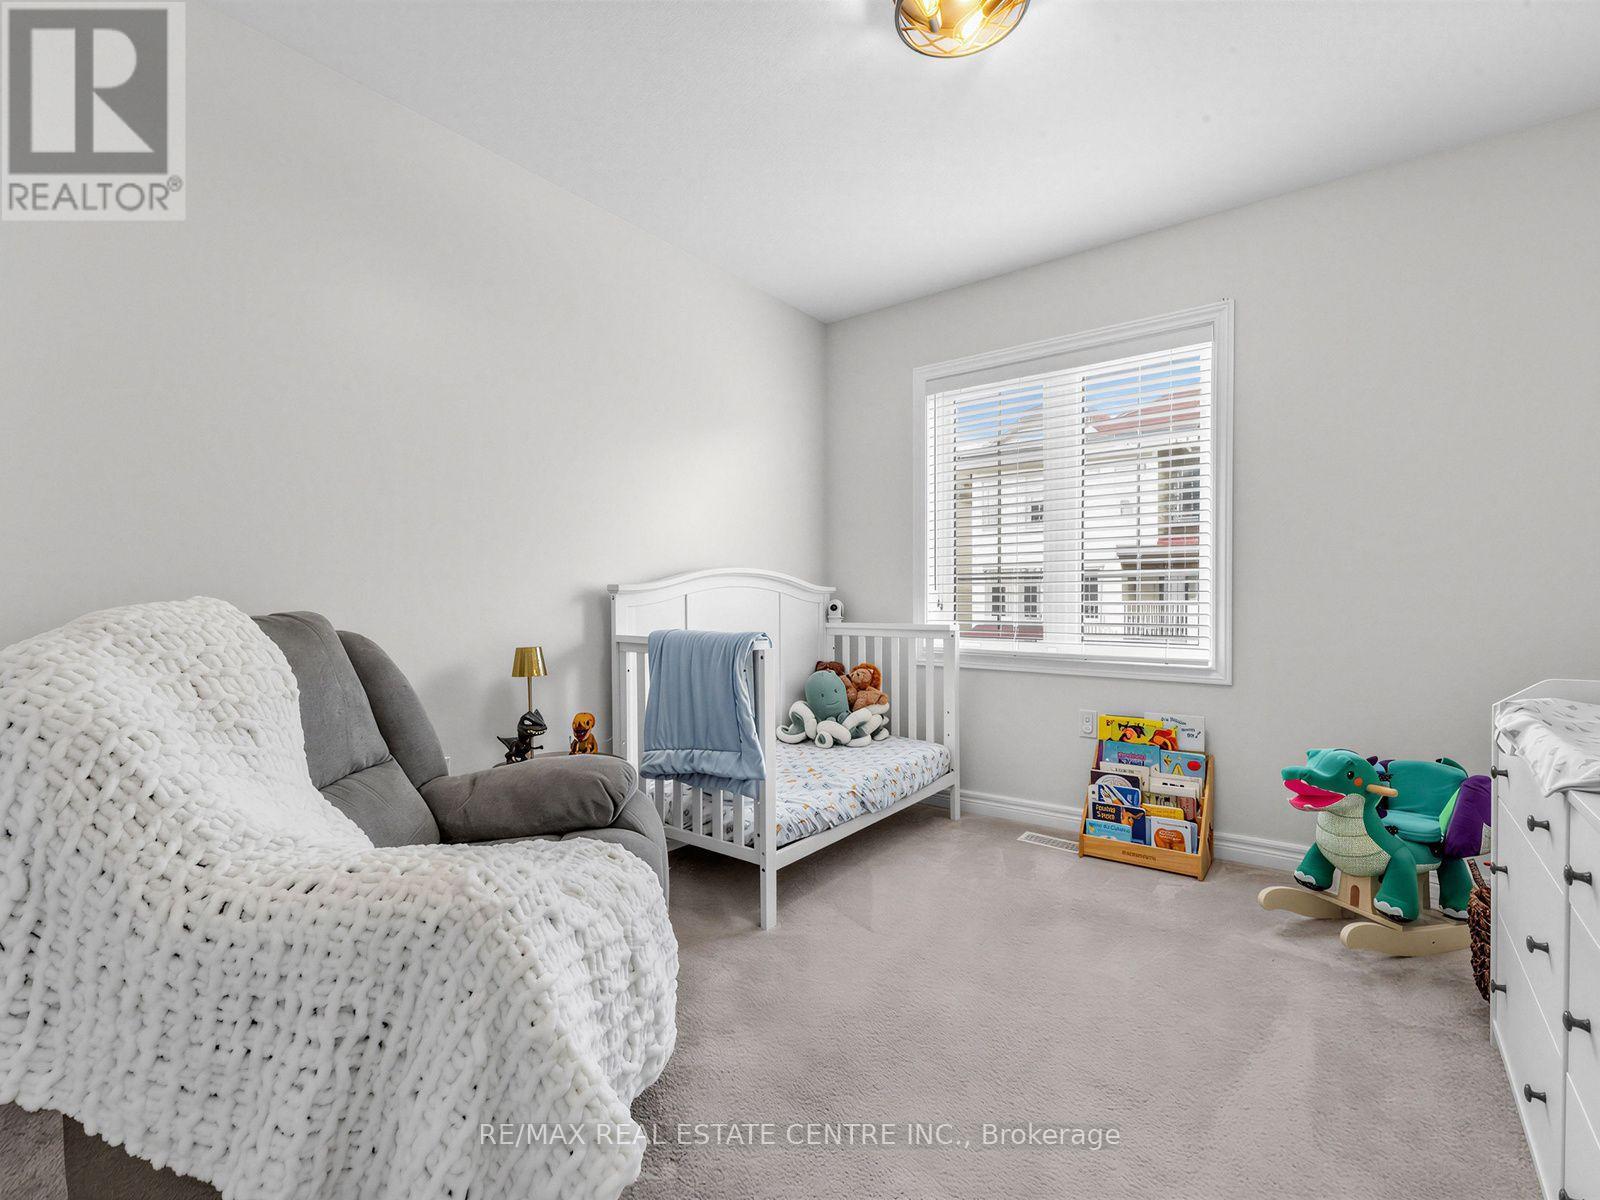
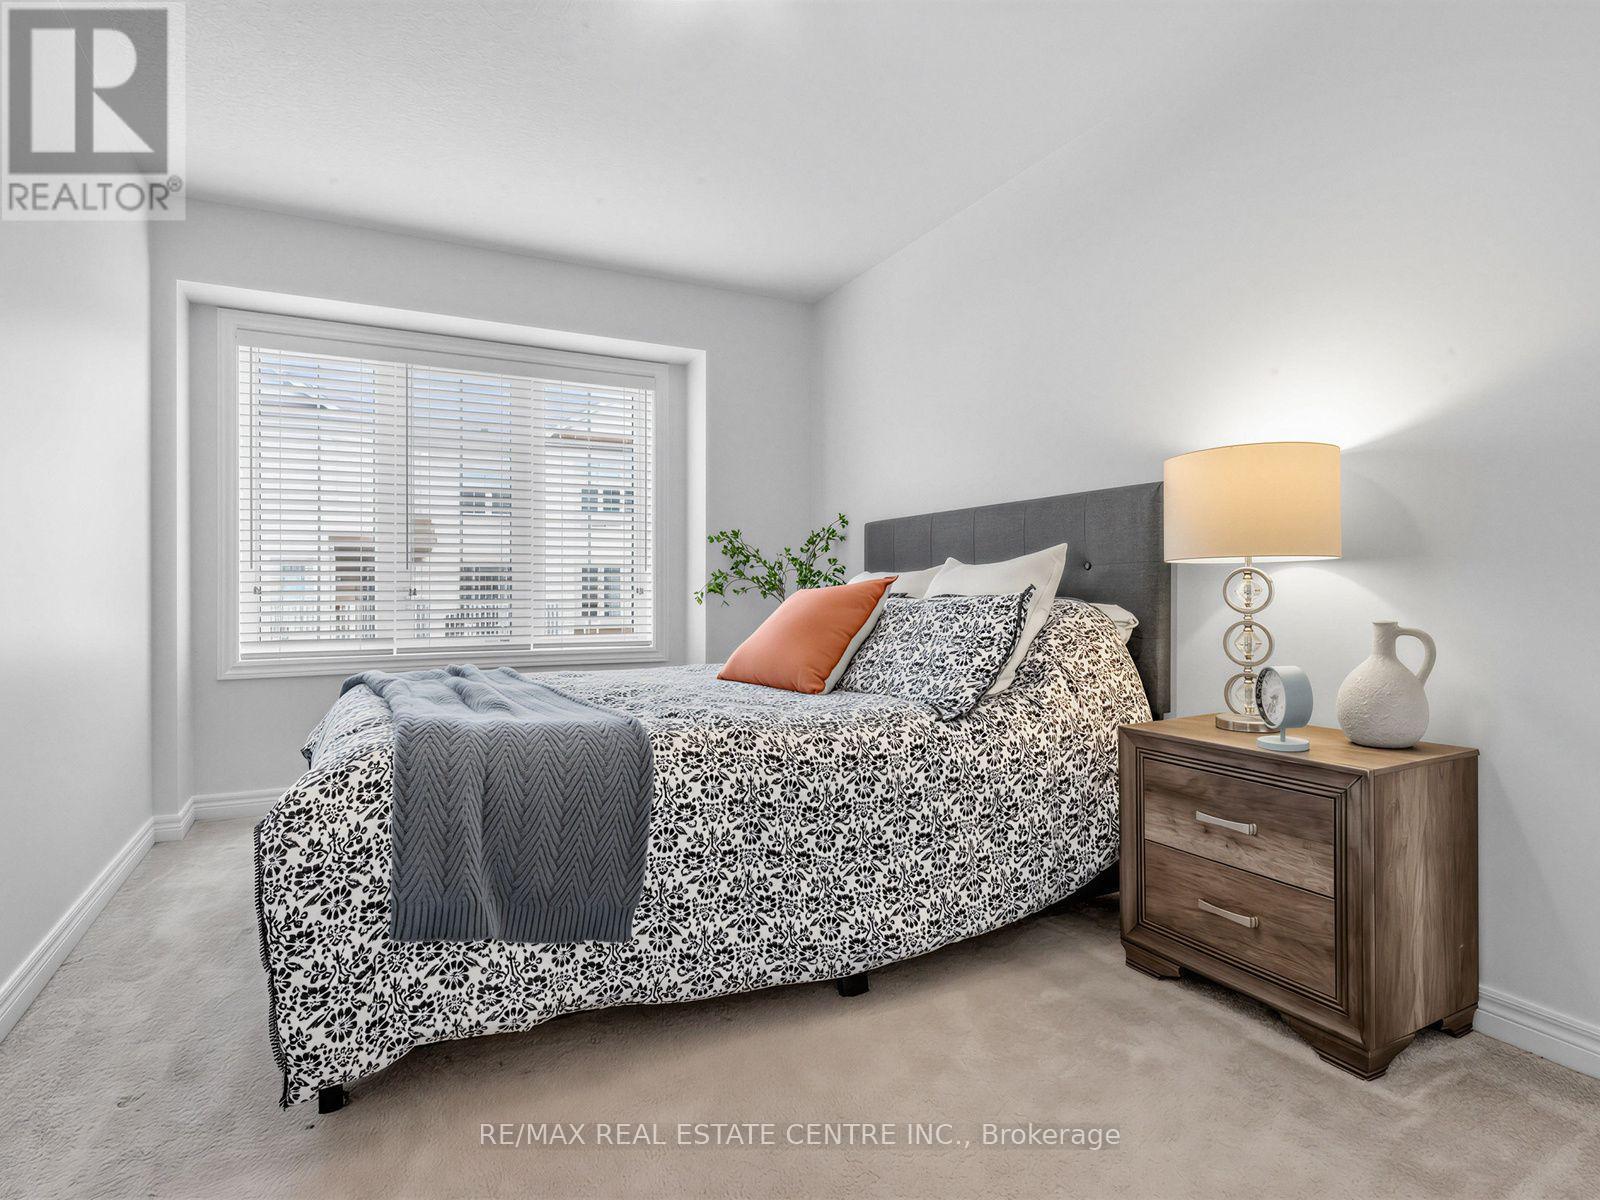
| Second Level | Bedroom 2 | 2.79 m | 3.66 m | 2.79 m x 3.66 m |
| Second Level | Bedroom 3 | 2.79 m | 3.96 m | 2.79 m x 3.96 m |
| Ground Level | Great Room | 3.05 m | 6 m | 3.05 m x 6 m |
| Ground Level | Dining Room | 3.05 m | 6 m | 3.05 m x 6 m |
| Ground Level | Eating Area | 2.49 m | 3.86 m | 2.49 m x 3.86 m |
| Ground Level | Kitchen | 2.49 m | 3.86 m | 2.49 m x 3.86 m |
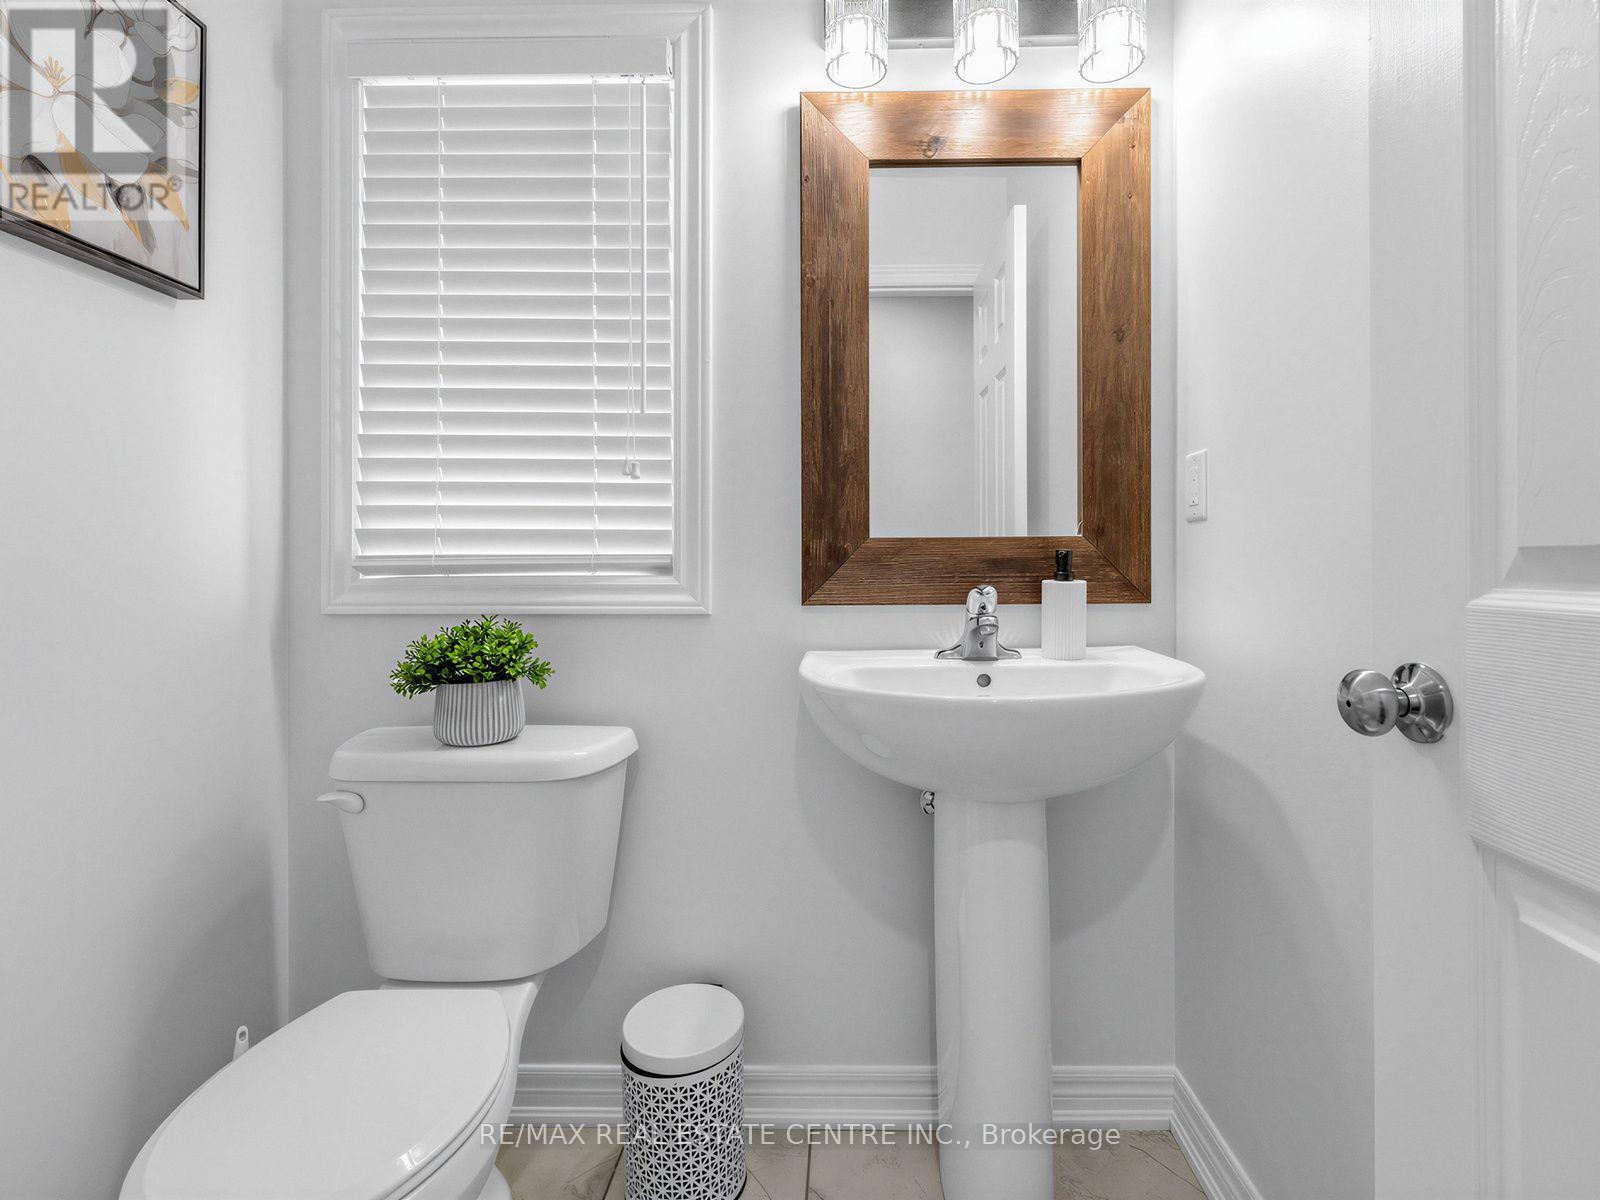
| Ground Level | Partial Bathroom | 1.52 m | 1.52 m | 1.52 m x 1.52 m |
https://www.realtor.ca/real-estate/30180998/35-755-linden-drive-cambridge
Contact Us
Contact us for more information

The trademarks REALTOR®, REALTORS®, and the REALTOR® logo are controlled by The Canadian Real Estate Association (CREA) and identify real estate professionals who are members of CREA. The trademarks MLS®, Multiple Listing Service® and the associated logos are owned by The Canadian Real Estate Association (CREA) and identify the quality of services provided by real estate professionals who are members of CREA. The trademark DDF® is owned by The Canadian Real Estate Association (CREA) and identifies CREA's Data Distribution Facility (DDF®)
August 30 2026 04:38:34
Toronto Regional Real Estate Board
RE/MAX Real Estate Centre Inc.