
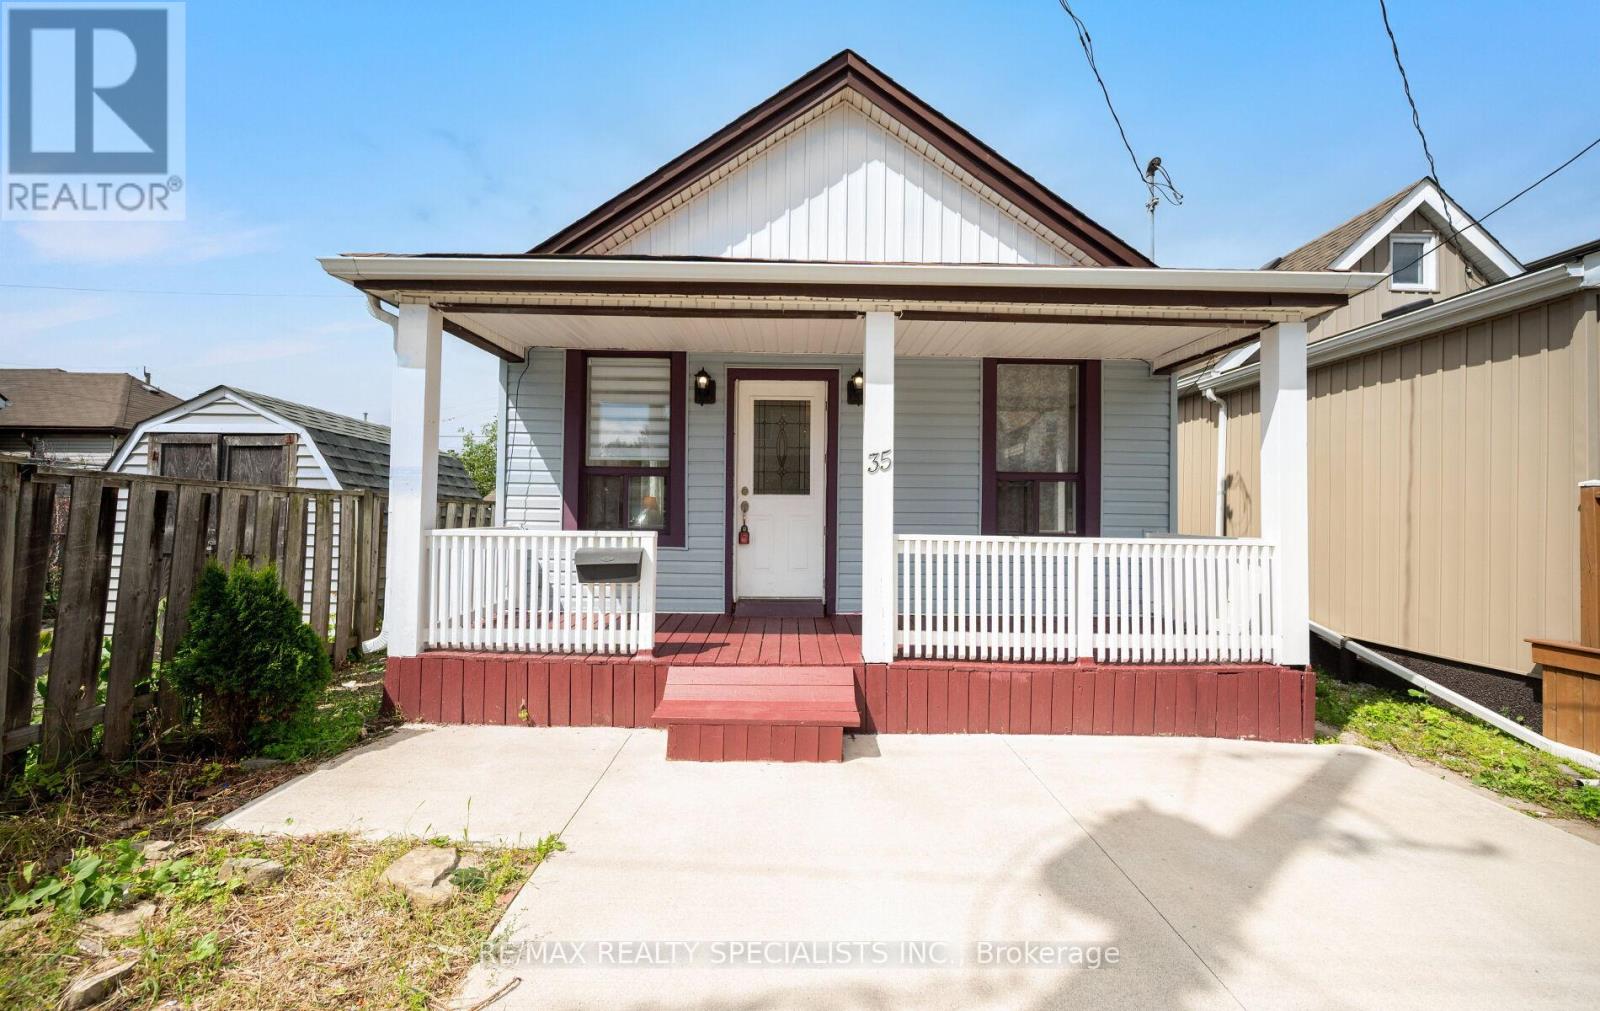
35 Britannia Avenue Hamilton, Ontario L8H 1W5

$2,400 Monthly
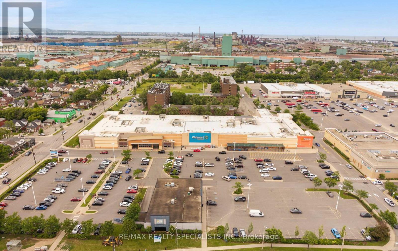
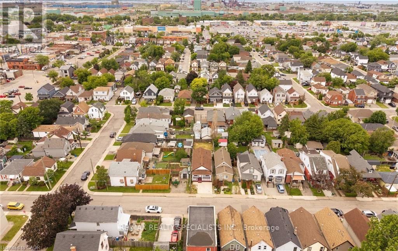
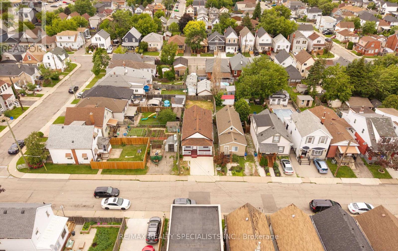
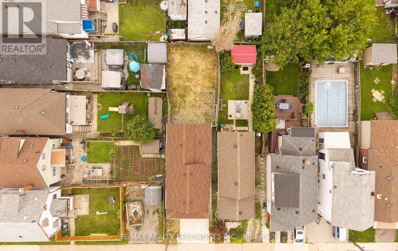
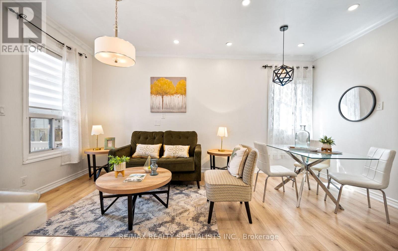
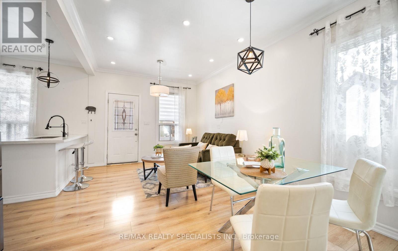
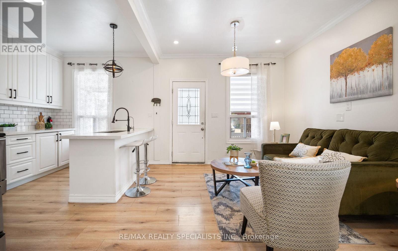
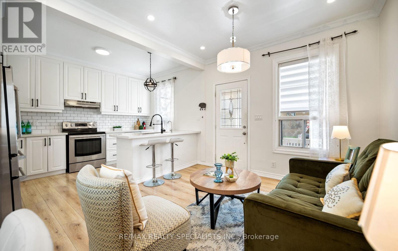
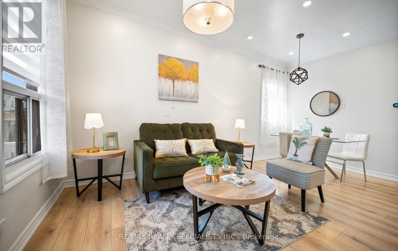
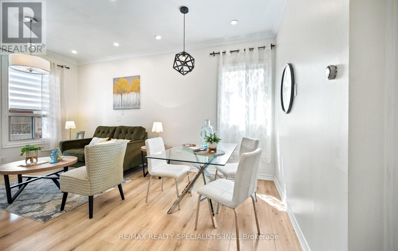
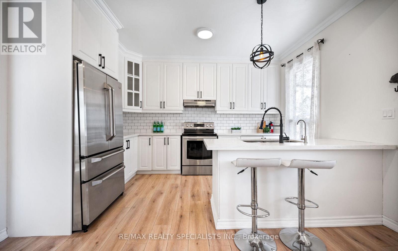
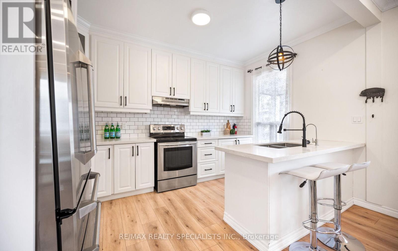
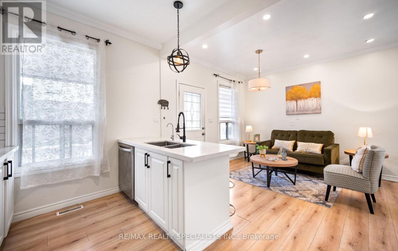
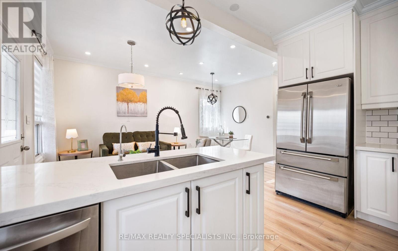
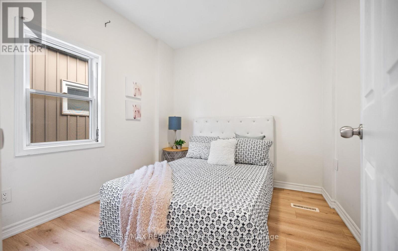
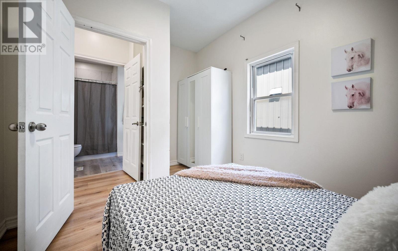
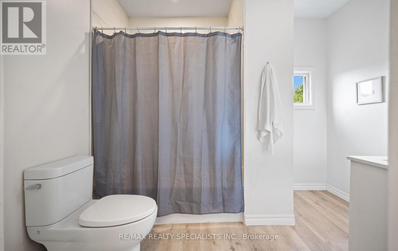
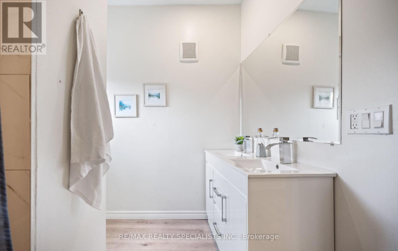
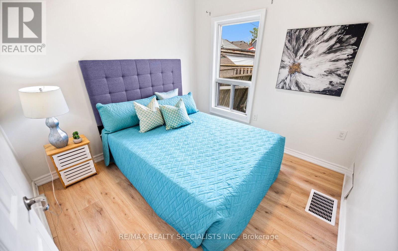
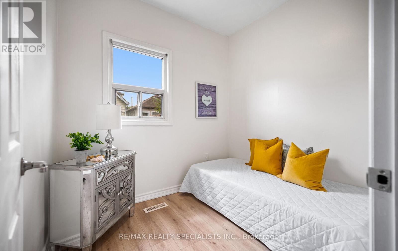
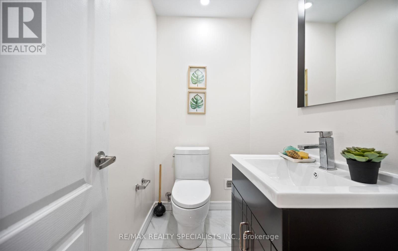
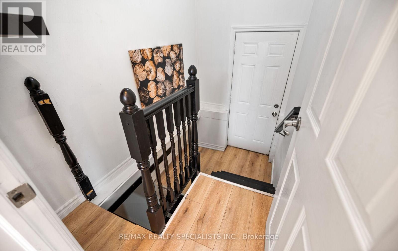
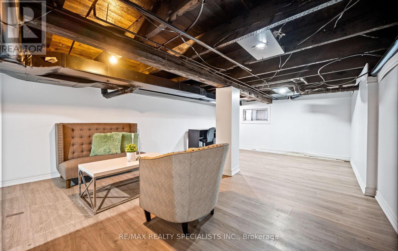
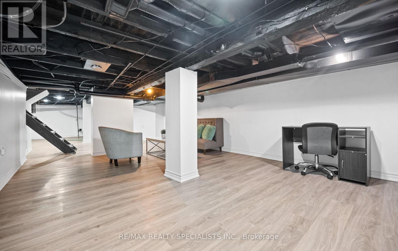
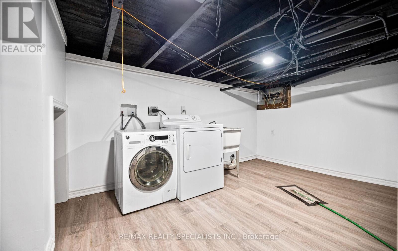
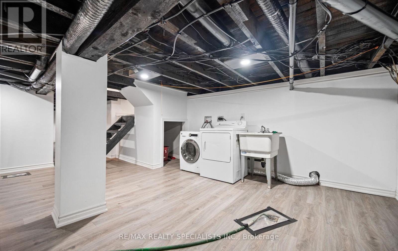
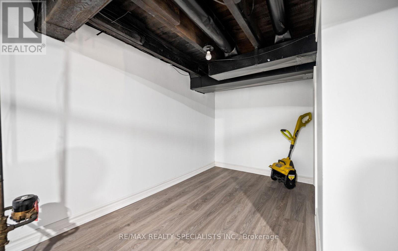
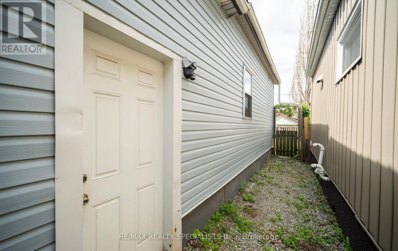
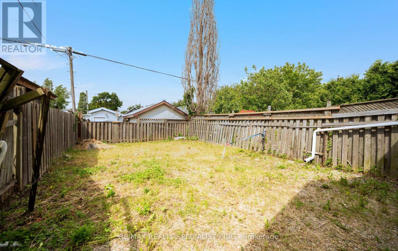
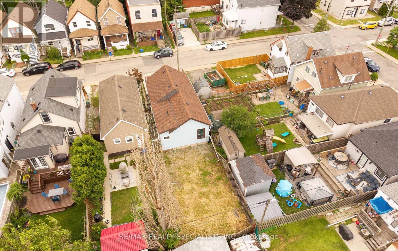
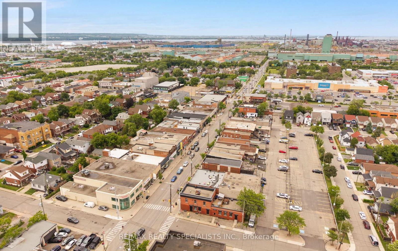
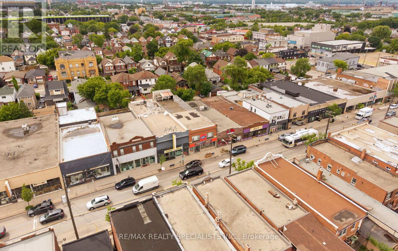
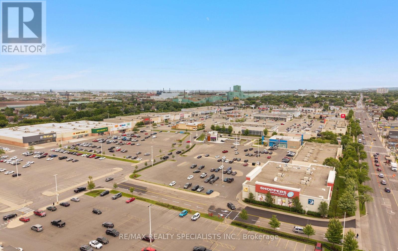
Wow! Beautifully renovated 3-bedroom, 2-bathroom detached bungalow available for lease inHamilton's sought-after Crown Point neighbourhood! This move-in-ready home features a renovatedkitchen with stainless steel appliances, pot lights, and a bright, open-concept layout offeringa seamless blend of modern style and everyday comfort. The finished basement with a separateentrance provides additional space for an office and a kids' play area. Enjoy a large, fullyfenced backyard, perfect for outdoor relaxation and entertaining, along with convenient frontdriveway parking. Ideally located just steps from trendy Ottawa Street North and within walkingdistance to Centre Mall, Walmart, Metro, Canadian Tire, The Brick, schools, parks, publictransit, and everyday amenities. Easy highway access and proximity to the future Hamilton LRT,including the planned Ottawa Street and Kenilworth stations, add to the convenience of thisfantastic location. A wonderful opportunity to enjoy comfortable living in a vibrant,established community! (id:49269)
Property Details
| MLS® Number | X13824800 |
| Property Type | Single Family |
| Community Name | Crown Point |
| Amenities Near By | Public Transit, Schools |
| Features | Carpet Free, In Suite Laundry |
| Parking Space Total | 2 |
Building
| Bathroom Total | 2 |
| Bedrooms Above Ground | 3 |
| Bedrooms Total | 3 |
| Appliances | Water Heater, Dishwasher, Dryer, Stove, Washer, Refrigerator |
| Architectural Style | Bungalow |
| Basement Development | Finished |
| Basement Features | Separate Entrance |
| Basement Type | N/a, N/a (finished) |
| Construction Style Attachment | Detached |
| Cooling Type | Central Air Conditioning |
| Exterior Finish | Vinyl Siding |
| Flooring Type | Laminate, Vinyl |
| Foundation Type | Concrete, Stone |
| Half Bath Total | 1 |
| Heating Fuel | Natural Gas |
| Heating Type | Forced Air |
| Stories Total | 1 |
| Size Interior | 700 - 1,100 Sqft |
| Type | House |
| Utility Water | Municipal Water |
Parking
| No Garage |
Land
| Acreage | No |
| Land Amenities | Public Transit, Schools |
| Sewer | Sanitary Sewer |
| Size Depth | 100 Ft |
| Size Frontage | 25 Ft |
| Size Irregular | 25 X 100 Ft |
| Size Total Text | 25 X 100 Ft |
Rooms
| Level | Type | Length | Width | Dimensions |
|---|---|---|---|---|
| Basement | Recreational, Games Room | 11.42 m | 5.29 m | 11.42 m x 5.29 m |
| Main Level | Living Room | 5.15 m | 3.08 m | 5.15 m x 3.08 m |
| Main Level | Dining Room | 5.15 m | 3.08 m | 5.15 m x 3.08 m |
| Main Level | Kitchen | 3.72 m | 2.8 m | 3.72 m x 2.8 m |
| Main Level | Primary Bedroom | 2.99 m | 2.81 m | 2.99 m x 2.81 m |
| Main Level | Bedroom 2 | 2.9 m | 2.83 m | 2.9 m x 2.83 m |
| Main Level | Bedroom 3 | 2.5 m | 2.14 m | 2.5 m x 2.14 m |
https://www.realtor.ca/real-estate/30323693/35-britannia-avenue-hamilton-crown-point-crown-point
Contact Us
Contact us for more information

The trademarks REALTOR®, REALTORS®, and the REALTOR® logo are controlled by The Canadian Real Estate Association (CREA) and identify real estate professionals who are members of CREA. The trademarks MLS®, Multiple Listing Service® and the associated logos are owned by The Canadian Real Estate Association (CREA) and identify the quality of services provided by real estate professionals who are members of CREA. The trademark DDF® is owned by The Canadian Real Estate Association (CREA) and identifies CREA's Data Distribution Facility (DDF®)
September 24 2026 06:09:53
Toronto Regional Real Estate Board
RE/MAX Realty Specialists Inc.