
35 Cascade Street Parry Sound, Ontario P2A 1J8

$499,900
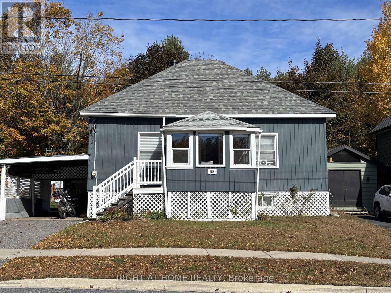
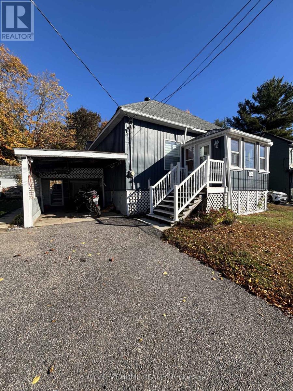
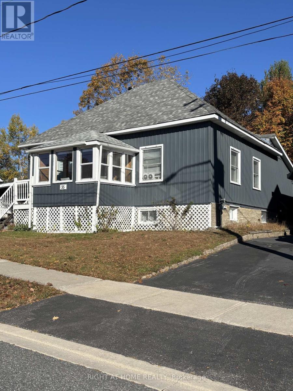
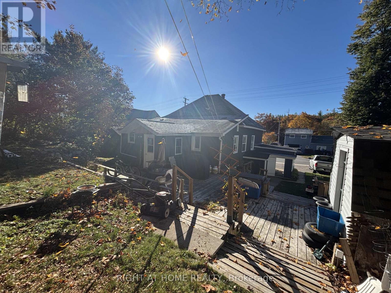
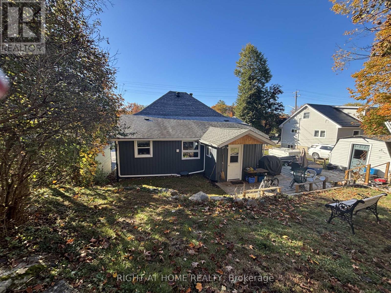
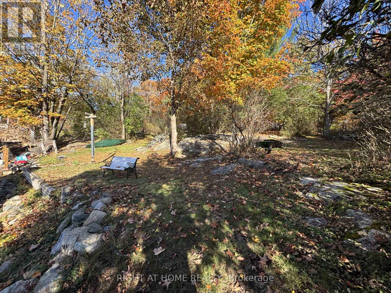
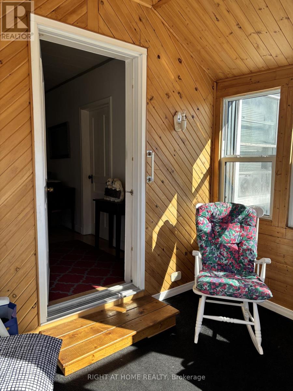
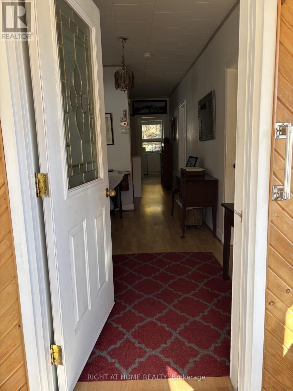
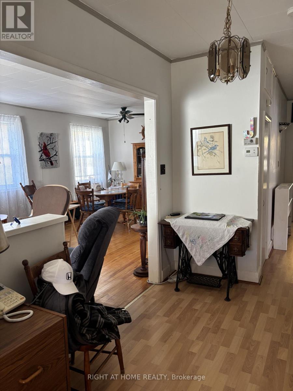
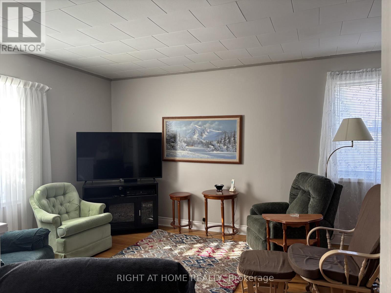
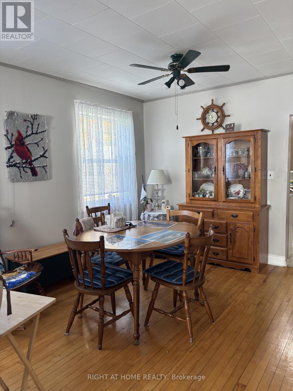
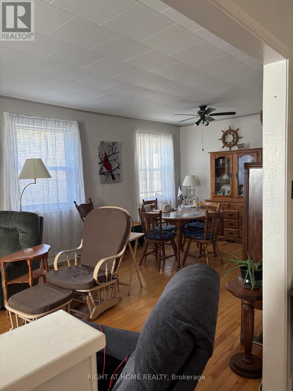
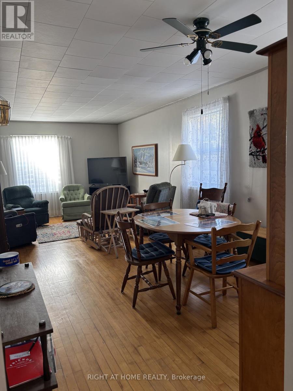
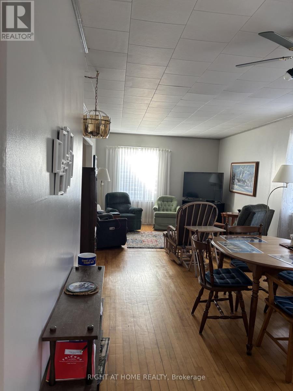
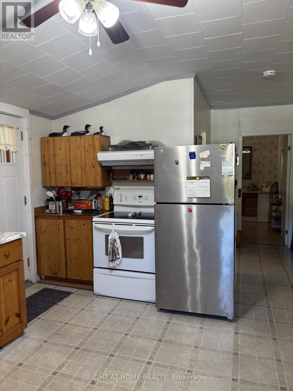
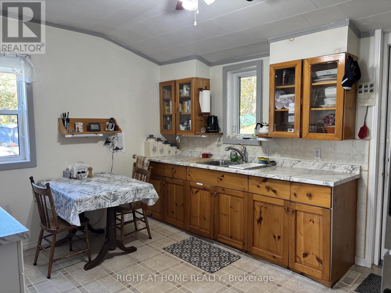
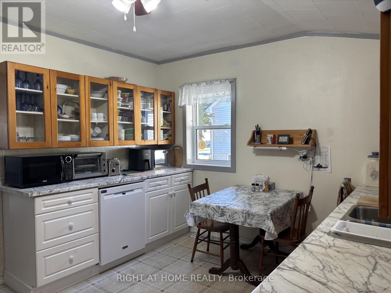
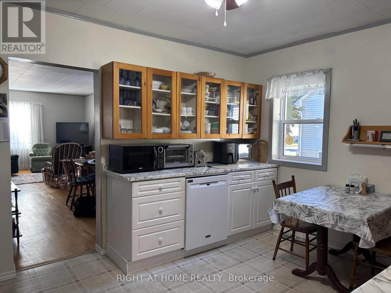
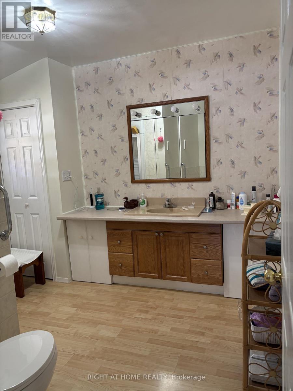
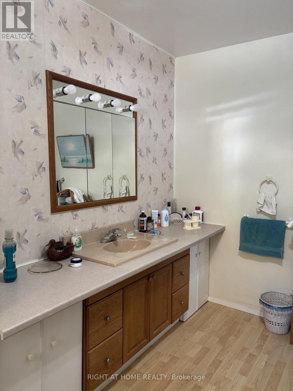
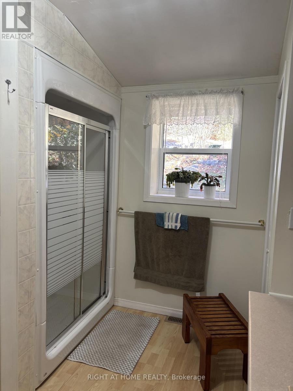
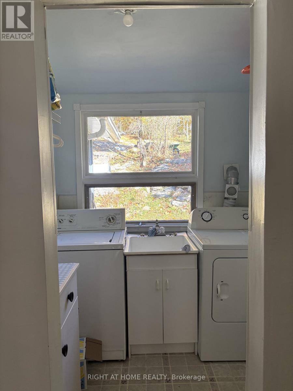
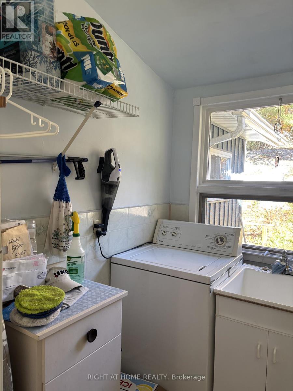
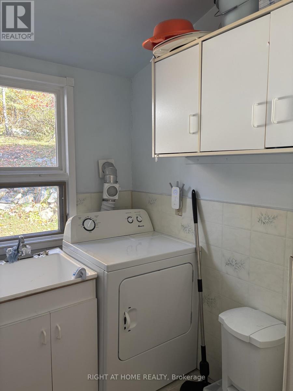
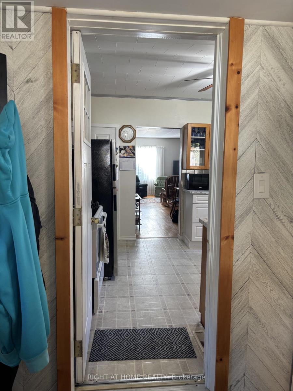
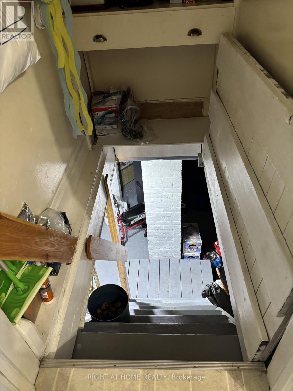
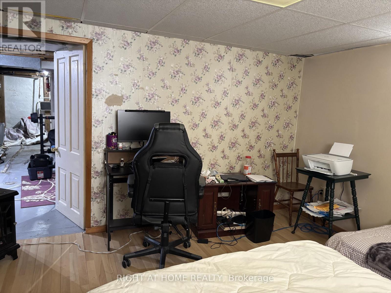
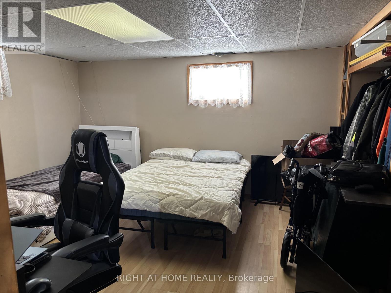
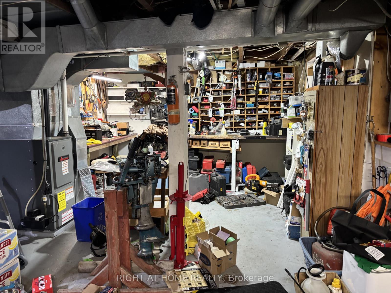
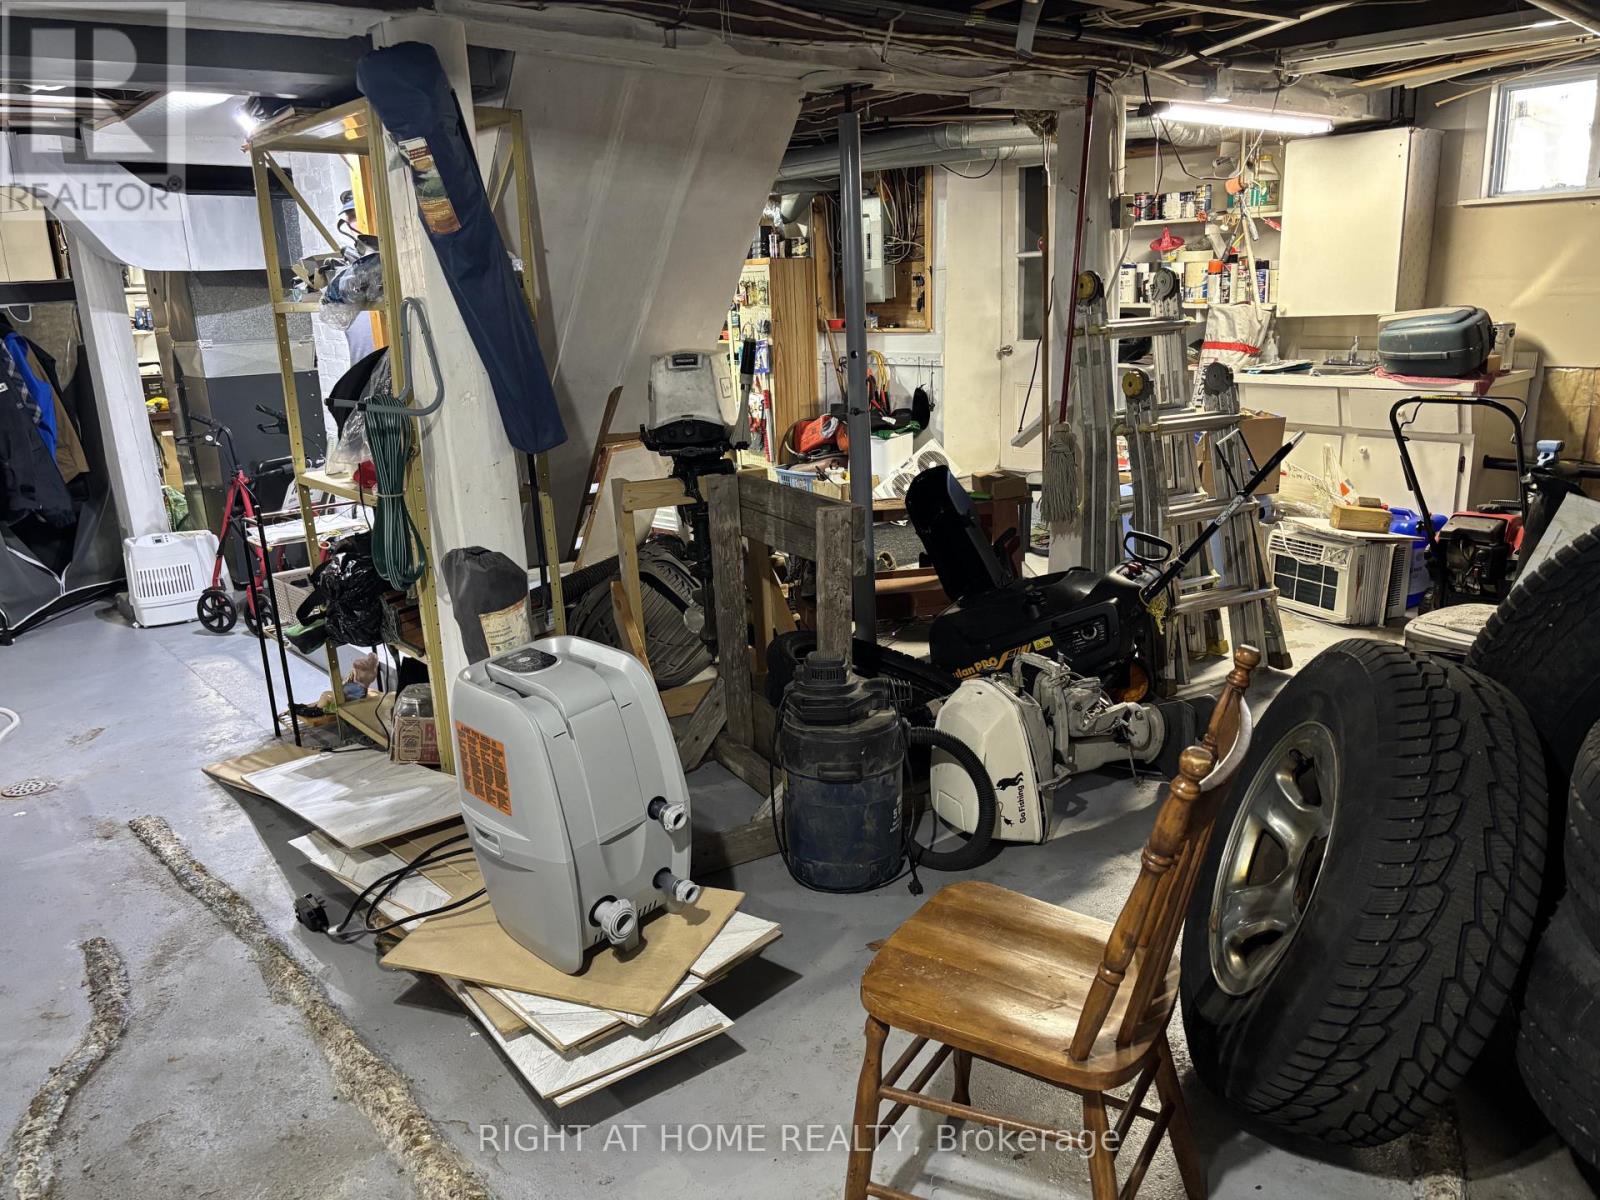
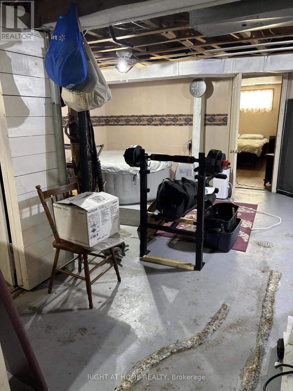
Welcome to 35 Cascade Street, a move-in ready 2-bedroom, 1-bathroom home ideal for first-time buyers, downsizers, or those looking for a comfortable retirement home. Situated in a quiet, established neighbourhood close to downtown Parry Sound, this home is within walking distance of schools, parks, and local shopping.The main level offers approximately 1,050 square feet of finished living space, featuring convenient main-floor laundry and lowered kitchen cabinets for added accessibility. Step outside to enjoy the backyard deck, perfect for relaxing or entertaining.The basement offers additional living space with a separate entrance and an existing area suitable for a bedroom or home office. Additional features include a workshop, with contents negotiable, and a cold cellar. This offering is a great opportunity to enjoy comfortable living in a convenient location, with flexible space to suit your needs. (id:49269)
Property Details
| MLS® Number | X14091948 |
| Property Type | Single Family |
| Community Name | Parry Sound |
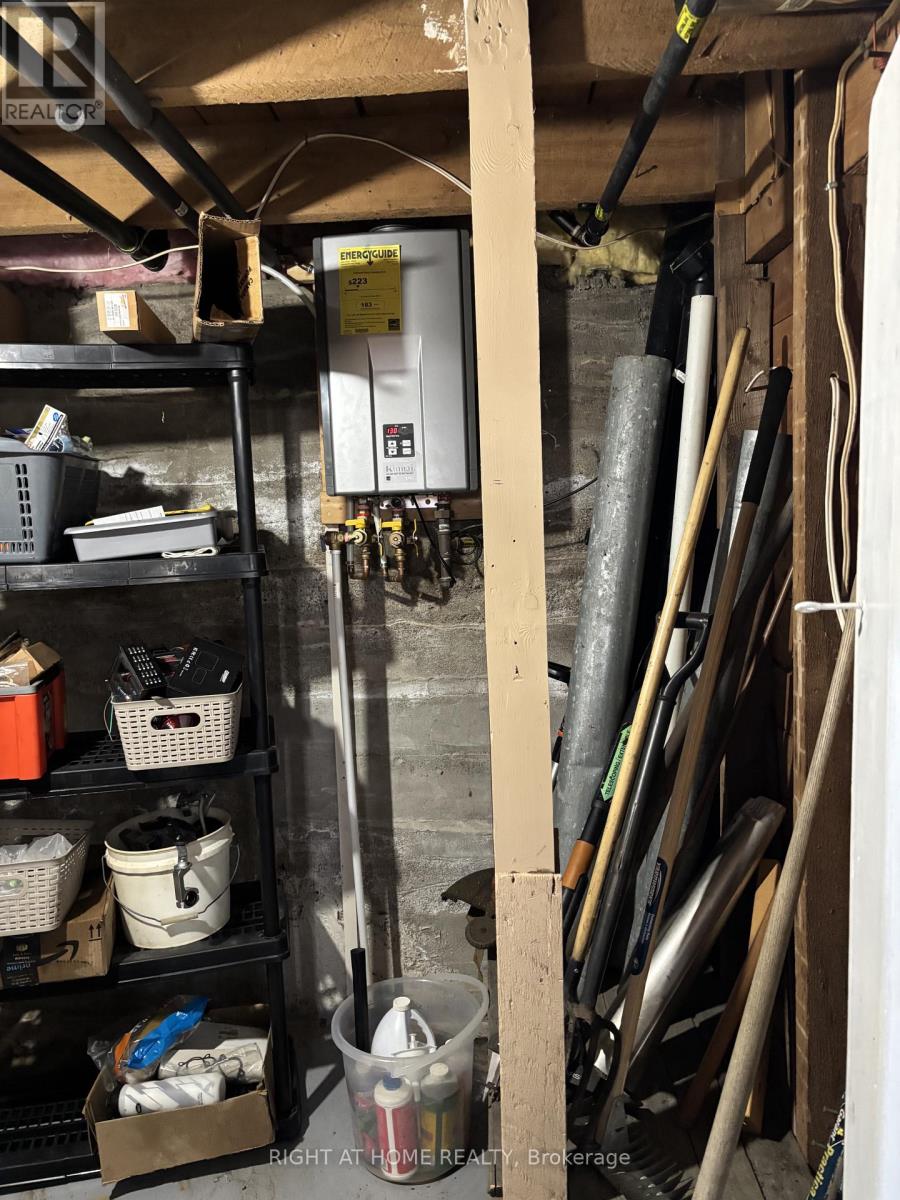
| Equipment Type | Water Heater - Tankless |
| Features | Wooded Area, Rolling, Carpet Free, Sump Pump |
| Parking Space Total | 2 |
| Rental Equipment Type | Water Heater - Tankless |
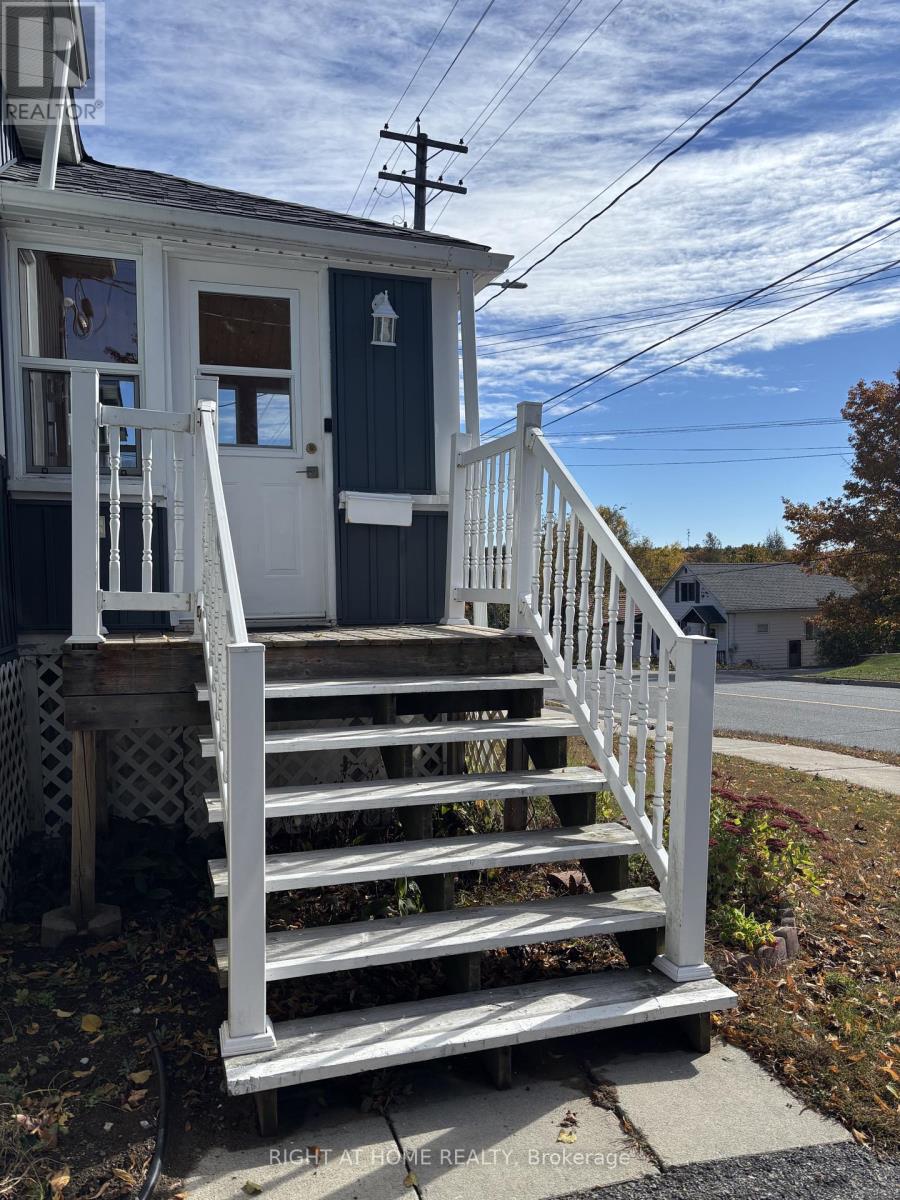
| Structure | Deck, Porch |
Building
| Bathroom Total | 1 |
| Bedrooms Above Ground | 2 |
| Bedrooms Below Ground | 1 |
| Bedrooms Total | 3 |
| Age | 51 To 99 Years |
| Appliances | Water Heater - Tankless, All, Dishwasher, Dryer, Stove, Washer, Window Coverings, Refrigerator |
| Architectural Style | Raised Bungalow |
| Basement Development | Partially Finished |
| Basement Features | Separate Entrance, Walk-up |
| Basement Type | N/a (partially Finished), N/a, N/a |
| Ceiling Type | Suspended Ceiling |
| Construction Status | Insulation Upgraded |
| Construction Style Attachment | Detached |
| Cooling Type | None |
| Exterior Finish | Vinyl Siding |
| Foundation Type | Block, Stone |
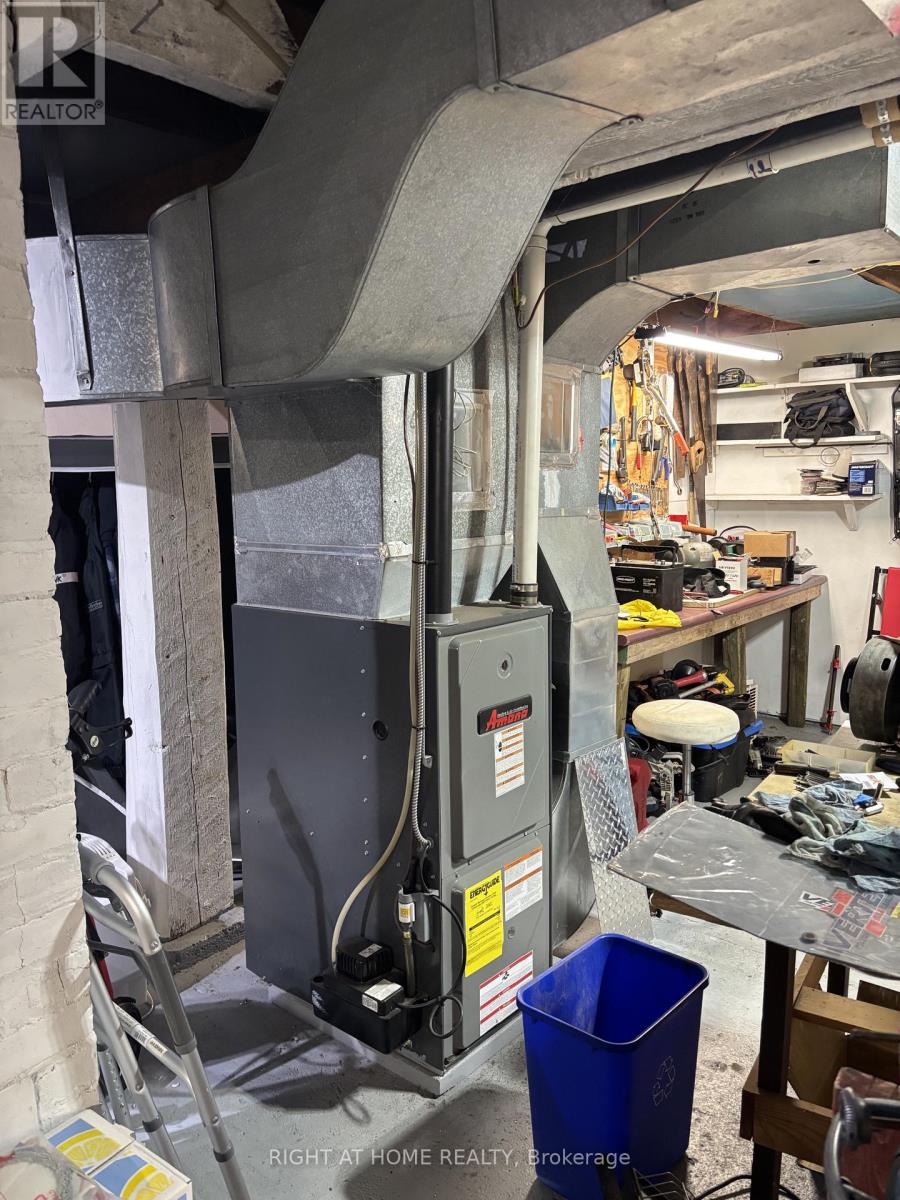
| Heating Fuel | Natural Gas |
| Heating Type | Forced Air |
| Stories Total | 1 |
| Size Interior | 1,100 - 1,500 Sqft |
| Type | House |
| Utility Water | Municipal Water |
Parking
| Carport | |
| No Garage |
Land
| Acreage | No |
| Landscape Features | Landscaped |
| Sewer | Sanitary Sewer |
| Size Depth | 132 Ft |
| Size Frontage | 66 Ft |
| Size Irregular | 66 X 132 Ft |
| Size Total Text | 66 X 132 Ft |
| Zoning Description | Residential |
Rooms
| Level | Type | Length | Width | Dimensions |
|---|---|---|---|---|
| Basement | Bedroom 3 | 4.45 m | 3.78 m | 4.45 m x 3.78 m |
| Ground Level | Kitchen | 4.27 m | 3.54 m | 4.27 m x 3.54 m |
| Ground Level | Bathroom | 3.08 m | 2.74 m | 3.08 m x 2.74 m |
| Ground Level | Bedroom | 3.93 m | 3.51 m | 3.93 m x 3.51 m |
| Ground Level | Bedroom 2 | 3.48 m | 3.54 m | 3.48 m x 3.54 m |
| Ground Level | Dining Room | 4.05 m | 3.48 m | 4.05 m x 3.48 m |
| Ground Level | Living Room | 3.51 m | 3.48 m | 3.51 m x 3.48 m |
| Ground Level | Laundry Room | 2.04 m | 1.83 m | 2.04 m x 1.83 m |
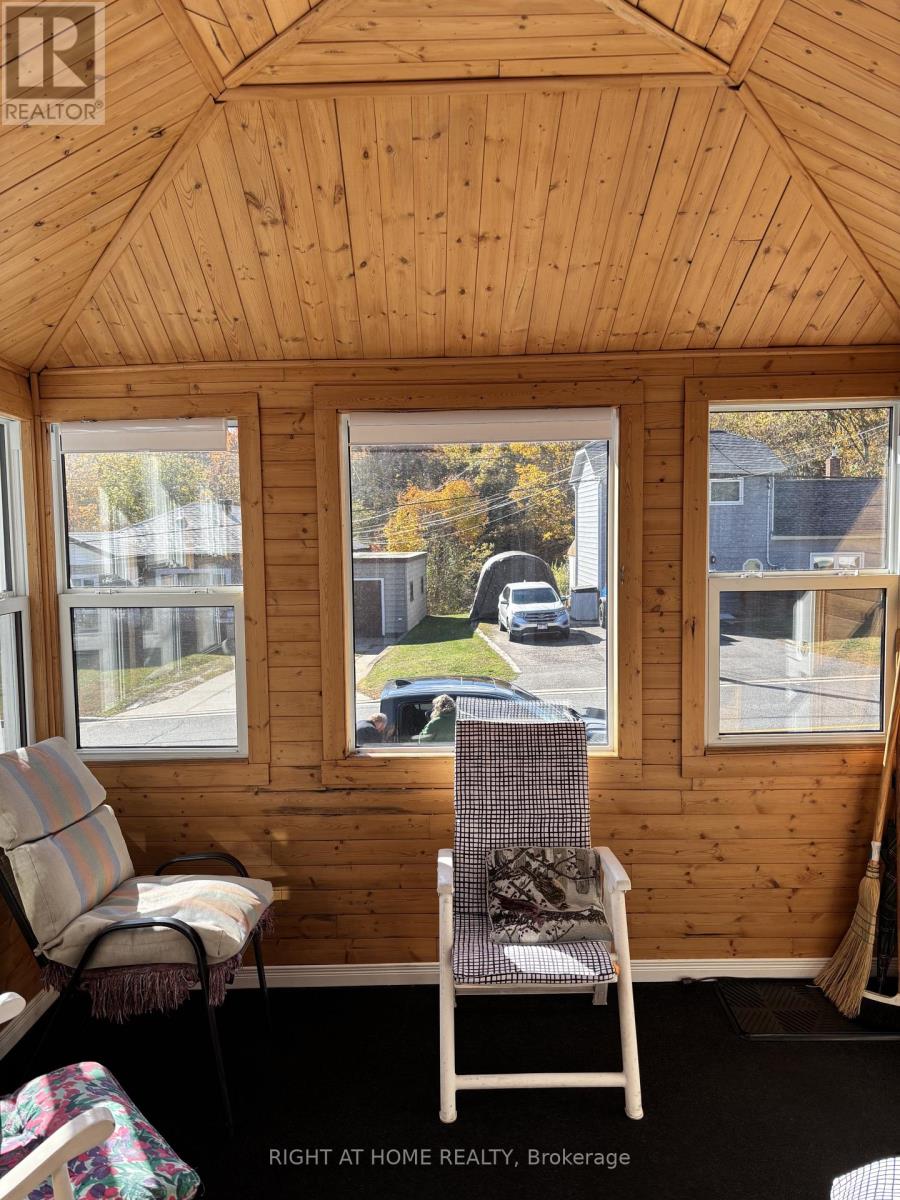
| Ground Level | Sunroom | 3.05 m | 2.44 m | 3.05 m x 2.44 m |
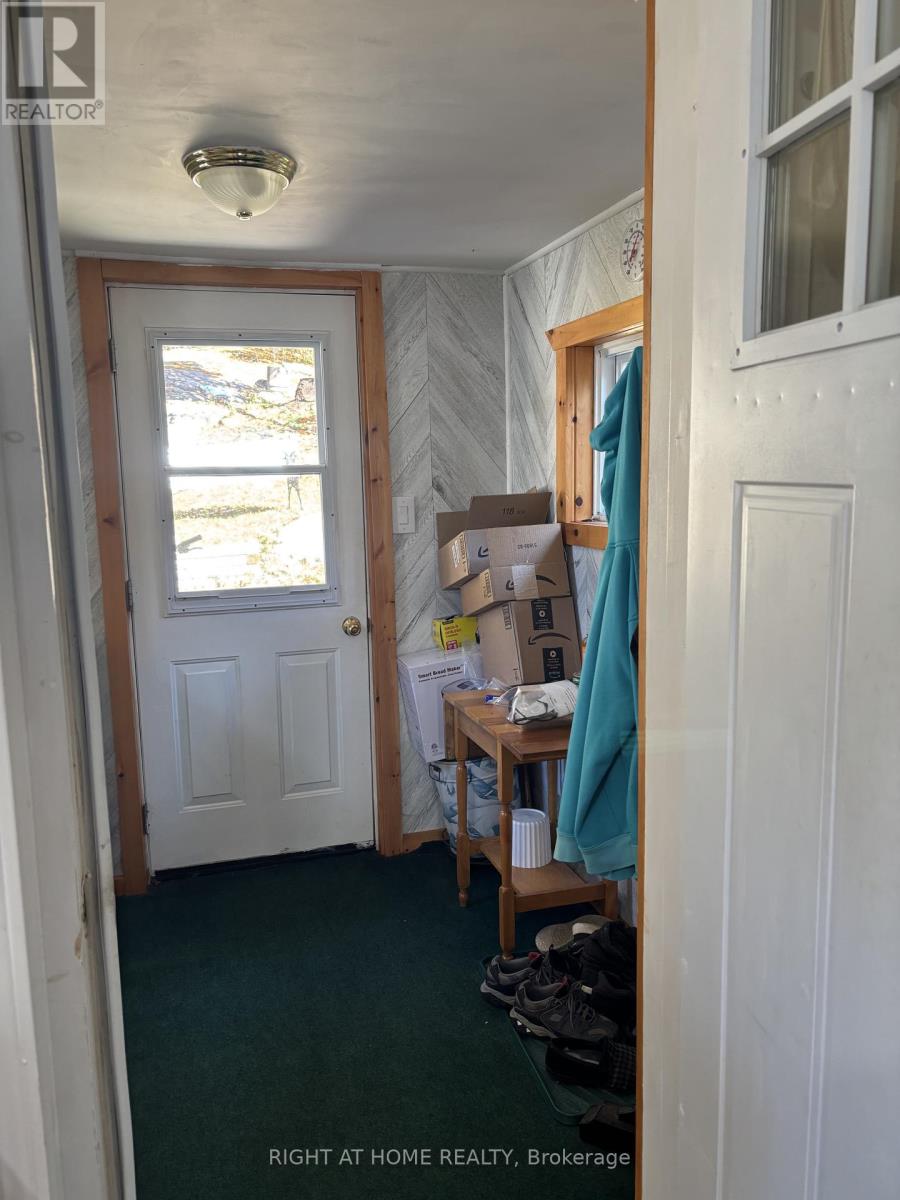
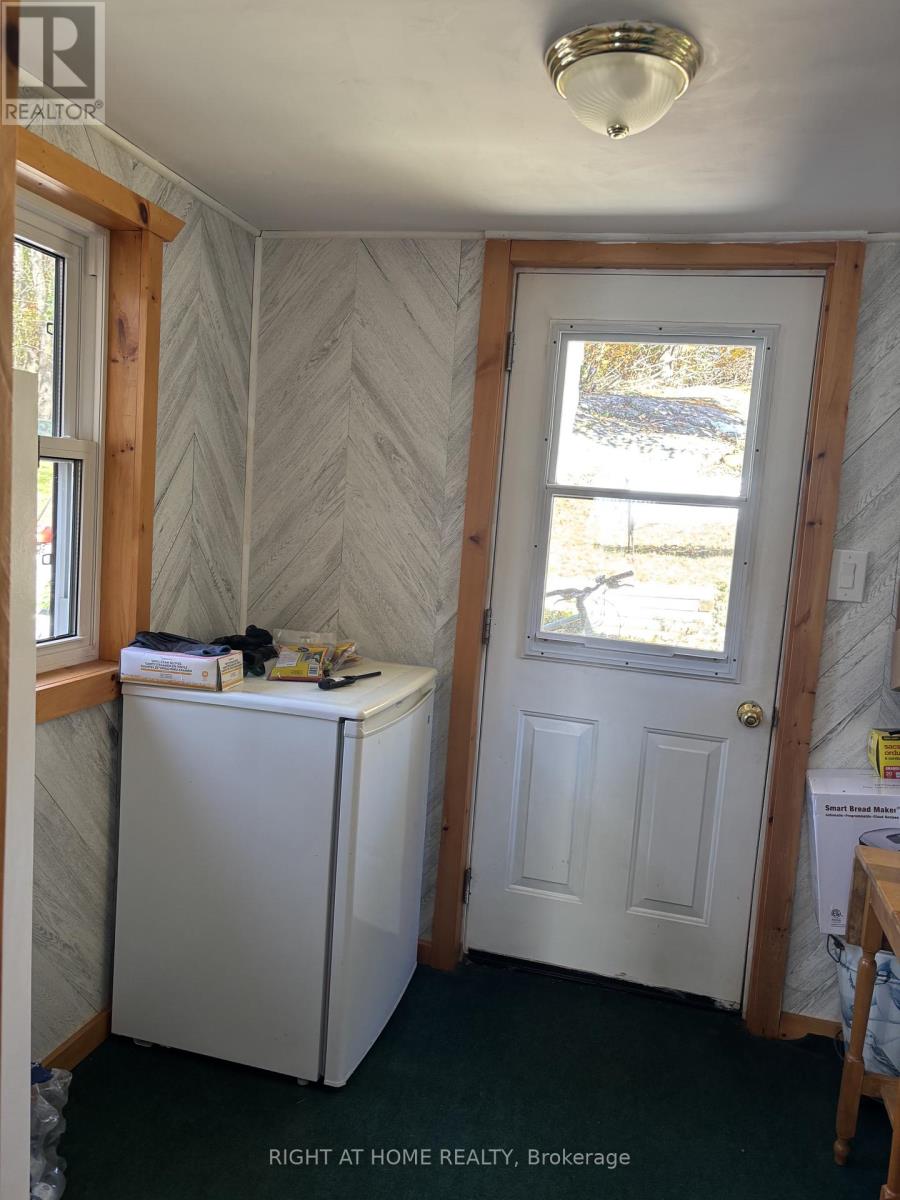
| Ground Level | Mud Room | 1.98 m | 2.13 m | 1.98 m x 2.13 m |
Utilities
| Cable | Installed |
| Electricity | Installed |
| Sewer | Installed |
https://www.realtor.ca/real-estate/30416632/35-cascade-street-parry-sound-parry-sound
Contact Us
Contact us for more information

The trademarks REALTOR®, REALTORS®, and the REALTOR® logo are controlled by The Canadian Real Estate Association (CREA) and identify real estate professionals who are members of CREA. The trademarks MLS®, Multiple Listing Service® and the associated logos are owned by The Canadian Real Estate Association (CREA) and identify the quality of services provided by real estate professionals who are members of CREA. The trademark DDF® is owned by The Canadian Real Estate Association (CREA) and identifies CREA's Data Distribution Facility (DDF®)
October 18 2026 11:37:03
Toronto Regional Real Estate Board
Right At Home Realty