
35 Hugill St Sault Ste. Marie, Ontario P6A 4E6

$799,900
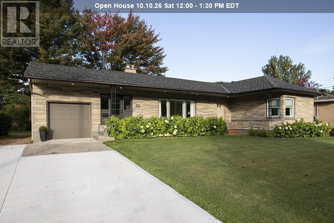
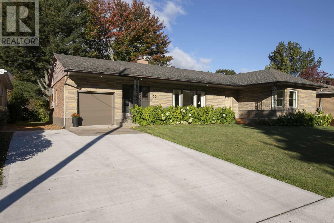
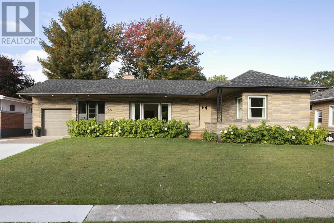
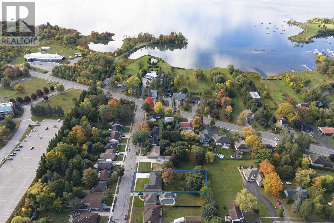
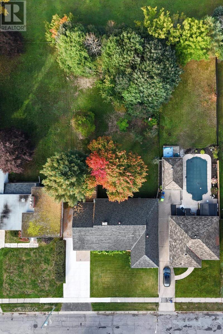
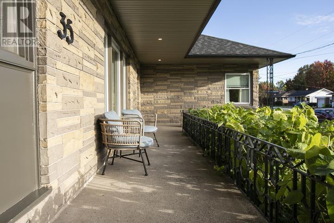
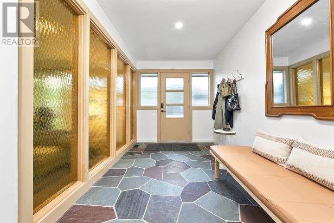
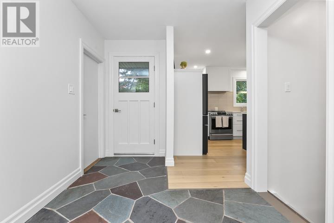
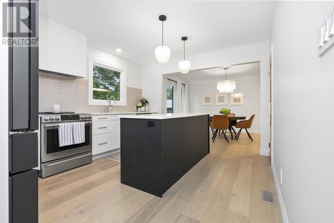
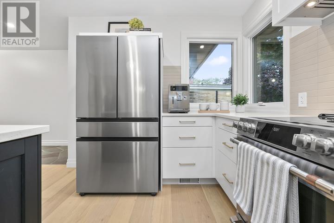
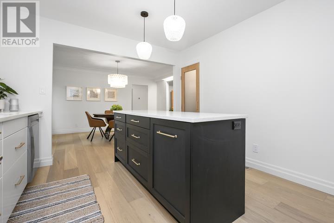
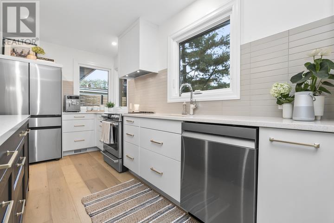
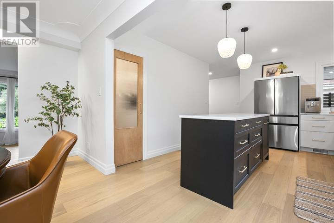
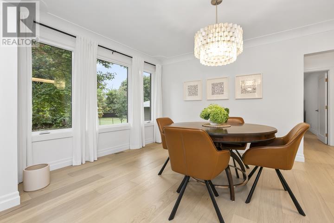
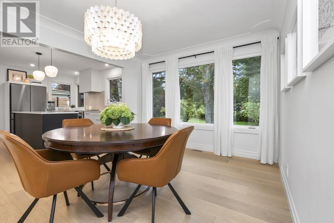
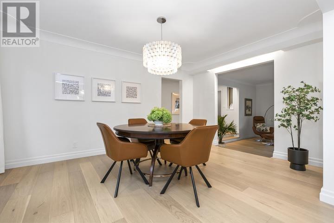
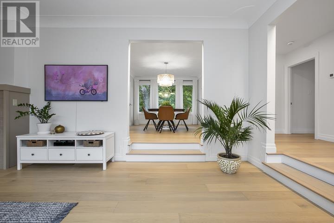
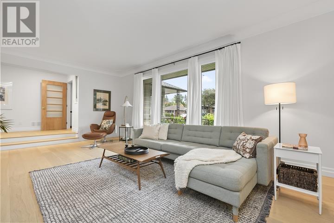
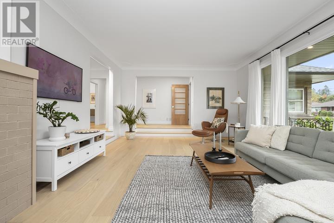
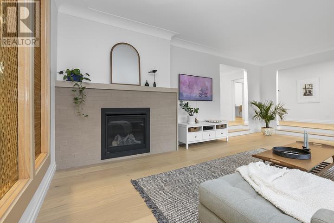
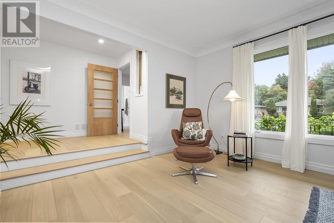
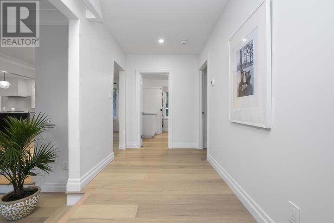
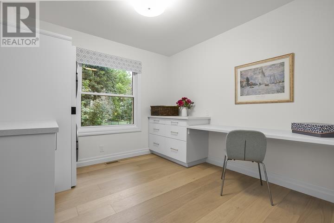
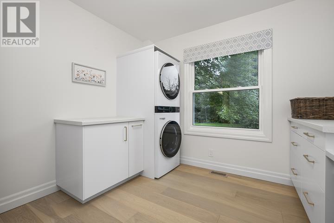
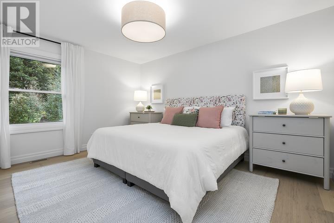
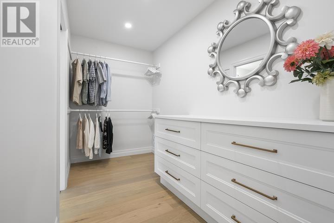
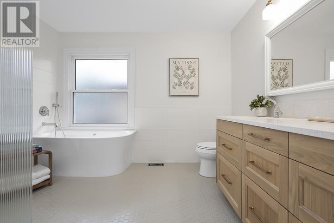
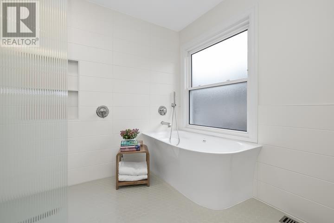
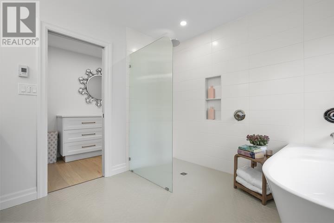
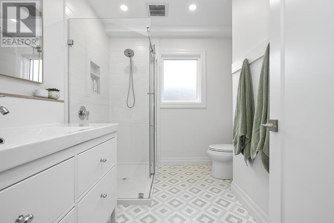
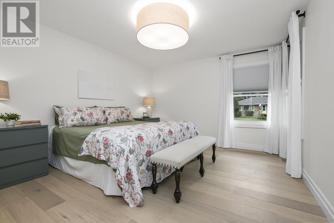
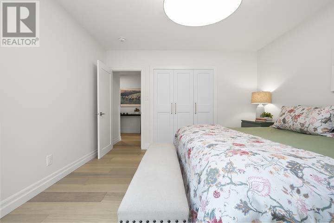
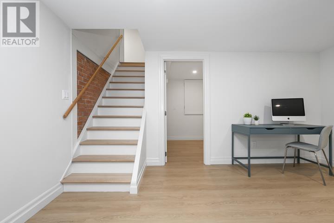
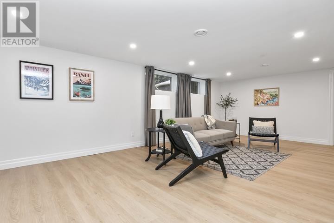
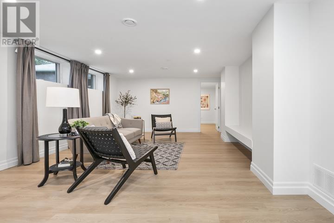
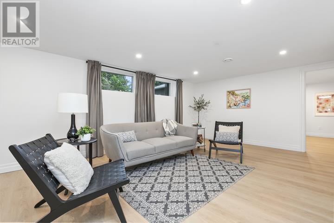
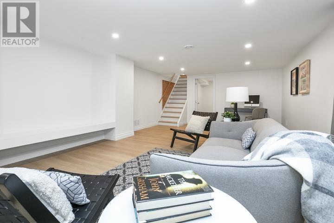
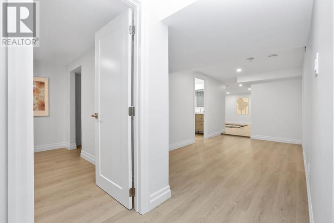
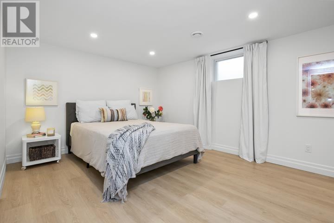
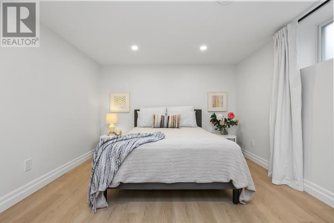
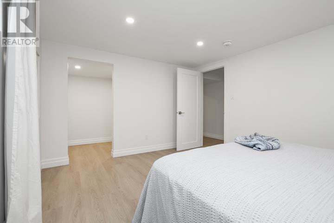
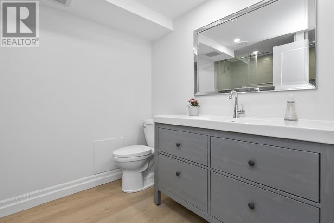
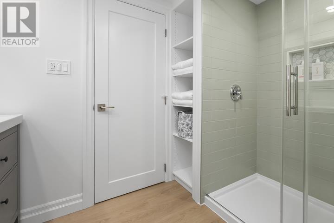
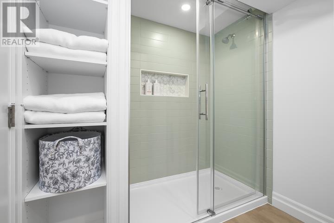
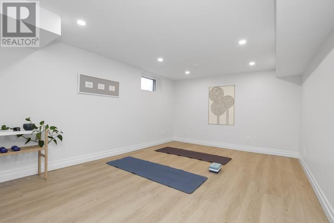
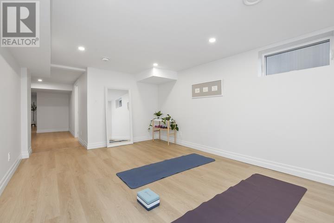
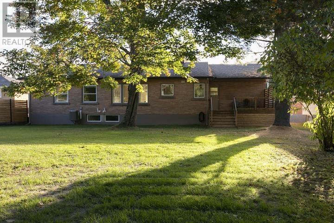
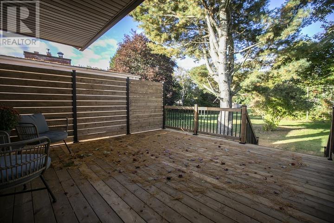
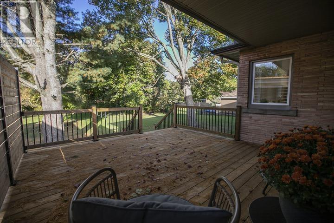
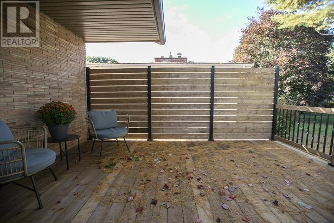
Timeless, mid-century meets contemporary design in this beautifully upgraded, exceptionally spacious residence. Offering nearly 2,000 square feet on each level, this home balances a combination of architectural character, refined finishes, and versatile living spaces. The slate finished foyer provides a warm and inviting entrance to the thoughtfully designed main level. At the centre of the home, the kitchen combines quartz countertops, generous cabinetry, a well-appointed pantry and oversized windows that bathe the space with natural light. The adjacent living room, anchored by a natural gas fireplace, provides the perfect setting for both everyday living and entertaining. The private principal suite offers a sense of retreat, with generous proportions, a walk-in closet and a stunning, spa-inspired bathroom with heated flooring. A second spacious bedroom is complemented by plenty of closet space, and a second full bathroom, providing equally refined accommodations for family or guests. A conveniently integrated main-floor laundry provides dual purpose functionality for office or crafting space, while maintaining the flow of the living spaces. A well-appointed lower level extends the living experience in scale and flexibility. A substantial recreation room provides an ideal setting for entertaining and relaxed family living, accompanied by a third bedroom, versatile bonus room, beautiful third bathroom, and dedicated space for a private gym or home office. Set on a beautifully landscaped, extra-deep 210-foot lot, the home features a large private deck with convenient access from the foyer, along with a new double concrete driveway leading to the attached garage. Together, the home's mid-century character, contemporary updates and generous living spaces offer a distinctive blend of comfort, character and versatility. (id:49269)
Property Details
| MLS® Number | SM262765 |
| Property Type | Single Family |
| Community Name | Sault Ste. Marie |
| Communication Type | High Speed Internet |
| Community Features | Bus Route |
| Features | Paved Driveway |
| Structure | Deck, Patio(s) |
Building
| Bathroom Total | 3 |
| Bedrooms Above Ground | 2 |
| Bedrooms Below Ground | 1 |
| Bedrooms Total | 3 |
| Appliances | Dishwasher, Hot Water Instant, Stove, Dryer, Microwave, Refrigerator, Washer |
| Architectural Style | Bungalow |
| Basement Development | Finished |
| Basement Type | Full (finished) |
| Constructed Date | 1957 |
| Construction Style Attachment | Detached |
| Cooling Type | Air Exchanger, Central Air Conditioning |
| Exterior Finish | Brick, Stone |
| Fireplace Present | Yes |
| Fireplace Total | 1 |
| Fireplace Type | Insert |
| Flooring Type | Hardwood |
| Foundation Type | Poured Concrete |
| Heating Fuel | Natural Gas |
| Heating Type | Forced Air |
| Stories Total | 1 |
| Size Interior | 1,938 Sqft |
| Utility Water | Municipal Water |
Parking
| Garage | |
| Attached Garage | |
| Concrete |
Land
| Access Type | Road Access |
| Acreage | No |
| Sewer | Sanitary Sewer |
| Size Depth | 210 Ft |
| Size Frontage | 75.0000 |
| Size Total Text | Under 1/2 Acre |
Rooms
| Level | Type | Length | Width | Dimensions |
|---|---|---|---|---|
| Basement | Recreation Room | 26.8 x 14.3 | ||
| Basement | Bonus Room | 10.9 x 7.10 | ||
| Basement | Bedroom | 14.3 x 11 | ||
| Basement | Bathroom | 9.4 x 5.3 | ||
| Basement | Office | 17.6 x 11.3 | ||
| Basement | Storage | 32 x 15.6 | ||
| Main Level | Foyer | 23.4 x 7.6 | ||
| Main Level | Kitchen | 13.11 x 11.5 | ||
| Main Level | Dining Room | 21.10 x 15 | ||
| Main Level | Laundry Room | 10.2 x 10.2 | ||
| Main Level | Primary Bedroom | 15.2 x 14.1 | ||
| Main Level | Ensuite | 15.2 x 10.9 | ||
| Main Level | Bedroom | 14 x 12.5 | ||
| Main Level | Bathroom | 9 x 8 |
Utilities
| Cable | Available |
| Electricity | Available |
| Natural Gas | Available |
| Telephone | Available |
https://www.realtor.ca/real-estate/30365924/35-hugill-st-sault-ste-marie-sault-ste-marie
Contact Us
Contact us for more information

The trademarks REALTOR®, REALTORS®, and the REALTOR® logo are controlled by The Canadian Real Estate Association (CREA) and identify real estate professionals who are members of CREA. The trademarks MLS®, Multiple Listing Service® and the associated logos are owned by The Canadian Real Estate Association (CREA) and identify the quality of services provided by real estate professionals who are members of CREA. The trademark DDF® is owned by The Canadian Real Estate Association (CREA) and identifies CREA's Data Distribution Facility (DDF®)
October 11 2026 12:16:25
Sault Ste. Marie Real Estate Board
Royal LePage® Northern Advantage