
35 Leaway Avenue Unit# Basement Hamilton, Ontario L8W 1S7

$1,795 Monthly
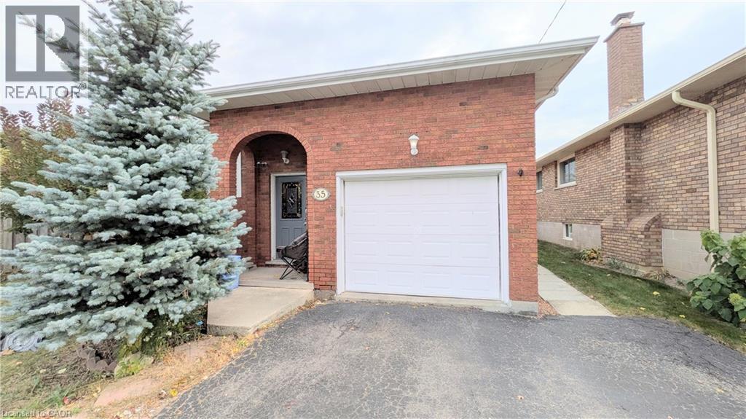
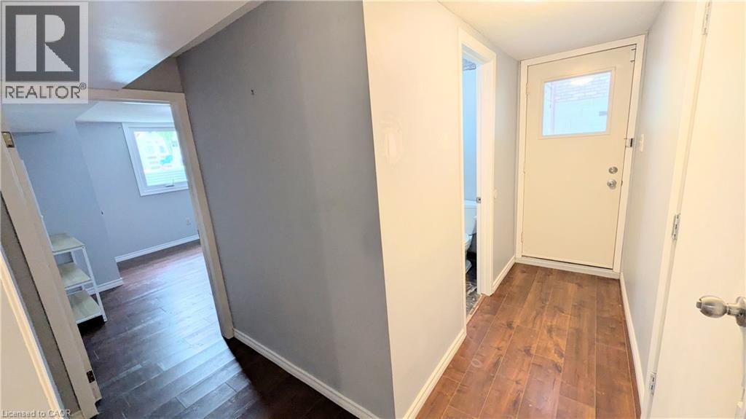
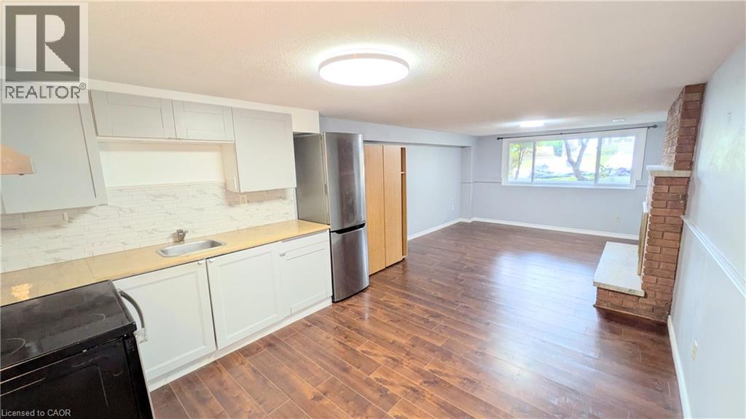
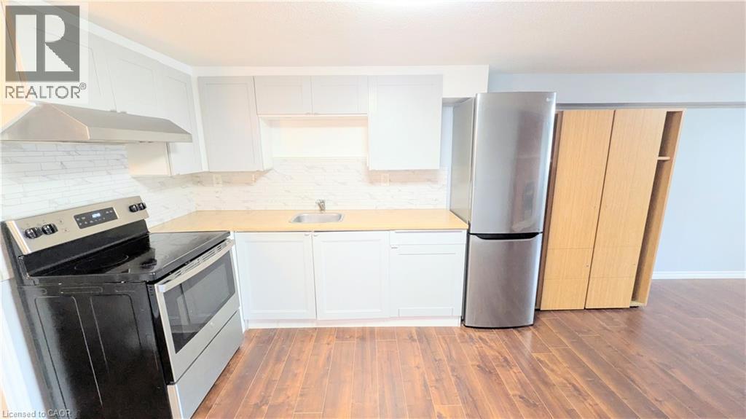
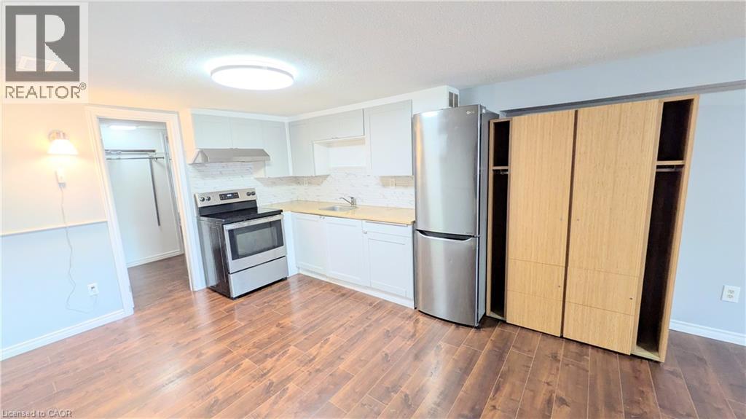
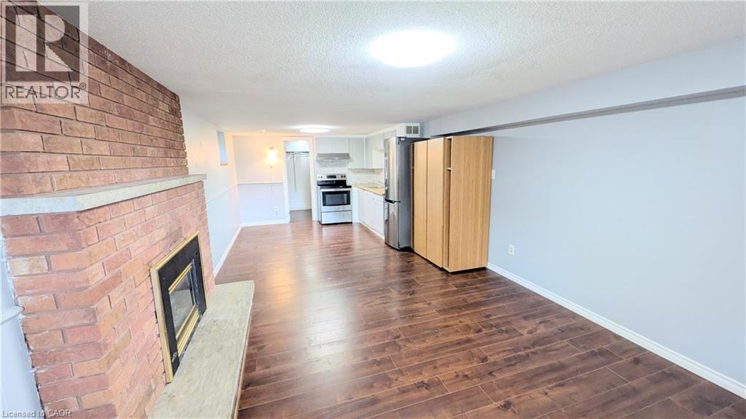
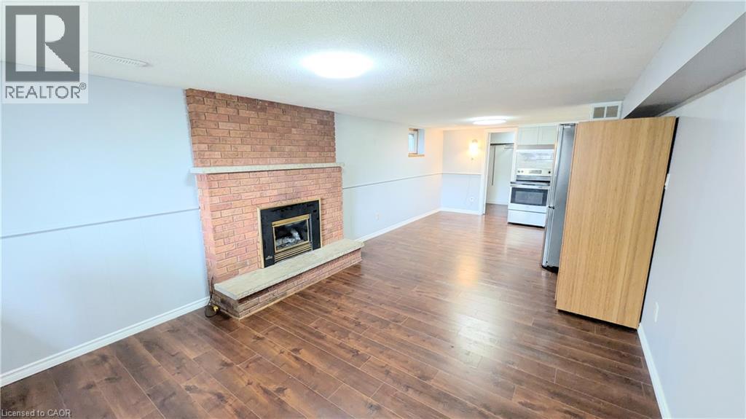
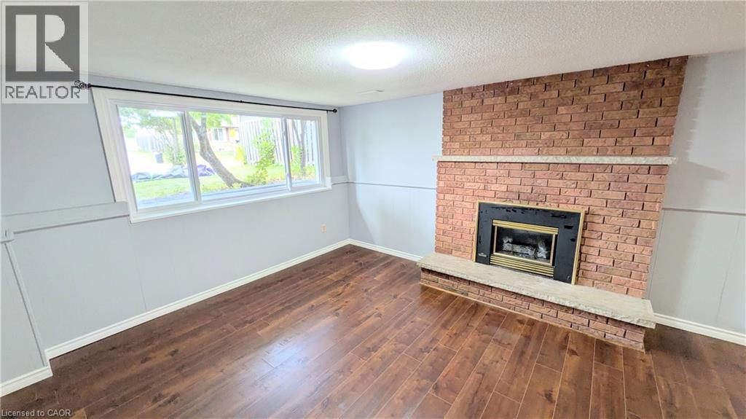
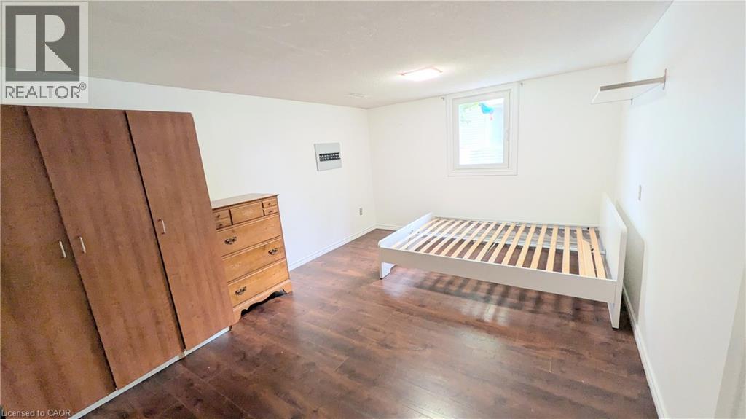
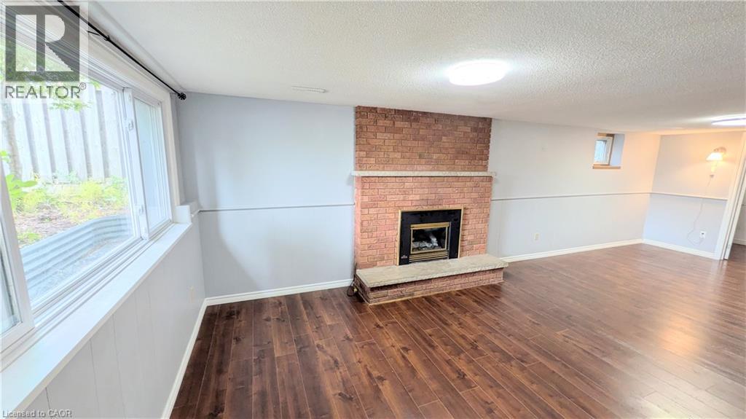
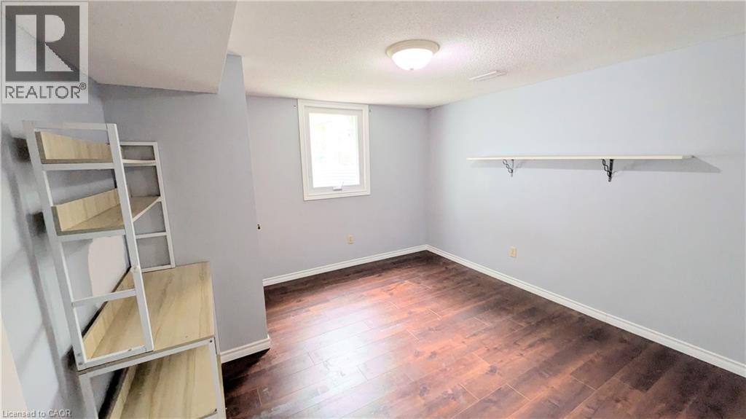
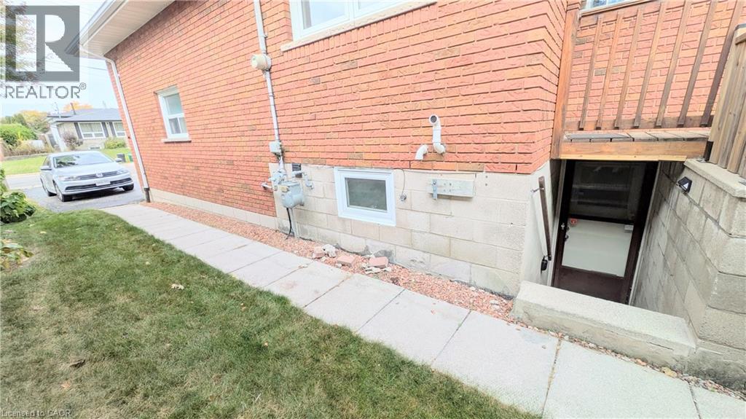
Welcome to 35 Leaway Ave, a bright and well-maintained 2-bedroom basement unit in the heart of East Hamilton Mountain. Conveniently located to close to schools, shopping, highway access, parks and everyday amenities. This carpet-free unit offers a comfortable open-concept kitchen and living area, featuring modern light-grey cabinetry, stainless steel appliances and a large lookout window that fills the space with natural light and gives the home a bright, spacious feel. A versatile additional room with built-in cabinetry is perfect for a home office, den or extra storage. Both bedrooms are generously sized and feature egress windows. The home has been thoughtfully converted to a legal duplex-style setup with insulated ceilings, steel doors separating the units and egress windows. Two dedicated parking spaces are included. Shared laundry, garage and backyard. A great opportunity for comfortable living in a convenient Hamilton Mountain location. (id:49269)
Property Details
| MLS® Number | 40869470 |
| Property Type | Single Family |
| Amenities Near By | Park, Place Of Worship, Public Transit, Shopping |
| Community Features | Quiet Area, Community Centre, School Bus |
| Equipment Type | Furnace, Water Heater |
| Parking Space Total | 2 |
| Rental Equipment Type | Furnace, Water Heater |
Building
| Bathroom Total | 1 |
| Bedrooms Below Ground | 2 |
| Bedrooms Total | 2 |
| Appliances | Dryer, Refrigerator, Stove, Washer, Hood Fan |
| Architectural Style | Bungalow |
| Basement Development | Finished |
| Basement Type | Full (finished) |
| Construction Style Attachment | Detached |
| Cooling Type | Central Air Conditioning |
| Exterior Finish | Brick |
| Heating Fuel | Natural Gas |
| Heating Type | Forced Air |
| Stories Total | 1 |
| Size Interior | 800 Sqft |
| Type | House |
| Utility Water | Municipal Water |
Parking
| Attached Garage |
Land
| Acreage | No |
| Land Amenities | Park, Place Of Worship, Public Transit, Shopping |
| Sewer | Municipal Sewage System |
| Size Depth | 115 Ft |
| Size Frontage | 44 Ft |
| Size Total Text | Unknown |
| Zoning Description | C |
Rooms
| Level | Type | Length | Width | Dimensions |
|---|---|---|---|---|
| Basement | Laundry Room | Measurements not available | ||
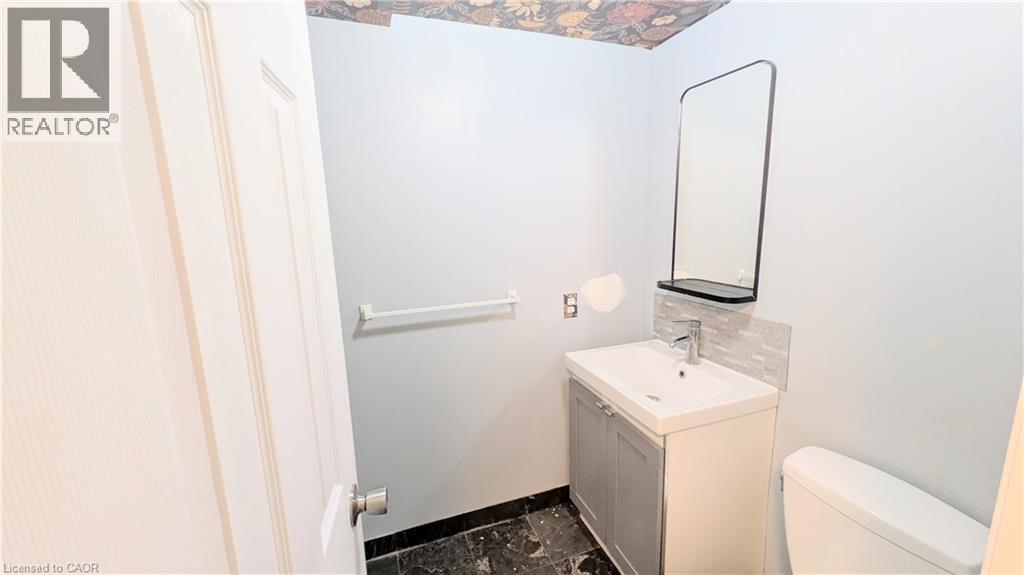
| Basement | 4pc Bathroom | Measurements not available | ||
| Basement | Bedroom | 11'7'' x 11'2'' | ||
| Basement | Primary Bedroom | 13'6'' x 11'1'' | ||
| Basement | Den | 11'1'' x 7'6'' | ||
| Basement | Kitchen/dining Room | 25'8'' x 11'1'' | ||
| Basement | Foyer | Measurements not available |
https://www.realtor.ca/real-estate/30374569/35-leaway-avenue-unit-basement-hamilton
Contact Us
Contact us for more information

The trademarks REALTOR®, REALTORS®, and the REALTOR® logo are controlled by The Canadian Real Estate Association (CREA) and identify real estate professionals who are members of CREA. The trademarks MLS®, Multiple Listing Service® and the associated logos are owned by The Canadian Real Estate Association (CREA) and identify the quality of services provided by real estate professionals who are members of CREA. The trademark DDF® is owned by The Canadian Real Estate Association (CREA) and identifies CREA's Data Distribution Facility (DDF®)
October 07 2026 02:38:26
REALTORS® Association of Hamilton-Burlington
RE/MAX Escarpment Realty Inc.